



Description
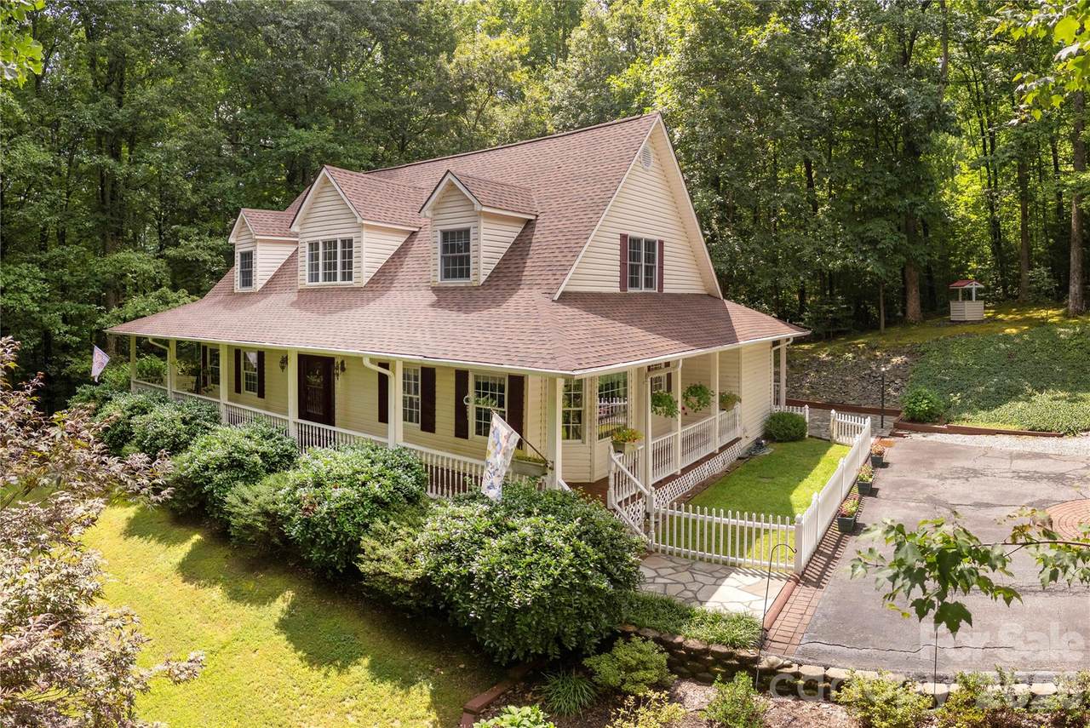
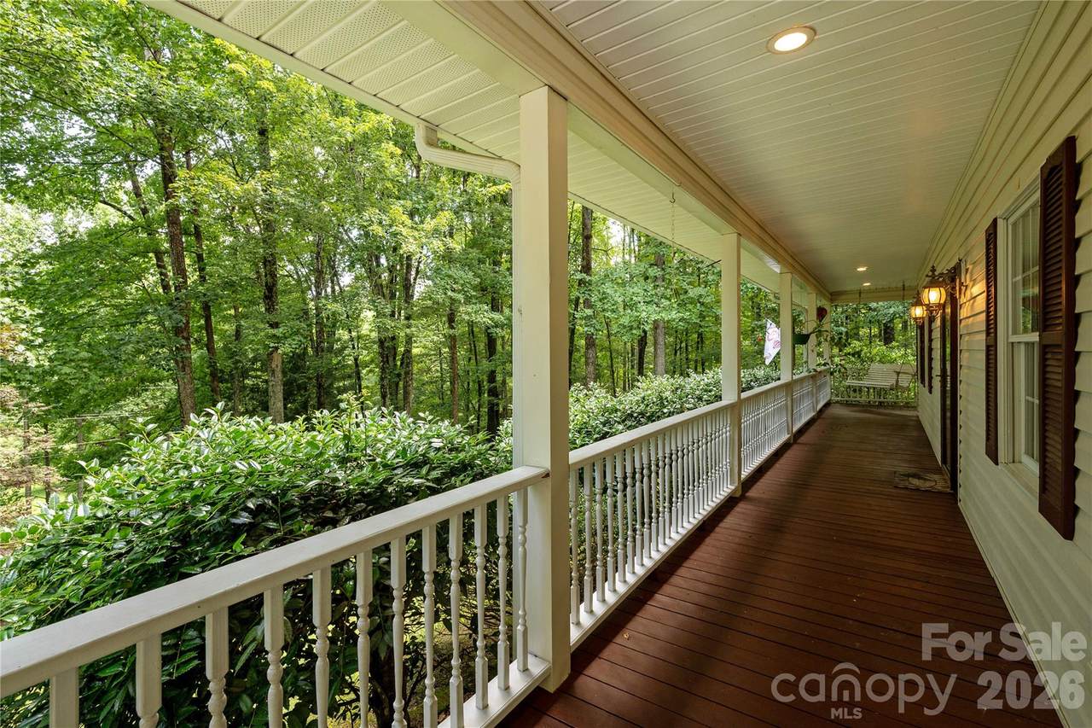
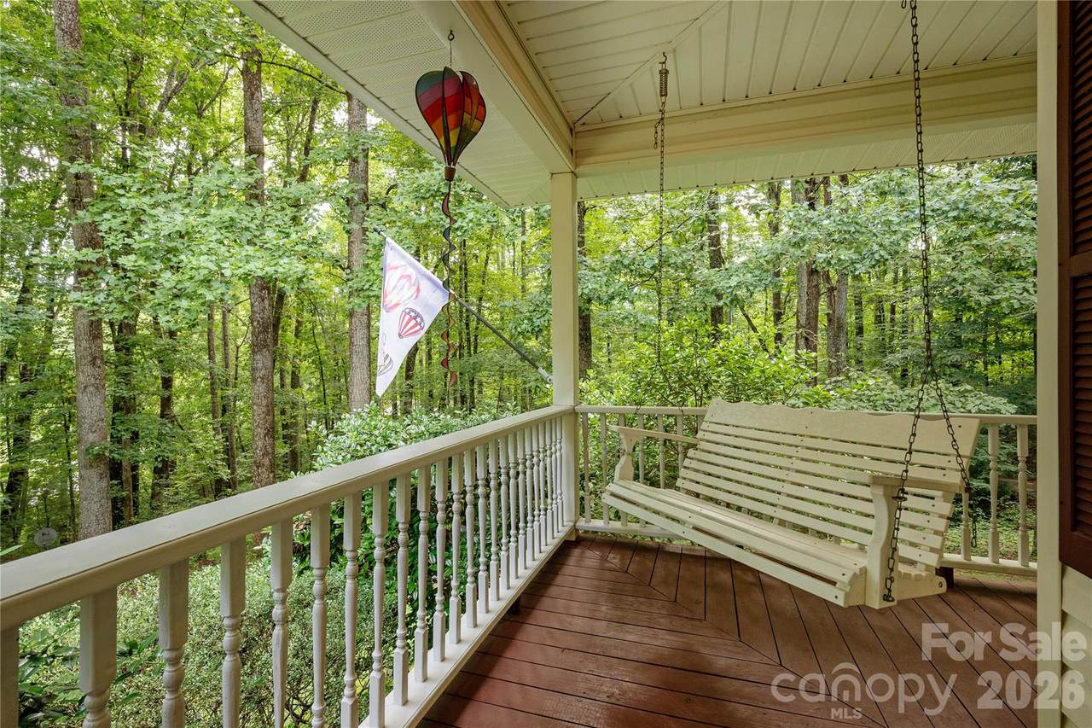
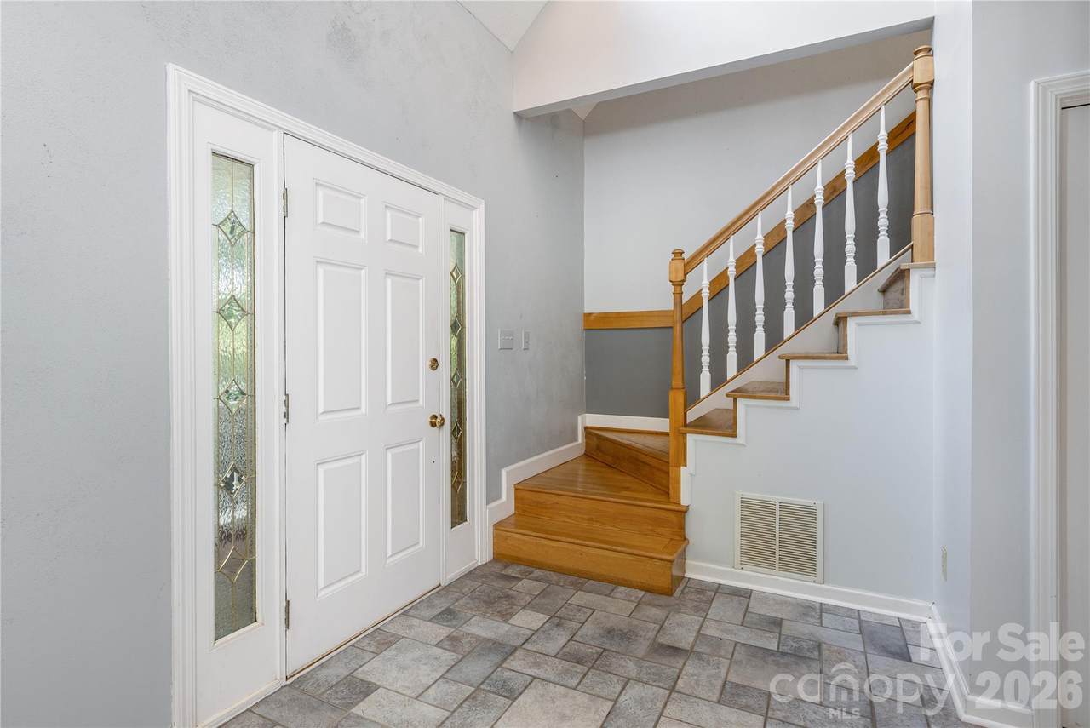
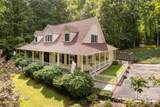
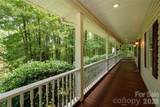
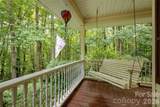
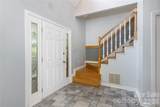
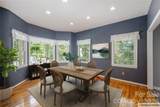
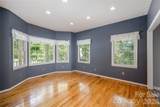
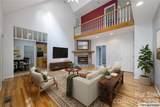
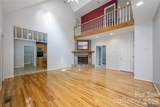
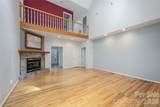
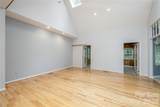
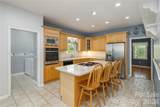
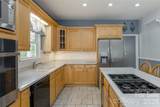
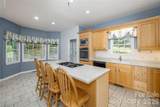
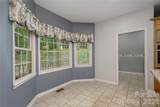
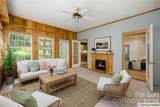
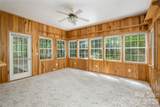
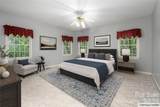
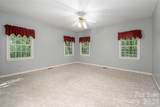
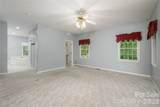
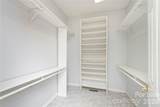
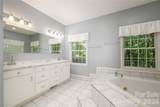
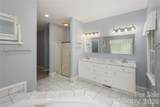
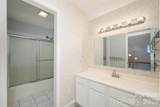
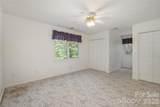
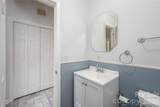
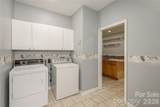
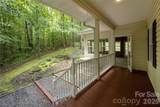
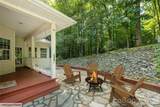
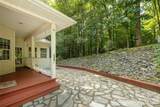
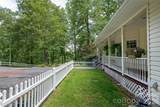
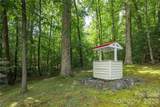
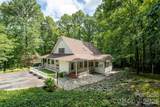
Picture your morning coffee on the wide front porch, trees all around and not another soul in sight. That's the kind of privacy this place offers — wooded with landscaping that feels like it belongs there. Out back, you've got two more porches and a stone patio to spread out on, whether that's a quiet dinner for two or a backyard full of people who want to stay longer. There is plenty of room to make it yours. Step inside and the layout works. The living room sits at the heart of the home with wood floors underfoot and high ceilings overhead. The rest of the main level flows naturally from it. The kitchen is built for real life: a big island, storage, room to cook, gather and eat. Just off the kitchen, the dining room offers a larger entertaining space or could flex into a home office, playroom or quiet den. Windows on three sides, fill the sunroom with light. With direct access to the back porches and it’s own dedicated heater, it’s not just a nice spot in the summer, it’s the kind of space you’ll love to spend time in. The primary suite is the showstopper. Spacious enough to relax and rejuvenate, with a walk-in closet that solves your storage problem and a bathroom that feels like a retreat. Everything you need, including a mud/laundry room is on the main levet. Two bedrooms upstairs, climate controlled by a new HVAC system, give you options for guest spaces, an office, or whatever you need it to be. There's a high crawl space for extra storage, a portable generator that conveys and room for RV parking, so this is a home that is as functional as it is beautiful. This is the kind of place that makes you want to stay home.
-
3BEDS
-
0.86ACRES
-
2BATHS
-
11/2 BATHS
-
2,598SQFT
-
$202$/SQFT
School Information
Description
Picture your morning coffee on the wide front porch, trees all around and not another soul in sight. That's the kind of privacy this place offers — wooded with landscaping that feels like it belongs there. Out back, you've got two more porches and a stone patio to spread out on, whether that's a quiet dinner for two or a backyard full of people who want to stay longer. There is plenty of room to make it yours. Step inside and the layout works. The living room sits at the heart of the home with wood floors underfoot and high ceilings overhead. The rest of the main level flows naturally from it. The kitchen is built for real life: a big island, storage, room to cook, gather and eat. Just off the kitchen, the dining room offers a larger entertaining space or could flex into a home office, playroom or quiet den. Windows on three sides, fill the sunroom with light. With direct access to the back porches and it’s own dedicated heater, it’s not just a nice spot in the summer, it’s the kind of space you’ll love to spend time in. The primary suite is the showstopper. Spacious enough to relax and rejuvenate, with a walk-in closet that solves your storage problem and a bathroom that feels like a retreat. Everything you need, including a mud/laundry room is on the main levet. Two bedrooms upstairs, climate controlled by a new HVAC system, give you options for guest spaces, an office, or whatever you need it to be. There's a high crawl space for extra storage, a portable generator that conveys and room for RV parking, so this is a home that is as functional as it is beautiful. This is the kind of place that makes you want to stay home.
 Based on information submitted to the MLS GRID as of 2026-10-11T09:33:48.837 UTC. All data is obtained from various sources and may not have been verified by broker or MLS GRID. Supplied Open House Information is subject to change without notice. All information should be independently reviewed and verified for accuracy. Properties may or may not be listed by the office/agent presenting the information.The data relating to real estate on this Web site derive in part from the Canopy MLS IDX program. Brokers make an effort to deliver accurate information, but buyers should independently verify any information on which they will rely in a transaction. All properties are subject to prior sale, change or withdrawal. Neither Carlyle Properties nor any listing broker shall be responsible for any typographical errors, misinformation, or misprints, and they shall be held totally harmless from any damages arising from reliance upon this data. This data is provided exclusively for consumers' personal, non-commercial use and may not be used for any purpose other than to identify prospective properties they may be interested in purchasing. © 2026 Canopy MLS.
“Listings courtesy of Canopy MLS as distributed by MLS GRID
Some IDX listings have been excluded from this website.
Digital Millennium Copyright Act