





Description
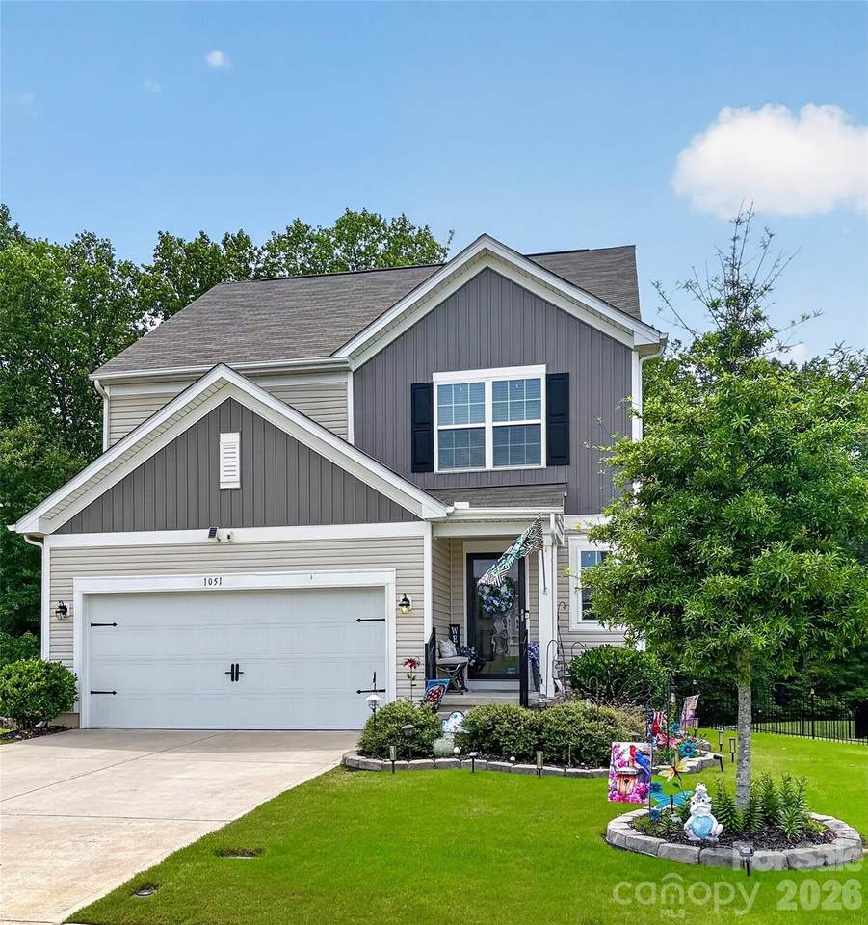
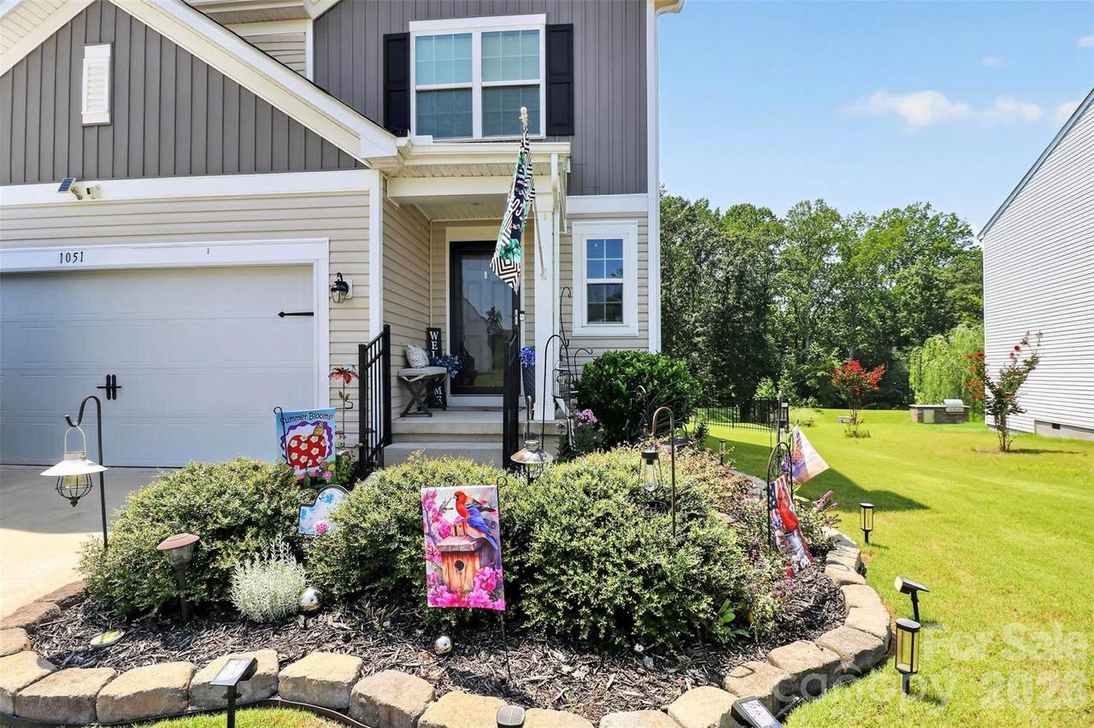
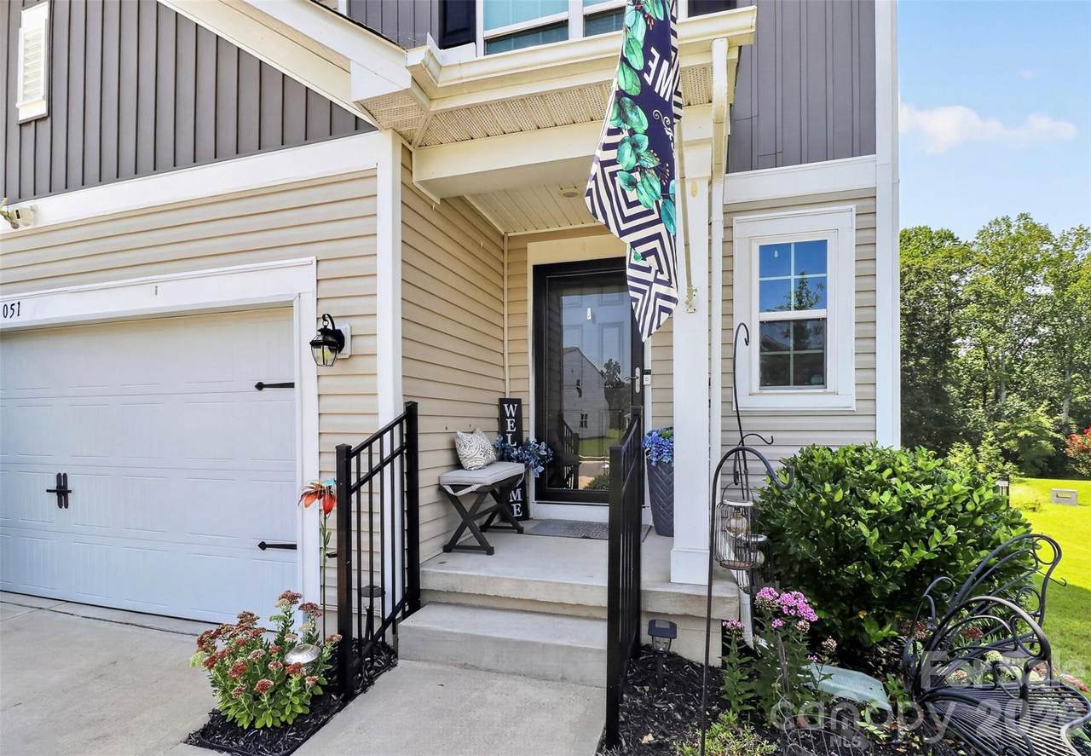
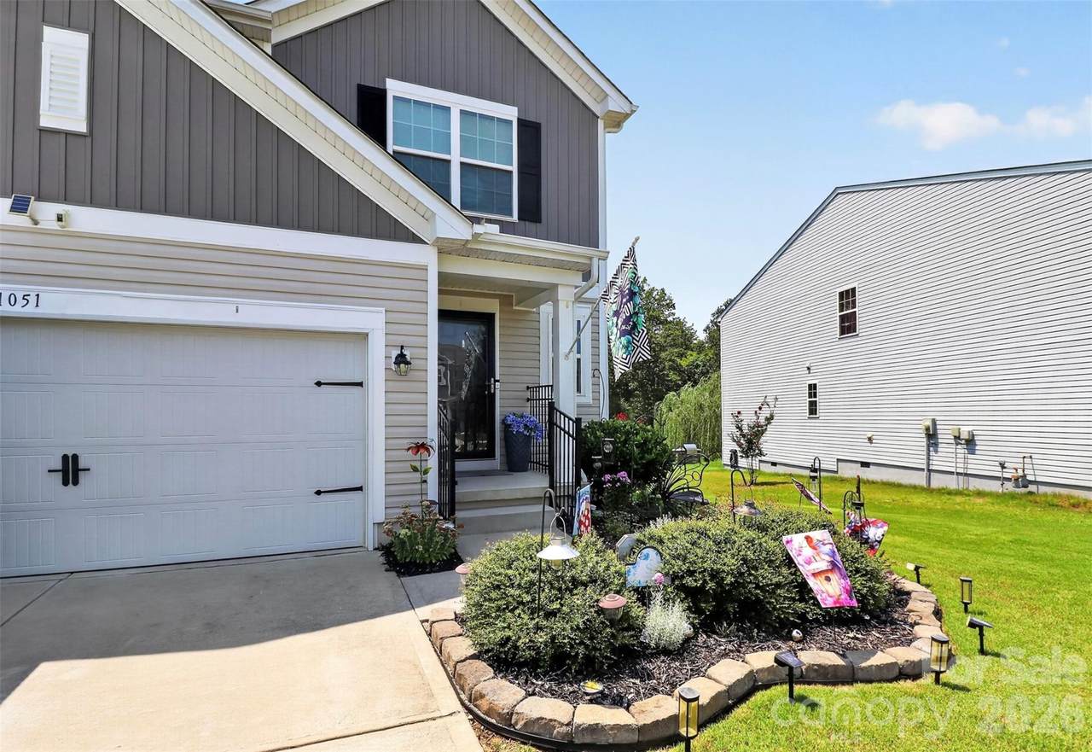
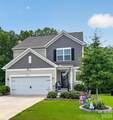
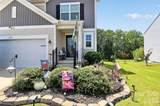
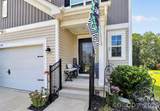
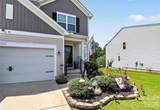
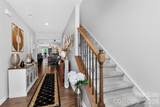
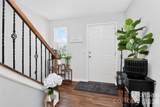
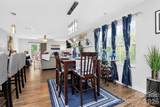
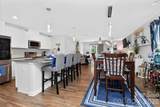
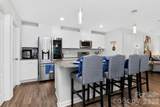
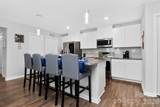
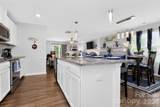
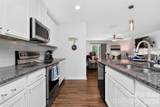
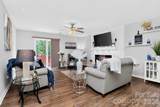
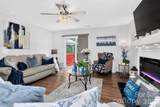
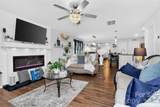
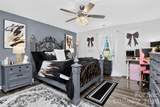
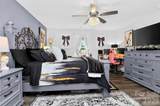
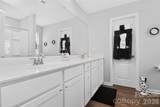
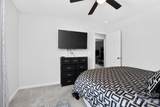
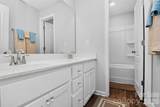
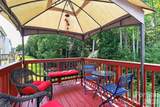
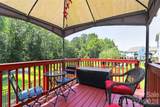
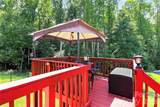
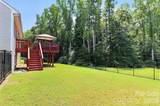
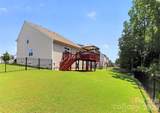
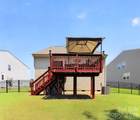
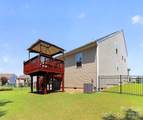
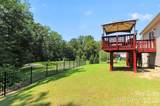
Spectacular gem in the perfect location - Clover, South Carolina. Do not miss a chance to own this magnificent 5 Bedroom / 2.5 Bath home that is loved and well-maintained. Located minutes from adorable downtown Clover, this home will wow you! On the first level you may choose to relax in the family room, in front of the gorgeous, meticulously designed fireplace after a long day, or perhaps start your favorite meal in the gourmet kitchen - equipped with granite countertops, a convection, stainless steel range, stainless steel microwave oven, tons of beautiful cabinets, a walk-in pantry, and an oversized kitchen island. Or, you can leave the day behind in the first-level owner's Suite. There's plenty of space for your best furnishings and fashion. As you tour upstairs, don't overlook the open rails with wrought iron spindles that lead you to the spacious and open loft area. This space is perfect for movie night, or for completing your favorite scrapbook project. Four additional bedrooms await you and will not disappoint. As you head outside, you cannot help but notice the immaculate yard. The "heat-loving" Bermuda sod is at its best and it's attributed to love, care, and an irrigation system located in the front and side areas. Also, "The Rainbird" is on the job every day to ensure proper watering of the beautiful Bermuda sod. The perfectly sized deck and elegant wrought iron fencing and privacy add beauty to this stunning home. The location in Clover is minutes from Gastonia, Lake Wylie, and Charlotte offering great schools, great shopping and a must see home!
-
5BEDS
-
0.19ACRES
-
2BATHS
-
11/2 BATHS
-
2,692SQFT
-
$156$/SQFT
School Information
Description
Spectacular gem in the perfect location - Clover, South Carolina. Do not miss a chance to own this magnificent 5 Bedroom / 2.5 Bath home that is loved and well-maintained. Located minutes from adorable downtown Clover, this home will wow you! On the first level you may choose to relax in the family room, in front of the gorgeous, meticulously designed fireplace after a long day, or perhaps start your favorite meal in the gourmet kitchen - equipped with granite countertops, a convection, stainless steel range, stainless steel microwave oven, tons of beautiful cabinets, a walk-in pantry, and an oversized kitchen island. Or, you can leave the day behind in the first-level owner's Suite. There's plenty of space for your best furnishings and fashion. As you tour upstairs, don't overlook the open rails with wrought iron spindles that lead you to the spacious and open loft area. This space is perfect for movie night, or for completing your favorite scrapbook project. Four additional bedrooms await you and will not disappoint. As you head outside, you cannot help but notice the immaculate yard. The "heat-loving" Bermuda sod is at its best and it's attributed to love, care, and an irrigation system located in the front and side areas. Also, "The Rainbird" is on the job every day to ensure proper watering of the beautiful Bermuda sod. The perfectly sized deck and elegant wrought iron fencing and privacy add beauty to this stunning home. The location in Clover is minutes from Gastonia, Lake Wylie, and Charlotte offering great schools, great shopping and a must see home!
 Based on information submitted to the MLS GRID as of 2026-10-12T16:33:53.587 UTC. All data is obtained from various sources and may not have been verified by broker or MLS GRID. Supplied Open House Information is subject to change without notice. All information should be independently reviewed and verified for accuracy. Properties may or may not be listed by the office/agent presenting the information.The data relating to real estate on this Web site derive in part from the Canopy MLS IDX program. Brokers make an effort to deliver accurate information, but buyers should independently verify any information on which they will rely in a transaction. All properties are subject to prior sale, change or withdrawal. Neither Carlyle Properties nor any listing broker shall be responsible for any typographical errors, misinformation, or misprints, and they shall be held totally harmless from any damages arising from reliance upon this data. This data is provided exclusively for consumers' personal, non-commercial use and may not be used for any purpose other than to identify prospective properties they may be interested in purchasing. © 2026 Canopy MLS.
“Listings courtesy of Canopy MLS as distributed by MLS GRID
Some IDX listings have been excluded from this website.
Digital Millennium Copyright Act