





Description
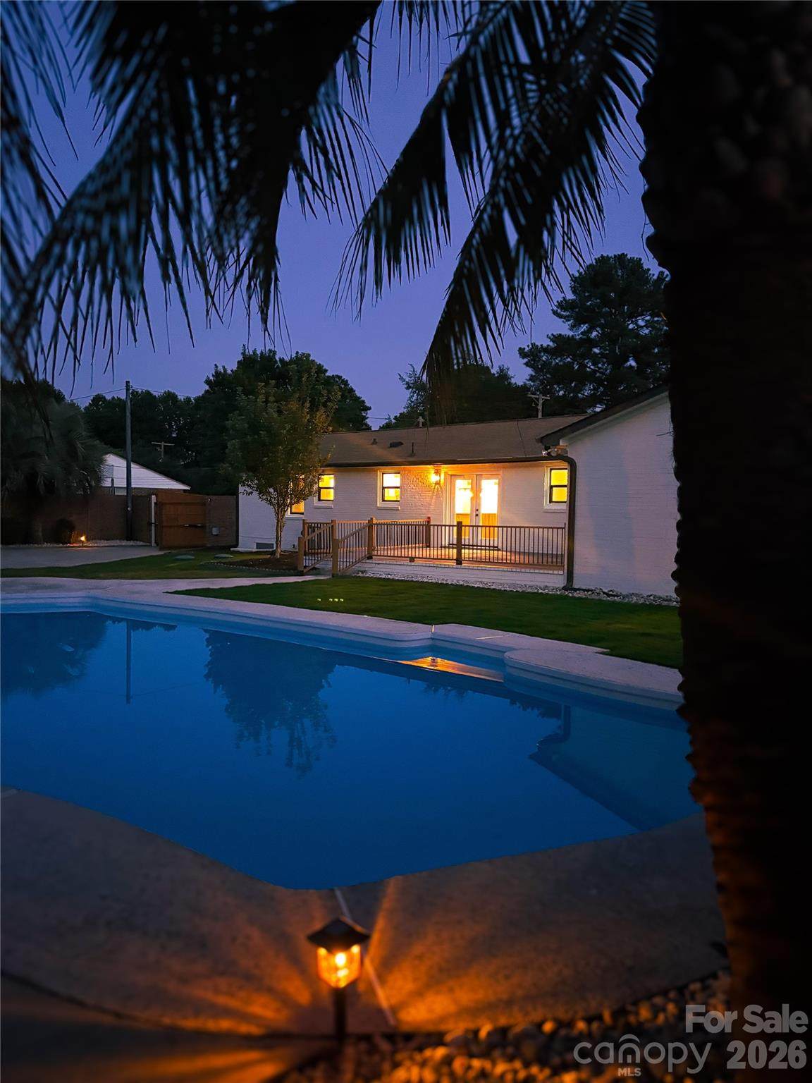
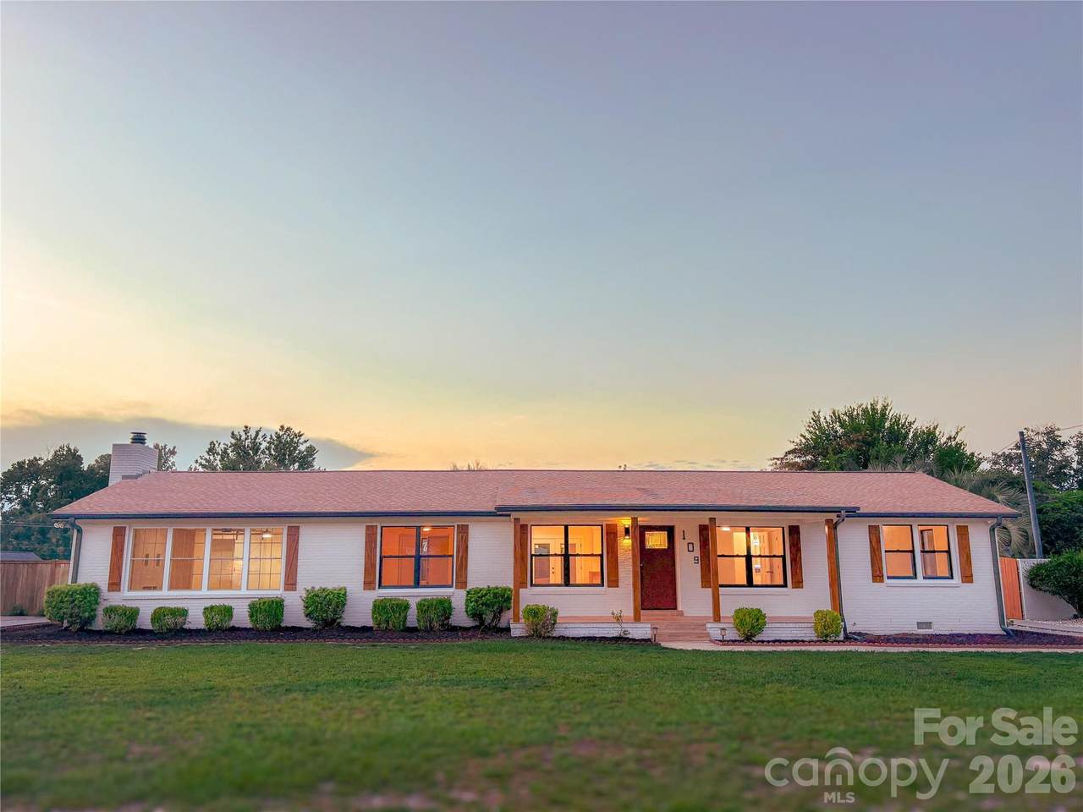
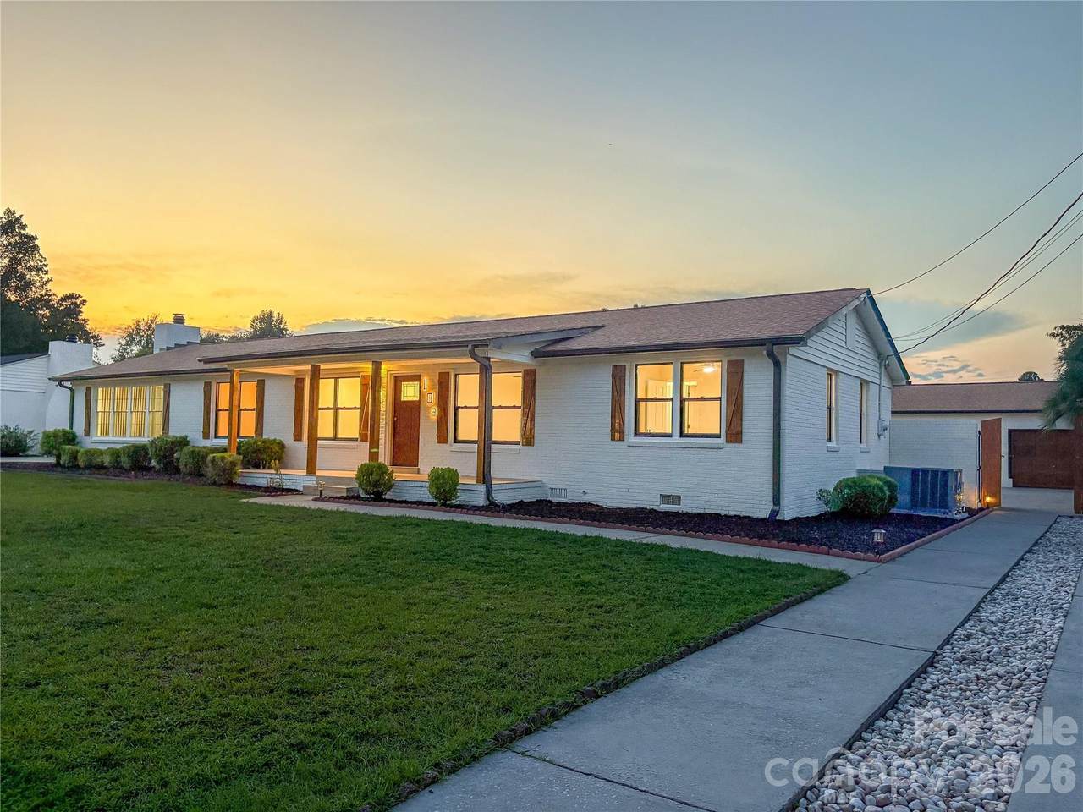
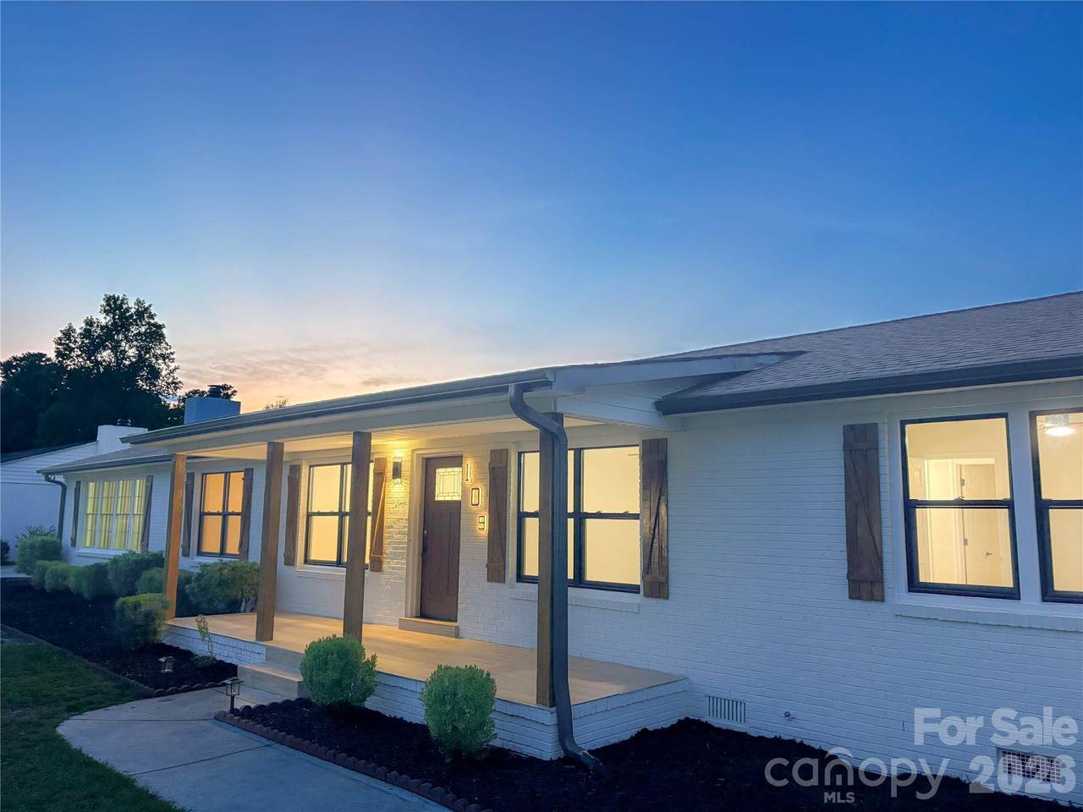
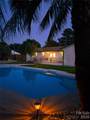
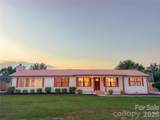
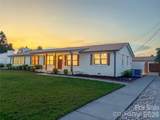
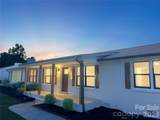
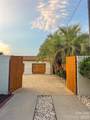
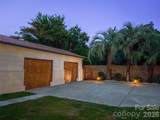
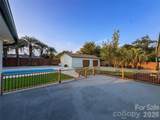
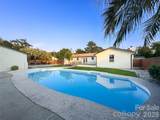
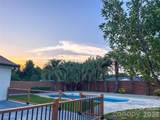
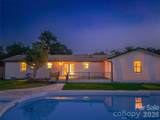
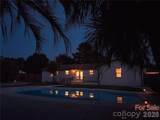
Welcome to 109 Wessinger Drive, a beautifully reimagined 5-bedroom, 3-bath home designed to impress. Thoughtfully updated from top to bottom, this property delivers the feel of a newly finished home while offering features that are increasingly difficult to find. Inside, the transformation is immediately apparent. At the heart of the home is a show stopping custom kitchen designed for both beauty and function. Highlights include custom upper and lower cabinetry, high-quality marble countertops, a handcrafted hard maple island, a farmhouse sink, a pot filler, a custom range hood and high-end hood system, and upgraded KitchenAid appliances, including a gas range. The result is a sophisticated kitchen with custom details rarely found in a typical renovation. All three bathrooms have been completely remodeled, with updated plumbing, finishes, and fixtures. Closets throughout the home have also been upgraded with shelving and mirrored doors. Major improvements extend well beyond what you can see. Updates include new plumbing, electrical, hot and cold water lines, new sewer lines throughout and beneath the home, a new septic tank, a crawl-space moisture barrier, additional crawl-space ventilation, and a new HVAC heat pump manufactured in 2025, while the home’s additional HVAC system has been professionally serviced. Portions of the home were reframed and rebuilt with new joists and subflooring, while flooring on one side of the home was raised to create a more seamless, single-level living space. Outside is a tropical oasis. The pool can be enjoyed in the privacy of the fully brick fence and mature palm trees. Fresh sod, concrete improvements, new patio handrails, updated garage doors, and a new automated entrance further enhance the luxury of this backyard. The home's most impressive feature is the one thing you can't change - LOCATION. Tucked away in an established Lexington neighborhood, this home offers a tranquil residential setting while keeping you remarkably close to the conveniences that make Lexington so desirable, as well as beautiful Lake Murray. Come see this unicorn of a home today!
-
5BEDS
-
0.34ACRES
-
3BATHS
-
01/2 BATHS
-
2,334SQFT
-
$212$/SQFT
School Information
Description
Welcome to 109 Wessinger Drive, a beautifully reimagined 5-bedroom, 3-bath home designed to impress. Thoughtfully updated from top to bottom, this property delivers the feel of a newly finished home while offering features that are increasingly difficult to find. Inside, the transformation is immediately apparent. At the heart of the home is a show stopping custom kitchen designed for both beauty and function. Highlights include custom upper and lower cabinetry, high-quality marble countertops, a handcrafted hard maple island, a farmhouse sink, a pot filler, a custom range hood and high-end hood system, and upgraded KitchenAid appliances, including a gas range. The result is a sophisticated kitchen with custom details rarely found in a typical renovation. All three bathrooms have been completely remodeled, with updated plumbing, finishes, and fixtures. Closets throughout the home have also been upgraded with shelving and mirrored doors. Major improvements extend well beyond what you can see. Updates include new plumbing, electrical, hot and cold water lines, new sewer lines throughout and beneath the home, a new septic tank, a crawl-space moisture barrier, additional crawl-space ventilation, and a new HVAC heat pump manufactured in 2025, while the home’s additional HVAC system has been professionally serviced. Portions of the home were reframed and rebuilt with new joists and subflooring, while flooring on one side of the home was raised to create a more seamless, single-level living space. Outside is a tropical oasis. The pool can be enjoyed in the privacy of the fully brick fence and mature palm trees. Fresh sod, concrete improvements, new patio handrails, updated garage doors, and a new automated entrance further enhance the luxury of this backyard. The home's most impressive feature is the one thing you can't change - LOCATION. Tucked away in an established Lexington neighborhood, this home offers a tranquil residential setting while keeping you remarkably close to the conveniences that make Lexington so desirable, as well as beautiful Lake Murray. Come see this unicorn of a home today!
 Based on information submitted to the MLS GRID as of 2026-10-17T07:34:41.953 UTC. All data is obtained from various sources and may not have been verified by broker or MLS GRID. Supplied Open House Information is subject to change without notice. All information should be independently reviewed and verified for accuracy. Properties may or may not be listed by the office/agent presenting the information.The data relating to real estate on this Web site derive in part from the Canopy MLS IDX program. Brokers make an effort to deliver accurate information, but buyers should independently verify any information on which they will rely in a transaction. All properties are subject to prior sale, change or withdrawal. Neither Carlyle Properties nor any listing broker shall be responsible for any typographical errors, misinformation, or misprints, and they shall be held totally harmless from any damages arising from reliance upon this data. This data is provided exclusively for consumers' personal, non-commercial use and may not be used for any purpose other than to identify prospective properties they may be interested in purchasing. © 2026 Canopy MLS.
“Listings courtesy of Canopy MLS as distributed by MLS GRID
Some IDX listings have been excluded from this website.
Digital Millennium Copyright Act