








Skip To Content

10919 Tyler Brook Lane , Oak0049

Mint Hill, NC 28227
  • $1,069,055
  • STATUS: Active
  • ON SITE: 65 Days
  • ID#: 4413219
UPDATED: 34 min ago
$1,069,055
  • 5
    BEDS
  • 0.48
    ACRES
  • 4
    BATHS
  • 1
    1/2 BATHS
  • 4,210
    SQFT
  • $254
    $/SQFT
Neighborhood:
Type:
Single-Family Home
Built:
2026
County:
Area:

School Information

Elementary School:
Middle School:
High School:
Offered by EHC Brokerage LP: 704-319-5000. Copyright 2026 Canopy MLS. All rights reserved.

Description

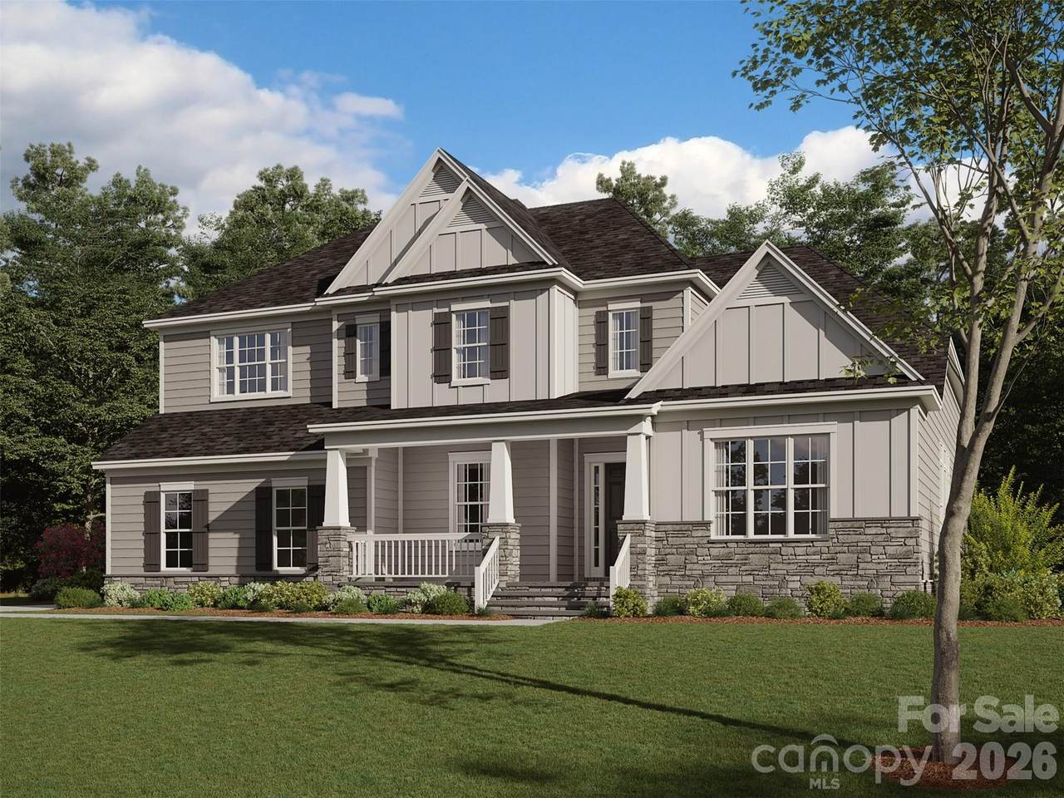
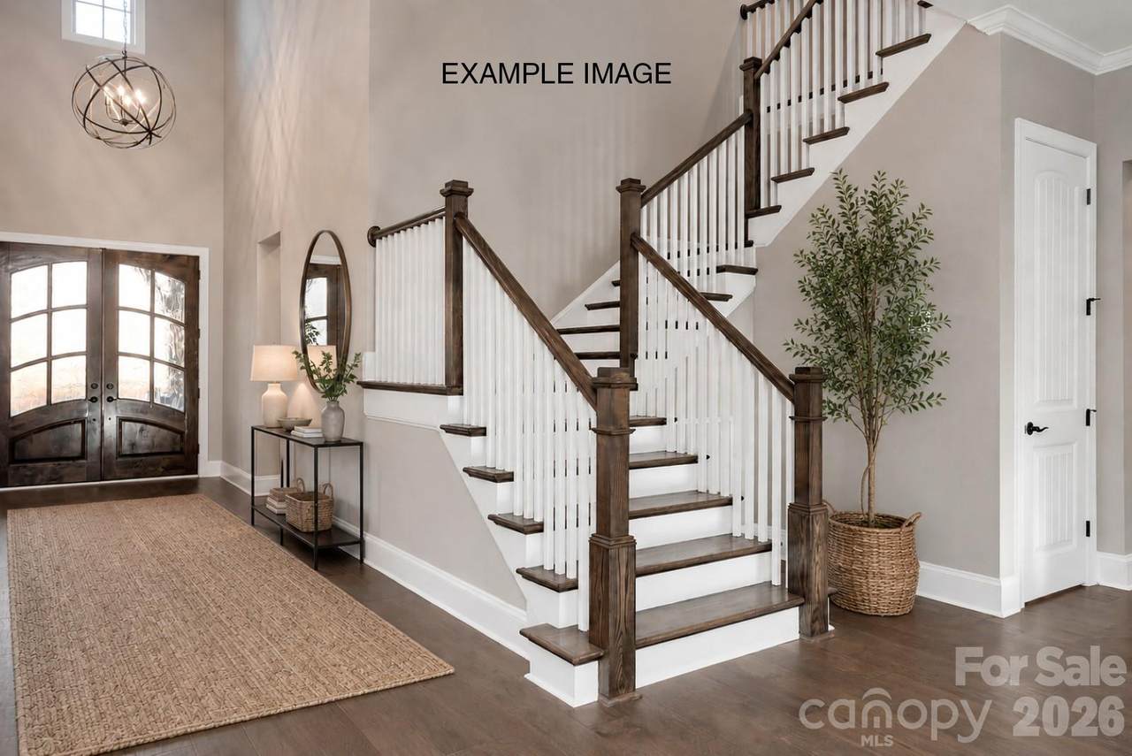
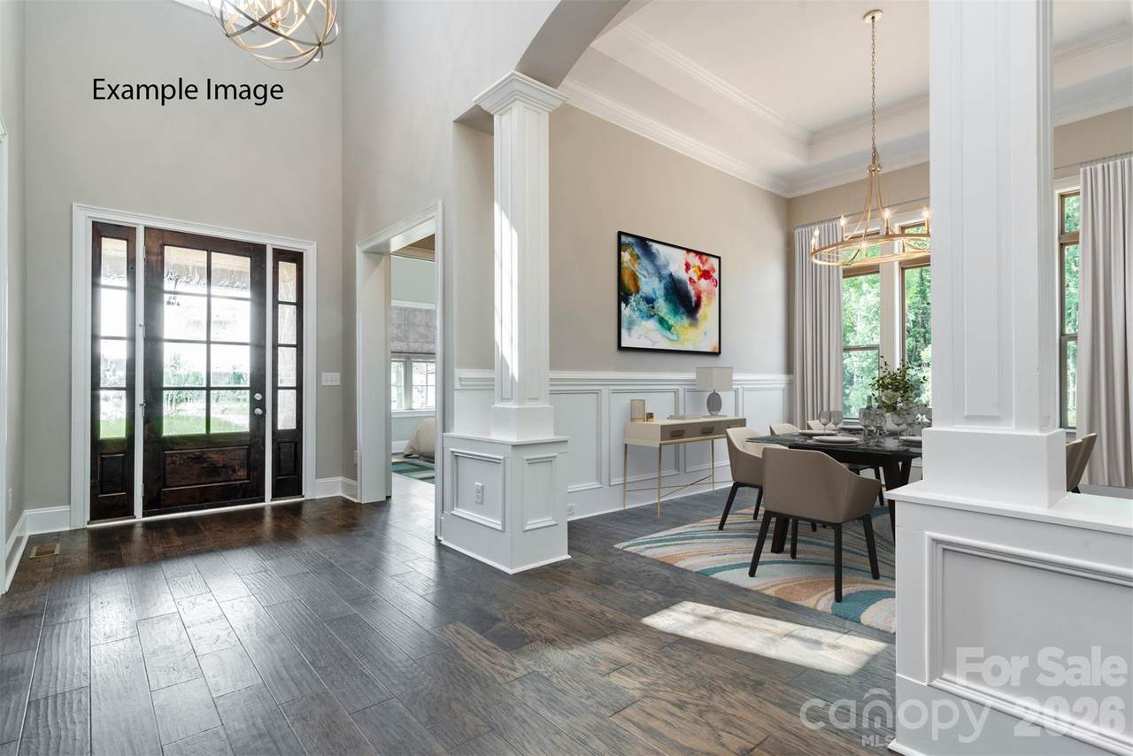
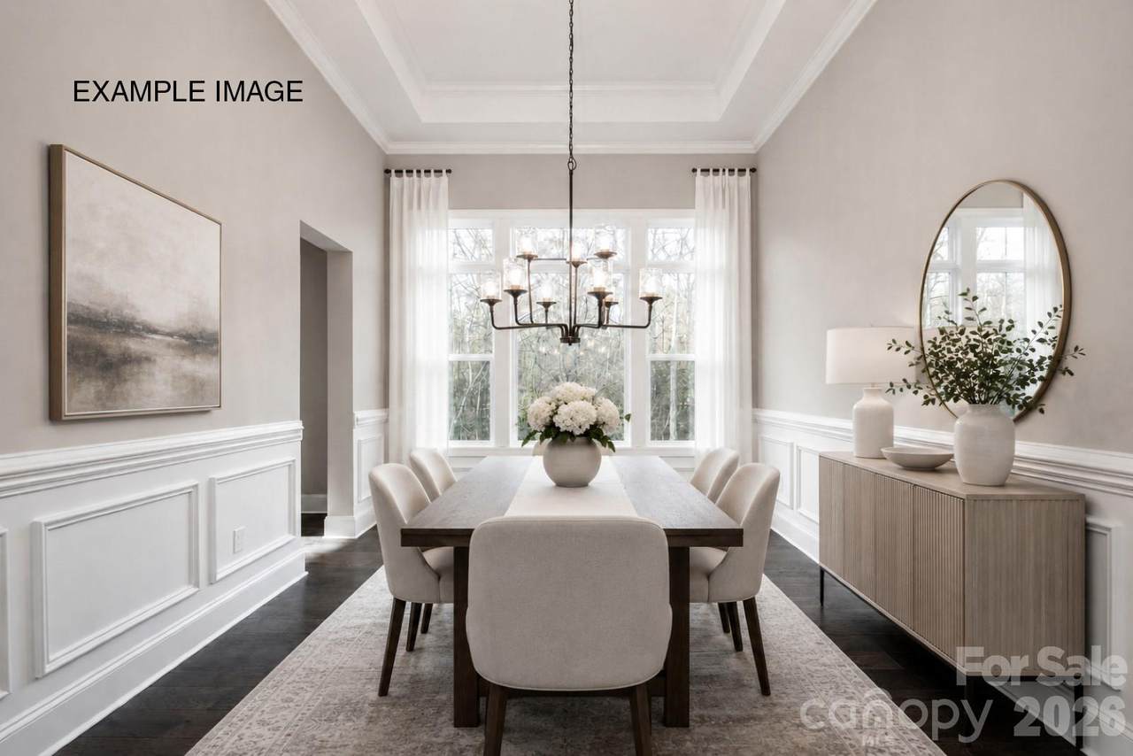
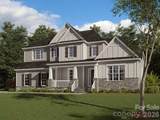
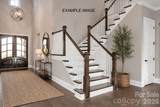
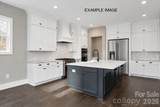
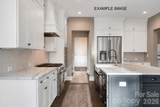
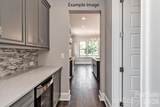
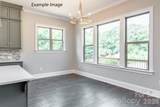
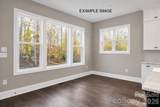
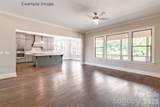
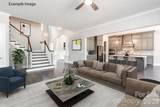
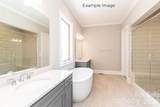
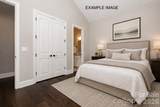
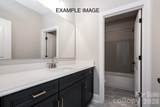
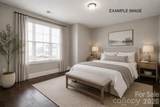
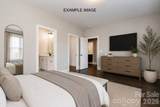
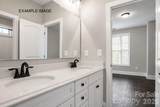
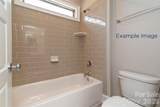
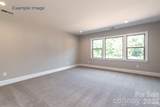
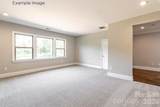
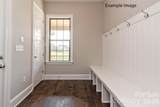
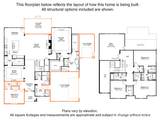
Step inside to a main level that radiates sophistication, with 10’ ceilings and 8’ doors. The Sycamore offers a two-story foyer with an elegant Dining Room with 13’ ceiling with tray detail, plus decorative columns. A Butler's Pantry with built-in cabinets leads to the open Kitchen with a large island, oversized walk-in pantry, and an easy flow to the Breakfast and Family rooms, featuring a gas fireplace with media niches on each side, The first-floor boasts a Premier Suite and a first-floor Guest suite. The Premier Suite includes a tray ceiling, two large walk-in closets, and a spacious bathroom with a freestanding tub and walk-in tiled shower. The Guest Suite has its own full bath and is across from the Laundry and Mudroom off the garage. Upstairs is a Rec Room, and 3 oversized secondary bedrooms with walk-in closets, two of which share a Jack & Jill bath. This home includes a walk-in attic storage and a rear covered porch situated on homesite backing up to the tree save area. $30,000 in Flex Cash plus $10,000 in Financing Incentive with our preferred lenders!

Monthly Payment Calculator


MLS Grid logo Based on information submitted to the MLS GRID as of 2026-10-17T08:33:57.643 UTC. All data is obtained from various sources and may not have been verified by broker or MLS GRID. Supplied Open House Information is subject to change without notice. All information should be independently reviewed and verified for accuracy. Properties may or may not be listed by the office/agent presenting the information.The data relating to real estate on this Web site derive in part from the Canopy MLS IDX program. Brokers make an effort to deliver accurate information, but buyers should independently verify any information on which they will rely in a transaction. All properties are subject to prior sale, change or withdrawal. Neither Carlyle Properties nor any listing broker shall be responsible for any typographical errors, misinformation, or misprints, and they shall be held totally harmless from any damages arising from reliance upon this data. This data is provided exclusively for consumers' personal, non-commercial use and may not be used for any purpose other than to identify prospective properties they may be interested in purchasing. © 2026 Canopy MLS.

“Listings courtesy of Canopy MLS as distributed by MLS GRID

Some IDX listings have been excluded from this website.

Digital Millennium Copyright Act
www.carlyleproperties.com/homes/180063692
Print Image

10919 Tyler Brook Lane , Oak0049 Mint Hill, NC 28227

  • Price: $1,069,055
  • Status: Active
  • On Site: 65 Days
  • Updated: 34 min ago
  • ID#: 4413219
5
Beds
4
Baths
1
½ Baths
0.48
Acres
4,210
SQFT
$254
$/SQFT
2026
Built
Neighborhood:
Oak Creek
County:
Mecklenburg
Area:
Mint Hill
Elementary School:
Clear Creek
Middle School:
Northeast
High School:
Independence
Property Description
Step inside to a main level that radiates sophistication, with 10’ ceilings and 8’ doors. The Sycamore offers a two-story foyer with an elegant Dining Room with 13’ ceiling with tray detail, plus decorative columns. A Butler's Pantry with built-in cabinets leads to the open Kitchen with a large island, oversized walk-in pantry, and an easy flow to the Breakfast and Family rooms, featuring a gas fireplace with media niches on each side, The first-floor boasts a Premier Suite and a first-floor Guest suite. The Premier Suite includes a tray ceiling, two large walk-in closets, and a spacious bathroom with a freestanding tub and walk-in tiled shower. The Guest Suite has its own full bath and is across from the Laundry and Mudroom off the garage. Upstairs is a Rec Room, and 3 oversized secondary bedrooms with walk-in closets, two of which share a Jack & Jill bath. This home includes a walk-in attic storage and a rear covered porch situated on homesite backing up to the tree save area. $30,000 in Flex Cash plus $10,000 in Financing Incentive with our preferred lenders!
Exterior Features

Architectural Style Traditional Carport YN No Construction Materials Hardboard SidingStone Veneer Construction Type Site Built Exterior Features In-Ground Irrigation Foundation Details Crawl Space Garage Square Footage 773 Garage YN Yes Levels Two Main Level Garage YN Yes Parking Features Attached GarageGarage Door OpenerGarage Faces Side Patio And Porch Features CoveredFront PorchRear Porch Road Responsibility Dedicated to Public Use Pending Acceptance Road Surface Type ConcretePaved Roof Architectural Shingle

Interior Features

Above Grade Finished Area 4210 Appliances DishwasherDisposalExhaust HoodGas CooktopMicrowaveTankless Water Heater Basement YN No Below Grade Finished Area 0 Cooling Central Air Door Features French Doors Fireplace Features Family Room Fireplace YN Yes Flooring CarpetHardwoodTile Garage Spaces 3 Heating Natural Gas Interior Features Entrance FoyerKitchen IslandOpen FloorplanWalk-In Closet(s)Walk-In Pantry Laundry Features Laundry RoomMain Level Lower Square Feet 0 Main Square Feet 2662 Rooms Main (Kitchen) Main (Breakfast) Main (Family Room) Main (Dining Room) Main (Primary Bedroom) Main (Bathroom-Full) Main (Bedroom(s)) Main (Bathroom-Full) Main (Bathroom-Half) Main (Laundry) Main (Mud) Upper (Bedroom(s)) Upper (Bathroom-Full) Upper (Bedroom(s)) Upper (Bathroom-Full) Upper (Bedroom(s)) Upper (Recreation Room) Sq Ft Unheated Total 0 Sq Ft Upper 1548 Third Square Feet 0

Property Features

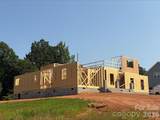
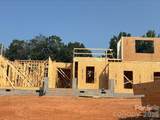
Additional Parcels YN False Association Annual Expense 850.00 Association Fee 850 Association Fee Frequency Annually Association YN Yes Assumable YN No Auction YN No Builder Name Empire Homes CCRSubject To Yes City Taxes Paid To Mint Hill Community Features SidewalksStreet Lights Construction Status Under Construction Hoa Subject To Required HOASubject To Dues Mandatory Model Sycamore EA New Construction YN Yes Property Sub Type Single Family Residence Proposed Completion Date 2026-12-30 Security Features Carbon Monoxide Detector(s)Smoke Detector(s) Senior Community YN No Sewer Public Sewer Special Listing Conditions None Water Source City


MLS Grid logo Based on information submitted to the MLS GRID as of 2026-10-17T08:33:57.643 UTC. All data is obtained from various sources and may not have been verified by broker or MLS GRID. Supplied Open House Information is subject to change without notice. All information should be independently reviewed and verified for accuracy. Properties may or may not be listed by the office/agent presenting the information.The data relating to real estate on this Web site derive in part from the Canopy MLS IDX program. Brokers make an effort to deliver accurate information, but buyers should independently verify any information on which they will rely in a transaction. All properties are subject to prior sale, change or withdrawal. Neither Carlyle Properties nor any listing broker shall be responsible for any typographical errors, misinformation, or misprints, and they shall be held totally harmless from any damages arising from reliance upon this data. This data is provided exclusively for consumers' personal, non-commercial use and may not be used for any purpose other than to identify prospective properties they may be interested in purchasing. © 2026 Canopy MLS.

“Listings courtesy of Canopy MLS as distributed by MLS GRID

Some IDX listings have been excluded from this website.

Digital Millennium Copyright Act
 
https://bt-photos.global.ssl.fastly.net/cmls/1280_boomver_1_4413219-1.jpg https://bt-photos.global.ssl.fastly.net/cmls/1280_boomver_1_4413219-1.jpg https://bt-photos.global.ssl.fastly.net/cmls/1280_boomver_1_4413219-1.jpg
Logo
Carlyle Properties
19520 W Catawba Ave Suite 113
Cornelius NC, 28031
Offered by EHC Brokerage LP: 704-319-5000. Copyright 2026 Canopy MLS. All rights reserved.