







Skip To Content

1104 Bassett Way

Indian Land, SC 29707
  • $574,990
  • STATUS: Active
  • ON SITE: 53 Days
  • ID#: 4416105
Price Reduced
UPDATED: 30 min ago
$574,990
  • 4
    BEDS
  • 0.35
    ACRES
  • 2
    BATHS
  • 1
    1/2 BATHS
  • 2,870
    SQFT
  • $200
    $/SQFT
Neighborhood:
Type:
Single-Family Home
Built:
2016
County:
Area:

School Information

Elementary School:
Middle School:
High School:
Offered by RE/MAX Executive: 704-405-8800. Copyright 2026 Canopy MLS. All rights reserved.

Description

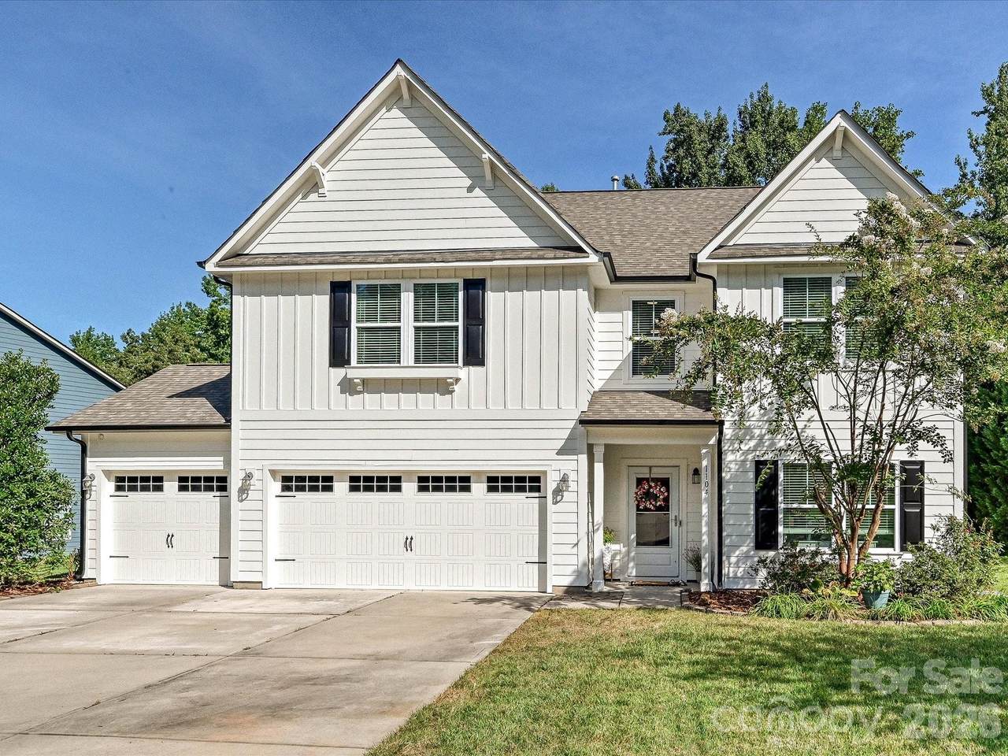
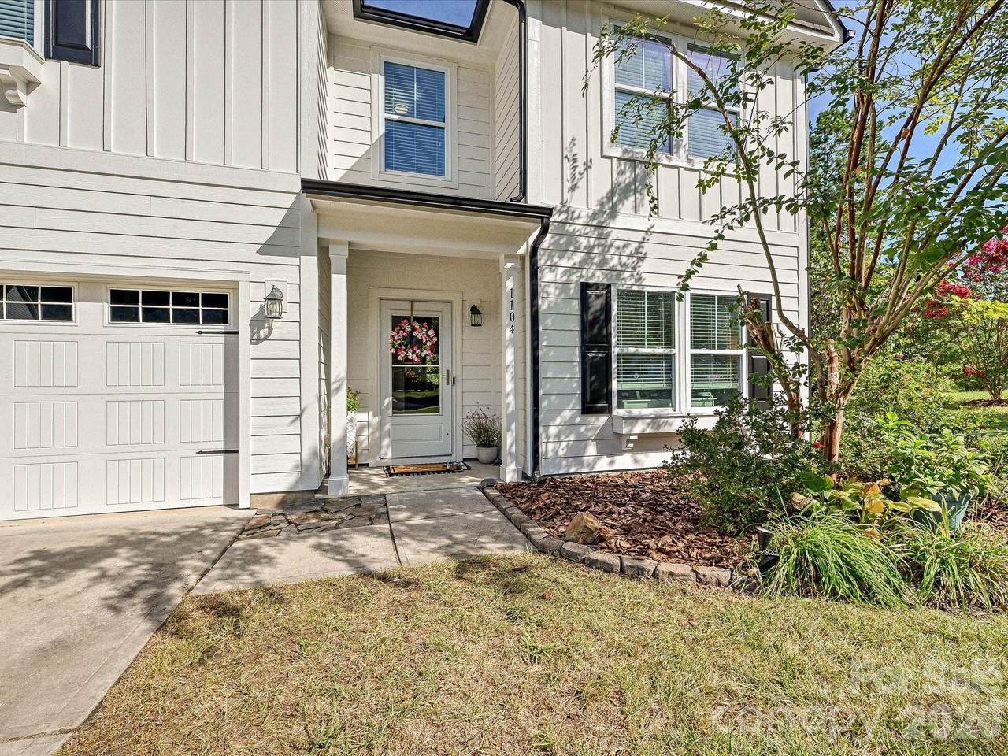
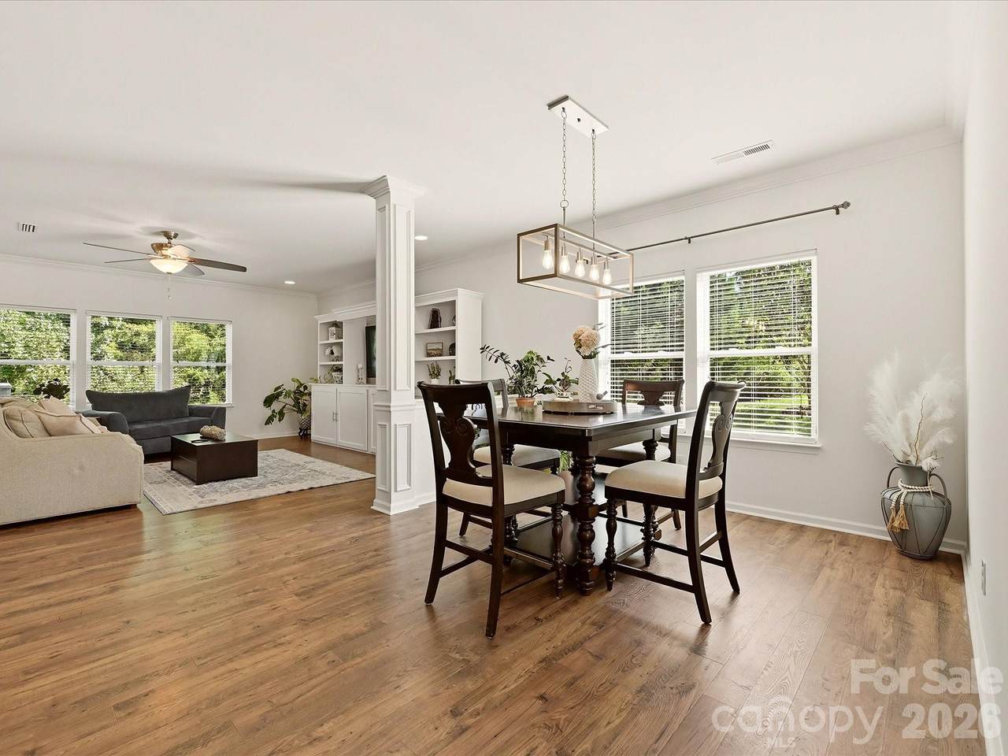
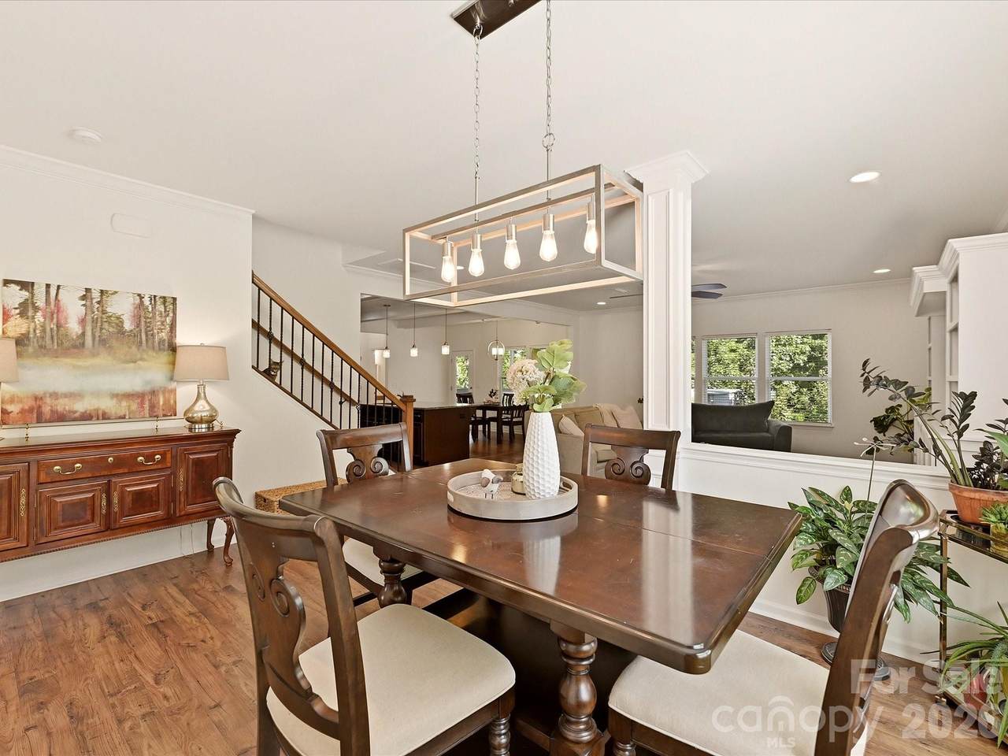
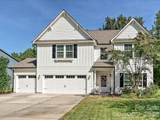
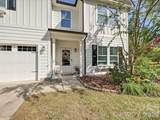
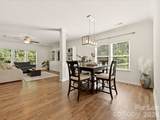
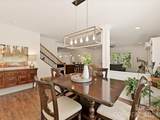
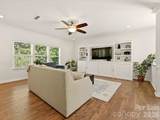
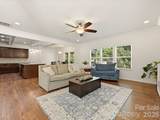
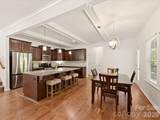
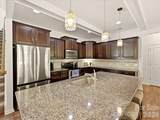
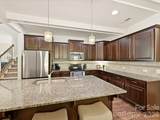
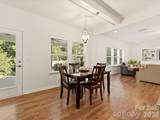
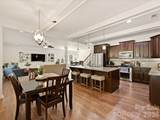
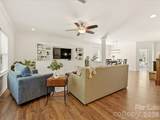
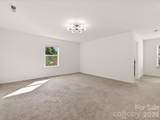
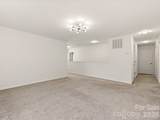
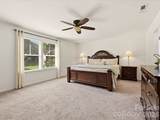
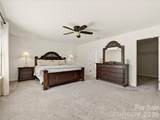
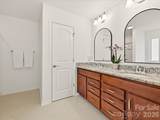
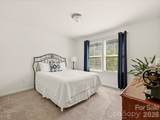
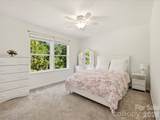
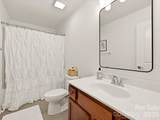
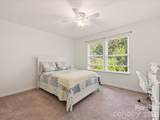
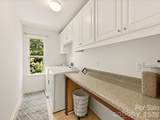
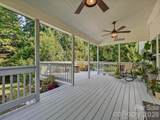
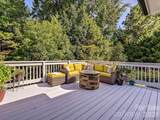
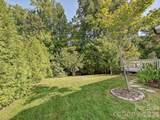
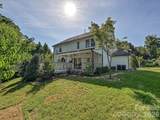
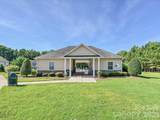
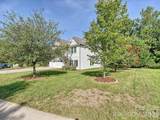
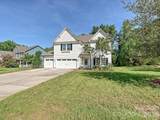
Close on or before October 30th and receive $2,500 toward Buyer's Closing Costs or Rate Buydown. This South facing Farmhouse meets modern luxury in this open-concept home situated on a private woodland cul-de-sac! A main-floor foyer leads to a private home office. The spacious formal dining room opens to a light-filled great room with not quite built-in cabinetry but will be included! Enjoy the warmth and durability of laminate wood flooring throughout the main living areas. The freshly painted neutral interior is in contrast to the warmth of the espresso finish on the Kitchen cabinetry. Granite Countertops, updated pendant lighting, stainless steel appliances, a massive center island complement the work space. Enjoy a seamless flow to the covered porch and extended deck . The oversized, insulated 3-car garage includes a dedicated HVAC split system—perfect for a workshop or home business! (Garage square footage is not included in the HLA) Upstairs features a sprawling Owner’s Suite with a garden tub, step-in shower, and walk-in closet, plus three secondary bedrooms, a large loft/bonus room, and a dedicated laundry room with built-in folding table and cabinetry. Enjoy Fox Ridge amenities (pool, cabana, playground) and highly ranked Indian Land schools, just minutes to Downtown Fort Mill, Ballantyne, and The Bowl! The Medical University of South Carolina (MUSC) Health is developing a new 20-acre medical campus 2.1 miles from this community.

Monthly Payment Calculator


MLS Grid logo Based on information submitted to the MLS GRID as of 2026-10-12T17:33:54.407 UTC. All data is obtained from various sources and may not have been verified by broker or MLS GRID. Supplied Open House Information is subject to change without notice. All information should be independently reviewed and verified for accuracy. Properties may or may not be listed by the office/agent presenting the information.The data relating to real estate on this Web site derive in part from the Canopy MLS IDX program. Brokers make an effort to deliver accurate information, but buyers should independently verify any information on which they will rely in a transaction. All properties are subject to prior sale, change or withdrawal. Neither Carlyle Properties nor any listing broker shall be responsible for any typographical errors, misinformation, or misprints, and they shall be held totally harmless from any damages arising from reliance upon this data. This data is provided exclusively for consumers' personal, non-commercial use and may not be used for any purpose other than to identify prospective properties they may be interested in purchasing. © 2026 Canopy MLS.

“Listings courtesy of Canopy MLS as distributed by MLS GRID

Some IDX listings have been excluded from this website.

Digital Millennium Copyright Act
www.carlyleproperties.com/homes/180288039
Print Image

1104 Bassett Way Indian Land, SC 29707

  • Price: $574,990
  • Status: Active
  • On Site: 53 Days
  • Updated: 30 min ago
  • ID#: 4416105
4
Beds
2
Baths
1
½ Baths
0.35
Acres
2,870
SQFT
$200
$/SQFT
2016
Built
Neighborhood:
Fox Ridge
County:
Lancaster
Area:
Indian Land
Elementary School:
Indian Land
Middle School:
Indian Land
High School:
Indian Land
Property Description
Close on or before October 30th and receive $2,500 toward Buyer's Closing Costs or Rate Buydown. This South facing Farmhouse meets modern luxury in this open-concept home situated on a private woodland cul-de-sac! A main-floor foyer leads to a private home office. The spacious formal dining room opens to a light-filled great room with not quite built-in cabinetry but will be included! Enjoy the warmth and durability of laminate wood flooring throughout the main living areas. The freshly painted neutral interior is in contrast to the warmth of the espresso finish on the Kitchen cabinetry. Granite Countertops, updated pendant lighting, stainless steel appliances, a massive center island complement the work space. Enjoy a seamless flow to the covered porch and extended deck . The oversized, insulated 3-car garage includes a dedicated HVAC split system—perfect for a workshop or home business! (Garage square footage is not included in the HLA) Upstairs features a sprawling Owner’s Suite with a garden tub, step-in shower, and walk-in closet, plus three secondary bedrooms, a large loft/bonus room, and a dedicated laundry room with built-in folding table and cabinetry. Enjoy Fox Ridge amenities (pool, cabana, playground) and highly ranked Indian Land schools, just minutes to Downtown Fort Mill, Ballantyne, and The Bowl! The Medical University of South Carolina (MUSC) Health is developing a new 20-acre medical campus 2.1 miles from this community.
Exterior Features

Architectural Style Farmhouse Carport YN No Construction Materials Fiber Cement Construction Type Site Built Foundation Details Slab Garage Square Footage 595 Garage YN Yes Levels Two Lot Features Cul-De-SacGreen Area Main Level Garage YN Yes Other Parking Garage is insulated and has a split system providing this as a conditioned area. Is not included in the HLA Parking Features Attached Garage Patio And Porch Features CoveredDeckFront PorchRear Porch Road Responsibility Publicly Maintained Road Road Surface Type ConcretePaved Roof Composition Waterfront Features None Window Features Insulated Window(s)

Interior Features

Above Grade Finished Area 2870 Appliances DishwasherDisposalElectric RangeMicrowaveRefrigerator with Ice MakerWasher/Dryer Basement YN No Below Grade Finished Area 0 Cooling Ceiling Fan(s)Central AirDuctlessElectric Door Features Insulated Door(s)Storm Door(s) Fireplace YN No Flooring CarpetLaminateTile Garage Spaces 3 Heating CentralForced AirNatural Gas Interior Features Attic Stairs PulldownBreakfast BarBuilt-in FeaturesDrop ZoneGarden TubKitchen IslandOpen FloorplanPantryWalk-In Closet(s) Laundry Features Electric Dryer HookupLaundry RoomUpper LevelWasher Hookup Lower Square Feet 0 Main Square Feet 1238 Rooms Main (Living Room) Main (Dining Room) Main (Great Room) Main (Kitchen) Main (Breakfast) Upper (Primary Bedroom) Upper (Bedroom(s)) Upper (Bedroom(s)) Upper (Bedroom(s)) Upper (Bonus Room) Upper (Laundry) Sq Ft Unheated Main 0 Sq Ft Unheated Total 0 Sq Ft Unheated Upper 0 Sq Ft Upper 1632 Third Square Feet 0

Property Features

Additional Parcels YN False Association Annual Expense 714.00 Association Fee 357 Association Fee Frequency Semi-Annually Association Name Red Rocks Management Association YN Yes Assumable YN No Auction YN No CCRSubject To Yes City Taxes Paid To No City Taxes Paid Community Features CabanaOutdoor PoolPlayground Hoa Subject To Required HOASubject To Dues Mandatory Listing Terms CashConventionalFHAVA Loan Lot Size Dimensions irr New Construction YN No Property Sub Type Single Family Residence Restrictions Architectural ReviewBuildingDeedSignageSquare FeetSubdivision Security Features Carbon Monoxide Detector(s)Smoke Detector(s) Senior Community YN No Sewer County Sewer Special Listing Conditions None Utilities Cable ConnectedElectricity ConnectedNatural GasPhone ConnectedUnderground UtilitiesWired Internet Available Water Source County Water Zoning MDR


MLS Grid logo Based on information submitted to the MLS GRID as of 2026-10-12T17:33:54.407 UTC. All data is obtained from various sources and may not have been verified by broker or MLS GRID. Supplied Open House Information is subject to change without notice. All information should be independently reviewed and verified for accuracy. Properties may or may not be listed by the office/agent presenting the information.The data relating to real estate on this Web site derive in part from the Canopy MLS IDX program. Brokers make an effort to deliver accurate information, but buyers should independently verify any information on which they will rely in a transaction. All properties are subject to prior sale, change or withdrawal. Neither Carlyle Properties nor any listing broker shall be responsible for any typographical errors, misinformation, or misprints, and they shall be held totally harmless from any damages arising from reliance upon this data. This data is provided exclusively for consumers' personal, non-commercial use and may not be used for any purpose other than to identify prospective properties they may be interested in purchasing. © 2026 Canopy MLS.

“Listings courtesy of Canopy MLS as distributed by MLS GRID

Some IDX listings have been excluded from this website.

Digital Millennium Copyright Act
 
https://bt-photos.global.ssl.fastly.net/cmls/1280_boomver_1_4416105-1.jpg https://bt-photos.global.ssl.fastly.net/cmls/1280_boomver_1_4416105-1.jpg https://bt-photos.global.ssl.fastly.net/cmls/1280_boomver_1_4416105-1.jpg
Logo
Carlyle Properties
19520 W Catawba Ave Suite 113
Cornelius NC, 28031
Offered by RE/MAX Executive: 704-405-8800. Copyright 2026 Canopy MLS. All rights reserved.