
Description
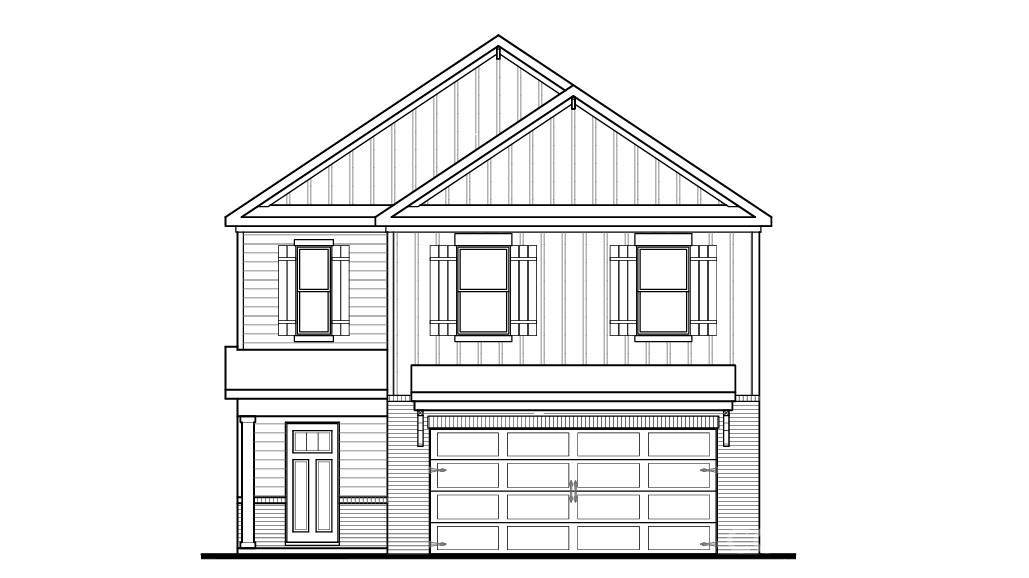
Come see 1115 Sweetwater Avenue located in Rockwell, North Carolina! The Edmon is a beautifully designed two-story home in Sweetwater Village located in Rockwell, North Carolina, offering the perfect balance of style, comfort, and functionality. Featuring 4 bedrooms, 2.5 baths, and a 2-car garage, this thoughtfully crafted floor plan provides the space and flexibility modern households need for everyday living and entertaining. The main level welcomes you with a charming front porch and inviting foyer that opens into an airy and connected living space. At the heart of the home, the spacious living room creates a warm and welcoming gathering area, while the adjacent dining room and kitchen flow seamlessly together for effortless entertaining. The kitchen features ample counter space, a center island, generous cabinetry, and a pantry, making meal preparation and hosting family and friends a breeze. Upstairs, the primary suite serves as a private retreat designed for relaxation. Complete with a spacious walk-in closet and a well-appointed en-suite bathroom featuring dual vanities and plenty of storage, this owner's space provides both comfort and convenience. Three additional secondary bedrooms are thoughtfully positioned to offer privacy and flexibility for family members, guests, or a home office. The second level also features a centrally located laundry room and an additional full bath, helping simplify everyday routines. With well-sized bedrooms and smart use of space throughout, the Edmon offers functionality without sacrificing comfort. With its open-concept main living areas, spacious upstairs retreat, and thoughtfully designed layout, The Edmon delivers everything today's homeowners are looking for—making it a wonderful place to call home in Sweetwater Village. Pictures are representative!
-
4BEDS
-
0.12ACRES
-
2BATHS
-
11/2 BATHS
-
1,821SQFT
-
$164$/SQFT
School Information
Description
Come see 1115 Sweetwater Avenue located in Rockwell, North Carolina! The Edmon is a beautifully designed two-story home in Sweetwater Village located in Rockwell, North Carolina, offering the perfect balance of style, comfort, and functionality. Featuring 4 bedrooms, 2.5 baths, and a 2-car garage, this thoughtfully crafted floor plan provides the space and flexibility modern households need for everyday living and entertaining. The main level welcomes you with a charming front porch and inviting foyer that opens into an airy and connected living space. At the heart of the home, the spacious living room creates a warm and welcoming gathering area, while the adjacent dining room and kitchen flow seamlessly together for effortless entertaining. The kitchen features ample counter space, a center island, generous cabinetry, and a pantry, making meal preparation and hosting family and friends a breeze. Upstairs, the primary suite serves as a private retreat designed for relaxation. Complete with a spacious walk-in closet and a well-appointed en-suite bathroom featuring dual vanities and plenty of storage, this owner's space provides both comfort and convenience. Three additional secondary bedrooms are thoughtfully positioned to offer privacy and flexibility for family members, guests, or a home office. The second level also features a centrally located laundry room and an additional full bath, helping simplify everyday routines. With well-sized bedrooms and smart use of space throughout, the Edmon offers functionality without sacrificing comfort. With its open-concept main living areas, spacious upstairs retreat, and thoughtfully designed layout, The Edmon delivers everything today's homeowners are looking for—making it a wonderful place to call home in Sweetwater Village. Pictures are representative!
 Based on information submitted to the MLS GRID as of 2026-10-12T16:33:53.587 UTC. All data is obtained from various sources and may not have been verified by broker or MLS GRID. Supplied Open House Information is subject to change without notice. All information should be independently reviewed and verified for accuracy. Properties may or may not be listed by the office/agent presenting the information.The data relating to real estate on this Web site derive in part from the Canopy MLS IDX program. Brokers make an effort to deliver accurate information, but buyers should independently verify any information on which they will rely in a transaction. All properties are subject to prior sale, change or withdrawal. Neither Carlyle Properties nor any listing broker shall be responsible for any typographical errors, misinformation, or misprints, and they shall be held totally harmless from any damages arising from reliance upon this data. This data is provided exclusively for consumers' personal, non-commercial use and may not be used for any purpose other than to identify prospective properties they may be interested in purchasing. © 2026 Canopy MLS.
“Listings courtesy of Canopy MLS as distributed by MLS GRID
Some IDX listings have been excluded from this website.
Digital Millennium Copyright Act