








Description
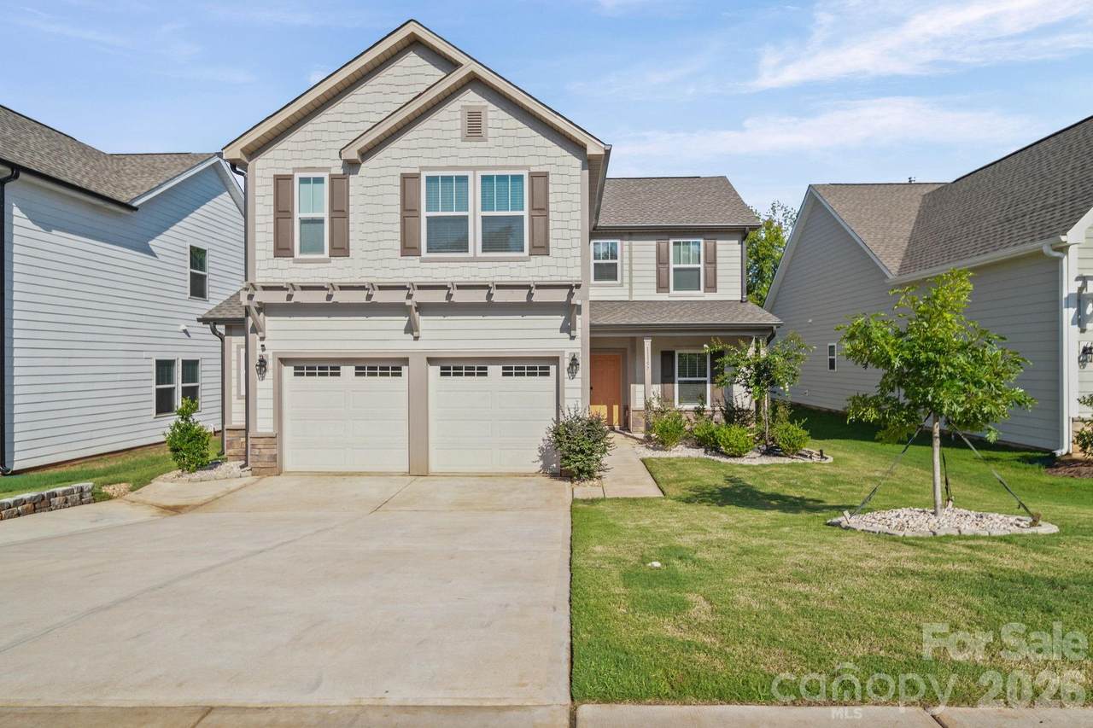
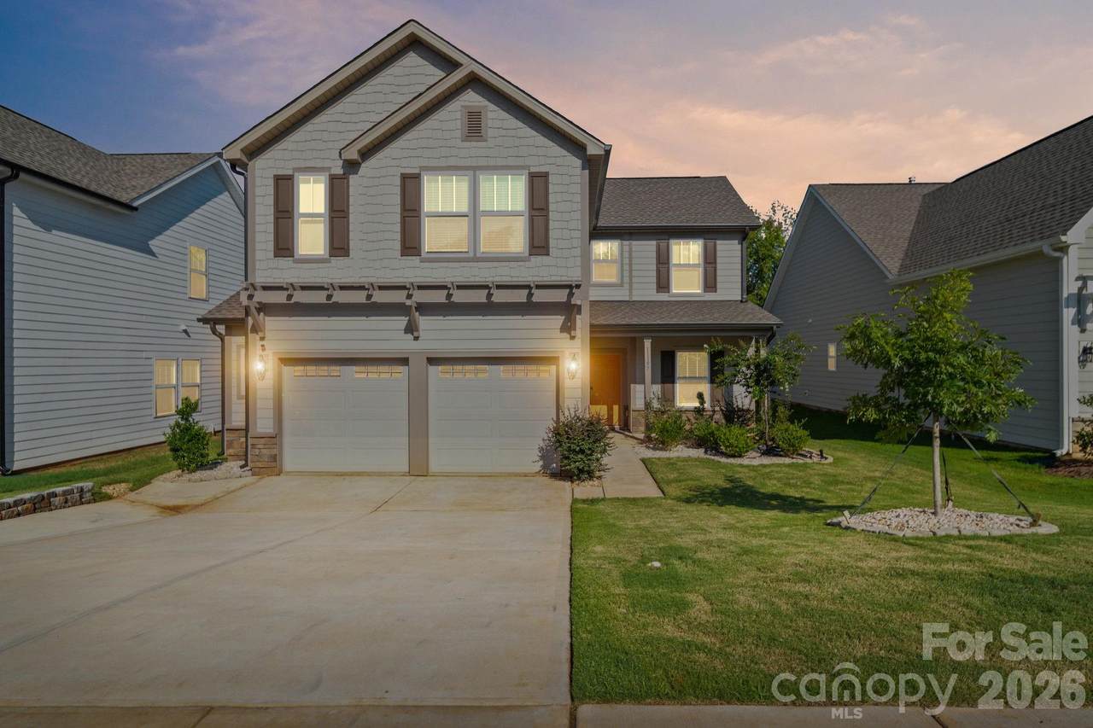
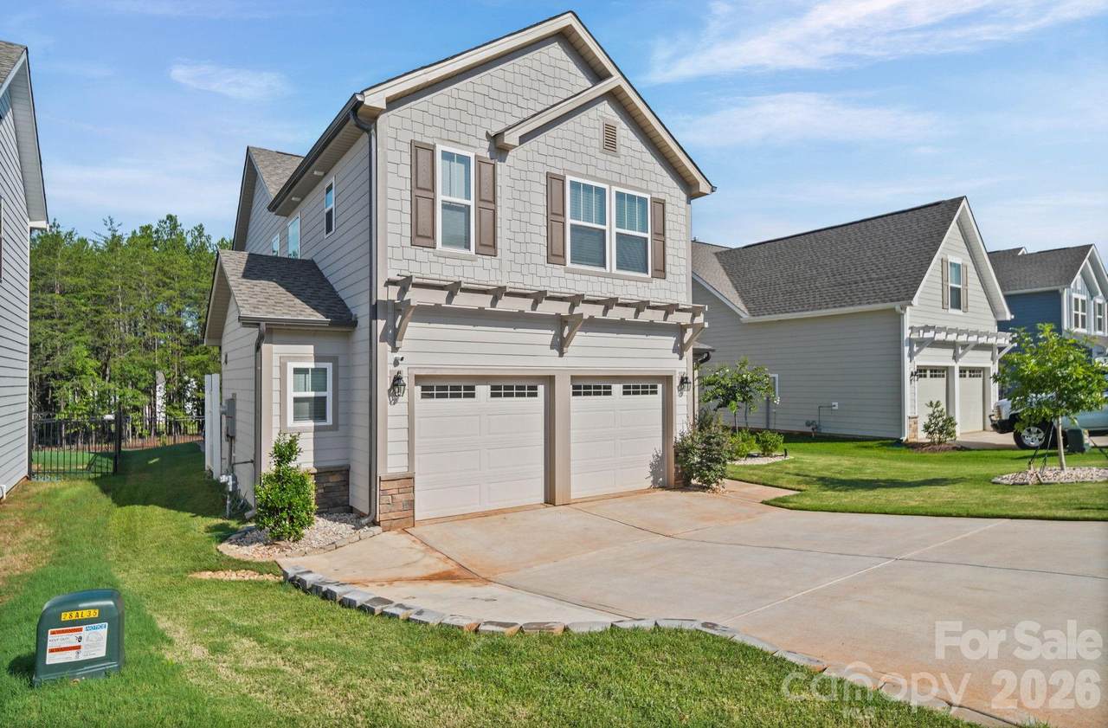
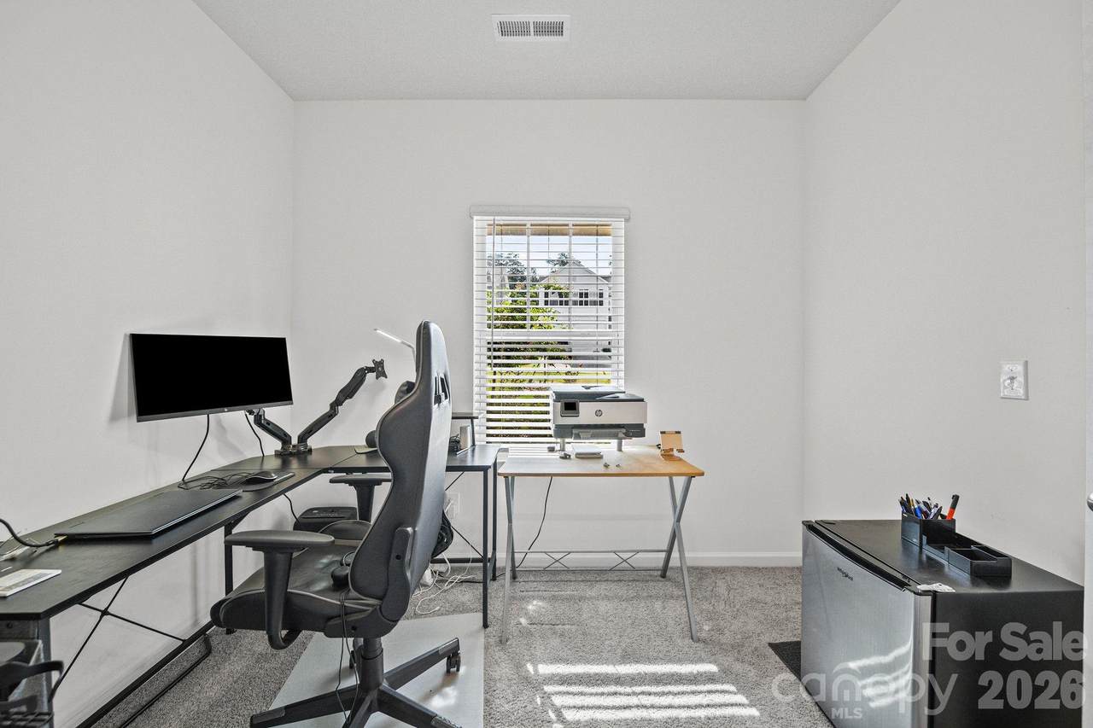
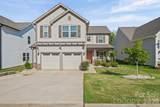
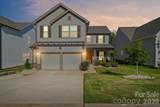
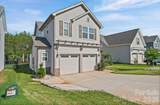
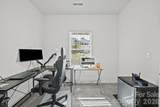
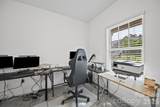
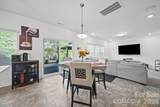
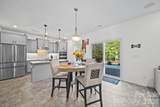
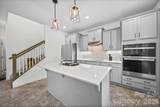
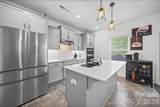
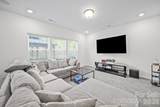
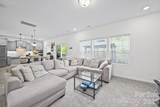
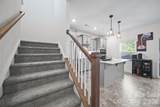
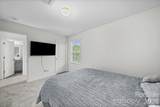
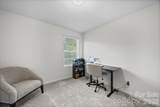
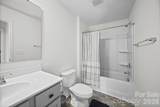
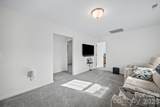
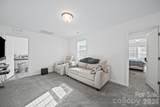
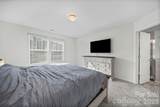
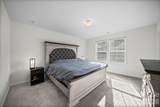
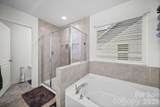
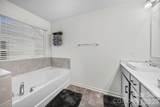
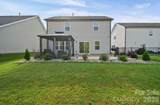
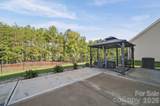
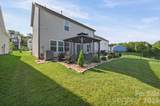
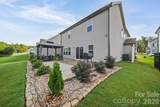
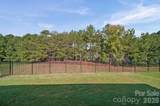
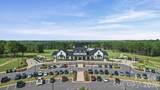
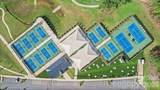
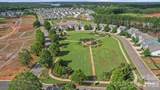
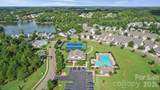
Welcome to 11157 Argosy Drive in the highly sought-after Edgewater community, one of Lancaster's premier neighborhoods! This beautifully designed 3-bedroom, 2.5-bath home offers the perfect blend of comfort, functionality, and outdoor living. The heart of the home is the modern kitchen, featuring quartz countertops, a cooktop, and built-in wall oven and microwave, creating an ideal space for everyday living and entertaining. The main level includes a versatile flex room that can be used as a home office or playroom. Upstairs, you'll find a spacious loft that provides endless possibilities for a media room, game room, or second family gathering area. Step outside to your expanded patio and gazebo, where you can entertain family and friends or simply unwind while enjoying peaceful views of the natural surroundings. The private backyard creates a relaxing retreat, perfect for morning coffee or quiet evenings immersed in nature. Living in Edgewater means enjoying an exceptional resort-style lifestyle. Community amenities include a golf course, pickleball courts, putting green, driving range, clubhouse, playground, pool access, scenic fishing ponds, walking trails, firepit gathering areas, marina access, and breathtaking lake views throughout the neighborhood. Residents can also enjoy the community restaurant, where you can dine on the outdoor terrace while overlooking the driving range and putting green—an ideal setting for lunch, dinner, or relaxing with friends after a round of golf. Don't miss the opportunity to own a home that combines beautiful interior features with outstanding community amenities in one of Lancaster's most desirable locations.
-
3BEDS
-
0.18ACRES
-
2BATHS
-
11/2 BATHS
-
1,964SQFT
-
$172$/SQFT
School Information
Description
Welcome to 11157 Argosy Drive in the highly sought-after Edgewater community, one of Lancaster's premier neighborhoods! This beautifully designed 3-bedroom, 2.5-bath home offers the perfect blend of comfort, functionality, and outdoor living. The heart of the home is the modern kitchen, featuring quartz countertops, a cooktop, and built-in wall oven and microwave, creating an ideal space for everyday living and entertaining. The main level includes a versatile flex room that can be used as a home office or playroom. Upstairs, you'll find a spacious loft that provides endless possibilities for a media room, game room, or second family gathering area. Step outside to your expanded patio and gazebo, where you can entertain family and friends or simply unwind while enjoying peaceful views of the natural surroundings. The private backyard creates a relaxing retreat, perfect for morning coffee or quiet evenings immersed in nature. Living in Edgewater means enjoying an exceptional resort-style lifestyle. Community amenities include a golf course, pickleball courts, putting green, driving range, clubhouse, playground, pool access, scenic fishing ponds, walking trails, firepit gathering areas, marina access, and breathtaking lake views throughout the neighborhood. Residents can also enjoy the community restaurant, where you can dine on the outdoor terrace while overlooking the driving range and putting green—an ideal setting for lunch, dinner, or relaxing with friends after a round of golf. Don't miss the opportunity to own a home that combines beautiful interior features with outstanding community amenities in one of Lancaster's most desirable locations.
 Based on information submitted to the MLS GRID as of 2026-10-17T08:33:57.643 UTC. All data is obtained from various sources and may not have been verified by broker or MLS GRID. Supplied Open House Information is subject to change without notice. All information should be independently reviewed and verified for accuracy. Properties may or may not be listed by the office/agent presenting the information.The data relating to real estate on this Web site derive in part from the Canopy MLS IDX program. Brokers make an effort to deliver accurate information, but buyers should independently verify any information on which they will rely in a transaction. All properties are subject to prior sale, change or withdrawal. Neither Carlyle Properties nor any listing broker shall be responsible for any typographical errors, misinformation, or misprints, and they shall be held totally harmless from any damages arising from reliance upon this data. This data is provided exclusively for consumers' personal, non-commercial use and may not be used for any purpose other than to identify prospective properties they may be interested in purchasing. © 2026 Canopy MLS.
“Listings courtesy of Canopy MLS as distributed by MLS GRID
Some IDX listings have been excluded from this website.
Digital Millennium Copyright Act