






Description
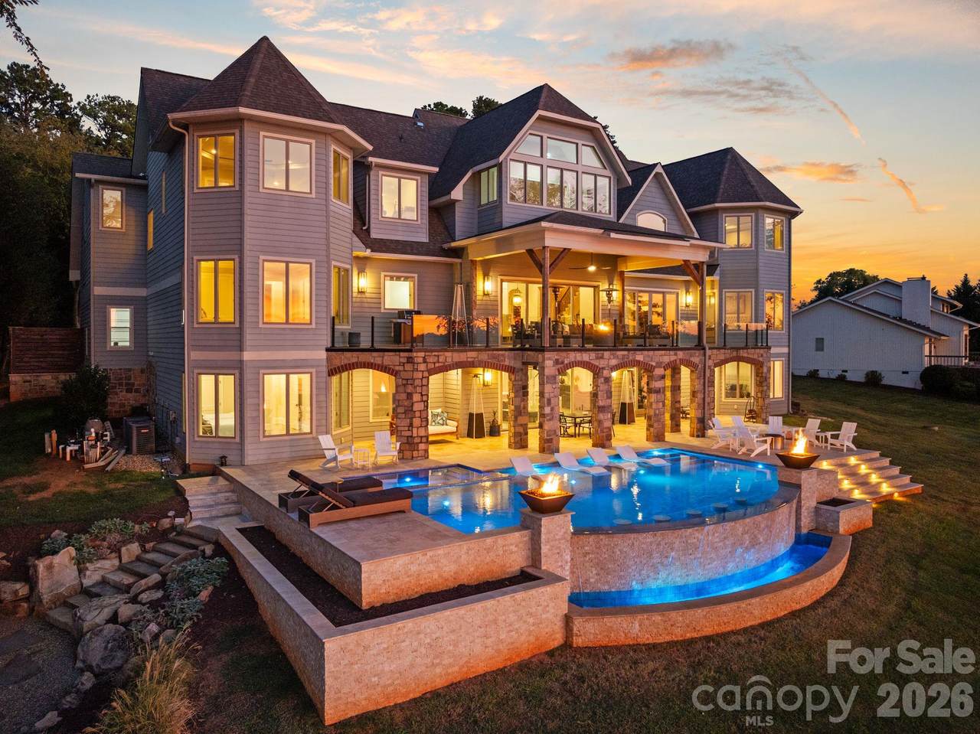
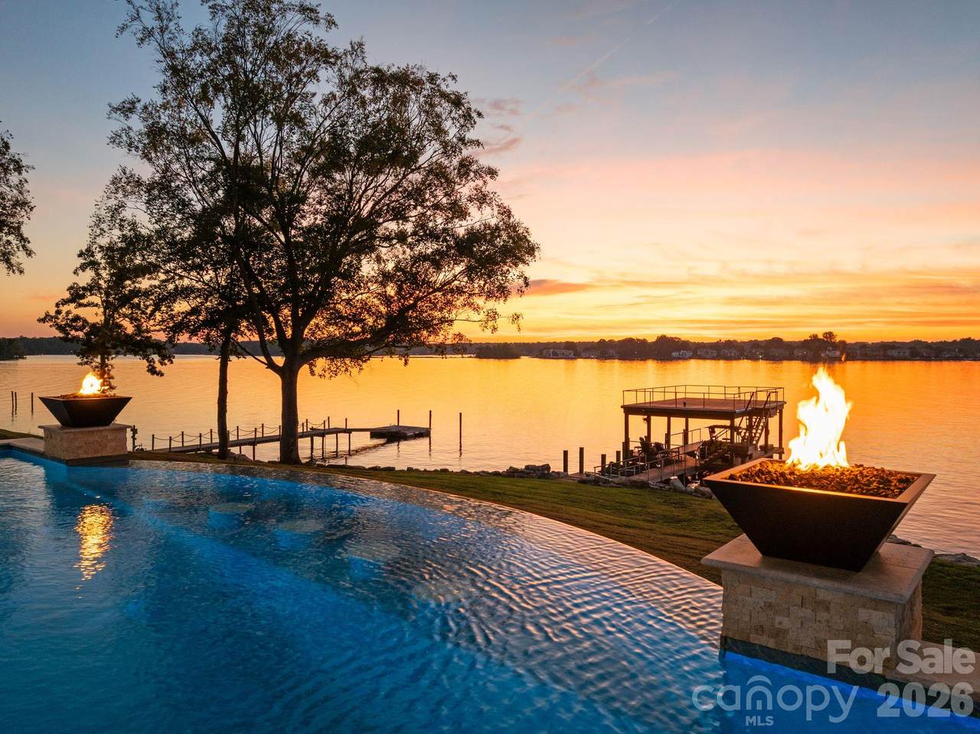
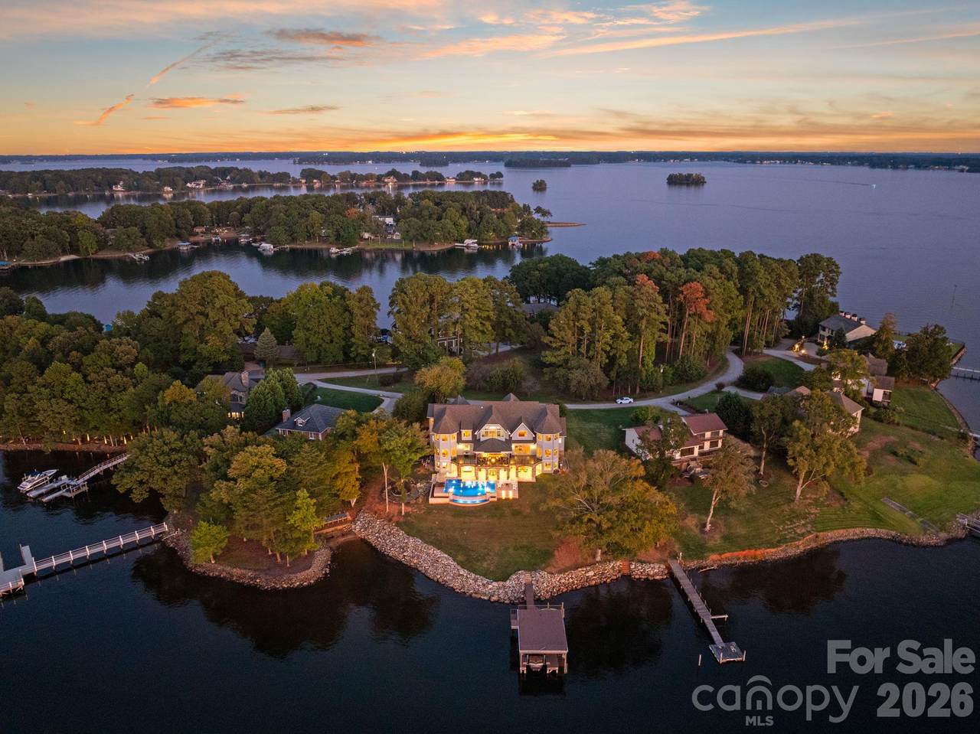
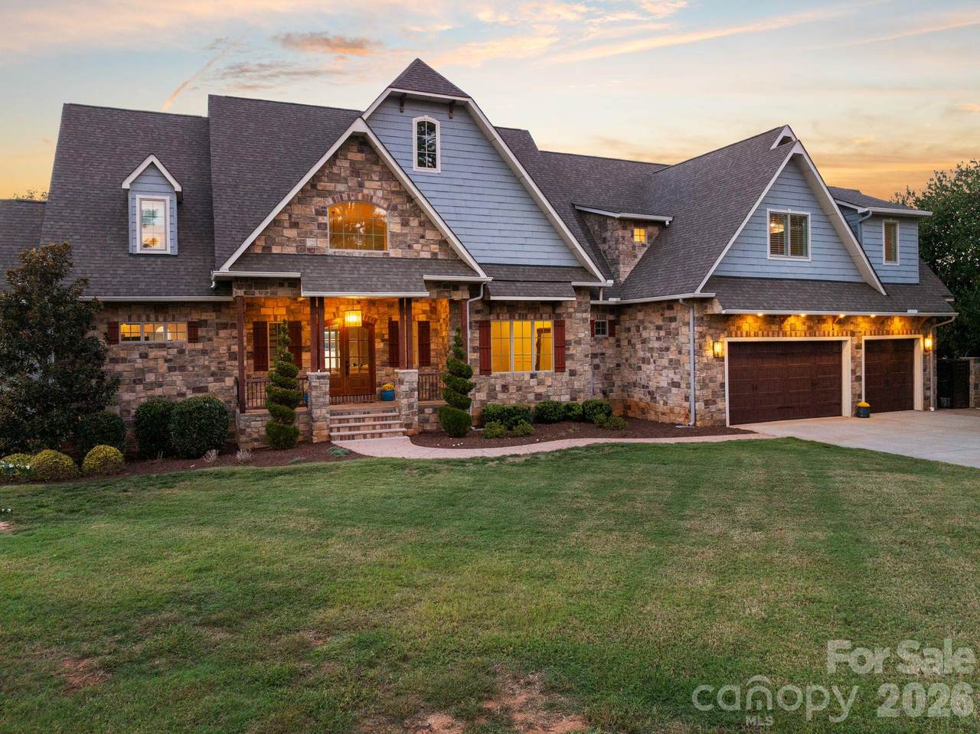
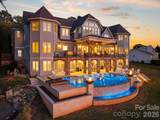
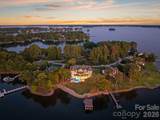
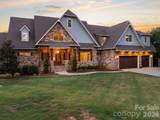
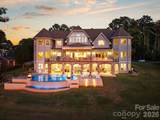
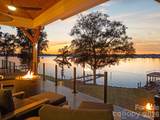
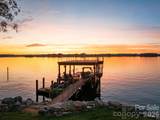
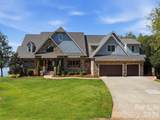
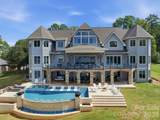
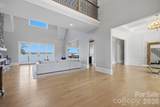
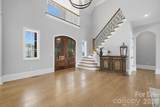
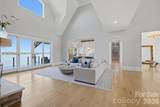
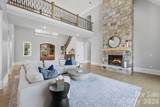
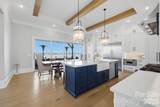
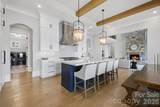
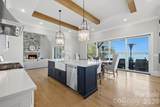
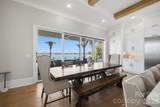
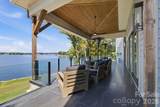
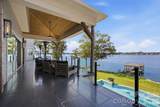
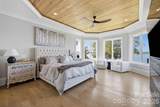
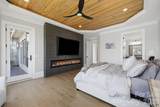
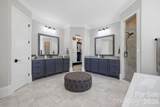
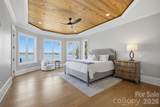
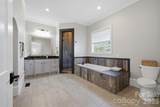
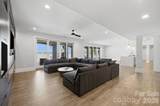
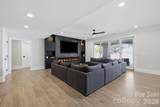
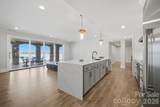
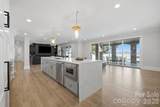
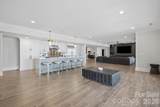
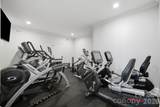
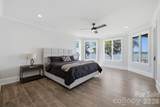
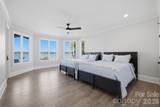
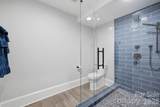
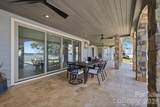
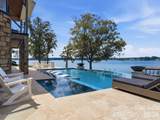
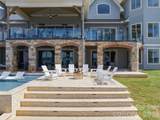
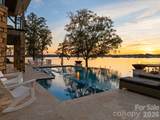
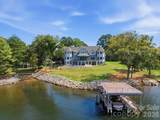
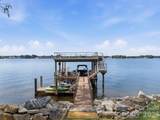
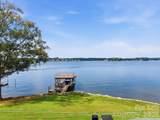
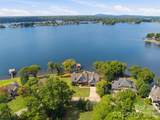
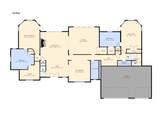
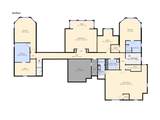
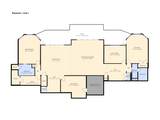
An extraordinary Lake Norman waterfront residence where exceptional design, breathtaking long-range water views, and unforgettable sunsets come together. Built in 2019 and spanning approximately 9,567 square feet across three beautifully finished levels, 112 Birdsong Lane was thoughtfully designed to embrace its remarkable setting on the water. Expansive walls of glass and oversized sliding doors frame the lake throughout the main living spaces, filling the home with natural light and creating a seamless connection between indoors and out. Beautiful white oak flooring flows throughout the main level, where generous living and entertaining spaces open to an expansive balcony with glass railings overlooking Lake Norman. The chef's kitchen features custom cabinetry and Thermador appliances, combining refined design with functionality while maintaining a strong connection to the surrounding water views. The main-level primary suite offers a private retreat with beautiful lake views, while an additional secondary primary suite on the same level provides exceptional flexibility for family and guests. Throughout the home, thoughtfully designed spaces provide opportunities for entertaining, working, relaxing, and accommodating extended stays. The lower pool level creates an entirely separate entertaining experience with a full secondary kitchen featuring custom cabinetry and Thermador appliances, an exercise room, generous gathering spaces, and direct access to the outdoor living areas. Laundry on all three levels adds another layer of convenience to the home's thoughtful design. Outside, a brand-new infinity-edge saltwater pool and spa, completed this year, create a spectacular resort-style setting overlooking Lake Norman. Fire bowls flank each side of the pool, while a generous sun shelf provides the perfect place to relax in the water and take in the view. The infinity edge visually meets the lake beyond, creating an incredible backdrop from afternoon into evening as the sun sets across the water. From its expansive indoor and outdoor living spaces to its remarkable water views, resort-style pool, custom finishes, and beautifully designed interiors, 112 Birdsong Lane offers a rare opportunity to experience Lake Norman waterfront living on an exceptional scale. For those seeking an even more expansive waterfront estate, 112 Birdsong Lane is also available as part of a separate offering that includes neighboring 116 Birdsong Lane and the additional waterfront property at 413 Tuskarora Trail. Please see the related MLS listing for additional details.
-
4BEDS
-
0.64ACRES
-
7BATHS
-
11/2 BATHS
-
9,567SQFT
-
$836$/SQFT
School Information
Description
An extraordinary Lake Norman waterfront residence where exceptional design, breathtaking long-range water views, and unforgettable sunsets come together. Built in 2019 and spanning approximately 9,567 square feet across three beautifully finished levels, 112 Birdsong Lane was thoughtfully designed to embrace its remarkable setting on the water. Expansive walls of glass and oversized sliding doors frame the lake throughout the main living spaces, filling the home with natural light and creating a seamless connection between indoors and out. Beautiful white oak flooring flows throughout the main level, where generous living and entertaining spaces open to an expansive balcony with glass railings overlooking Lake Norman. The chef's kitchen features custom cabinetry and Thermador appliances, combining refined design with functionality while maintaining a strong connection to the surrounding water views. The main-level primary suite offers a private retreat with beautiful lake views, while an additional secondary primary suite on the same level provides exceptional flexibility for family and guests. Throughout the home, thoughtfully designed spaces provide opportunities for entertaining, working, relaxing, and accommodating extended stays. The lower pool level creates an entirely separate entertaining experience with a full secondary kitchen featuring custom cabinetry and Thermador appliances, an exercise room, generous gathering spaces, and direct access to the outdoor living areas. Laundry on all three levels adds another layer of convenience to the home's thoughtful design. Outside, a brand-new infinity-edge saltwater pool and spa, completed this year, create a spectacular resort-style setting overlooking Lake Norman. Fire bowls flank each side of the pool, while a generous sun shelf provides the perfect place to relax in the water and take in the view. The infinity edge visually meets the lake beyond, creating an incredible backdrop from afternoon into evening as the sun sets across the water. From its expansive indoor and outdoor living spaces to its remarkable water views, resort-style pool, custom finishes, and beautifully designed interiors, 112 Birdsong Lane offers a rare opportunity to experience Lake Norman waterfront living on an exceptional scale. For those seeking an even more expansive waterfront estate, 112 Birdsong Lane is also available as part of a separate offering that includes neighboring 116 Birdsong Lane and the additional waterfront property at 413 Tuskarora Trail. Please see the related MLS listing for additional details.
 Based on information submitted to the MLS GRID as of 2026-10-15T18:34:20.697 UTC. All data is obtained from various sources and may not have been verified by broker or MLS GRID. Supplied Open House Information is subject to change without notice. All information should be independently reviewed and verified for accuracy. Properties may or may not be listed by the office/agent presenting the information.The data relating to real estate on this Web site derive in part from the Canopy MLS IDX program. Brokers make an effort to deliver accurate information, but buyers should independently verify any information on which they will rely in a transaction. All properties are subject to prior sale, change or withdrawal. Neither Carlyle Properties nor any listing broker shall be responsible for any typographical errors, misinformation, or misprints, and they shall be held totally harmless from any damages arising from reliance upon this data. This data is provided exclusively for consumers' personal, non-commercial use and may not be used for any purpose other than to identify prospective properties they may be interested in purchasing. © 2026 Canopy MLS.
“Listings courtesy of Canopy MLS as distributed by MLS GRID
Some IDX listings have been excluded from this website.
Digital Millennium Copyright Act