


Description
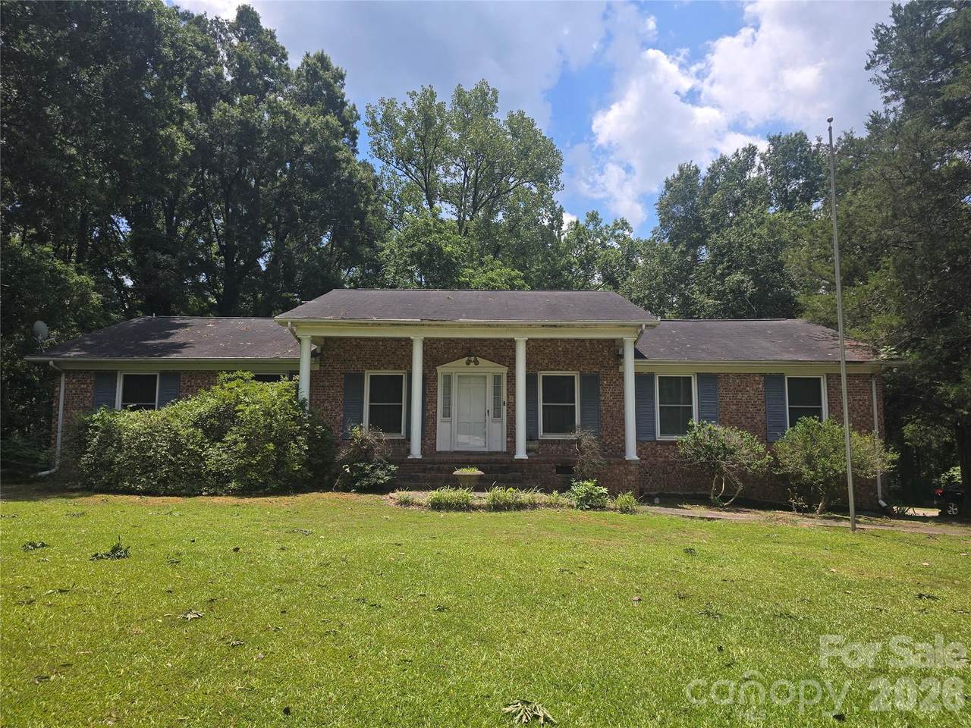
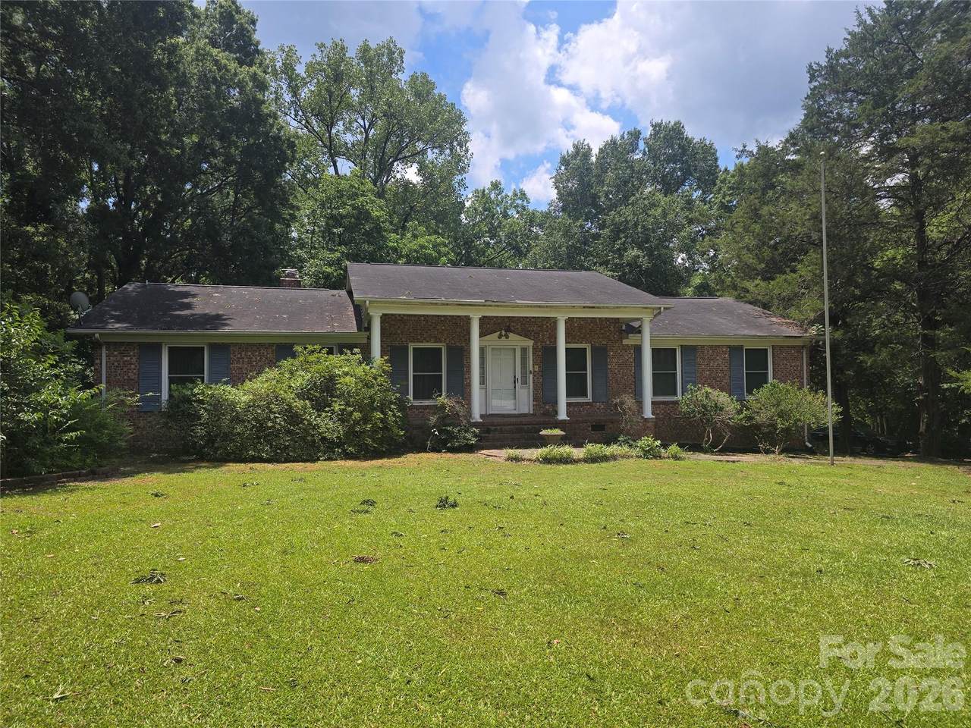
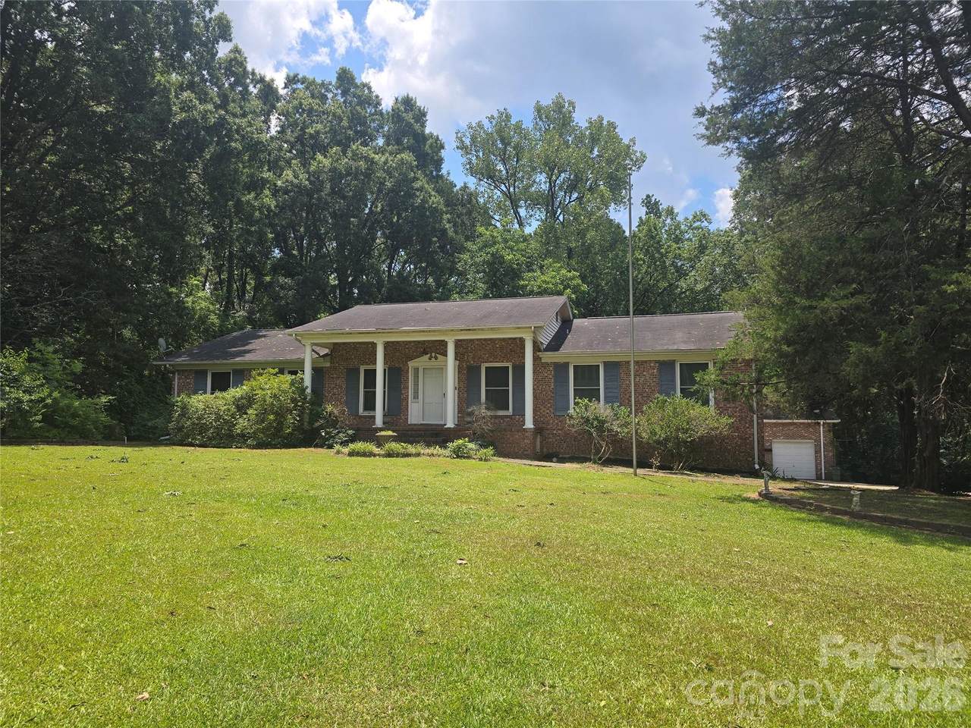
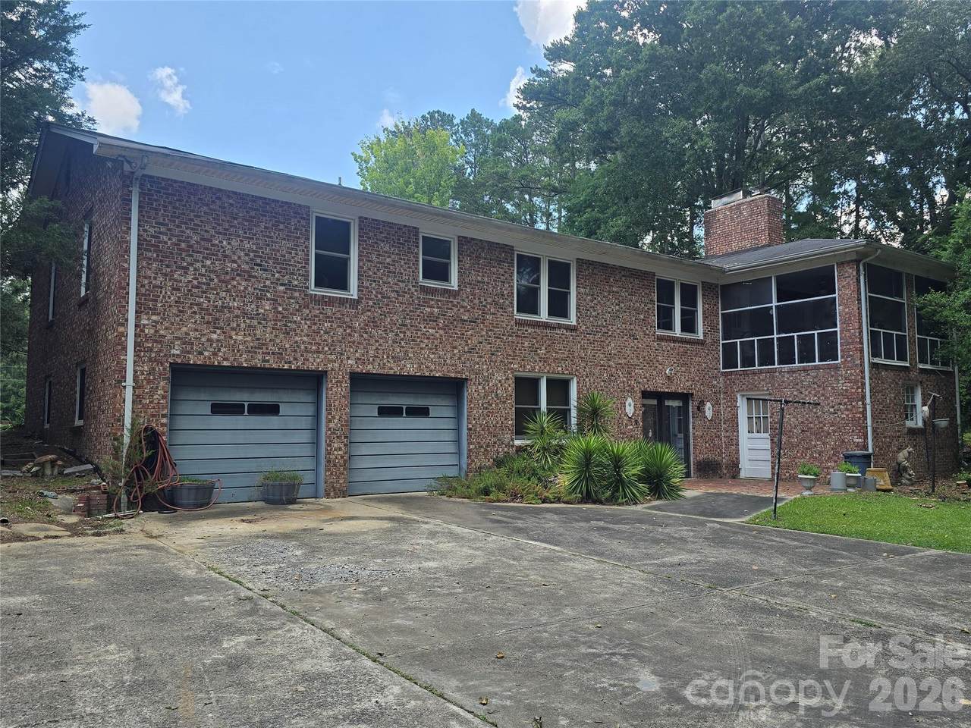
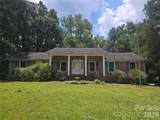
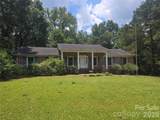
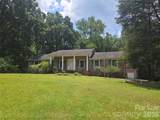
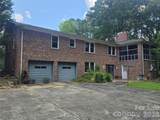
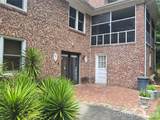
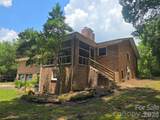
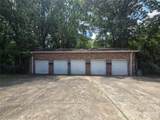
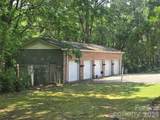
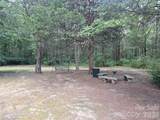
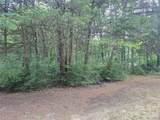
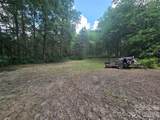
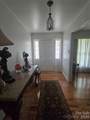
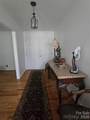
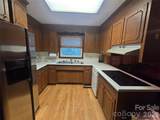
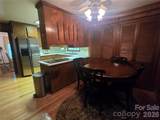
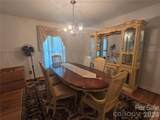
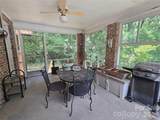
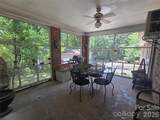
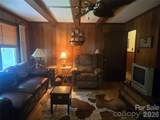
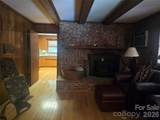
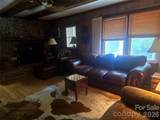
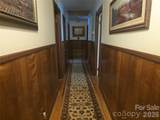
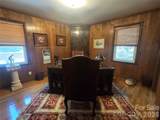
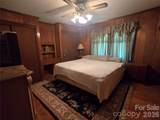
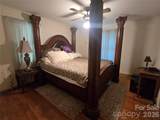
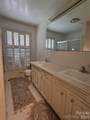
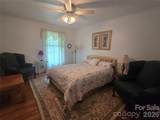
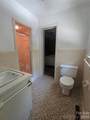
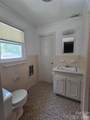
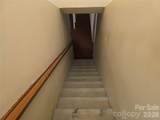
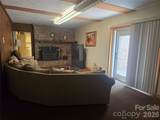
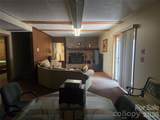
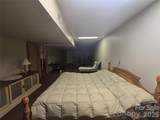
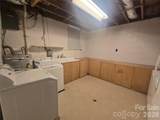
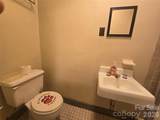
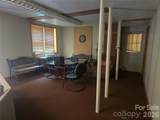
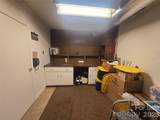
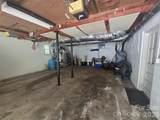
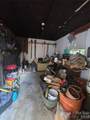
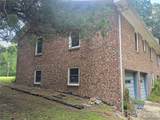
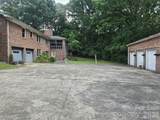
Beautiful Full-Brick Home on 1.699 Acres with Endless Possibilities! Welcome home to this spacious full-brick property offering timeless charm, generous living spaces, and endless opportunities to make it your own. As you step through the front door, you're greeted by a welcoming foyer that opens into a comfortable living room, creating the perfect first impression. The eat-in kitchen is ideal for preparing your morning coffee and breakfast, while the formal dining room provides an elegant setting for family dinners and holiday gatherings. A large pantry offers plenty of storage for groceries, cookware, and kitchen essentials. Just off the kitchen, the cozy den is the perfect place to unwind at the end of the day. On the main level you will find four spacious bedrooms and two full bathrooms, providing plenty of room for family and guests. The basement expands your living space with a second living room, a versatile flex room, a laundry room with a full bathroom, and a safe room for added peace of mind during severe weather. The basement also features an attached two-car garage. All of the window throughout the home are Pella windows and the basement windows and sliding door are Hurricane safe. Outdoor living is just as impressive, with a screened-in porch that's perfect for relaxing and enjoying the surrounding scenery. A separate storage room adds even more convenience. Car enthusiasts, hobbyists, or anyone needing extra workspace will appreciate the impressive detached five-car garage, offering endless possibilities for vehicles, equipment, or a workshop. Situated on two lots totaling approximately 1.699 acres, this property provides plenty of outdoor space while offering the privacy and flexibility you've been looking for. Don't miss the opportunity to make this exceptional home your own!
-
4BEDS
-
1.7ACRES
-
3BATHS
-
01/2 BATHS
-
2,240SQFT
-
$161$/SQFT
School Information
Description
Beautiful Full-Brick Home on 1.699 Acres with Endless Possibilities! Welcome home to this spacious full-brick property offering timeless charm, generous living spaces, and endless opportunities to make it your own. As you step through the front door, you're greeted by a welcoming foyer that opens into a comfortable living room, creating the perfect first impression. The eat-in kitchen is ideal for preparing your morning coffee and breakfast, while the formal dining room provides an elegant setting for family dinners and holiday gatherings. A large pantry offers plenty of storage for groceries, cookware, and kitchen essentials. Just off the kitchen, the cozy den is the perfect place to unwind at the end of the day. On the main level you will find four spacious bedrooms and two full bathrooms, providing plenty of room for family and guests. The basement expands your living space with a second living room, a versatile flex room, a laundry room with a full bathroom, and a safe room for added peace of mind during severe weather. The basement also features an attached two-car garage. All of the window throughout the home are Pella windows and the basement windows and sliding door are Hurricane safe. Outdoor living is just as impressive, with a screened-in porch that's perfect for relaxing and enjoying the surrounding scenery. A separate storage room adds even more convenience. Car enthusiasts, hobbyists, or anyone needing extra workspace will appreciate the impressive detached five-car garage, offering endless possibilities for vehicles, equipment, or a workshop. Situated on two lots totaling approximately 1.699 acres, this property provides plenty of outdoor space while offering the privacy and flexibility you've been looking for. Don't miss the opportunity to make this exceptional home your own!
 Based on information submitted to the MLS GRID as of 2026-10-17T14:35:00.63 UTC. All data is obtained from various sources and may not have been verified by broker or MLS GRID. Supplied Open House Information is subject to change without notice. All information should be independently reviewed and verified for accuracy. Properties may or may not be listed by the office/agent presenting the information.The data relating to real estate on this Web site derive in part from the Canopy MLS IDX program. Brokers make an effort to deliver accurate information, but buyers should independently verify any information on which they will rely in a transaction. All properties are subject to prior sale, change or withdrawal. Neither Carlyle Properties nor any listing broker shall be responsible for any typographical errors, misinformation, or misprints, and they shall be held totally harmless from any damages arising from reliance upon this data. This data is provided exclusively for consumers' personal, non-commercial use and may not be used for any purpose other than to identify prospective properties they may be interested in purchasing. © 2026 Canopy MLS.
“Listings courtesy of Canopy MLS as distributed by MLS GRID
Some IDX listings have been excluded from this website.
Digital Millennium Copyright Act