


Description
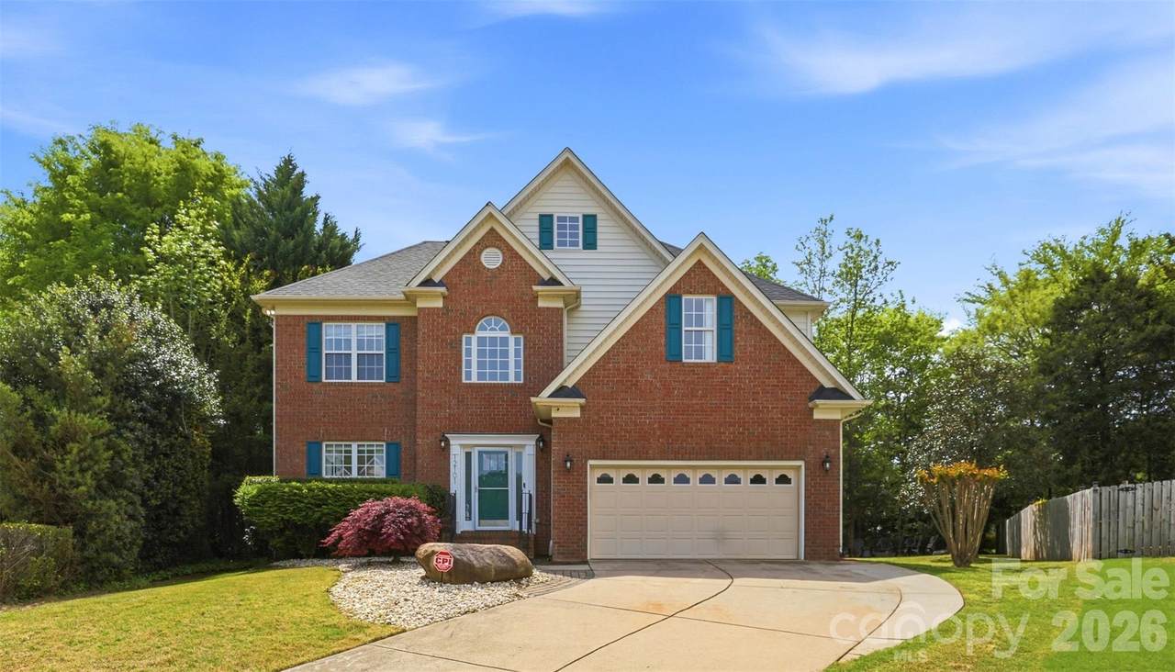
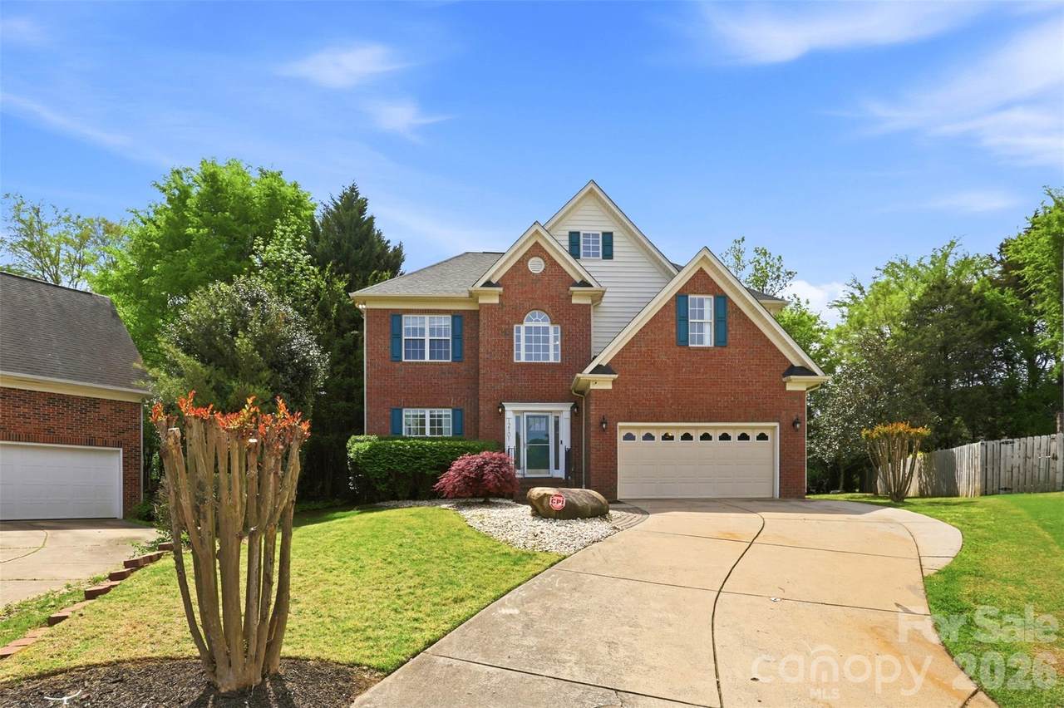
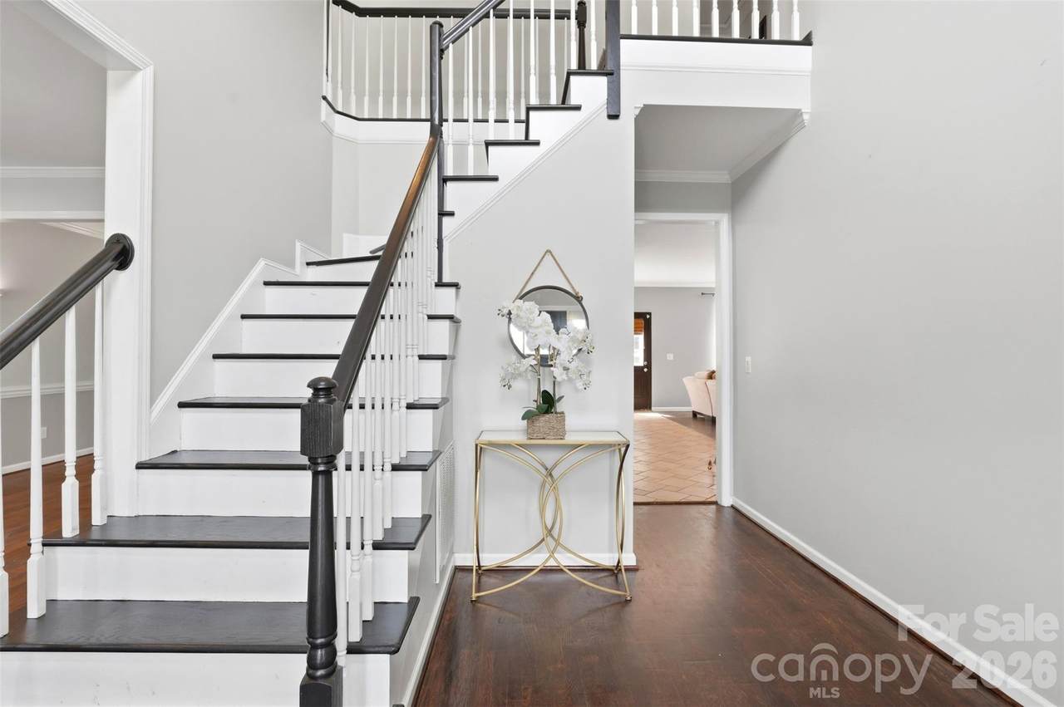
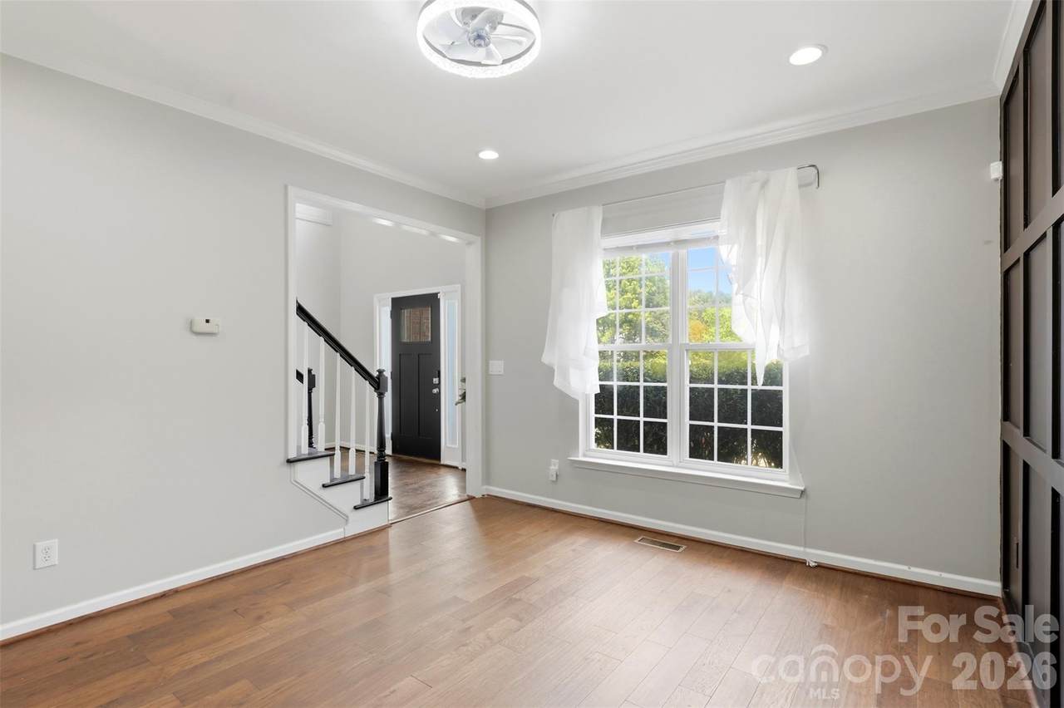
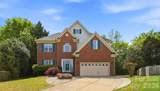
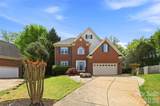
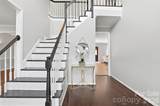
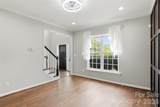
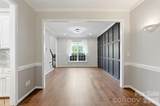
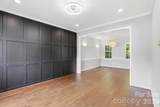
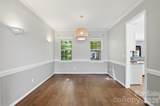
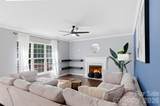
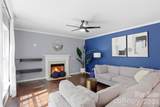
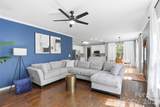
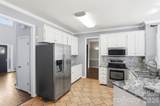
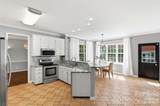
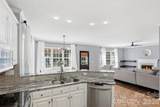
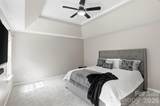
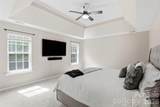
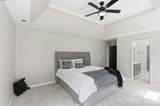
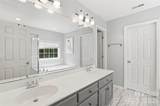
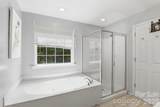
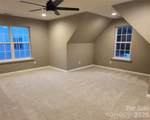
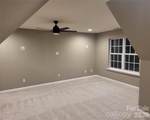
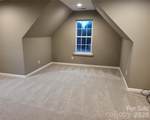
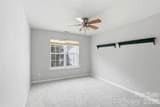
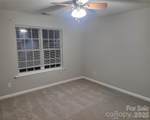
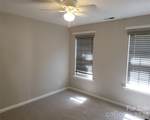
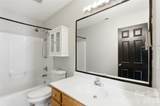
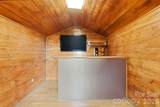
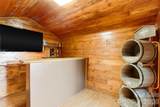
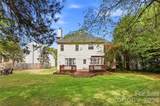
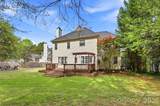
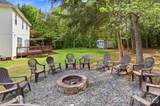
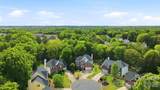
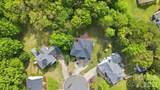
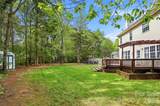
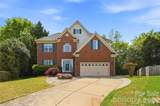
Notable Improvements & Move-In Ready Appeal! A new HVAC unit, neutral paint throughout, new carpet, roof replaced in 2022, and several additional repairs make this spacious 4-bedroom + bonus/5th-bedroom home ready for its new owner. Located in The Crossings, a well-established neighborhood in the highly sought-after Steele Creek area of Southwest Charlotte, this home offers an ideal combination of comfort, space, and convenience, with easy access to I-77 and I-485. Upon entry, you’re welcomed by a grand two-story foyer with an impressive staircase that sets the tone for the home. Abundant natural light fills the open floor plan, creating a warm and inviting atmosphere that works beautifully for both everyday living and entertaining. The main level features a formal living room and dining room, along with a well-appointed kitchen offering a breakfast bar and eat-in dining area. The kitchen flows seamlessly into the family room and opens to a huge deck, creating an excellent space for relaxing or hosting gatherings. Beyond the deck is a rare, exceptionally large and level backyard—offering plenty of room for outdoor activities, entertaining, gardening, or creating your own private retreat. Upstairs, the desirable split-bedroom floor plan provides privacy and flexibility. The spacious primary suite features a tray ceiling and a generously sized ensuite bathroom with a jacuzzi tub, separate shower, and walk-in closet. A versatile bonus room, previously used as a sports and movie retreat, can easily be customized as a media room, playroom, gym, or 5th bedroom. Three additional bedrooms provide ample space for family, guests, and/or a home office. Ideally situated near Charlotte Premium Outlets, an array of restaurants, Lake Wylie, and top-rated schools, this home offers the indoor and outdoor space to accommodate a flexible lifestyle, along with the convenience and location you’ve been looking for. Come see all this Steele Creek home has to offer!
-
5BEDS
-
0.32ACRES
-
2BATHS
-
11/2 BATHS
-
2,838SQFT
-
$166$/SQFT
School Information
Description
Notable Improvements & Move-In Ready Appeal! A new HVAC unit, neutral paint throughout, new carpet, roof replaced in 2022, and several additional repairs make this spacious 4-bedroom + bonus/5th-bedroom home ready for its new owner. Located in The Crossings, a well-established neighborhood in the highly sought-after Steele Creek area of Southwest Charlotte, this home offers an ideal combination of comfort, space, and convenience, with easy access to I-77 and I-485. Upon entry, you’re welcomed by a grand two-story foyer with an impressive staircase that sets the tone for the home. Abundant natural light fills the open floor plan, creating a warm and inviting atmosphere that works beautifully for both everyday living and entertaining. The main level features a formal living room and dining room, along with a well-appointed kitchen offering a breakfast bar and eat-in dining area. The kitchen flows seamlessly into the family room and opens to a huge deck, creating an excellent space for relaxing or hosting gatherings. Beyond the deck is a rare, exceptionally large and level backyard—offering plenty of room for outdoor activities, entertaining, gardening, or creating your own private retreat. Upstairs, the desirable split-bedroom floor plan provides privacy and flexibility. The spacious primary suite features a tray ceiling and a generously sized ensuite bathroom with a jacuzzi tub, separate shower, and walk-in closet. A versatile bonus room, previously used as a sports and movie retreat, can easily be customized as a media room, playroom, gym, or 5th bedroom. Three additional bedrooms provide ample space for family, guests, and/or a home office. Ideally situated near Charlotte Premium Outlets, an array of restaurants, Lake Wylie, and top-rated schools, this home offers the indoor and outdoor space to accommodate a flexible lifestyle, along with the convenience and location you’ve been looking for. Come see all this Steele Creek home has to offer!
 Based on information submitted to the MLS GRID as of 2026-10-12T17:33:54.407 UTC. All data is obtained from various sources and may not have been verified by broker or MLS GRID. Supplied Open House Information is subject to change without notice. All information should be independently reviewed and verified for accuracy. Properties may or may not be listed by the office/agent presenting the information.The data relating to real estate on this Web site derive in part from the Canopy MLS IDX program. Brokers make an effort to deliver accurate information, but buyers should independently verify any information on which they will rely in a transaction. All properties are subject to prior sale, change or withdrawal. Neither Carlyle Properties nor any listing broker shall be responsible for any typographical errors, misinformation, or misprints, and they shall be held totally harmless from any damages arising from reliance upon this data. This data is provided exclusively for consumers' personal, non-commercial use and may not be used for any purpose other than to identify prospective properties they may be interested in purchasing. © 2026 Canopy MLS.
“Listings courtesy of Canopy MLS as distributed by MLS GRID
Some IDX listings have been excluded from this website.
Digital Millennium Copyright Act