


Skip To Content

125 Pinnacle Crossing

Shelby, NC 28152
  • $253,740
  • STATUS: Active
  • ON SITE: 59 Days
  • ID#: 4415808
UPDATED: 29 min ago
$253,740
  • 3
    BEDS
  • 0.12
    ACRES
  • 2
    BATHS
  • 1
    1/2 BATHS
  • 1,602
    SQFT
  • $158
    $/SQFT
Neighborhood:
Type:
Single-Family Home
Built:
2026
County:
Area:

School Information

Elementary School:
Middle School:
High School:
Offered by EXP Realty LLC Mooresville: 336-398-3824. Copyright 2026 Canopy MLS. All rights reserved.

Description

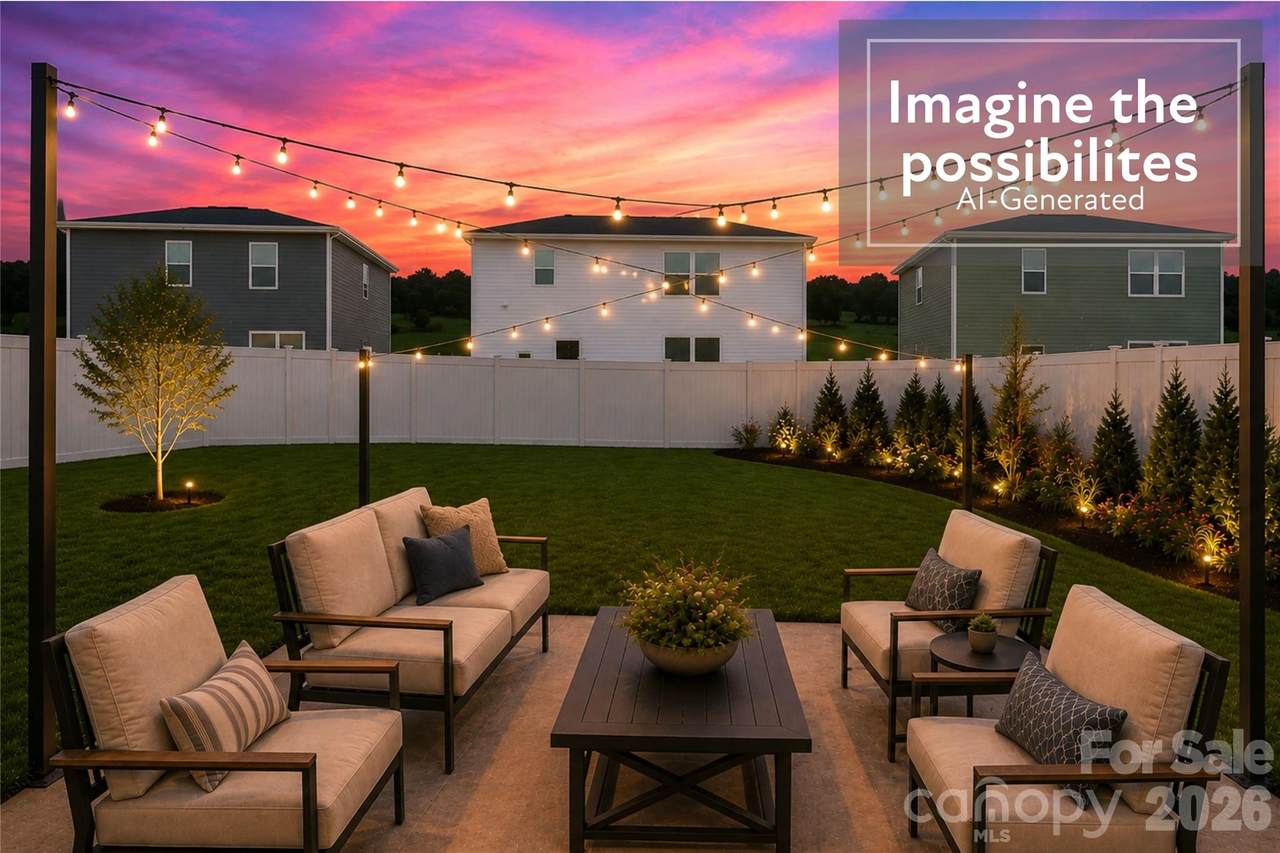
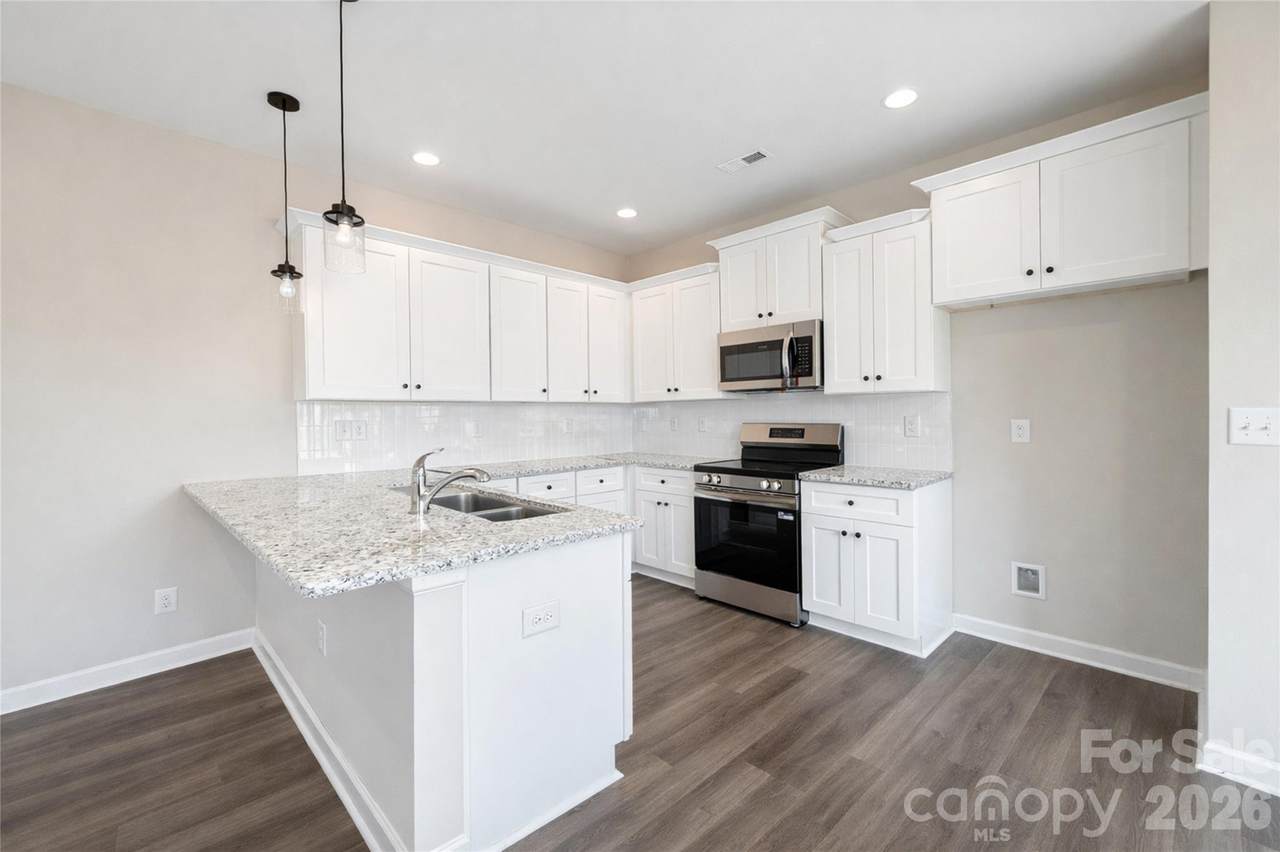
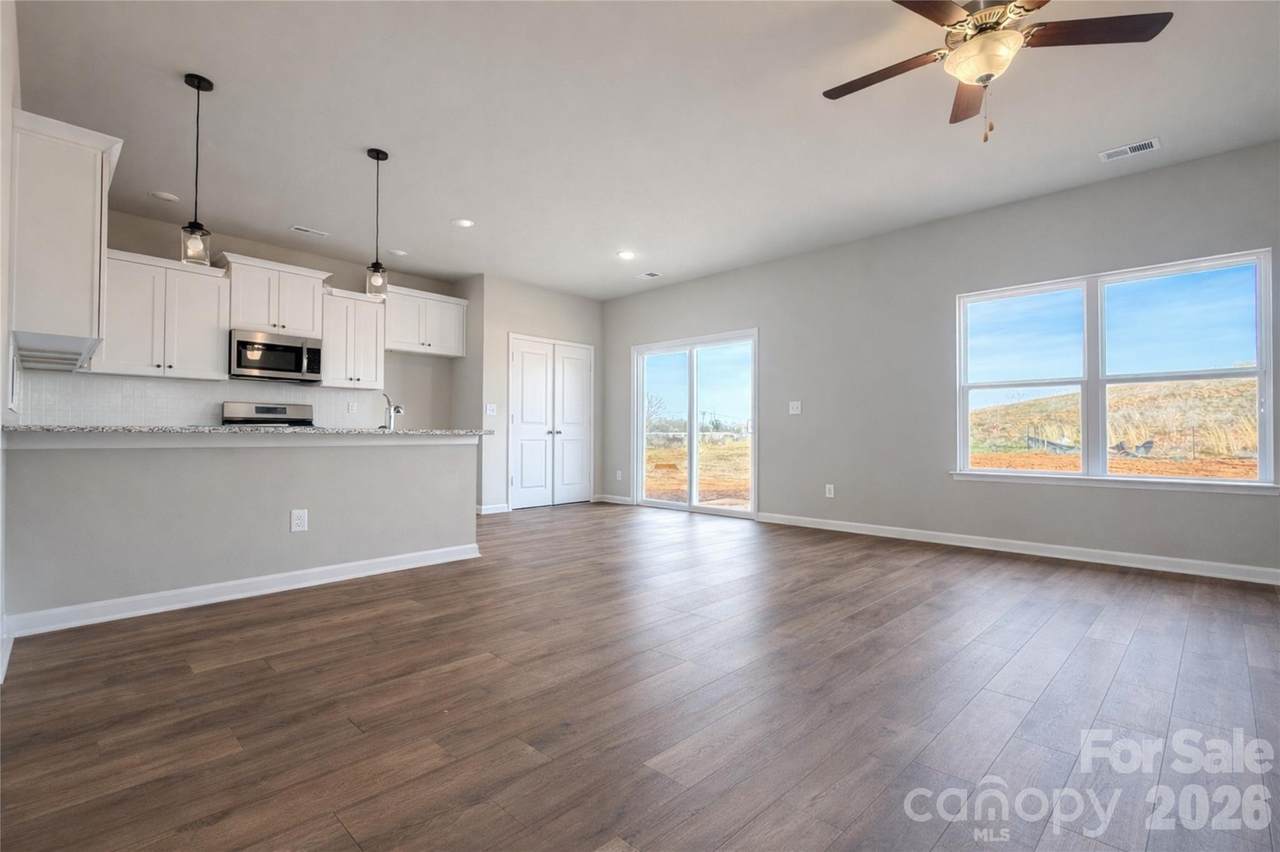
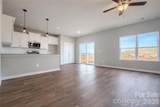
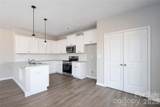
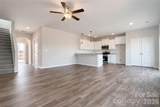
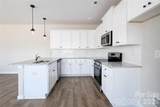
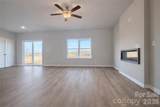
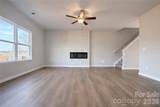
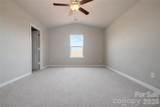
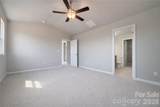
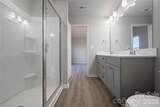
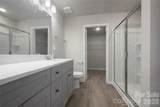
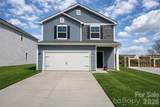
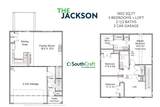
BUILD YOUR HOME, YOUR WAY! Ask about the 4.99% rate offered to qualifying buyers and our up to $10K if a preferred lender is used. This homesite is currently advertised with our Jackson floor plan featuring the optional Fireplace, Double Vanity in Primary Bath, but buyers are not limited to this plan! Choose from 3 available floor plans that can be built on this homesite, ranging from approximately 1,606 to 1,971 sq. ft. Floor plan options offer 3 or 4 bedrooms, 2.5 baths, and a 2-car garage, giving buyers the flexibility to select the layout that best fits their lifestyle and budget. Buyers may also have the opportunity to personalize their home with available structural and design options. Whether you're looking for a more efficient 3-bedroom layout or need the additional space of a 4-bedroom home, there are multiple ways to make this homesite your own. Advertised pricing reflects the Jackson, with added fireplace, double vanity bath and lot premium. Pricing, square footage, features, and available options may vary depending on the floor plan and selections chosen & lot premium. Contact the onsite sales team for available floor plans, options, pricing, and construction details.

Monthly Payment Calculator


MLS Grid logo Based on information submitted to the MLS GRID as of 2026-10-17T07:34:41.953 UTC. All data is obtained from various sources and may not have been verified by broker or MLS GRID. Supplied Open House Information is subject to change without notice. All information should be independently reviewed and verified for accuracy. Properties may or may not be listed by the office/agent presenting the information.The data relating to real estate on this Web site derive in part from the Canopy MLS IDX program. Brokers make an effort to deliver accurate information, but buyers should independently verify any information on which they will rely in a transaction. All properties are subject to prior sale, change or withdrawal. Neither Carlyle Properties nor any listing broker shall be responsible for any typographical errors, misinformation, or misprints, and they shall be held totally harmless from any damages arising from reliance upon this data. This data is provided exclusively for consumers' personal, non-commercial use and may not be used for any purpose other than to identify prospective properties they may be interested in purchasing. © 2026 Canopy MLS.

“Listings courtesy of Canopy MLS as distributed by MLS GRID

Some IDX listings have been excluded from this website.

Digital Millennium Copyright Act
www.carlyleproperties.com/homes/180250219
Print Image

125 Pinnacle Crossing Shelby, NC 28152

  • Price: $253,740
  • Status: Active
  • On Site: 59 Days
  • Updated: 29 min ago
  • ID#: 4415808
3
Beds
2
Baths
1
½ Baths
0.12
Acres
1,602
SQFT
$158
$/SQFT
2026
Built
Neighborhood:
Villas Of Kings View
County:
Cleveland
Area:
Shelby
Elementary School:
Elizabeth
Middle School:
Shelby
High School:
Shelby
Property Description
BUILD YOUR HOME, YOUR WAY! Ask about the 4.99% rate offered to qualifying buyers and our up to $10K if a preferred lender is used. This homesite is currently advertised with our Jackson floor plan featuring the optional Fireplace, Double Vanity in Primary Bath, but buyers are not limited to this plan! Choose from 3 available floor plans that can be built on this homesite, ranging from approximately 1,606 to 1,971 sq. ft. Floor plan options offer 3 or 4 bedrooms, 2.5 baths, and a 2-car garage, giving buyers the flexibility to select the layout that best fits their lifestyle and budget. Buyers may also have the opportunity to personalize their home with available structural and design options. Whether you're looking for a more efficient 3-bedroom layout or need the additional space of a 4-bedroom home, there are multiple ways to make this homesite your own. Advertised pricing reflects the Jackson, with added fireplace, double vanity bath and lot premium. Pricing, square footage, features, and available options may vary depending on the floor plan and selections chosen & lot premium. Contact the onsite sales team for available floor plans, options, pricing, and construction details.
Exterior Features

Architectural Style Transitional Carport YN No Construction Materials Vinyl Construction Type Site Built Foundation Details Slab Garage Square Footage 382 Garage YN Yes Levels Two Main Level Garage YN Yes Parking Features DrivewayAttached GarageGarage Door OpenerGarage Faces Front Patio And Porch Features Patio Road Responsibility Dedicated to Public Use Pending Acceptance Road Surface Type ConcretePaved Roof Architectural Shingle Window Features Insulated Window(s)

Interior Features

Above Grade Finished Area 1602 Appliances DishwasherDisposalElectric RangeElectric Water HeaterMicrowave Basement YN No Below Grade Finished Area 0 Cooling Ceiling Fan(s)Central Air Fireplace Features Family RoomInsert Fireplace YN No Flooring CarpetVinyl Garage Spaces 2 Heating ElectricHeat Pump Interior Features Attic Stairs PulldownBreakfast BarCable PrewireEntrance FoyerKitchen IslandOpen FloorplanPantryWalk-In Closet(s) Laundry Features Laundry RoomUpper Level Lower Square Feet 0 Main Square Feet 650 Rooms Main (Bathroom-Half) Upper (Bedroom(s)) Main (Breakfast) Main (Dining Area) Main (Family Room) Main (Kitchen) Upper (Bathroom-Full) Upper (Loft) Upper (Laundry) Upper (Primary Bedroom) Sq Ft Unheated Basement 0 Sq Ft Unheated Lower 0 Sq Ft Unheated Main 32 Sq Ft Unheated Third 0 Sq Ft Unheated Total 32 Sq Ft Unheated Upper 0 Sq Ft Upper 952 Third Square Feet 0

Property Features

Additional Parcels YN False Association Annual Expense 450.00 Association Fee 450 Association Fee Frequency Annually Association Name American Property Association Association YN Yes Assumable YN No Auction YN No Builder Name SouthCraft by Empire Homes CCRSubject To No City Taxes Paid To Shelby Community Features Sidewalks Construction Status Proposed Hoa Subject To Required HOASubject To Dues No Land Included YN Yes Listing Terms CashConventionalExchangeFHAUSDA LoanVA Loan Model Jackson New Construction YN Yes Property Sub Type Single Family Residence Proposed Completion Date 2027-06-28 Security Features Carbon Monoxide Detector(s) Senior Community YN No Sewer Public Sewer Special Listing Conditions None Utilities Cable AvailableElectricity Connected Water Source Public


MLS Grid logo Based on information submitted to the MLS GRID as of 2026-10-17T07:34:41.953 UTC. All data is obtained from various sources and may not have been verified by broker or MLS GRID. Supplied Open House Information is subject to change without notice. All information should be independently reviewed and verified for accuracy. Properties may or may not be listed by the office/agent presenting the information.The data relating to real estate on this Web site derive in part from the Canopy MLS IDX program. Brokers make an effort to deliver accurate information, but buyers should independently verify any information on which they will rely in a transaction. All properties are subject to prior sale, change or withdrawal. Neither Carlyle Properties nor any listing broker shall be responsible for any typographical errors, misinformation, or misprints, and they shall be held totally harmless from any damages arising from reliance upon this data. This data is provided exclusively for consumers' personal, non-commercial use and may not be used for any purpose other than to identify prospective properties they may be interested in purchasing. © 2026 Canopy MLS.

“Listings courtesy of Canopy MLS as distributed by MLS GRID

Some IDX listings have been excluded from this website.

Digital Millennium Copyright Act
 
https://bt-photos.global.ssl.fastly.net/cmls/1280_boomver_1_4415808-1.jpg https://bt-photos.global.ssl.fastly.net/cmls/1280_boomver_1_4415808-1.jpg https://bt-photos.global.ssl.fastly.net/cmls/1280_boomver_1_4415808-1.jpg
Logo
Carlyle Properties
19520 W Catawba Ave Suite 113
Cornelius NC, 28031
Offered by EXP Realty LLC Mooresville: 336-398-3824. Copyright 2026 Canopy MLS. All rights reserved.