


















Description
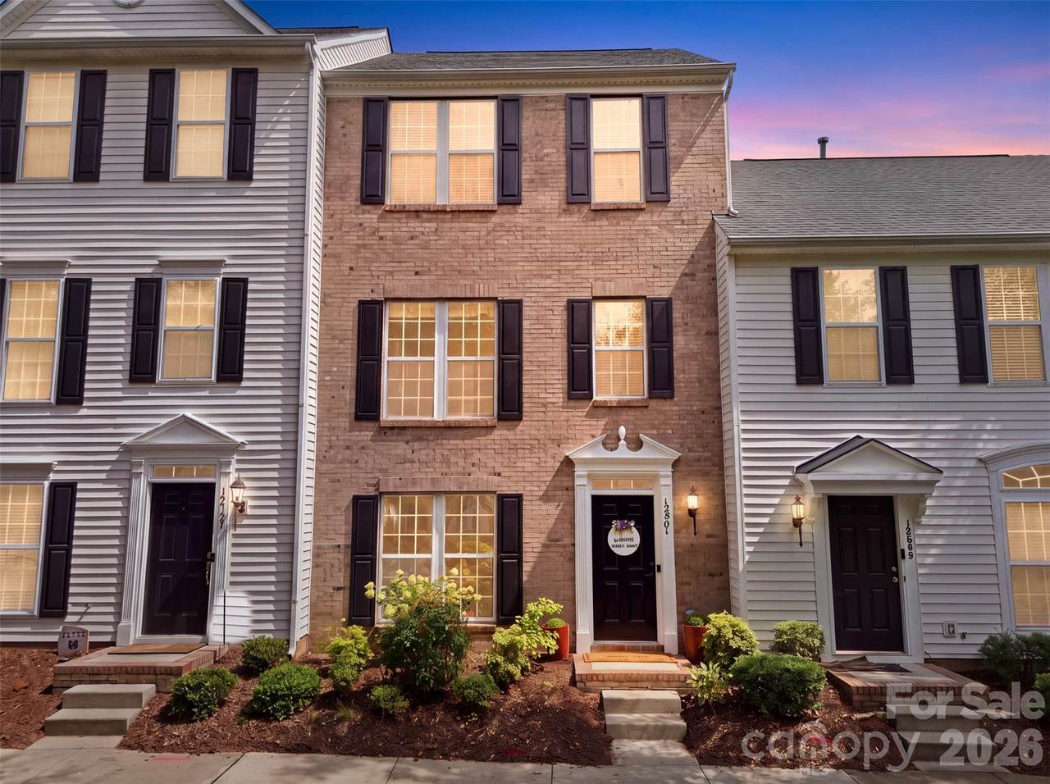
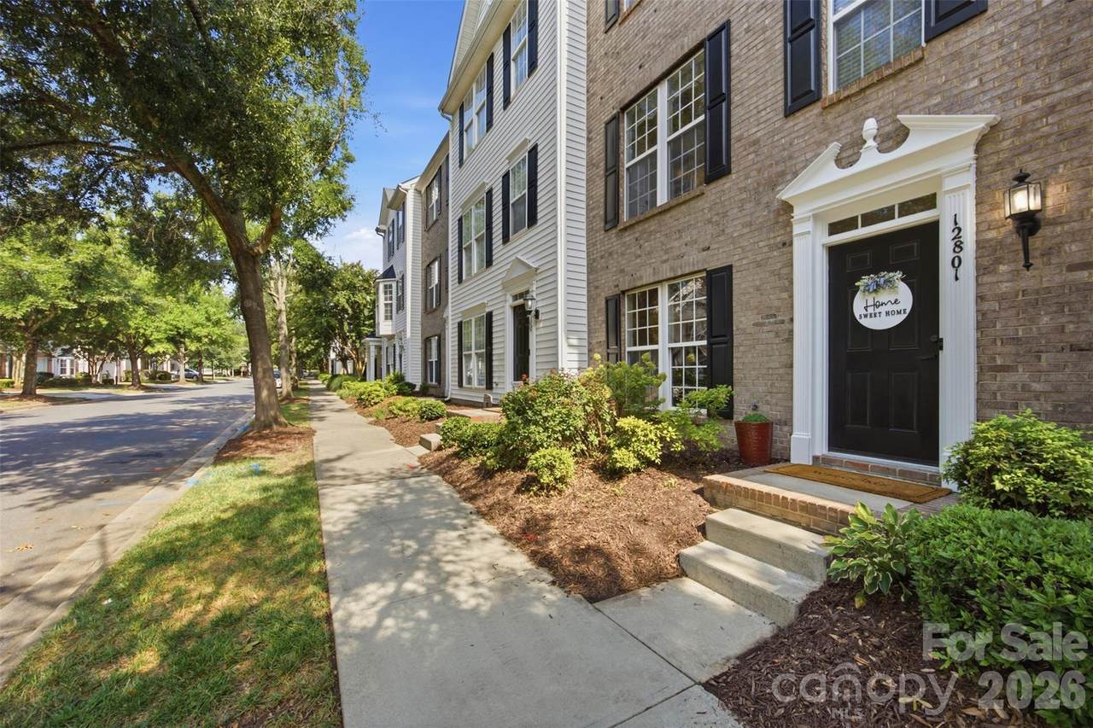
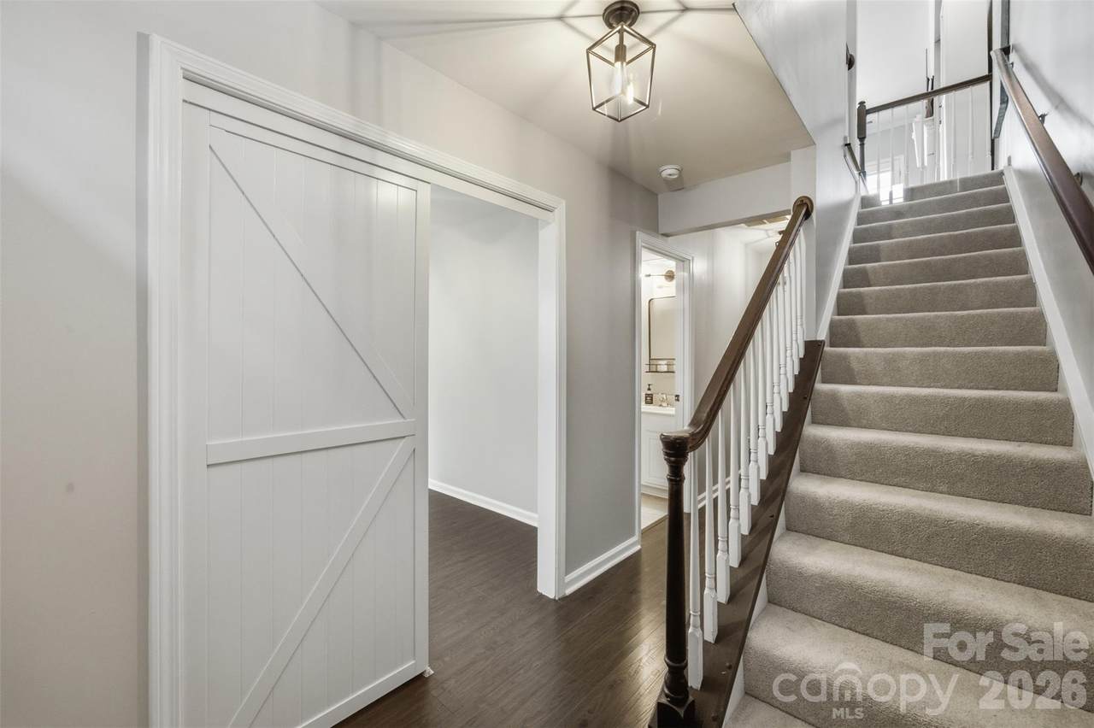
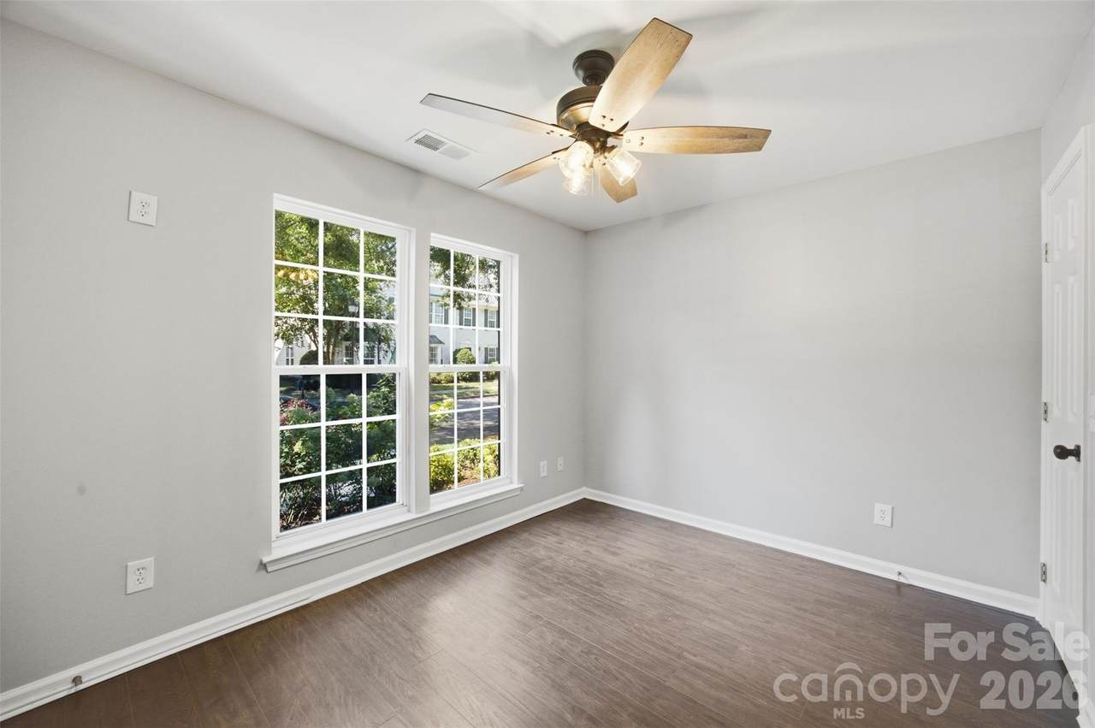
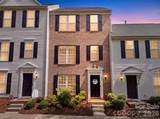
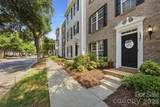
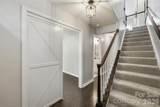
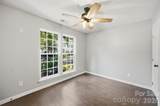
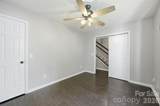
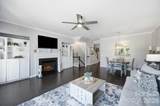
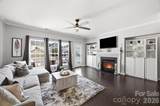
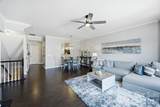
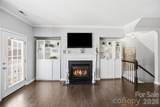
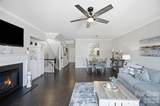
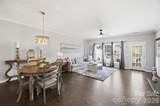
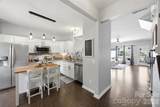
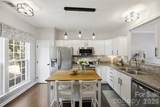
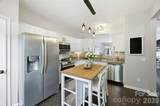
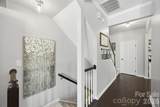
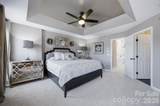
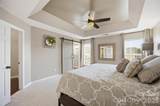
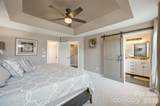
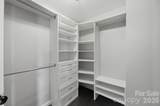
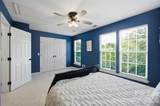
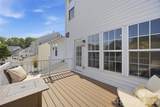
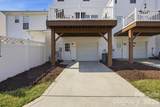
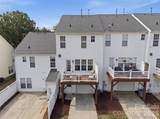
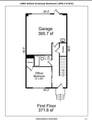
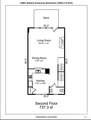
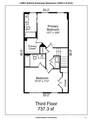
Sophisticated South Charlotte Living in a Beautifully Refreshed Home If you're looking for a South Charlotte home that feels polished, sophisticated, and truly move-in ready, 12801 Bullock Greenway Boulevard is one you won't want to miss. Combining beautiful architectural character, thoughtful updates, and an exceptionally convenient low-maintenance lifestyle, this home offers a wonderful combination of style, comfort, and ease. The New York-inspired brick elevation gives the home an impressive architectural presence and sets it apart from the moment you arrive. Inside, the home has been beautifully refreshed with fresh paint, brand-new carpet, updated lighting, and beautiful wood flooring. Oversized windows fill the living spaces with natural light, creating a bright and welcoming atmosphere throughout. The main floor offers wonderful flexibility, with a bedroom and full bathroom located just off the garage, creating a private living space as you enter the home. A custom barn door at the bedroom foyer hallway adds both character and privacy to this thoughtfully designed space. The second level opens beautifully into a spacious great-room floor plan designed for effortless everyday living. The gourmet eat-in kitchen is truly a focal point, featuring built-in cabinetry, generous windows, and a seamless connection to the inviting great room. A beautiful fireplace adds warmth and creates a welcoming gathering space. The third floor offers two additional bedrooms, including a spacious primary suite with a tray ceiling and custom closet. Each bedroom has its own full bathroom, with beautifully updated baths adding to the home's polished presentation. Additional custom barn doors, upgraded lighting, custom closets throughout, and a conveniently located laundry room complete this level. And then there's the deck—a wonderful extension of the living space and a perfect spot for morning coffee, an evening glass of wine, or simply enjoying some fresh air without the maintenance of a large yard. The slightly oversized one-car garage offers more room than a typical single-car garage, providing valuable space for storage, hobbies, or a workshop area. A mini-split system provides both heating and cooling, making the garage comfortable and usable year-round, while a built-in workbench adds even more functionality for projects, organization, or extra workspace. Beyond the home itself, the neighborhood offers amenities that make everyday living even more enjoyable, including a community pool, walking trails, and sidewalks that encourage an active and connected lifestyle. The location is also served by highly regarded schools, adding another desirable element for those seeking the advantages of South Charlotte living. All appliances convey, making this home especially easy for the next owner. Freshly updated, beautifully presented, and exceptionally well maintained, there is very little to do but move in and enjoy. The monthly HOA fees in Blakeney Greens provide convenient, lock-and-leave living by covering key exterior maintenance items, including roof maintenance, repairs and replacement, exterior siding and trim upkeep, and periodic pressure washing of the townhome exteriors. These services help maintain the appearance and integrity of the homes while offering homeowners the convenience of reduced exterior maintenance responsibilities. Ideally positioned in one of South Charlotte's most desirable areas, 12801 Bullock Greenway Boulevard delivers the sophistication and beauty of a thoughtfully designed home with the convenience of a low-maintenance lifestyle. This is one of those homes that truly makes an impression the moment you walk through the door.
-
3BEDS
-
0.05ACRES
-
3BATHS
-
11/2 BATHS
-
1,846SQFT
-
$232$/SQFT
School Information
Description
Sophisticated South Charlotte Living in a Beautifully Refreshed Home If you're looking for a South Charlotte home that feels polished, sophisticated, and truly move-in ready, 12801 Bullock Greenway Boulevard is one you won't want to miss. Combining beautiful architectural character, thoughtful updates, and an exceptionally convenient low-maintenance lifestyle, this home offers a wonderful combination of style, comfort, and ease. The New York-inspired brick elevation gives the home an impressive architectural presence and sets it apart from the moment you arrive. Inside, the home has been beautifully refreshed with fresh paint, brand-new carpet, updated lighting, and beautiful wood flooring. Oversized windows fill the living spaces with natural light, creating a bright and welcoming atmosphere throughout. The main floor offers wonderful flexibility, with a bedroom and full bathroom located just off the garage, creating a private living space as you enter the home. A custom barn door at the bedroom foyer hallway adds both character and privacy to this thoughtfully designed space. The second level opens beautifully into a spacious great-room floor plan designed for effortless everyday living. The gourmet eat-in kitchen is truly a focal point, featuring built-in cabinetry, generous windows, and a seamless connection to the inviting great room. A beautiful fireplace adds warmth and creates a welcoming gathering space. The third floor offers two additional bedrooms, including a spacious primary suite with a tray ceiling and custom closet. Each bedroom has its own full bathroom, with beautifully updated baths adding to the home's polished presentation. Additional custom barn doors, upgraded lighting, custom closets throughout, and a conveniently located laundry room complete this level. And then there's the deck—a wonderful extension of the living space and a perfect spot for morning coffee, an evening glass of wine, or simply enjoying some fresh air without the maintenance of a large yard. The slightly oversized one-car garage offers more room than a typical single-car garage, providing valuable space for storage, hobbies, or a workshop area. A mini-split system provides both heating and cooling, making the garage comfortable and usable year-round, while a built-in workbench adds even more functionality for projects, organization, or extra workspace. Beyond the home itself, the neighborhood offers amenities that make everyday living even more enjoyable, including a community pool, walking trails, and sidewalks that encourage an active and connected lifestyle. The location is also served by highly regarded schools, adding another desirable element for those seeking the advantages of South Charlotte living. All appliances convey, making this home especially easy for the next owner. Freshly updated, beautifully presented, and exceptionally well maintained, there is very little to do but move in and enjoy. The monthly HOA fees in Blakeney Greens provide convenient, lock-and-leave living by covering key exterior maintenance items, including roof maintenance, repairs and replacement, exterior siding and trim upkeep, and periodic pressure washing of the townhome exteriors. These services help maintain the appearance and integrity of the homes while offering homeowners the convenience of reduced exterior maintenance responsibilities. Ideally positioned in one of South Charlotte's most desirable areas, 12801 Bullock Greenway Boulevard delivers the sophistication and beauty of a thoughtfully designed home with the convenience of a low-maintenance lifestyle. This is one of those homes that truly makes an impression the moment you walk through the door.
 Based on information submitted to the MLS GRID as of 2026-11-12T23:33:58.8 UTC. All data is obtained from various sources and may not have been verified by broker or MLS GRID. Supplied Open House Information is subject to change without notice. All information should be independently reviewed and verified for accuracy. Properties may or may not be listed by the office/agent presenting the information.The data relating to real estate on this Web site derive in part from the Canopy MLS IDX program. Brokers make an effort to deliver accurate information, but buyers should independently verify any information on which they will rely in a transaction. All properties are subject to prior sale, change or withdrawal. Neither Carlyle Properties nor any listing broker shall be responsible for any typographical errors, misinformation, or misprints, and they shall be held totally harmless from any damages arising from reliance upon this data. This data is provided exclusively for consumers' personal, non-commercial use and may not be used for any purpose other than to identify prospective properties they may be interested in purchasing. © 2026 Canopy MLS.
“Listings courtesy of Canopy MLS as distributed by MLS GRID
Some IDX listings have been excluded from this website.
Digital Millennium Copyright Act