
















Description
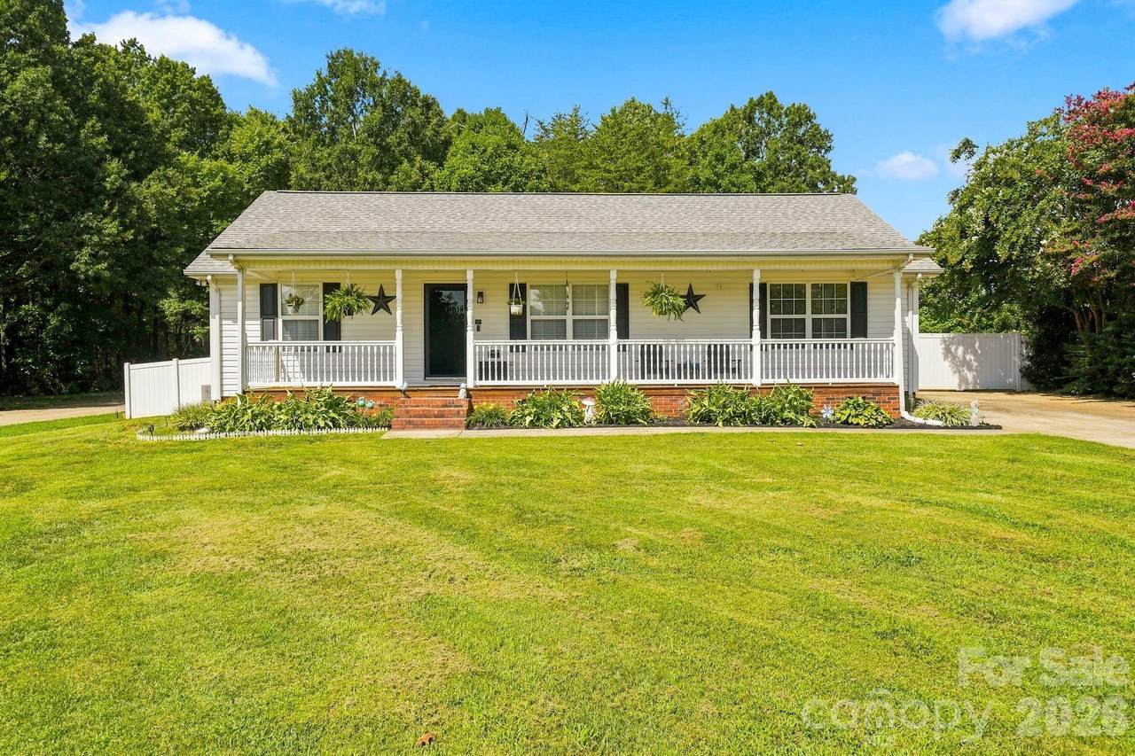
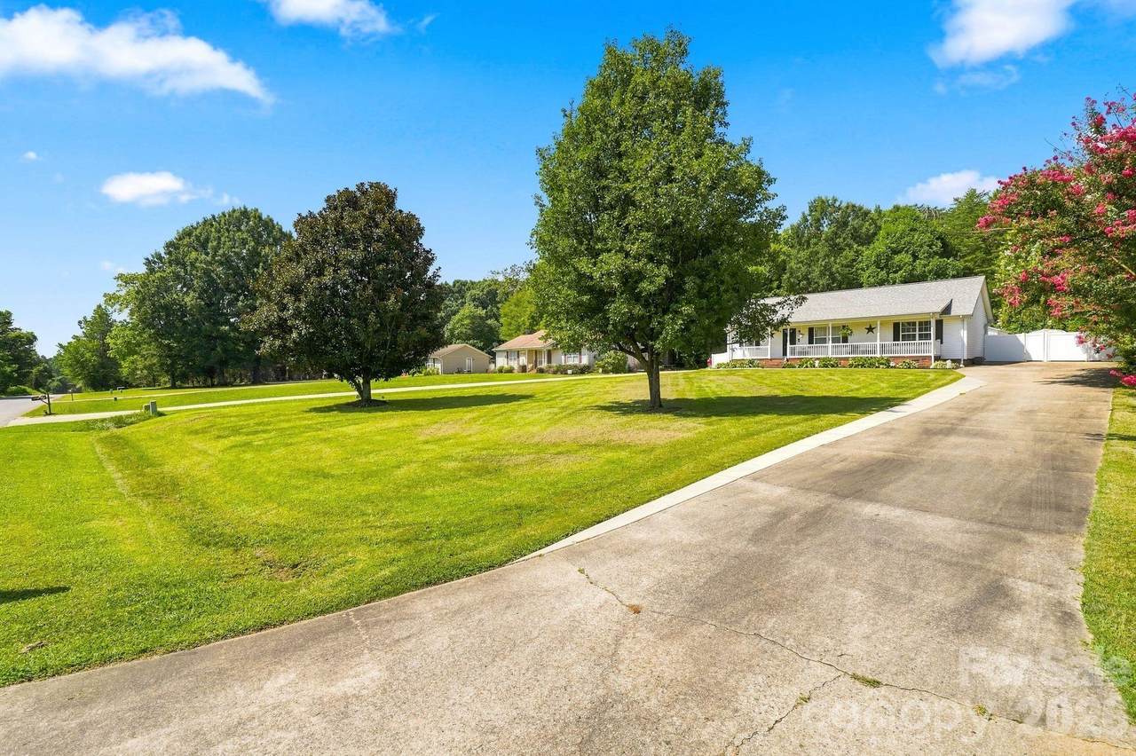
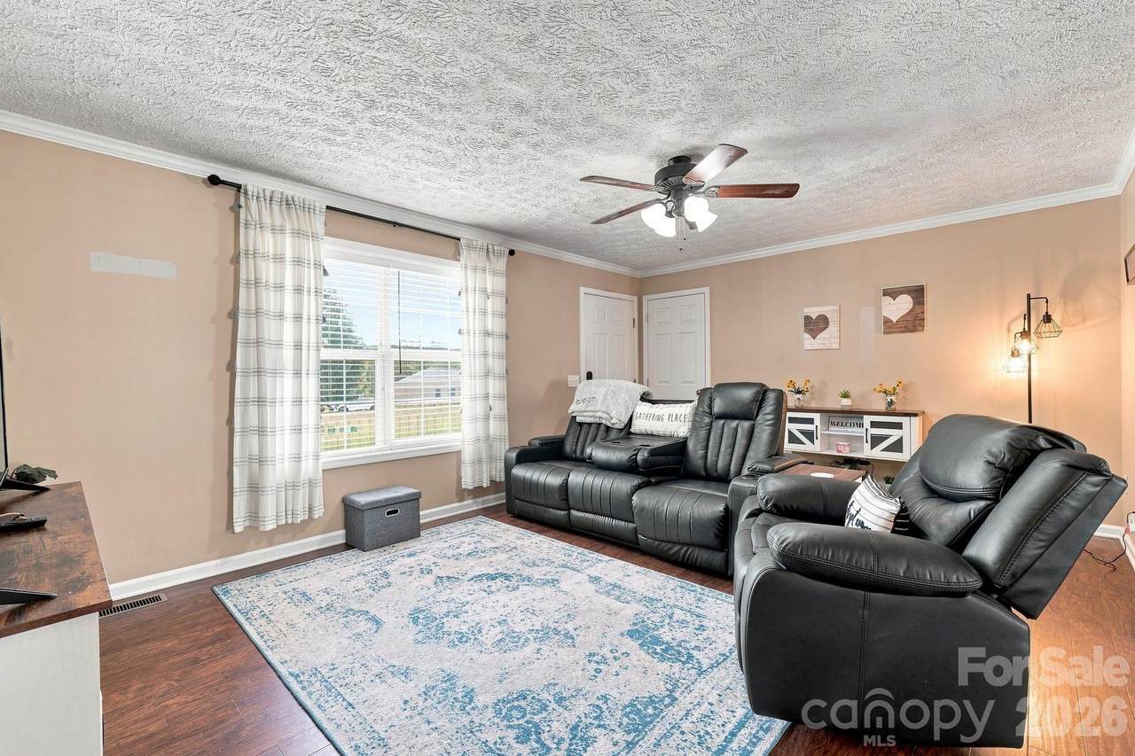
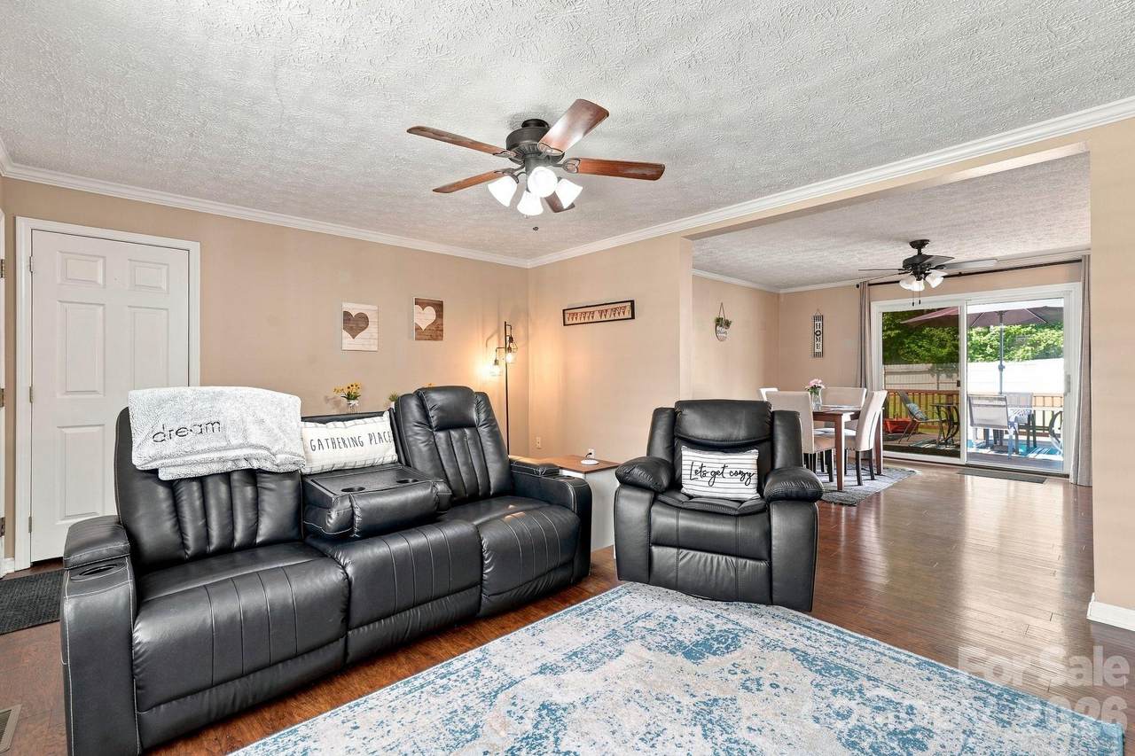
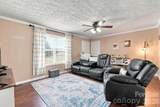
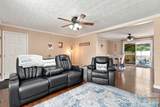
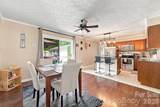
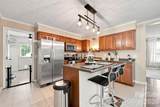
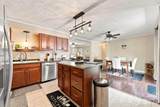
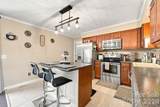
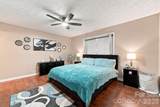
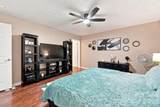
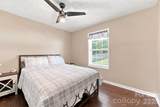
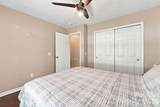
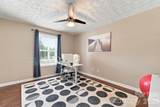
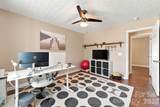
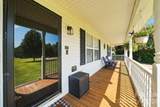
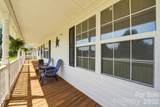
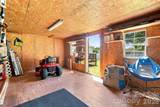
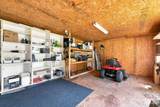
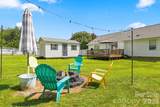
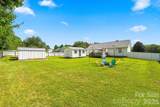
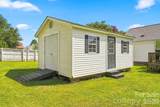
This beautifully updated ranch home is situated on a flat, spacious .57-acre lot on a quiet, private street in a highly convenient location close to Lake Norman, restaurants, shopping, and everyday amenities! You will love the rocking chair front porch, as well as the large, fenced backyard that features a 16x16 deck, a 13x19 workshop, two additional storage sheds, a fire pit, and room for a pool - creating plenty of space for entertaining, gardening, hobbies, and outdoor relaxation. With no HOA, you also have the flexibility to keep your water toys or RV on the property! Inside, the home is thoughtfully updated throughout and offers a move-in-ready opportunity with numerous recent improvements. Upon entering, you’ll love the open, split-bedroom floor plan, complemented by laminate wood flooring throughout the main living areas and bedrooms, with tile flooring in the kitchen and bathrooms. The kitchen features stainless steel Whirlpool appliances, including a refrigerator that conveys, tile flooring, and updated plumbing. The spacious primary suite is privately situated on one side of the home and features an updated bathroom with fresh paint, a new shower head and drain, and an updated vanity lighting. Two additional bedrooms are located on the opposite side of the home, along with a second updated bathroom featuring new faucets, shower head, drain, and plumbing, as well as fresh paint and updated vanity lighting. The roof (2020) and HVAC (2020) are newer as well making this a truly move in ready home!
-
3BEDS
-
0.57ACRES
-
2BATHS
-
01/2 BATHS
-
1,416SQFT
-
$240$/SQFT
School Information
Description
This beautifully updated ranch home is situated on a flat, spacious .57-acre lot on a quiet, private street in a highly convenient location close to Lake Norman, restaurants, shopping, and everyday amenities! You will love the rocking chair front porch, as well as the large, fenced backyard that features a 16x16 deck, a 13x19 workshop, two additional storage sheds, a fire pit, and room for a pool - creating plenty of space for entertaining, gardening, hobbies, and outdoor relaxation. With no HOA, you also have the flexibility to keep your water toys or RV on the property! Inside, the home is thoughtfully updated throughout and offers a move-in-ready opportunity with numerous recent improvements. Upon entering, you’ll love the open, split-bedroom floor plan, complemented by laminate wood flooring throughout the main living areas and bedrooms, with tile flooring in the kitchen and bathrooms. The kitchen features stainless steel Whirlpool appliances, including a refrigerator that conveys, tile flooring, and updated plumbing. The spacious primary suite is privately situated on one side of the home and features an updated bathroom with fresh paint, a new shower head and drain, and an updated vanity lighting. Two additional bedrooms are located on the opposite side of the home, along with a second updated bathroom featuring new faucets, shower head, drain, and plumbing, as well as fresh paint and updated vanity lighting. The roof (2020) and HVAC (2020) are newer as well making this a truly move in ready home!
 Based on information submitted to the MLS GRID as of 2026-10-17T07:34:41.953 UTC. All data is obtained from various sources and may not have been verified by broker or MLS GRID. Supplied Open House Information is subject to change without notice. All information should be independently reviewed and verified for accuracy. Properties may or may not be listed by the office/agent presenting the information.The data relating to real estate on this Web site derive in part from the Canopy MLS IDX program. Brokers make an effort to deliver accurate information, but buyers should independently verify any information on which they will rely in a transaction. All properties are subject to prior sale, change or withdrawal. Neither Carlyle Properties nor any listing broker shall be responsible for any typographical errors, misinformation, or misprints, and they shall be held totally harmless from any damages arising from reliance upon this data. This data is provided exclusively for consumers' personal, non-commercial use and may not be used for any purpose other than to identify prospective properties they may be interested in purchasing. © 2026 Canopy MLS.
“Listings courtesy of Canopy MLS as distributed by MLS GRID
Some IDX listings have been excluded from this website.
Digital Millennium Copyright Act