





















Description
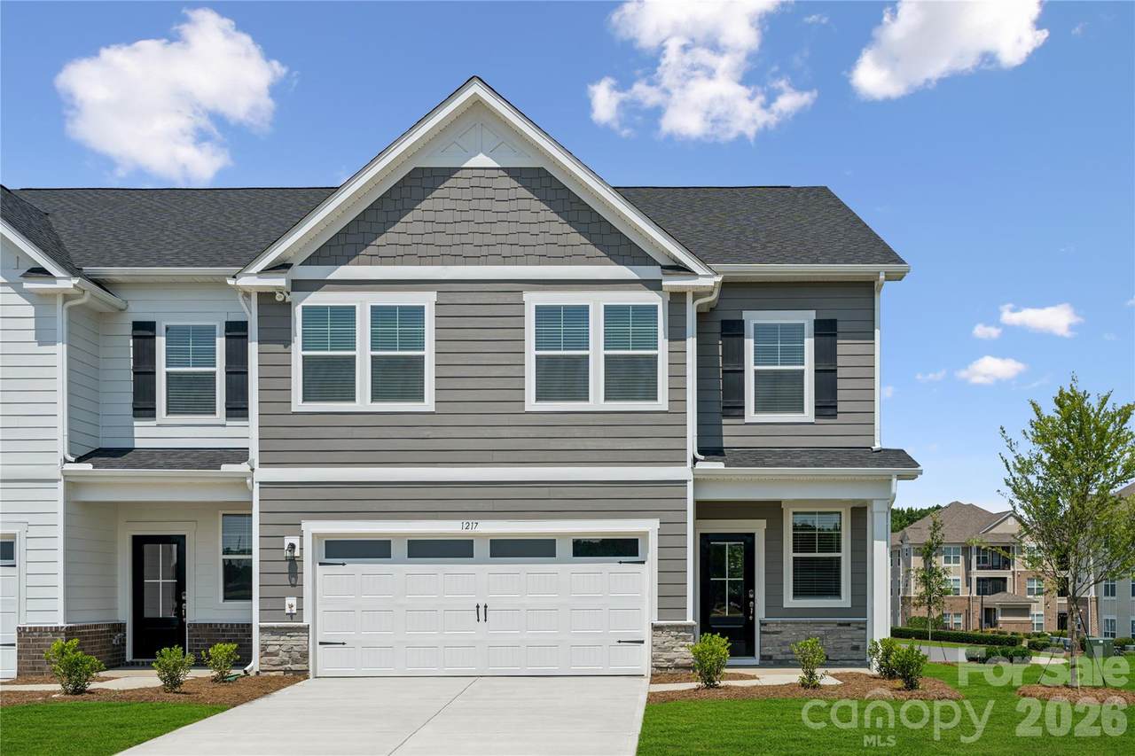
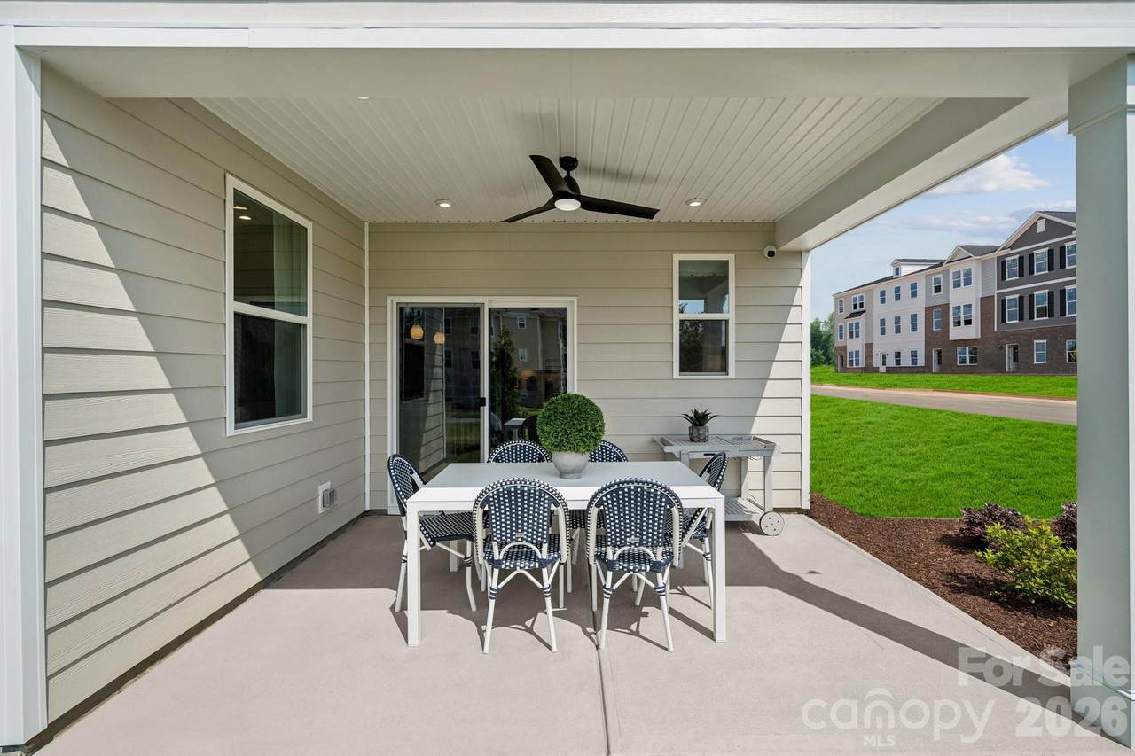
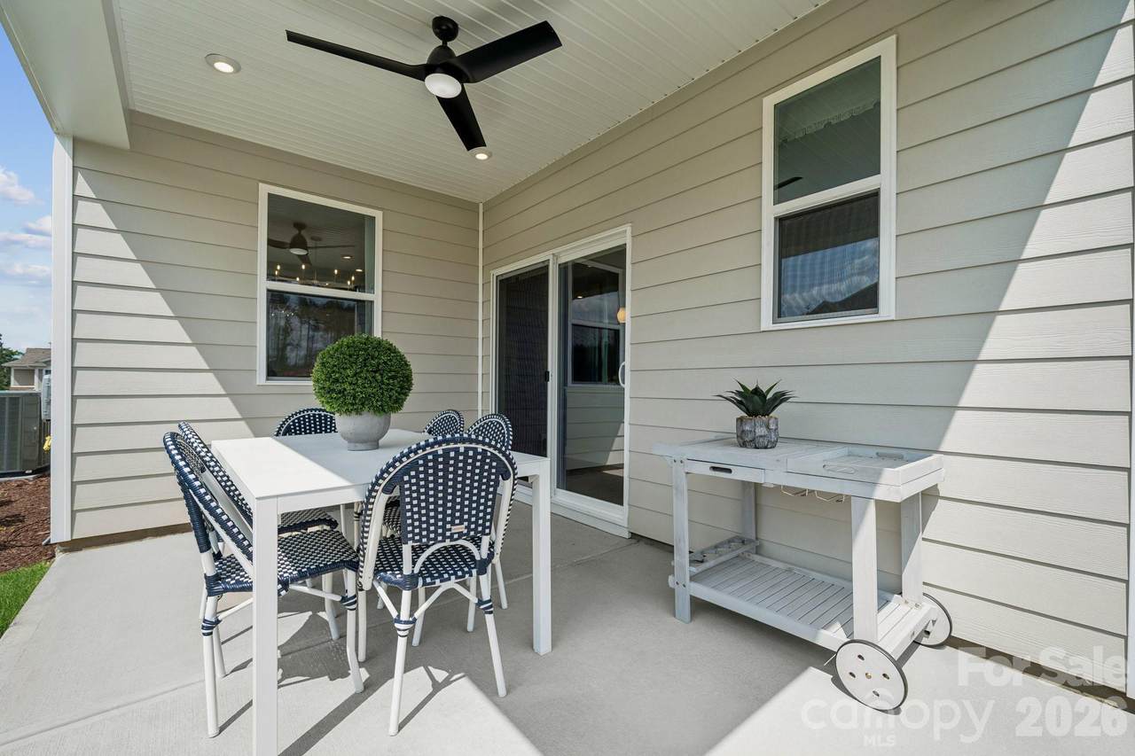
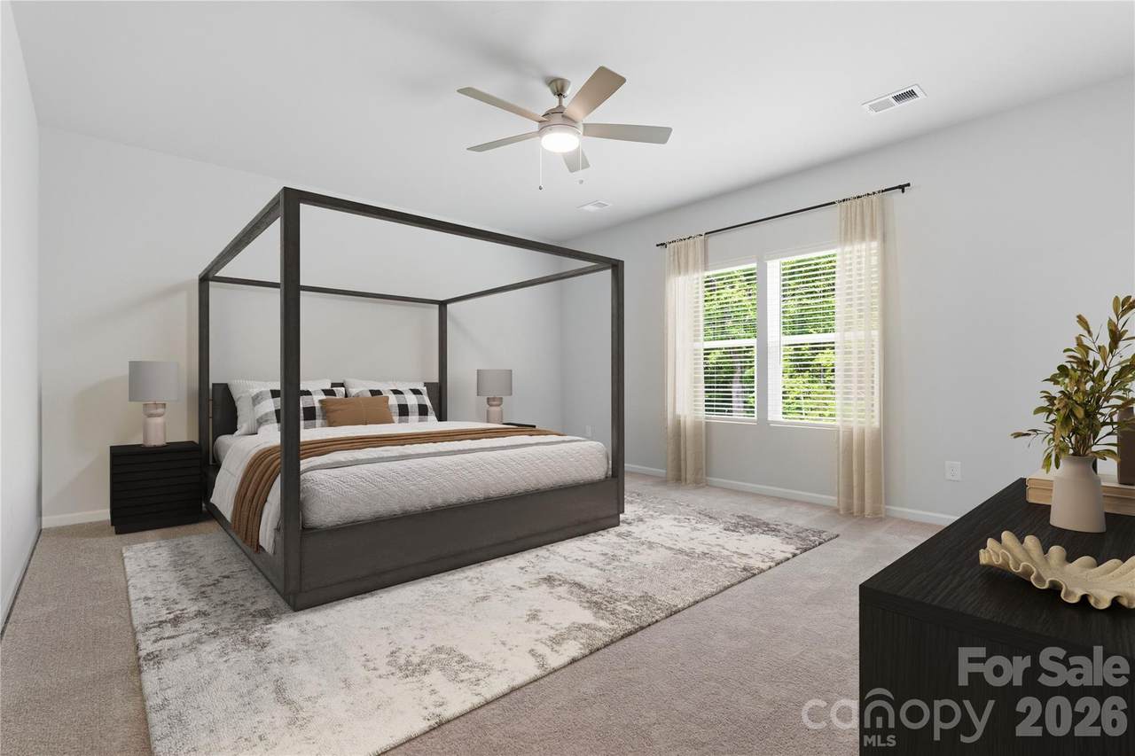
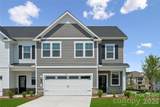
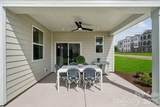
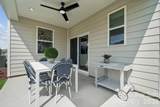
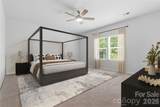
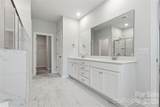
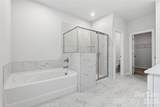
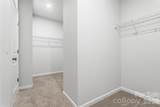
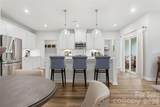
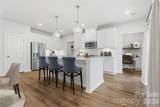
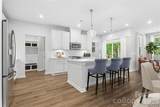
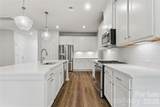
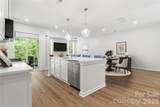
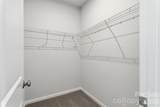
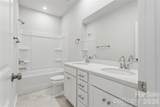
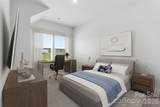
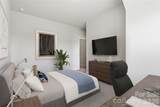
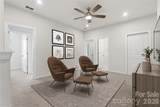
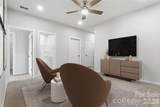
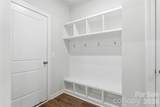
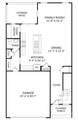
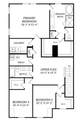
Experience comfort and convenience in this beautifully designed new-construction townhome, ideally located in one of Fort Mill’s most desirable areas. With quick access to I-77, commuting and exploring all that the area has to offer is effortless. Plus, Uptown Charlotte is an easy 25-minute drive. This end-unit Sedgewyck plan features an open-concept main level designed for the way you live today, creating a comfortable flow between the kitchen, dining area, and family room. Featuring quartz countertops, a large center island, stainless steel appliances, and a gas range, the kitchen offers both beauty and functionality for everyday living and entertaining. One of the home's most practical features is the built-in pocket office, providing a dedicated workspace for remote work, household organization, or creative pursuits. Upstairs, a versatile loft offers additional living space that can easily adapt to your lifestyle, whether you need a media room, play area, home gym, or second workspace. The spacious primary suite offers a relaxing retreat complete with a walk-in closet and private en-suite bath, while two additional bedrooms provide plenty of room for family and guests. Enjoy relaxing evenings or weekend get-togethers on the rear patio. Beyond the home itself, inviting outdoor spaces throughout the community encourages neighbors to gather, connect, and enjoy the outdoors, creating a welcoming sense of community you'll love coming home to. Don’t wait, simplify your life with low maintenance living. Contact our Neighborhood Sales Manager to schedule an appointment and learn more about design selections and available closing-cost opportunities.
-
3BEDS
-
0.07ACRES
-
2BATHS
-
11/2 BATHS
-
2,448SQFT
-
$192$/SQFT
School Information
Description
Experience comfort and convenience in this beautifully designed new-construction townhome, ideally located in one of Fort Mill’s most desirable areas. With quick access to I-77, commuting and exploring all that the area has to offer is effortless. Plus, Uptown Charlotte is an easy 25-minute drive. This end-unit Sedgewyck plan features an open-concept main level designed for the way you live today, creating a comfortable flow between the kitchen, dining area, and family room. Featuring quartz countertops, a large center island, stainless steel appliances, and a gas range, the kitchen offers both beauty and functionality for everyday living and entertaining. One of the home's most practical features is the built-in pocket office, providing a dedicated workspace for remote work, household organization, or creative pursuits. Upstairs, a versatile loft offers additional living space that can easily adapt to your lifestyle, whether you need a media room, play area, home gym, or second workspace. The spacious primary suite offers a relaxing retreat complete with a walk-in closet and private en-suite bath, while two additional bedrooms provide plenty of room for family and guests. Enjoy relaxing evenings or weekend get-togethers on the rear patio. Beyond the home itself, inviting outdoor spaces throughout the community encourages neighbors to gather, connect, and enjoy the outdoors, creating a welcoming sense of community you'll love coming home to. Don’t wait, simplify your life with low maintenance living. Contact our Neighborhood Sales Manager to schedule an appointment and learn more about design selections and available closing-cost opportunities.
 Based on information submitted to the MLS GRID as of 2026-11-12T22:33:52.74 UTC. All data is obtained from various sources and may not have been verified by broker or MLS GRID. Supplied Open House Information is subject to change without notice. All information should be independently reviewed and verified for accuracy. Properties may or may not be listed by the office/agent presenting the information.The data relating to real estate on this Web site derive in part from the Canopy MLS IDX program. Brokers make an effort to deliver accurate information, but buyers should independently verify any information on which they will rely in a transaction. All properties are subject to prior sale, change or withdrawal. Neither Carlyle Properties nor any listing broker shall be responsible for any typographical errors, misinformation, or misprints, and they shall be held totally harmless from any damages arising from reliance upon this data. This data is provided exclusively for consumers' personal, non-commercial use and may not be used for any purpose other than to identify prospective properties they may be interested in purchasing. © 2026 Canopy MLS.
“Listings courtesy of Canopy MLS as distributed by MLS GRID
Some IDX listings have been excluded from this website.
Digital Millennium Copyright Act