










Skip To Content

1333 Margo Mannor

Fort Mill, SC 29708
  • $452,000
  • STATUS: Active
  • ON SITE: 78 Days
  • ID#: 4418688
UPDATED: 29 min ago
$452,000
  • 3
    BEDS
  • 0.06
    ACRES
  • 2
    BATHS
  • 1
    1/2 BATHS
  • 2,448
    SQFT
  • $185
    $/SQFT
Neighborhood:
Type:
Townhouse
Built:
2026
County:
Area:

School Information

Elementary School:
Middle School:
High School:
Offered by SM South Carolina Brokerage LLC: 704-423-8988. Copyright 2026 Canopy MLS. All rights reserved.

Description

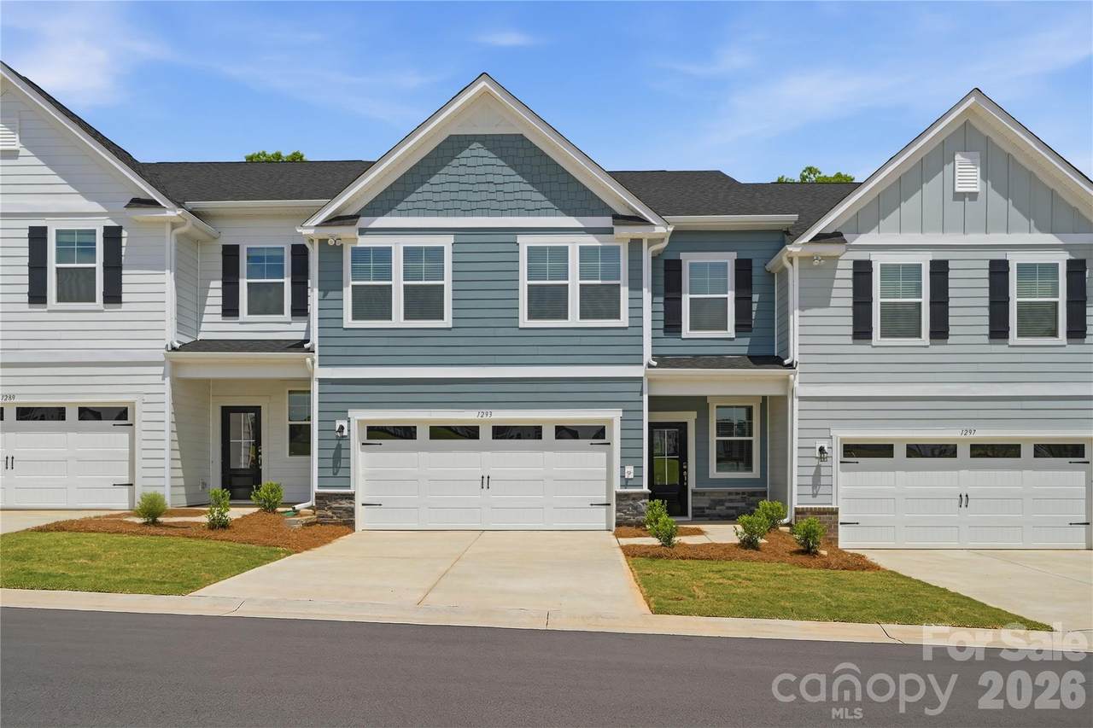
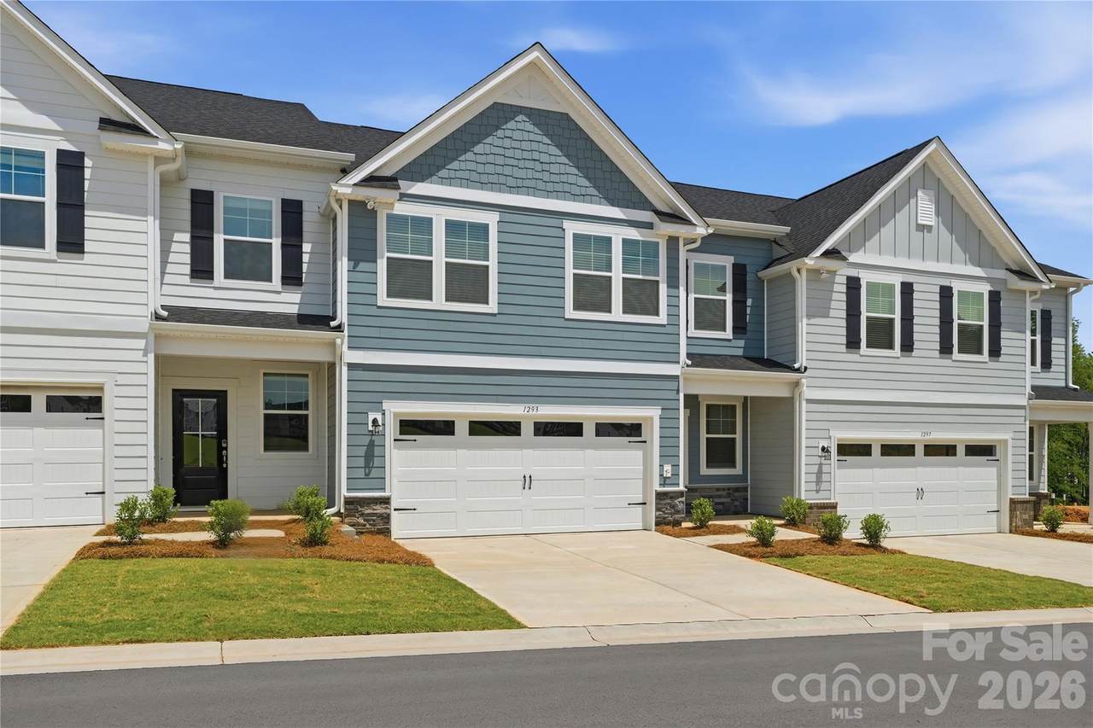
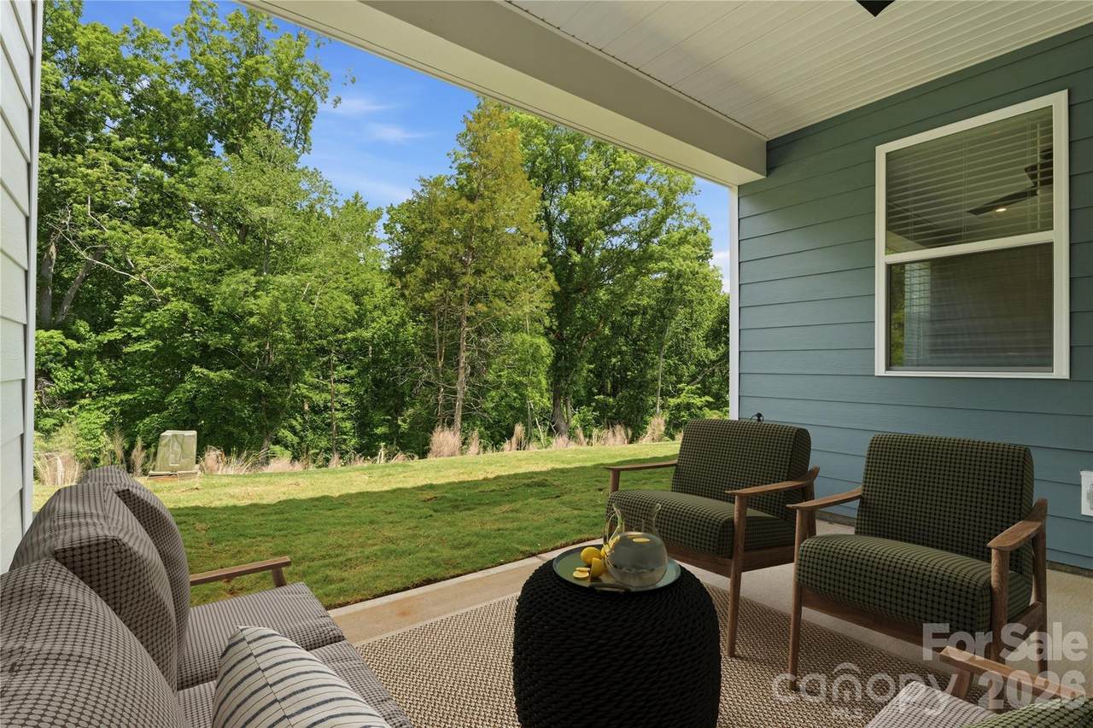
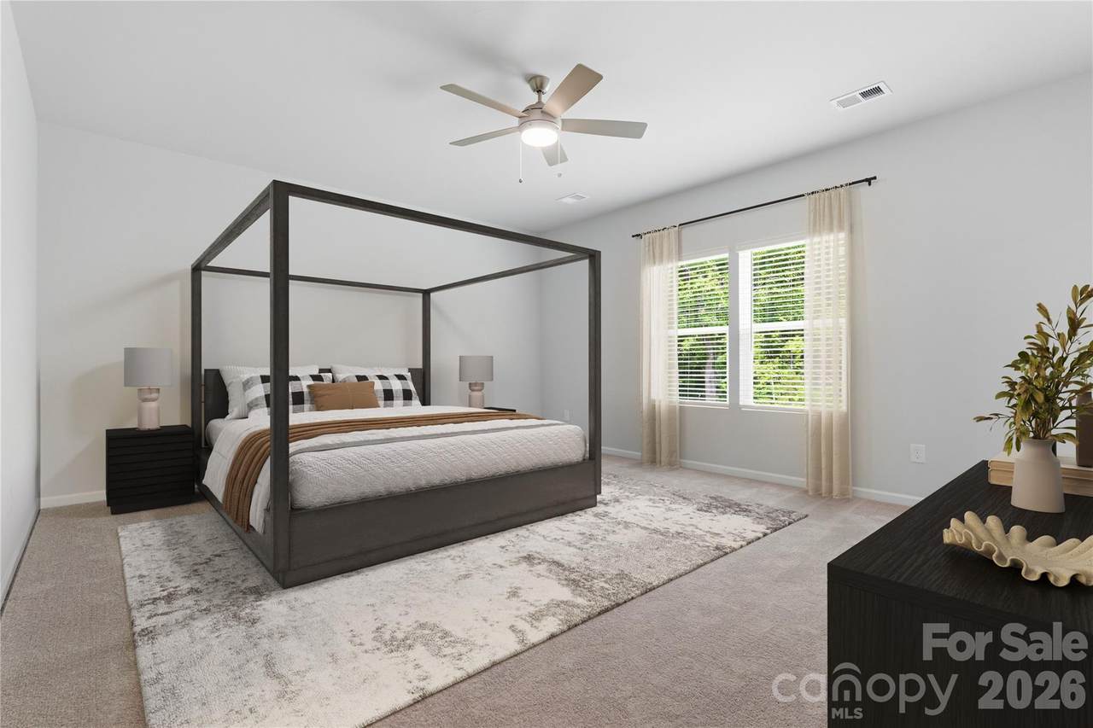
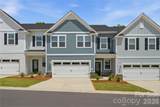
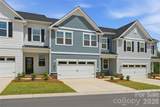
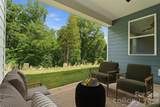
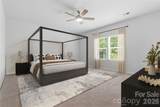
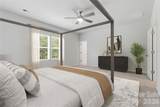
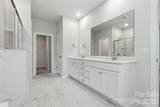
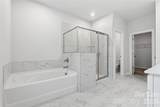
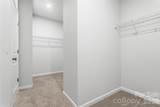
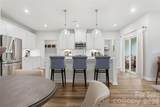
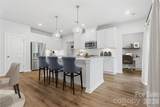
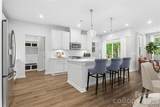
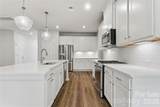
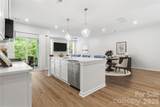
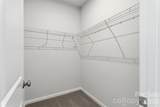
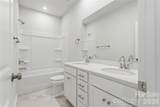
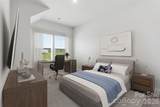
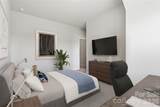
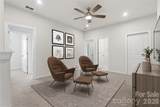
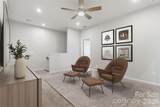
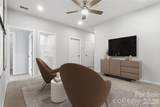
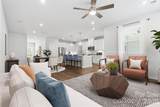
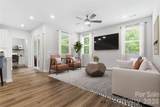
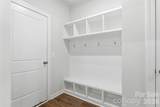
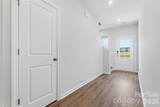
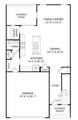
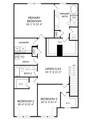
Experience the lifestyle you’ve been waiting for, where modern comfort, low-maintenance living, and an exceptional Fort Mill location come together. Enjoy local dining, boutique shopping, parks, and entertainment just minutes away, plus convenient access to I-77 and Uptown Charlotte approximately 25 minutes from home. Step inside the Sedgewyck plan to a bright, open-concept main level that seamlessly connects the kitchen, dining area, and family room—perfect for relaxed evenings, lively gatherings, and everything in between. The beautifully appointed kitchen is designed to impress with quartz countertops, a large center island, stainless steel appliances, and a gas range. Luxury vinyl plank flooring and 9-foot ceilings elevate the space with a light, airy feel. A built-in pocket office provides the ideal place for remote work, household planning, or creative projects while keeping the main living areas open and inviting. Upstairs, the versatile loft is ready to become your media room, play area, home gym, or second office. Retreat to the spacious primary suite featuring a walk-in closet and private en-suite bath, while two additional bedrooms offer welcoming space for family or guests. Unwind on the rear patio, host weekend get-togethers, or enjoy the community’s inviting outdoor spaces, where neighbors can gather, connect, and make lasting memories. Make this thoughtfully designed Fort Mill home the backdrop for your next chapter. Contact our Neighborhood Sales Manager to schedule an appointment and learn more about design selections and available closing-cost opportunities.

Monthly Payment Calculator


MLS Grid logo Based on information submitted to the MLS GRID as of 2026-11-13T14:34:23.367 UTC. All data is obtained from various sources and may not have been verified by broker or MLS GRID. Supplied Open House Information is subject to change without notice. All information should be independently reviewed and verified for accuracy. Properties may or may not be listed by the office/agent presenting the information.The data relating to real estate on this Web site derive in part from the Canopy MLS IDX program. Brokers make an effort to deliver accurate information, but buyers should independently verify any information on which they will rely in a transaction. All properties are subject to prior sale, change or withdrawal. Neither Carlyle Properties nor any listing broker shall be responsible for any typographical errors, misinformation, or misprints, and they shall be held totally harmless from any damages arising from reliance upon this data. This data is provided exclusively for consumers' personal, non-commercial use and may not be used for any purpose other than to identify prospective properties they may be interested in purchasing. © 2026 Canopy MLS.

“Listings courtesy of Canopy MLS as distributed by MLS GRID

Some IDX listings have been excluded from this website.

Digital Millennium Copyright Act
www.carlyleproperties.com/homes/180581164
Print Image

1333 Margo Mannor Fort Mill, SC 29708

  • Price: $452,000
  • Status: Active
  • On Site: 78 Days
  • Updated: 29 min ago
  • ID#: 4418688
3
Beds
2
Baths
1
½ Baths
0.06
Acres
2,448
SQFT
$185
$/SQFT
2026
Built
Neighborhood:
Tillery At Wilson Farms
County:
York
Area:
Fort Mill
Elementary School:
Pleasant Knoll
Middle School:
Pleasant Knoll
High School:
Nation Ford
Property Description
Experience the lifestyle you’ve been waiting for, where modern comfort, low-maintenance living, and an exceptional Fort Mill location come together. Enjoy local dining, boutique shopping, parks, and entertainment just minutes away, plus convenient access to I-77 and Uptown Charlotte approximately 25 minutes from home. Step inside the Sedgewyck plan to a bright, open-concept main level that seamlessly connects the kitchen, dining area, and family room—perfect for relaxed evenings, lively gatherings, and everything in between. The beautifully appointed kitchen is designed to impress with quartz countertops, a large center island, stainless steel appliances, and a gas range. Luxury vinyl plank flooring and 9-foot ceilings elevate the space with a light, airy feel. A built-in pocket office provides the ideal place for remote work, household planning, or creative projects while keeping the main living areas open and inviting. Upstairs, the versatile loft is ready to become your media room, play area, home gym, or second office. Retreat to the spacious primary suite featuring a walk-in closet and private en-suite bath, while two additional bedrooms offer welcoming space for family or guests. Unwind on the rear patio, host weekend get-togethers, or enjoy the community’s inviting outdoor spaces, where neighbors can gather, connect, and make lasting memories. Make this thoughtfully designed Fort Mill home the backdrop for your next chapter. Contact our Neighborhood Sales Manager to schedule an appointment and learn more about design selections and available closing-cost opportunities.
Exterior Features

Architectural Style Traditional Carport YN No Construction Materials Brick PartialFiber Cement Construction Type Site Built Entry Level 2 Exterior Features Lawn Maintenance Foundation Details Slab Garage Square Footage 423 Garage YN Yes Levels Two Lot Features Wooded Main Level Garage YN Yes Parking Features DrivewayAttached GarageGarage Door OpenerGarage Faces Front Patio And Porch Features CoveredFront PorchRear Porch Road Responsibility Publicly Maintained Road Road Surface Type ConcretePaved Roof Architectural Shingle Window Features Insulated Window(s)

Interior Features

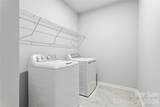
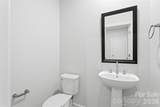
Above Grade Finished Area 2448 Appliances Convection OvenDishwasherDisposalDryerENERGY STAR Qualified DishwasherENERGY STAR Qualified RefrigeratorGas RangeMicrowaveRefrigeratorTankless Water HeaterWasherWasher/Dryer Basement YN No Below Grade Finished Area 0 Cooling Ceiling Fan(s)Central Air Door Features Sliding Doors Fireplace YN No Flooring CarpetTileVinyl Garage Spaces 2 Heating Forced AirNatural Gas Interior Features Built-in FeaturesDrop ZoneEntrance FoyerGarden TubKitchen IslandOpen FloorplanPantryWalk-In Closet(s) Laundry Features Electric Dryer HookupInsideLaundry RoomUpper LevelWasher Hookup Lower Square Feet 0 Main Square Feet 944 Rooms (Family Room) (Dining Area) (Kitchen) (Office) (Bathroom-Half) (Primary Bedroom) (Bathroom-Full) (Bedroom(s)) (Bedroom(s)) (Bathroom-Full) (Flex Space) (Laundry) Sq Ft Unheated Main 423 Sq Ft Unheated Total 423 Sq Ft Upper 1504 Third Square Feet 0

Property Features

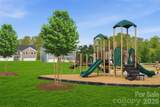
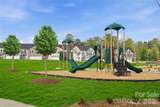
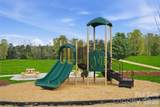
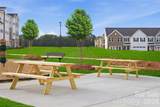
Additional Parcels YN False Association Annual Expense 2340.00 Association Fee 195 Association Fee Frequency Monthly Association Name Cusick Community Management Association YN Yes Assumable YN No Auction YN No Builder Name Stanley Martin Homes CCRSubject To Yes City Taxes Paid To Fort Mill Community Features Picnic AreaPlaygroundSidewalksStreet Lights Construction Status Under Construction Hoa Subject To Required HOASubject To Dues Mandatory Horse Amenities None Land Included YN Yes Listing Terms CashConventionalFHAVA Loan Model The Sedgewyck/A New Construction YN Yes Pets Allowed Yes Property Sub Type Townhouse Proposed Completion Date 2027-01-31 Restrictions Architectural Review Second Living Quarters None Security Features Carbon Monoxide Detector(s)Smoke Detector(s) Senior Community YN No Sewer County Sewer Special Listing Conditions None Water Source County Water


MLS Grid logo Based on information submitted to the MLS GRID as of 2026-11-13T14:34:23.367 UTC. All data is obtained from various sources and may not have been verified by broker or MLS GRID. Supplied Open House Information is subject to change without notice. All information should be independently reviewed and verified for accuracy. Properties may or may not be listed by the office/agent presenting the information.The data relating to real estate on this Web site derive in part from the Canopy MLS IDX program. Brokers make an effort to deliver accurate information, but buyers should independently verify any information on which they will rely in a transaction. All properties are subject to prior sale, change or withdrawal. Neither Carlyle Properties nor any listing broker shall be responsible for any typographical errors, misinformation, or misprints, and they shall be held totally harmless from any damages arising from reliance upon this data. This data is provided exclusively for consumers' personal, non-commercial use and may not be used for any purpose other than to identify prospective properties they may be interested in purchasing. © 2026 Canopy MLS.

“Listings courtesy of Canopy MLS as distributed by MLS GRID

Some IDX listings have been excluded from this website.

Digital Millennium Copyright Act
 
https://bt-photos.global.ssl.fastly.net/cmls/1280_boomver_1_4418688-1.jpg https://bt-photos.global.ssl.fastly.net/cmls/1280_boomver_1_4418688-1.jpg https://bt-photos.global.ssl.fastly.net/cmls/1280_boomver_1_4418688-1.jpg
Logo
Carlyle Properties
19520 W Catawba Ave Suite 113
Cornelius NC, 28031
Offered by SM South Carolina Brokerage LLC: 704-423-8988. Copyright 2026 Canopy MLS. All rights reserved.