
























Description
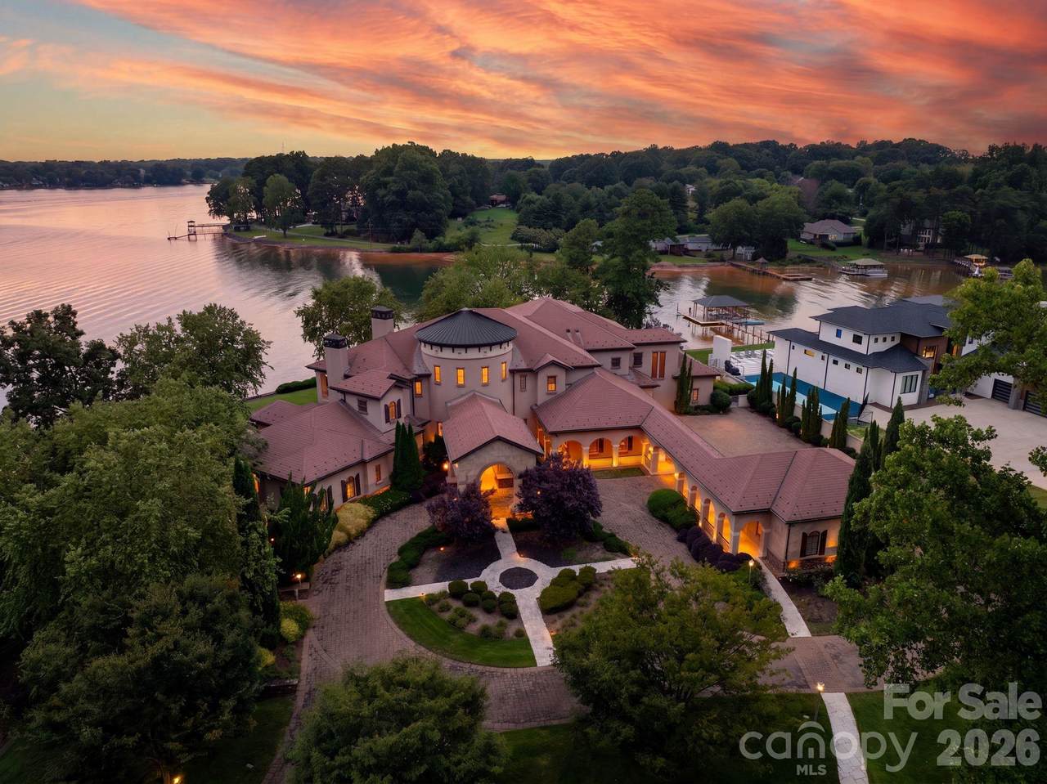
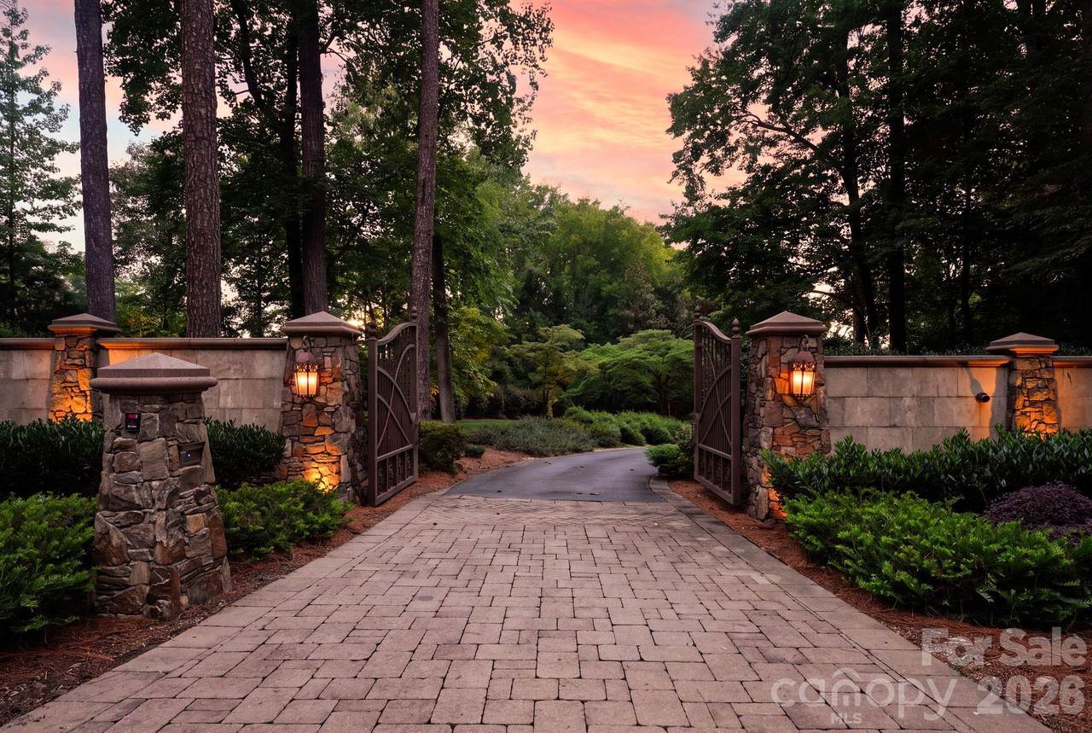
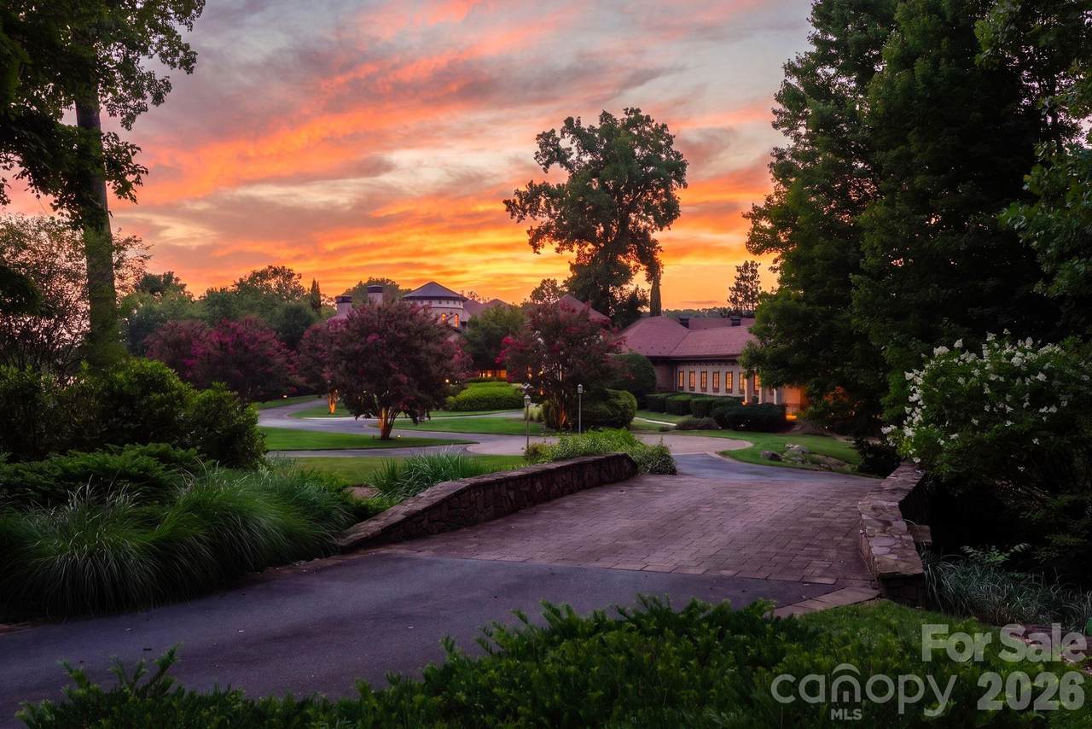
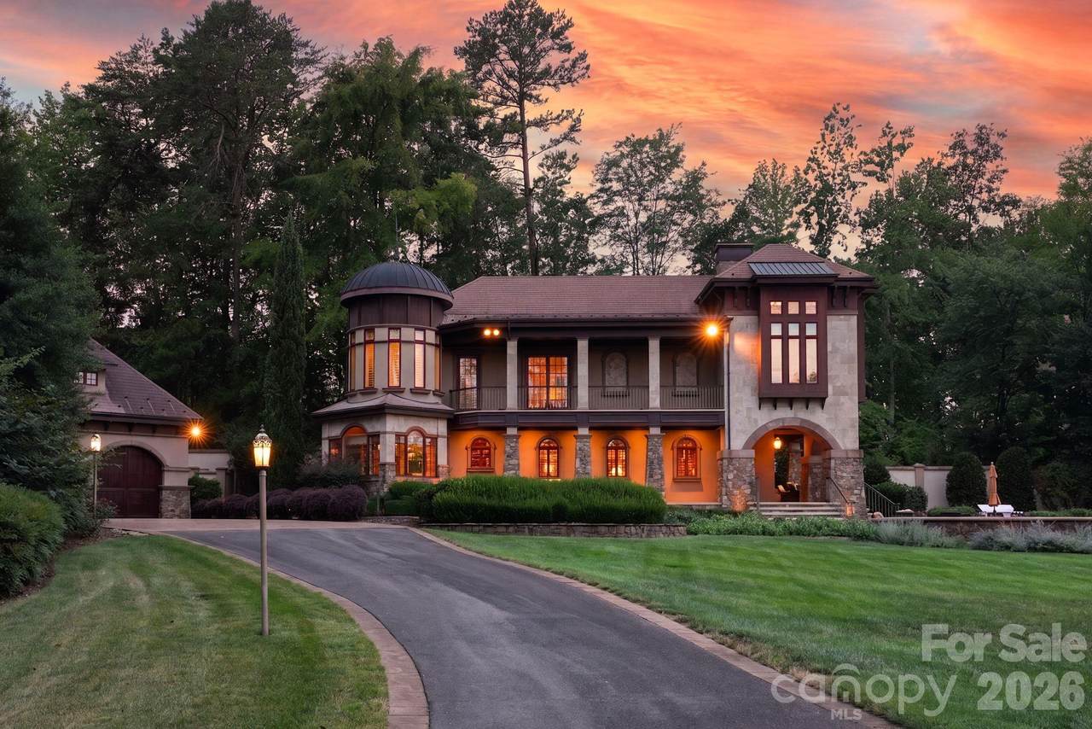
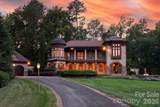
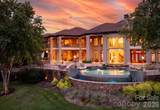
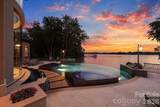
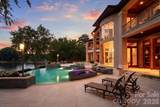
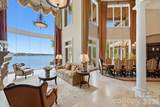
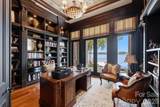
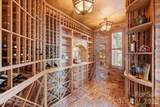
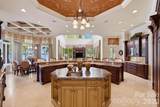
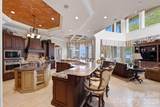
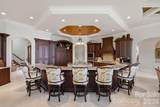
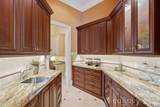
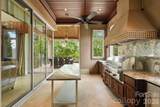
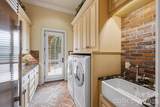
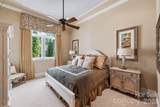
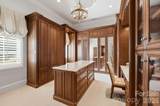
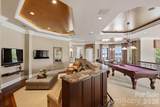
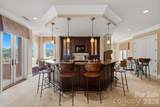
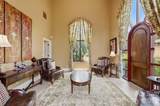
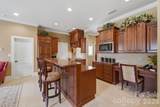
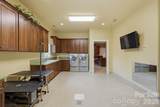
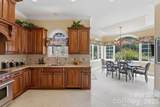
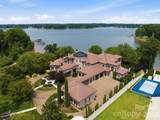
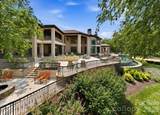
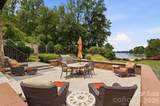
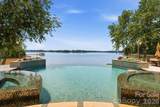
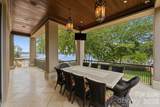
A private world unto itself, Hollen Lane is an extraordinary Lake Norman waterfront compound spanning more than five gated acres across three contiguous parcels with over 350+ feet of shoreline. Thoughtfully designed for multigenerational living, gracious entertaining, or an exceptional private retreat, this remarkable estate includes three distinct residences in one unparalleled offering. The primary residence spans approximately 9,180 square feet with 6 bedrooms, 6 full baths, and 4 half baths. Timeless architecture and exceptional craftsmanship are showcased throughout, with soaring living spaces, an elevator, disappearing walls of glass, African mahogany tongue-and-groove ceilings, radiant heated bathroom floors, and a temperature-controlled wine cellar accommodating approximately 1,800 bottles. The chef's kitchen is beautifully appointed with Wolf, Sub-Zero, Miele, and Fisher & Paykel appliances, while the private primary suite features a morning kitchen, dual spa-inspired baths, and expansive dressing rooms. Designed to embrace its spectacular waterfront setting, the outdoor living spaces rival a private resort. More than 2,000 square feet of covered porches, terraces, and balconies feature radiant heated floors, while a heated saltwater infinity-edge pool and spa, two outdoor kitchens, travertine terraces, koi ponds, a private sandy beach, and newly reconstructed boardwalks create an exceptional setting for entertaining and relaxation. A covered dock with HydroHoist lift, conditioned marine storage, and a lighted pier provide effortless access to Lake Norman. The guest residence offers approximately 2,939 square feet with 3 bedrooms, 3 full baths, and 1 half bath, creating exceptional accommodations for family and guests. A third residence provides approximately 3,426 square feet with a bedroom, full bath, half bath, office, kitchen, and a versatile conditioned space currently configured as a professionally designed nine-kennel facility with private runs, offering endless possibilities for future use. Constructed with enduring quality and meticulous attention to detail, the estate includes a synthetic tile roof, copper gutters and downspouts, reverse osmosis water treatment, sealed climate-controlled crawlspaces, and two commercial-grade natural gas generators providing whole-estate backup power. An exceptional waterfront estate where timeless design, uncompromising craftsmanship, and resort-inspired living come together in one of Lake Norman's most remarkable settings.
-
10BEDS
-
5.88ACRES
-
10BATHS
-
71/2 BATHS
-
9,265SQFT
-
$1,932$/SQFT
School Information
Description
A private world unto itself, Hollen Lane is an extraordinary Lake Norman waterfront compound spanning more than five gated acres across three contiguous parcels with over 350+ feet of shoreline. Thoughtfully designed for multigenerational living, gracious entertaining, or an exceptional private retreat, this remarkable estate includes three distinct residences in one unparalleled offering. The primary residence spans approximately 9,180 square feet with 6 bedrooms, 6 full baths, and 4 half baths. Timeless architecture and exceptional craftsmanship are showcased throughout, with soaring living spaces, an elevator, disappearing walls of glass, African mahogany tongue-and-groove ceilings, radiant heated bathroom floors, and a temperature-controlled wine cellar accommodating approximately 1,800 bottles. The chef's kitchen is beautifully appointed with Wolf, Sub-Zero, Miele, and Fisher & Paykel appliances, while the private primary suite features a morning kitchen, dual spa-inspired baths, and expansive dressing rooms. Designed to embrace its spectacular waterfront setting, the outdoor living spaces rival a private resort. More than 2,000 square feet of covered porches, terraces, and balconies feature radiant heated floors, while a heated saltwater infinity-edge pool and spa, two outdoor kitchens, travertine terraces, koi ponds, a private sandy beach, and newly reconstructed boardwalks create an exceptional setting for entertaining and relaxation. A covered dock with HydroHoist lift, conditioned marine storage, and a lighted pier provide effortless access to Lake Norman. The guest residence offers approximately 2,939 square feet with 3 bedrooms, 3 full baths, and 1 half bath, creating exceptional accommodations for family and guests. A third residence provides approximately 3,426 square feet with a bedroom, full bath, half bath, office, kitchen, and a versatile conditioned space currently configured as a professionally designed nine-kennel facility with private runs, offering endless possibilities for future use. Constructed with enduring quality and meticulous attention to detail, the estate includes a synthetic tile roof, copper gutters and downspouts, reverse osmosis water treatment, sealed climate-controlled crawlspaces, and two commercial-grade natural gas generators providing whole-estate backup power. An exceptional waterfront estate where timeless design, uncompromising craftsmanship, and resort-inspired living come together in one of Lake Norman's most remarkable settings.
 Based on information submitted to the MLS GRID as of 2026-10-15T17:35:38.16 UTC. All data is obtained from various sources and may not have been verified by broker or MLS GRID. Supplied Open House Information is subject to change without notice. All information should be independently reviewed and verified for accuracy. Properties may or may not be listed by the office/agent presenting the information.The data relating to real estate on this Web site derive in part from the Canopy MLS IDX program. Brokers make an effort to deliver accurate information, but buyers should independently verify any information on which they will rely in a transaction. All properties are subject to prior sale, change or withdrawal. Neither Carlyle Properties nor any listing broker shall be responsible for any typographical errors, misinformation, or misprints, and they shall be held totally harmless from any damages arising from reliance upon this data. This data is provided exclusively for consumers' personal, non-commercial use and may not be used for any purpose other than to identify prospective properties they may be interested in purchasing. © 2026 Canopy MLS.
“Listings courtesy of Canopy MLS as distributed by MLS GRID
Some IDX listings have been excluded from this website.
Digital Millennium Copyright Act