Skip To Content

14009 Marlin Lane

Mint Hill, NC 28227
  • $581,191
  • STATUS: Active
  • ON SITE: 49 Days
  • ID#: 4412623
UPDATED: 21 min ago
$581,191
  • 4
    BEDS
  • 0.09
    ACRES
  • 3
    BATHS
  • 0
    1/2 BATHS
  • 2,423
    SQFT
  • $240
    $/SQFT
Neighborhood:
Type:
Single-Family Home
Built:
2026
County:
Area:

School Information

Elementary School:
Middle School:
High School:
Offered by David Weekley Homes: 704-972-4200. Copyright 2026 Canopy MLS. All rights reserved.

Description

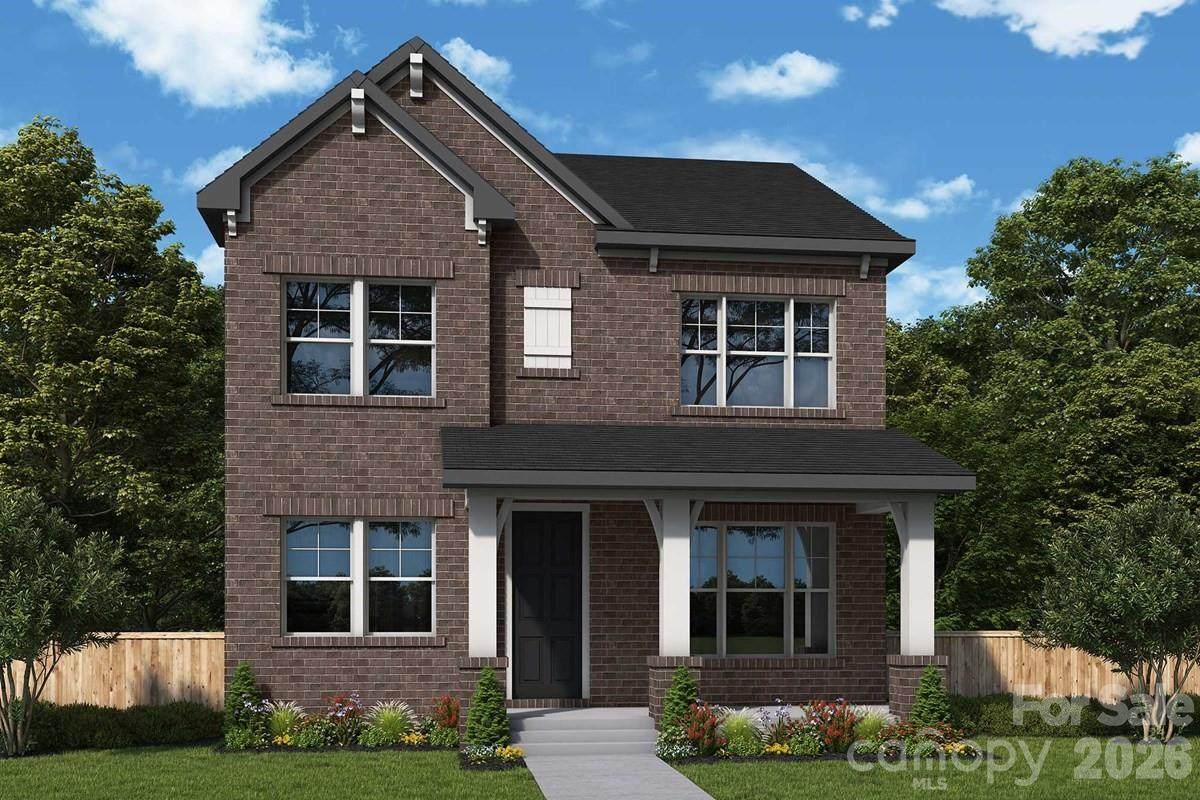
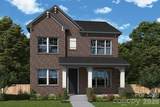
The Wyngate C is a home where classic comforts and modern luxuries come together to make this new construction home in Whitley Preserve, a great place to build your future! The Wyngate showcases an expansive front porch - with greenspace view - where you can enjoy your morning coffee and listen to the birds singing! With oversized windows allowing lots of natural light, the natural flow of the kitchen and dining area enhances the appeal of this open concept floor plan. Featuring a stunning Gourmet kitchen, imagine entertaining friends and family here! French doors lead to a private study, perfect for work or relaxation. A 2nd floor open loft offers a variety of uses with your lifestyle in mind – a TV lounge, hobby area, book nook and more! Designed with convenience in mind, it includes a secondary bedroom and full bath on the first floor—perfect for multi-generational living, or simply guests who have trouble with stairs. Doing laundry isn't quite a chore in this oversized Utility room, with a Utility sink, and counterspace to give you space to fold all those clothes! And you can never have too much storage....so between the oversized garage, and the storage space under the stairs, you'll have plenty of space for those Costco runs! This stunning home offers 4 spacious bedrooms, 3 full baths and front and side porches.

Monthly Payment Calculator


MLS Grid logo Based on information submitted to the MLS GRID as of 2026-10-08T18:34:19.563 UTC. All data is obtained from various sources and may not have been verified by broker or MLS GRID. Supplied Open House Information is subject to change without notice. All information should be independently reviewed and verified for accuracy. Properties may or may not be listed by the office/agent presenting the information.The data relating to real estate on this Web site derive in part from the Canopy MLS IDX program. Brokers make an effort to deliver accurate information, but buyers should independently verify any information on which they will rely in a transaction. All properties are subject to prior sale, change or withdrawal. Neither Carlyle Properties nor any listing broker shall be responsible for any typographical errors, misinformation, or misprints, and they shall be held totally harmless from any damages arising from reliance upon this data. This data is provided exclusively for consumers' personal, non-commercial use and may not be used for any purpose other than to identify prospective properties they may be interested in purchasing. © 2026 Canopy MLS.

“Listings courtesy of Canopy MLS as distributed by MLS GRID

Some IDX listings have been excluded from this website.

Digital Millennium Copyright Act
www.carlyleproperties.com/homes/180291021
Print Image

14009 Marlin Lane Mint Hill, NC 28227

  • Price: $581,191
  • Status: Active
  • On Site: 49 Days
  • Updated: 21 min ago
  • ID#: 4412623
4
Beds
3
Baths
0
½ Baths
0.09
Acres
2,423
SQFT
$240
$/SQFT
2026
Built
Neighborhood:
Whitley Preserve
County:
Mecklenburg
Area:
Mint Hill
Elementary School:
Bain
Middle School:
Mint Hill
High School:
Independence
Property Description
The Wyngate C is a home where classic comforts and modern luxuries come together to make this new construction home in Whitley Preserve, a great place to build your future! The Wyngate showcases an expansive front porch - with greenspace view - where you can enjoy your morning coffee and listen to the birds singing! With oversized windows allowing lots of natural light, the natural flow of the kitchen and dining area enhances the appeal of this open concept floor plan. Featuring a stunning Gourmet kitchen, imagine entertaining friends and family here! French doors lead to a private study, perfect for work or relaxation. A 2nd floor open loft offers a variety of uses with your lifestyle in mind – a TV lounge, hobby area, book nook and more! Designed with convenience in mind, it includes a secondary bedroom and full bath on the first floor—perfect for multi-generational living, or simply guests who have trouble with stairs. Doing laundry isn't quite a chore in this oversized Utility room, with a Utility sink, and counterspace to give you space to fold all those clothes! And you can never have too much storage....so between the oversized garage, and the storage space under the stairs, you'll have plenty of space for those Costco runs! This stunning home offers 4 spacious bedrooms, 3 full baths and front and side porches.
Exterior Features

Architectural Style Transitional Carport YN No Construction Materials Brick FullFiber Cement Construction Type Site Built Fencing FencedFront Yard Foundation Details Slab Garage Square Footage 486 Garage YN Yes Levels Two Main Level Garage YN Yes Other Parking Rear Loading garage Parking Features Attached GarageGarage Door OpenerGarage Faces Rear Patio And Porch Features CoveredFront PorchSide Porch Road Responsibility Dedicated to Public Use Pending Acceptance Road Surface Type ConcretePaved Roof Architectural Shingle Window Features Insulated Window(s)

Interior Features

Above Grade Finished Area 2423 Appliances DishwasherElectric Water HeaterExhaust HoodGas CooktopMicrowavePlumbed For Ice MakerSelf Cleaning OvenWall Oven Basement YN No Below Grade Finished Area 0 Cooling Central Air Door Features French Doors Fireplace YN No Flooring CarpetTileVinyl Garage Spaces 2 Heating CentralNatural Gas Interior Features Drop ZoneEntrance FoyerKitchen IslandOpen FloorplanPantrySplit BedroomStorageWalk-In Closet(s) Laundry Features Electric Dryer HookupLaundry RoomSinkUpper LevelWasher Hookup Lower Square Feet 0 Main Square Feet 1119 Rooms Main (Study) Main (Kitchen) Main (Dining Area) Main (Family Room) Main (Bathroom-Full) Main (Bedroom(s)) Upper (Bathroom-Full) Upper (Primary Bedroom) Upper (Bathroom-Full) Upper (Bedroom(s)) Upper (Bedroom(s)) Upper (Loft) Upper (Laundry) Sq Ft Unheated Main 701 Sq Ft Unheated Total 701 Sq Ft Unheated Upper 0 Sq Ft Upper 1304 Third Square Feet 0

Property Features

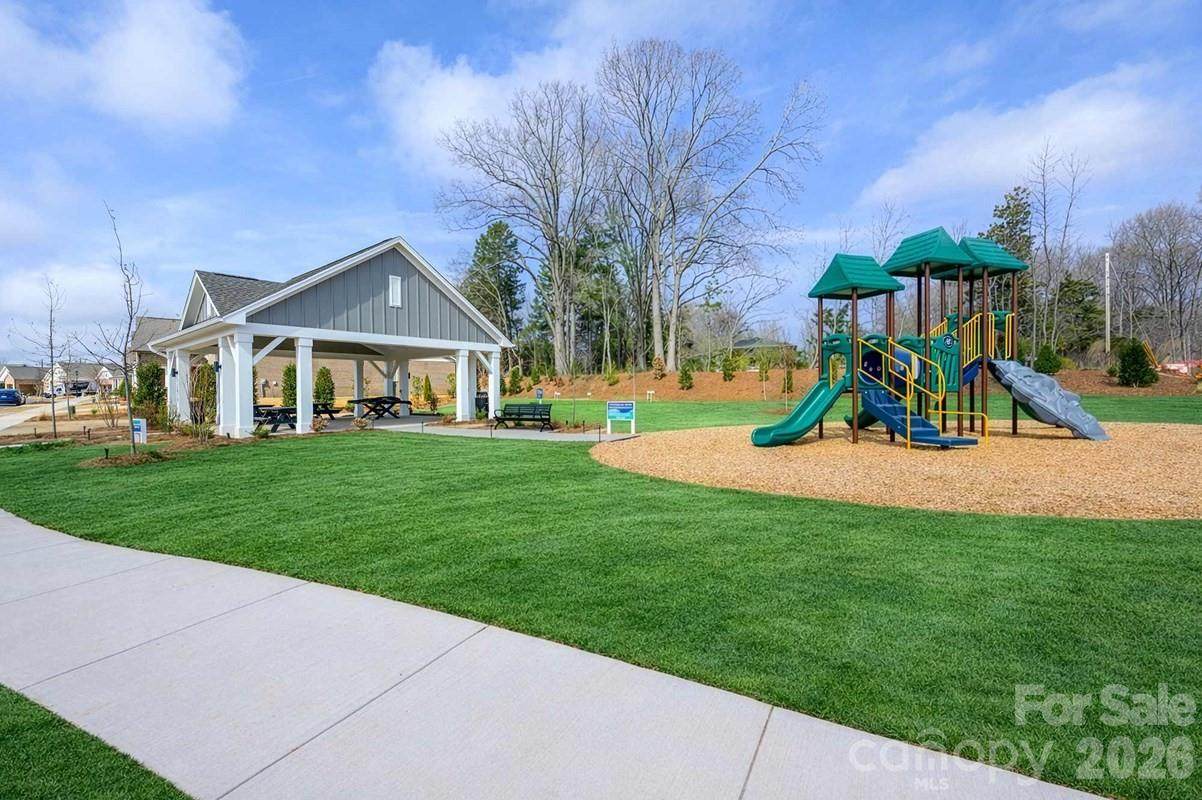
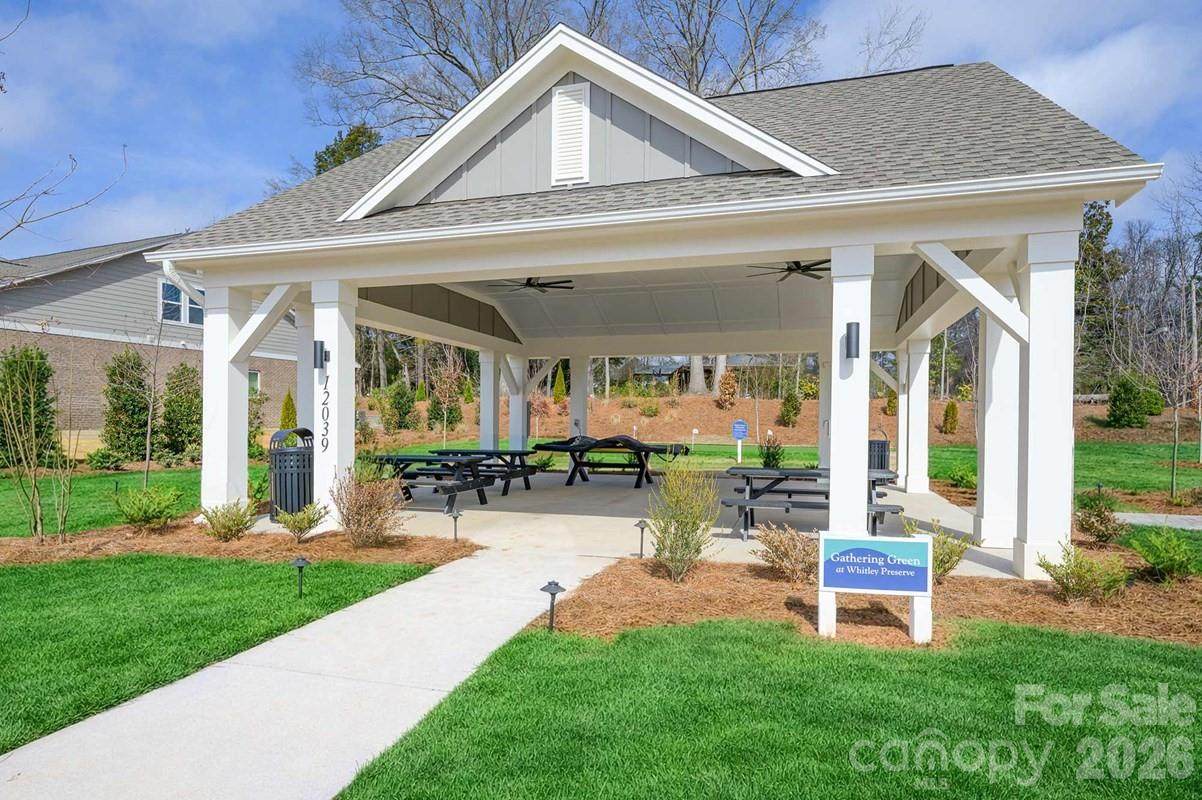
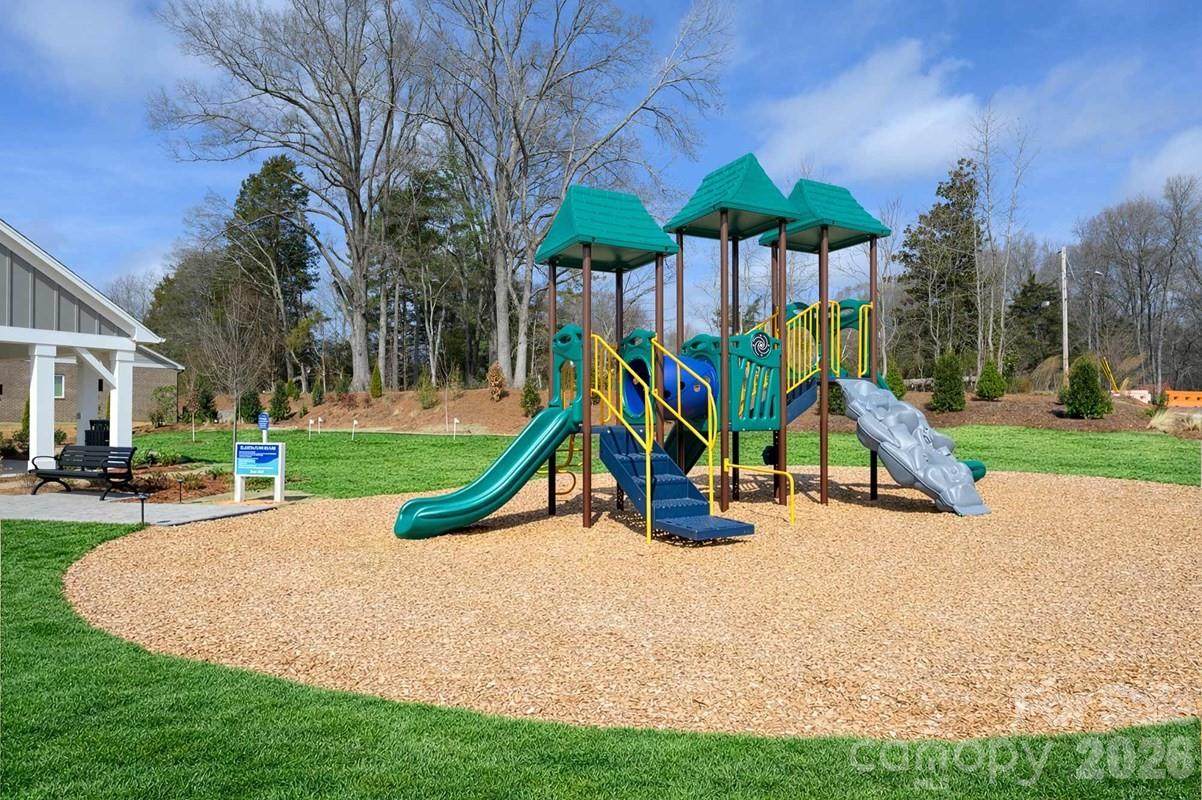
Accessibility Features Two or More Access Exits Additional Parcels YN False Association Annual Expense 1140.00 Association Fee 285 Association Fee Frequency Quarterly Association YN Yes Assumable YN No Auction YN No Builder Name David Weekley Homes CCRSubject To Yes City Taxes Paid To Mint Hill Community Features Picnic AreaPlaygroundPutting GreenRecreation AreaSidewalksStreet LightsWalking Trails Construction Status Under Construction Green Building Features Advanced Framing Hoa Subject To Required HOASubject To Dues Mandatory Listing Terms CashConventionalFHAVA Loan Model Wyngate C New Construction YN Yes Property Sub Type Single Family Residence Proposed Completion Date 2026-11-19 Restrictions Architectural ReviewSubdivision Security Features Carbon Monoxide Detector(s)Smoke Detector(s) Senior Community YN No Sewer Public Sewer Special Listing Conditions None Utilities Cable AvailableFiber OpticsNatural GasUnderground Power LinesUnderground Utilities Water Source City


MLS Grid logo Based on information submitted to the MLS GRID as of 2026-10-08T18:34:19.563 UTC. All data is obtained from various sources and may not have been verified by broker or MLS GRID. Supplied Open House Information is subject to change without notice. All information should be independently reviewed and verified for accuracy. Properties may or may not be listed by the office/agent presenting the information.The data relating to real estate on this Web site derive in part from the Canopy MLS IDX program. Brokers make an effort to deliver accurate information, but buyers should independently verify any information on which they will rely in a transaction. All properties are subject to prior sale, change or withdrawal. Neither Carlyle Properties nor any listing broker shall be responsible for any typographical errors, misinformation, or misprints, and they shall be held totally harmless from any damages arising from reliance upon this data. This data is provided exclusively for consumers' personal, non-commercial use and may not be used for any purpose other than to identify prospective properties they may be interested in purchasing. © 2026 Canopy MLS.

“Listings courtesy of Canopy MLS as distributed by MLS GRID

Some IDX listings have been excluded from this website.

Digital Millennium Copyright Act
 
https://bt-photos.global.ssl.fastly.net/cmls/orig_boomver_1_4412623-1.jpg https://bt-photos.global.ssl.fastly.net/cmls/orig_boomver_1_4412623-1.jpg https://bt-photos.global.ssl.fastly.net/cmls/orig_boomver_1_4412623-1.jpg
Logo
Carlyle Properties
19520 W Catawba Ave Suite 113
Cornelius NC, 28031
Offered by David Weekley Homes: 704-972-4200. Copyright 2026 Canopy MLS. All rights reserved.