


Description
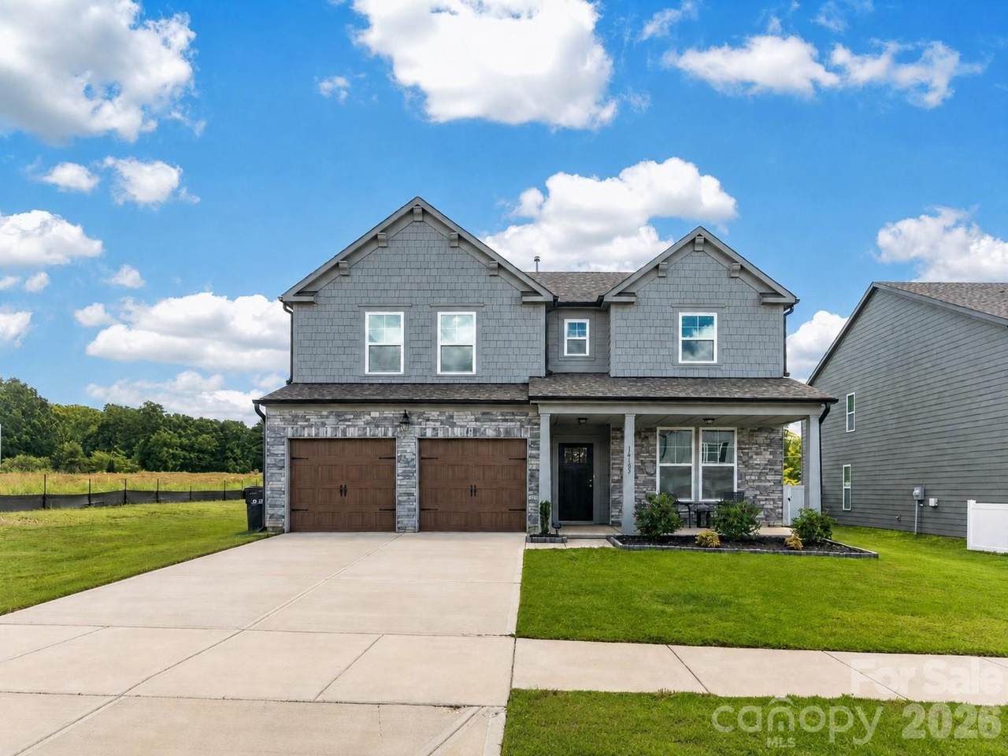
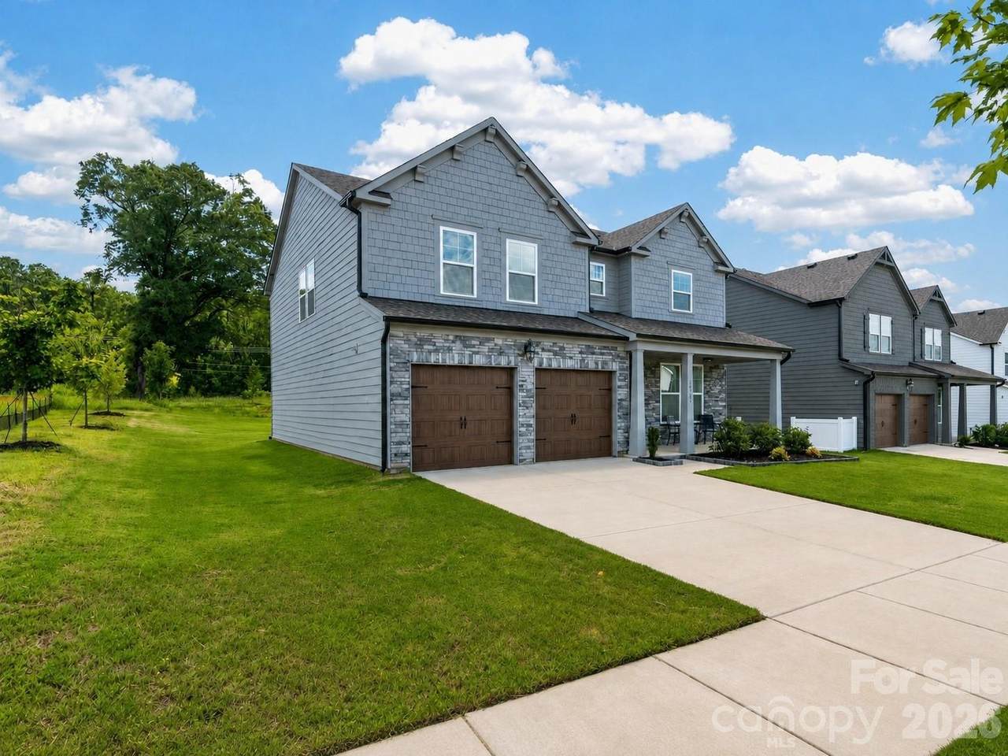
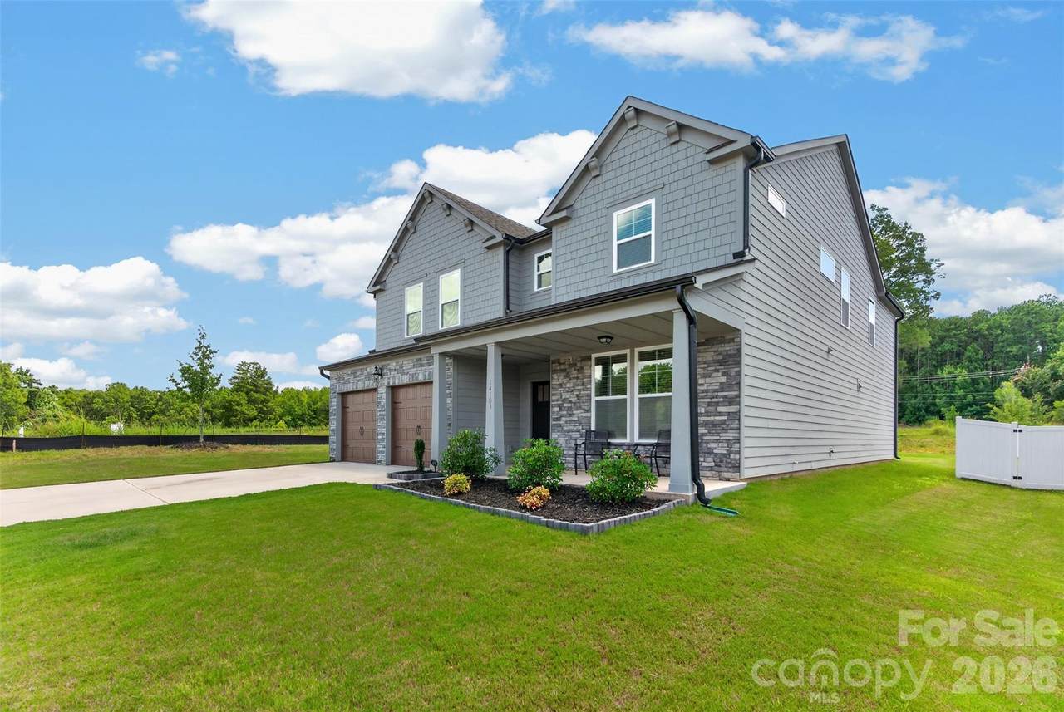
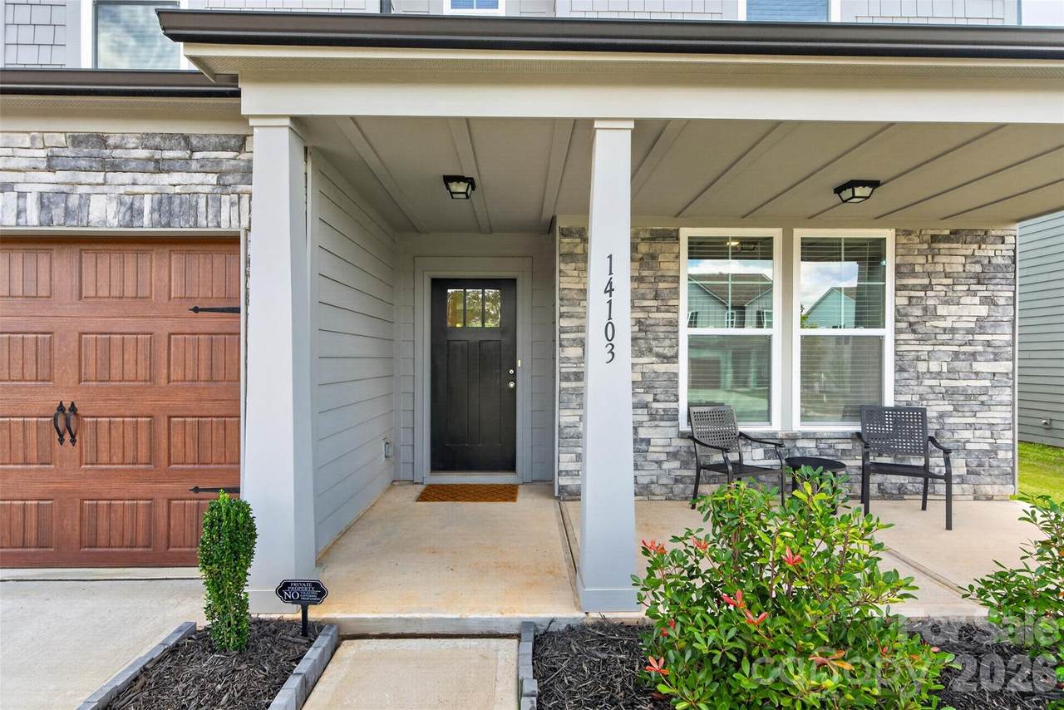
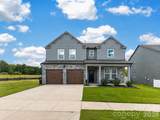
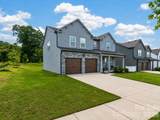
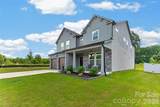
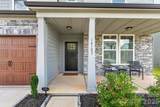
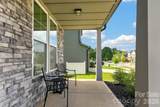
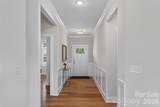
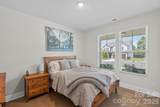
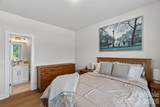
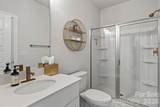
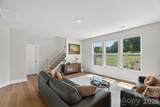
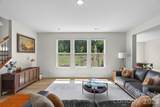
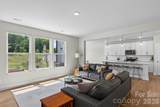
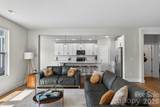
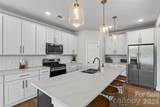
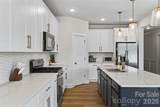
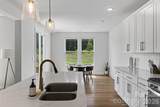
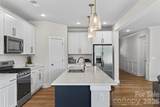
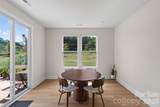
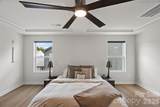
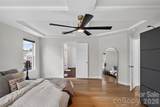
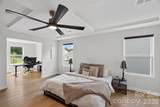
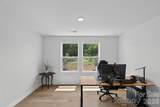
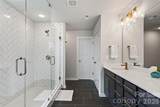
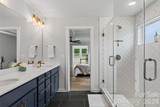
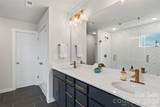
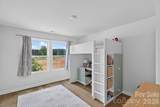
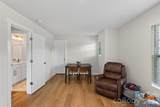
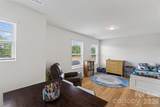
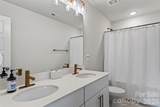
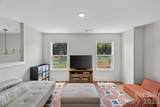
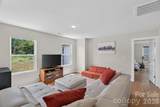
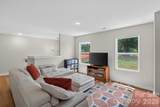
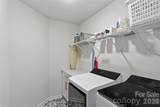
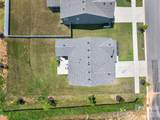
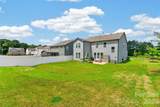
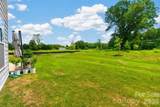
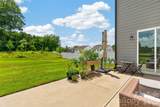
Nearly New and Move-In Ready! Built in 2024 and beautifully maintained, this spacious home offers a flexible floor plan, modern finishes, and a convenient location near Reedy Creek Park, UNC Charlotte, shopping, dining, entertainment, and all that the University area has to offer. A welcoming front porch leads into the foyer accented with decorative trim. Wide-plank EVP flooring flows throughout the entire home—no carpet! The main level features a guest bedroom and full bath, making it ideal for overnight guests, a home office, or study. The spacious family room is filled with natural light and opens to the gourmet kitchen featuring a large island with generous prep space, white cabinetry, quartz countertops, a gas cooktop, and stainless steel appliances. Just off the garage, a convenient drop zone and storage closet provide additional everyday storage. Upstairs, a large loft offers flexible living space. The spacious primary suite features a coffered ceiling and sitting area that could also be used as a home office, reading area, or exercise space. The impressive primary bath includes an oversized tiled seamless-glass shower with dual shower heads and generous closet space. Both secondary bedrooms also feature spacious walk-in closets. The two-car garage includes a tandem extension, providing valuable additional space for storage, a workshop, fitness equipment, or other uses. Located in the intimate Enclave at Caldwell community, the home also offers a wonderful backyard setting. The concrete patio overlooks the yard and HOA-owned natural area behind the property, providing added separation and a peaceful backdrop. Enjoy the benefits of a nearly-new home without the wait for new construction, along with easy access to Reedy Creek Park, UNC Charlotte, major roadways, shopping, dining, and the University area.
-
4BEDS
-
0.18ACRES
-
3BATHS
-
01/2 BATHS
-
2,939SQFT
-
$185$/SQFT
School Information
Description
Nearly New and Move-In Ready! Built in 2024 and beautifully maintained, this spacious home offers a flexible floor plan, modern finishes, and a convenient location near Reedy Creek Park, UNC Charlotte, shopping, dining, entertainment, and all that the University area has to offer. A welcoming front porch leads into the foyer accented with decorative trim. Wide-plank EVP flooring flows throughout the entire home—no carpet! The main level features a guest bedroom and full bath, making it ideal for overnight guests, a home office, or study. The spacious family room is filled with natural light and opens to the gourmet kitchen featuring a large island with generous prep space, white cabinetry, quartz countertops, a gas cooktop, and stainless steel appliances. Just off the garage, a convenient drop zone and storage closet provide additional everyday storage. Upstairs, a large loft offers flexible living space. The spacious primary suite features a coffered ceiling and sitting area that could also be used as a home office, reading area, or exercise space. The impressive primary bath includes an oversized tiled seamless-glass shower with dual shower heads and generous closet space. Both secondary bedrooms also feature spacious walk-in closets. The two-car garage includes a tandem extension, providing valuable additional space for storage, a workshop, fitness equipment, or other uses. Located in the intimate Enclave at Caldwell community, the home also offers a wonderful backyard setting. The concrete patio overlooks the yard and HOA-owned natural area behind the property, providing added separation and a peaceful backdrop. Enjoy the benefits of a nearly-new home without the wait for new construction, along with easy access to Reedy Creek Park, UNC Charlotte, major roadways, shopping, dining, and the University area.
 Based on information submitted to the MLS GRID as of 2026-10-11T10:33:39.817 UTC. All data is obtained from various sources and may not have been verified by broker or MLS GRID. Supplied Open House Information is subject to change without notice. All information should be independently reviewed and verified for accuracy. Properties may or may not be listed by the office/agent presenting the information.The data relating to real estate on this Web site derive in part from the Canopy MLS IDX program. Brokers make an effort to deliver accurate information, but buyers should independently verify any information on which they will rely in a transaction. All properties are subject to prior sale, change or withdrawal. Neither Carlyle Properties nor any listing broker shall be responsible for any typographical errors, misinformation, or misprints, and they shall be held totally harmless from any damages arising from reliance upon this data. This data is provided exclusively for consumers' personal, non-commercial use and may not be used for any purpose other than to identify prospective properties they may be interested in purchasing. © 2026 Canopy MLS.
“Listings courtesy of Canopy MLS as distributed by MLS GRID
Some IDX listings have been excluded from this website.
Digital Millennium Copyright Act