










Description
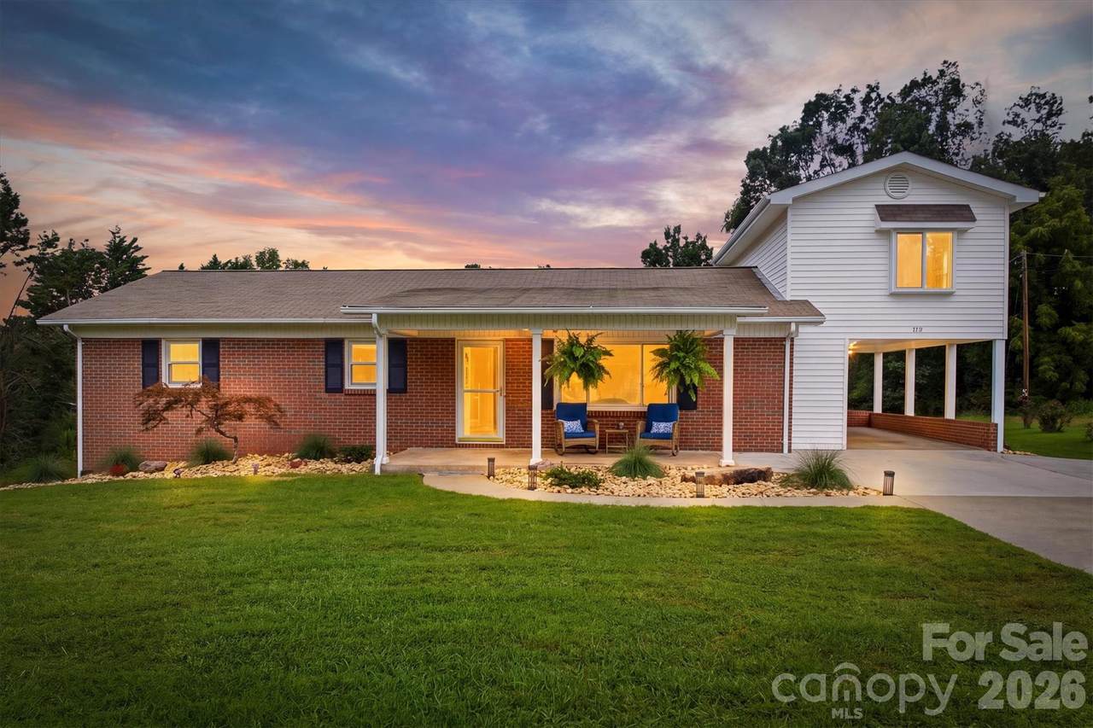
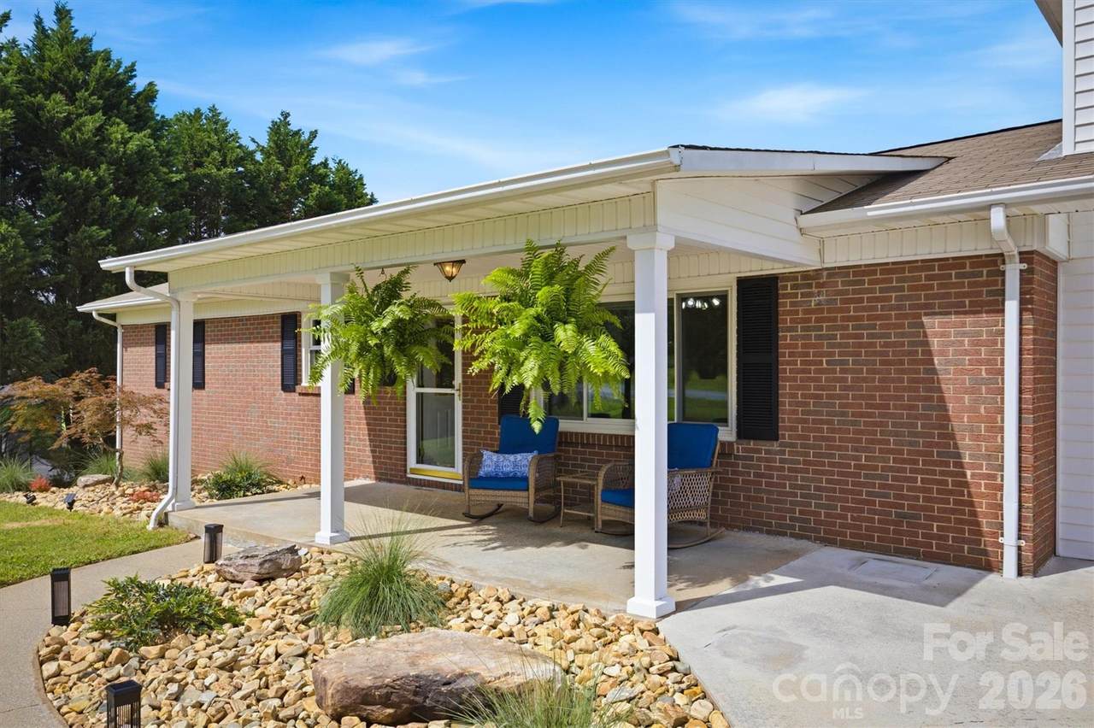
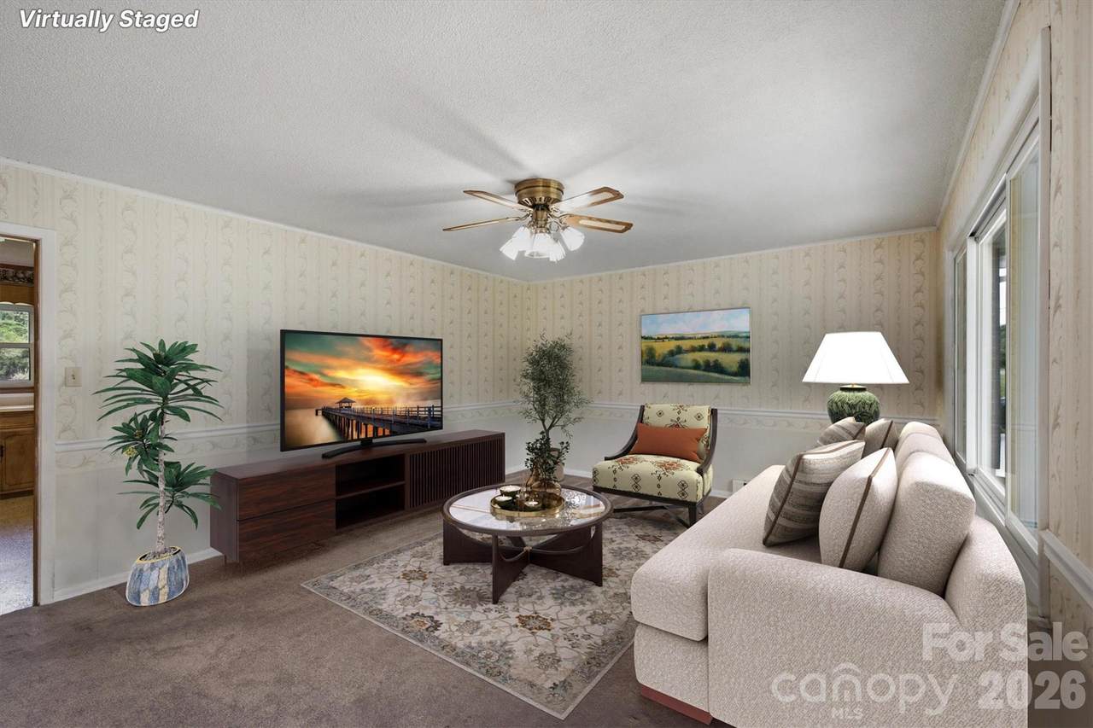
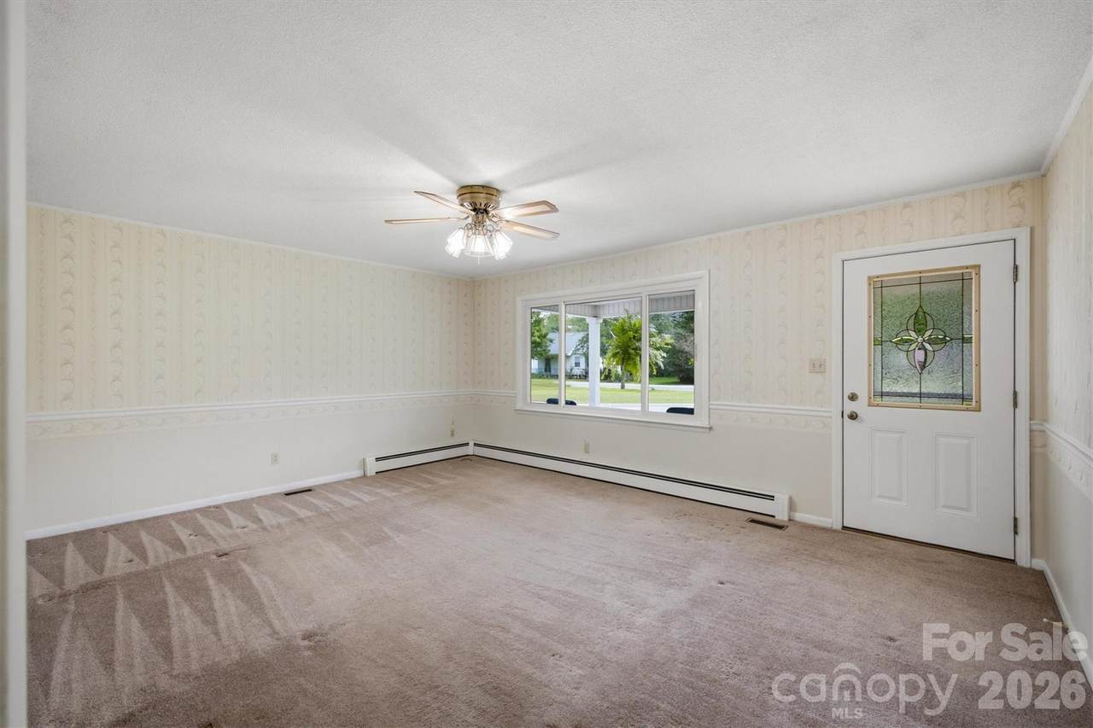
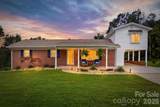
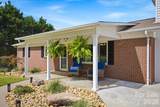
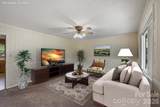
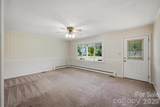
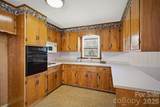
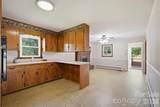
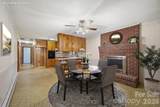
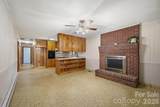
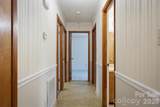
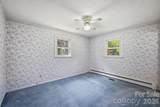
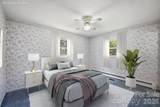
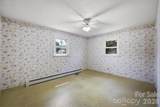
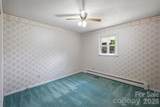
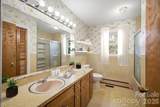
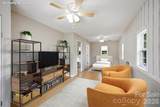
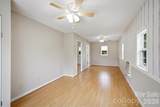
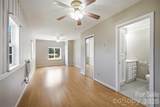
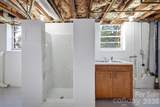
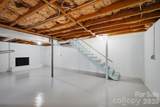
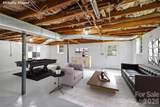
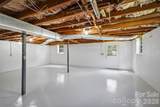
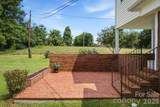
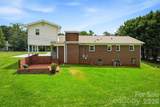
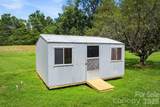
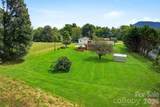
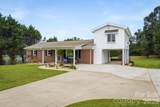
Space, versatility, and room to grow await in this inviting home situated on 1.54 acres. Be sure to take note of the freshly updated landscaping that enhances the home's curb appeal from the moment you arrive. The main level offers a comfortable living room that flows into the kitchen and adjoining dining area, where a cozy fireplace creates a warm and inviting gathering space. The home offers a practical layout with comfortable living spaces and a primary suite that includes a convenient half bath. With multiple storage options throughout, there is plenty of room to keep everyday life organized. One of the home's standout features is the spacious bonus room above the carport, complete with a full bath and walk-in closet. Whether you need an additional bedroom, guest suite, home office, or flexible living space, this versatile area offers plenty of possibilities. The basement provides even more room to spread out and can be used for storage, a game room, hobby space, or whatever best fits your needs. Outside, enjoy the backyard with plenty of room for gardening, play, entertaining, or other outdoor activities. A welcoming front porch, brick patio, and outbuilding add even more to the home's appeal and functionality. With versatile spaces, generous acreage, and a great location, this home offers plenty of opportunity to grow and make it your own.
-
3BEDS
-
1.54ACRES
-
2BATHS
-
11/2 BATHS
-
1,810SQFT
-
$220$/SQFT
School Information
Description
Space, versatility, and room to grow await in this inviting home situated on 1.54 acres. Be sure to take note of the freshly updated landscaping that enhances the home's curb appeal from the moment you arrive. The main level offers a comfortable living room that flows into the kitchen and adjoining dining area, where a cozy fireplace creates a warm and inviting gathering space. The home offers a practical layout with comfortable living spaces and a primary suite that includes a convenient half bath. With multiple storage options throughout, there is plenty of room to keep everyday life organized. One of the home's standout features is the spacious bonus room above the carport, complete with a full bath and walk-in closet. Whether you need an additional bedroom, guest suite, home office, or flexible living space, this versatile area offers plenty of possibilities. The basement provides even more room to spread out and can be used for storage, a game room, hobby space, or whatever best fits your needs. Outside, enjoy the backyard with plenty of room for gardening, play, entertaining, or other outdoor activities. A welcoming front porch, brick patio, and outbuilding add even more to the home's appeal and functionality. With versatile spaces, generous acreage, and a great location, this home offers plenty of opportunity to grow and make it your own.
 Based on information submitted to the MLS GRID as of 2026-10-08T18:34:19.563 UTC. All data is obtained from various sources and may not have been verified by broker or MLS GRID. Supplied Open House Information is subject to change without notice. All information should be independently reviewed and verified for accuracy. Properties may or may not be listed by the office/agent presenting the information.The data relating to real estate on this Web site derive in part from the Canopy MLS IDX program. Brokers make an effort to deliver accurate information, but buyers should independently verify any information on which they will rely in a transaction. All properties are subject to prior sale, change or withdrawal. Neither Carlyle Properties nor any listing broker shall be responsible for any typographical errors, misinformation, or misprints, and they shall be held totally harmless from any damages arising from reliance upon this data. This data is provided exclusively for consumers' personal, non-commercial use and may not be used for any purpose other than to identify prospective properties they may be interested in purchasing. © 2026 Canopy MLS.
“Listings courtesy of Canopy MLS as distributed by MLS GRID
Some IDX listings have been excluded from this website.
Digital Millennium Copyright Act