Skip To Content

1425 Samuel Spencer Parkway , #5

Davidson, NC 28036
  • $2,998,008
  • STATUS: Active
  • ON SITE: 170 Days
  • ID#: 4373204
UPDATED: 33 min ago
$2,998,008
  • 5
    BEDS
  • 0.52
    ACRES
  • 5
    BATHS
  • 1
    1/2 BATHS
  • 5,142
    SQFT
  • $583
    $/SQFT
Neighborhood:
Type:
Single-Family Home
Built:
2027
County:
Area:

School Information

Elementary School:
Middle School:
High School:
Offered by The Real Estate Advantage Sole Proprietor: 704-960-0667. Copyright 2026 Canopy MLS. All rights reserved.

Description

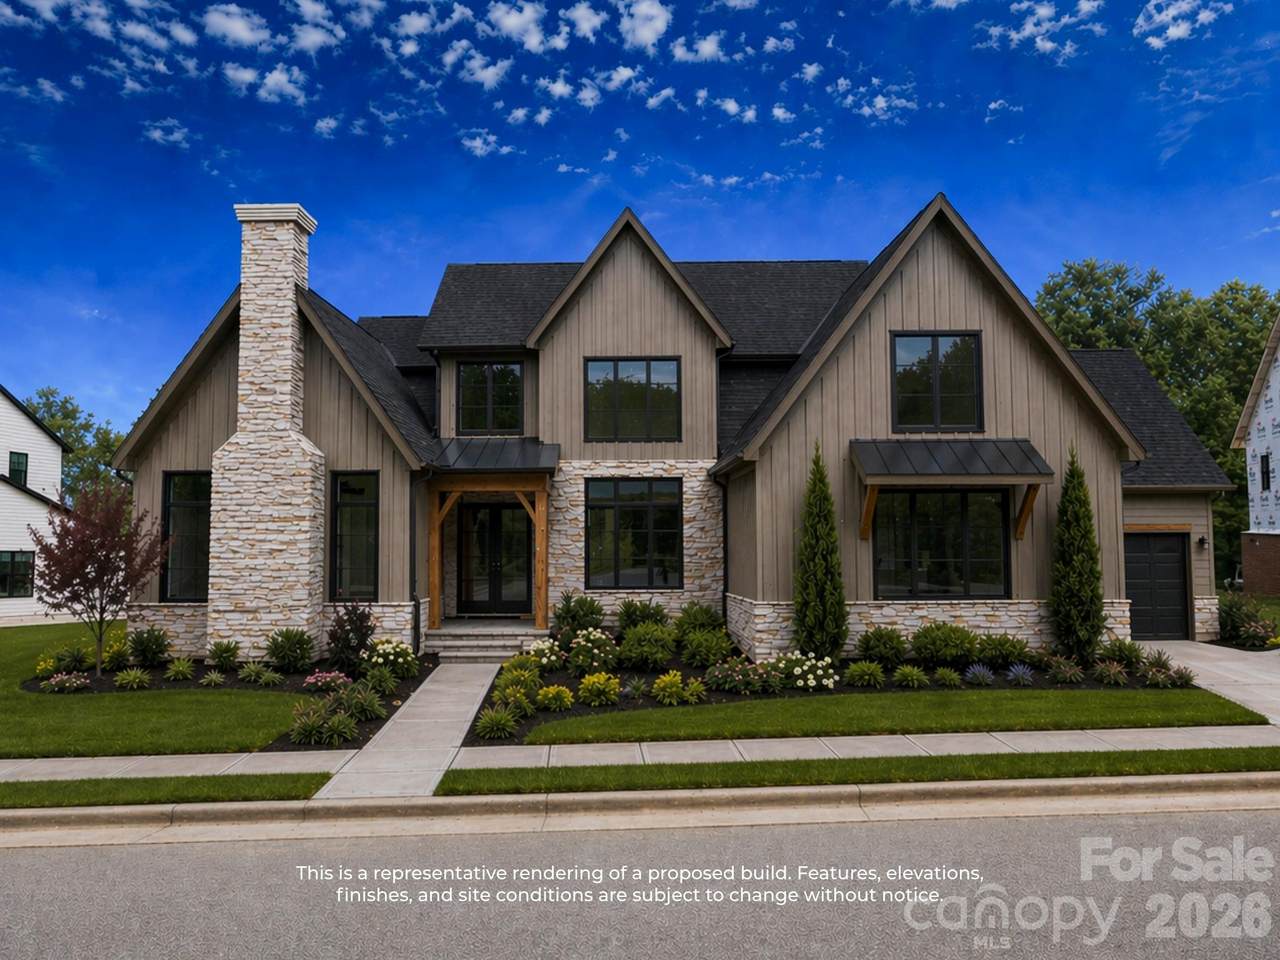
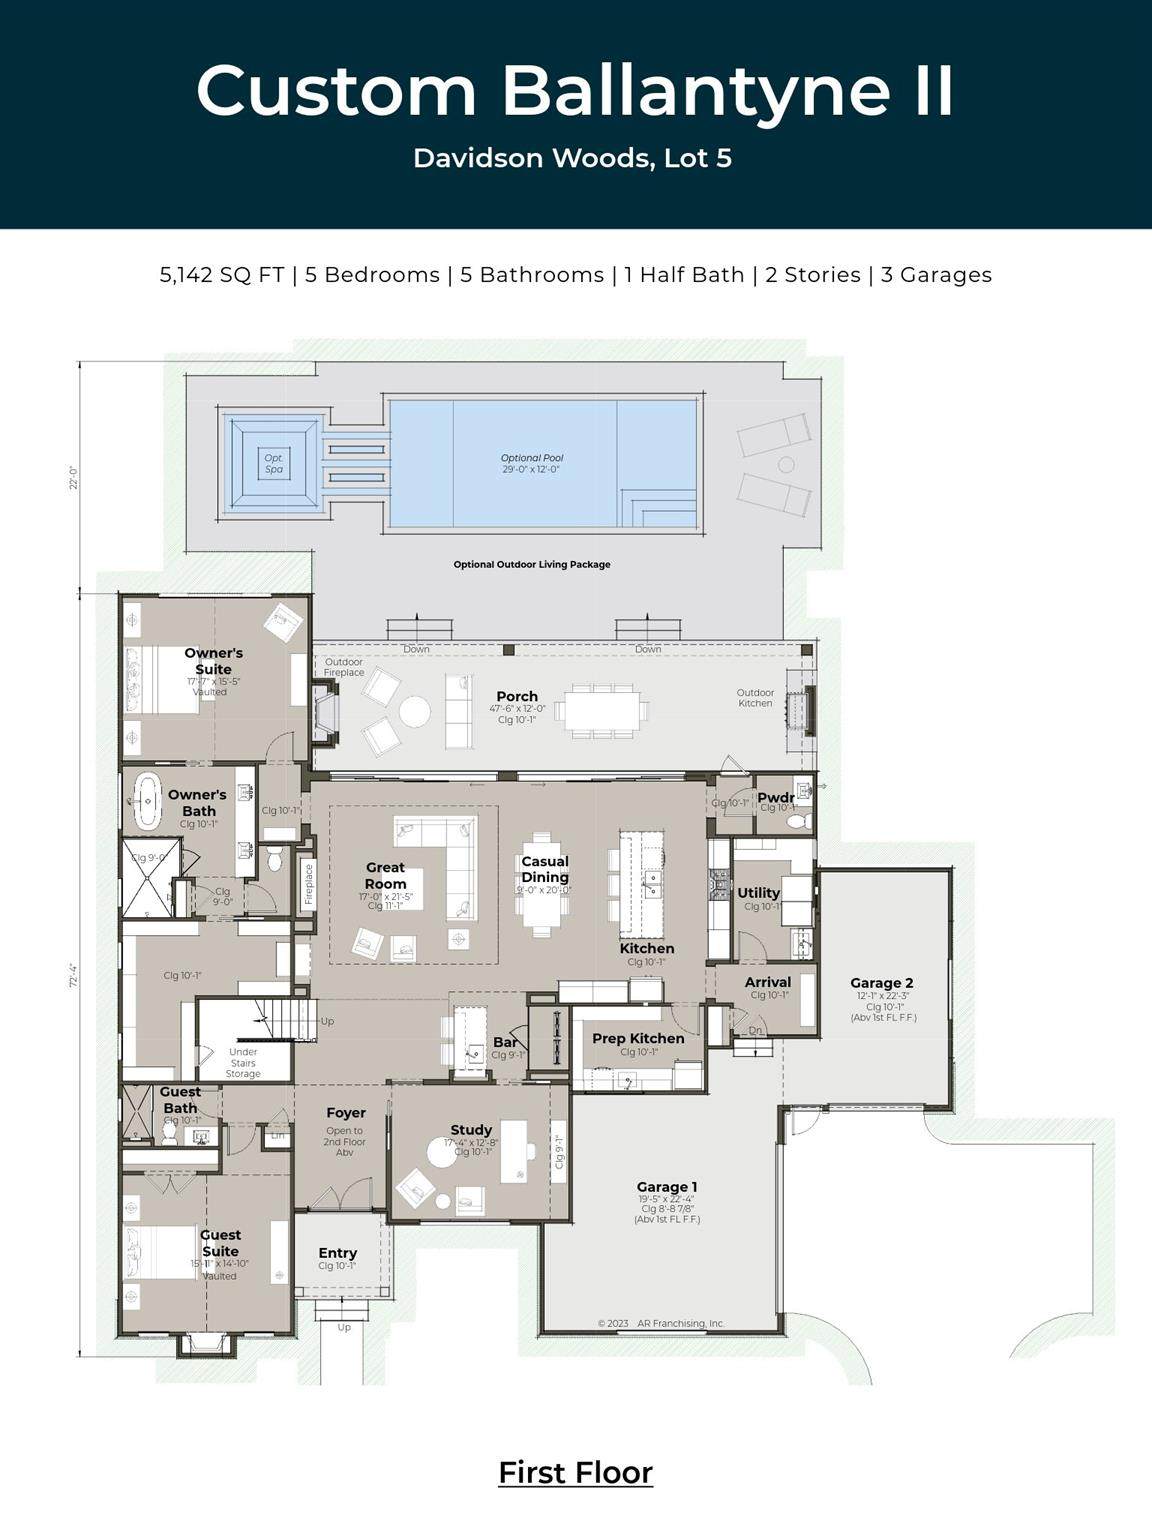
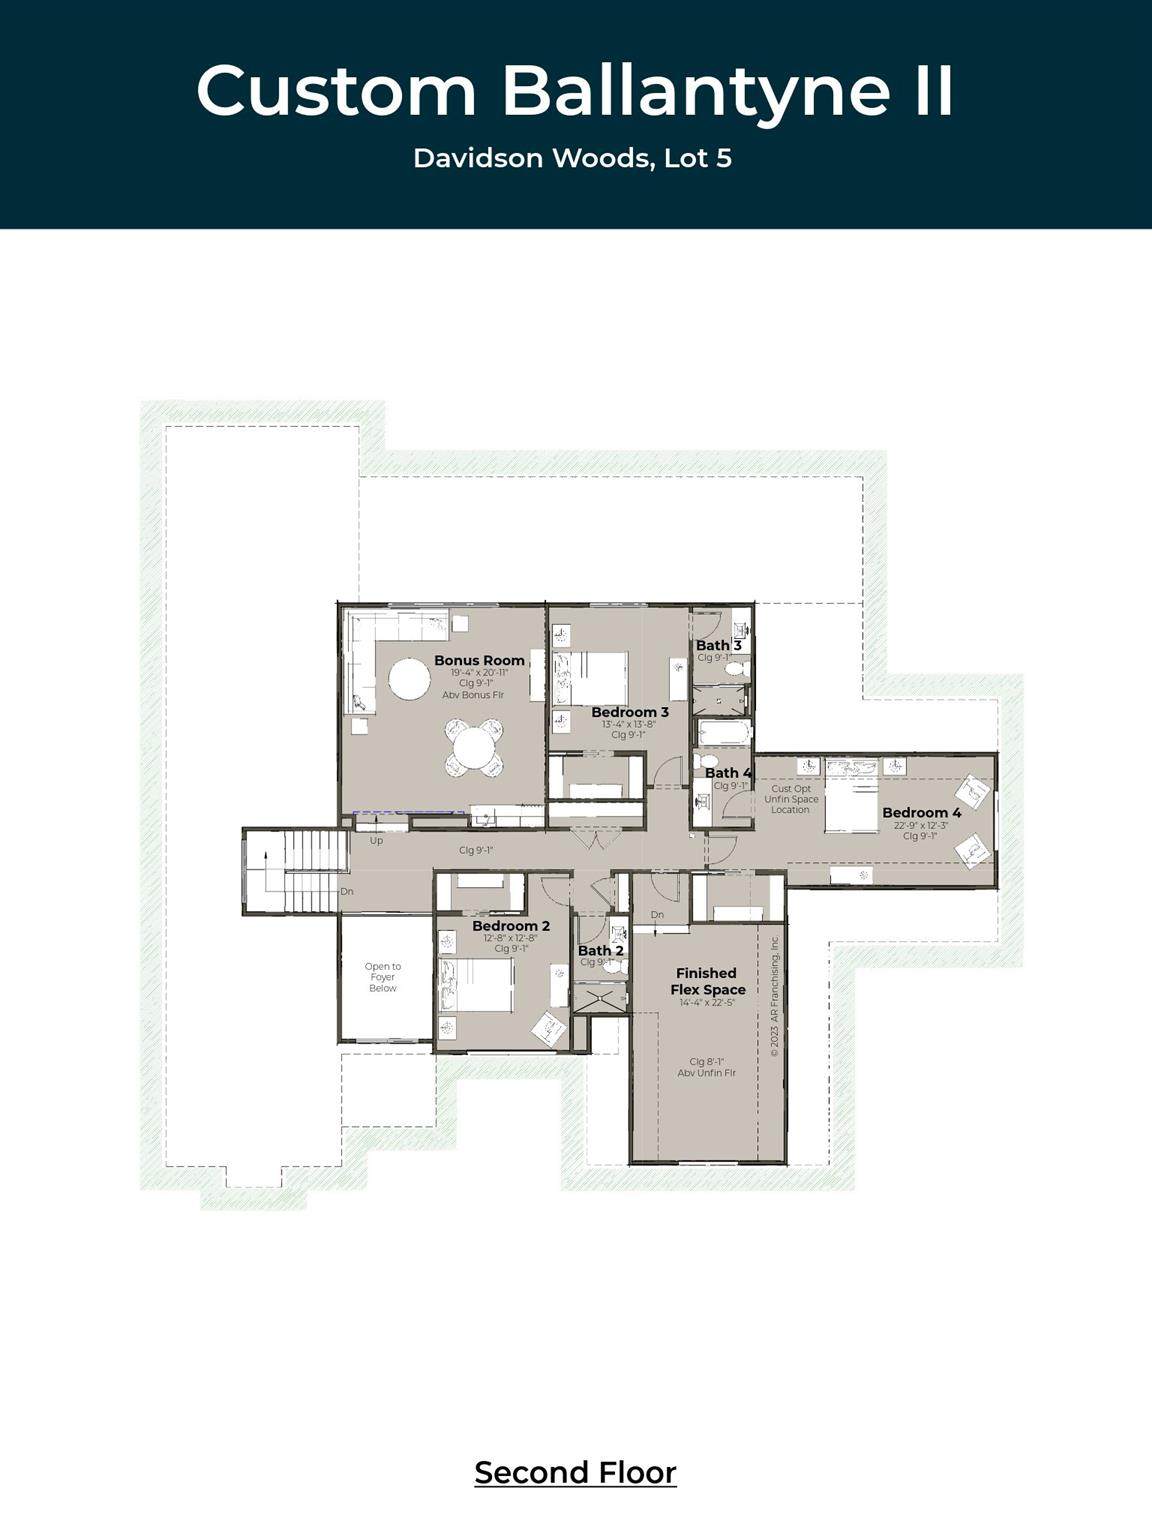
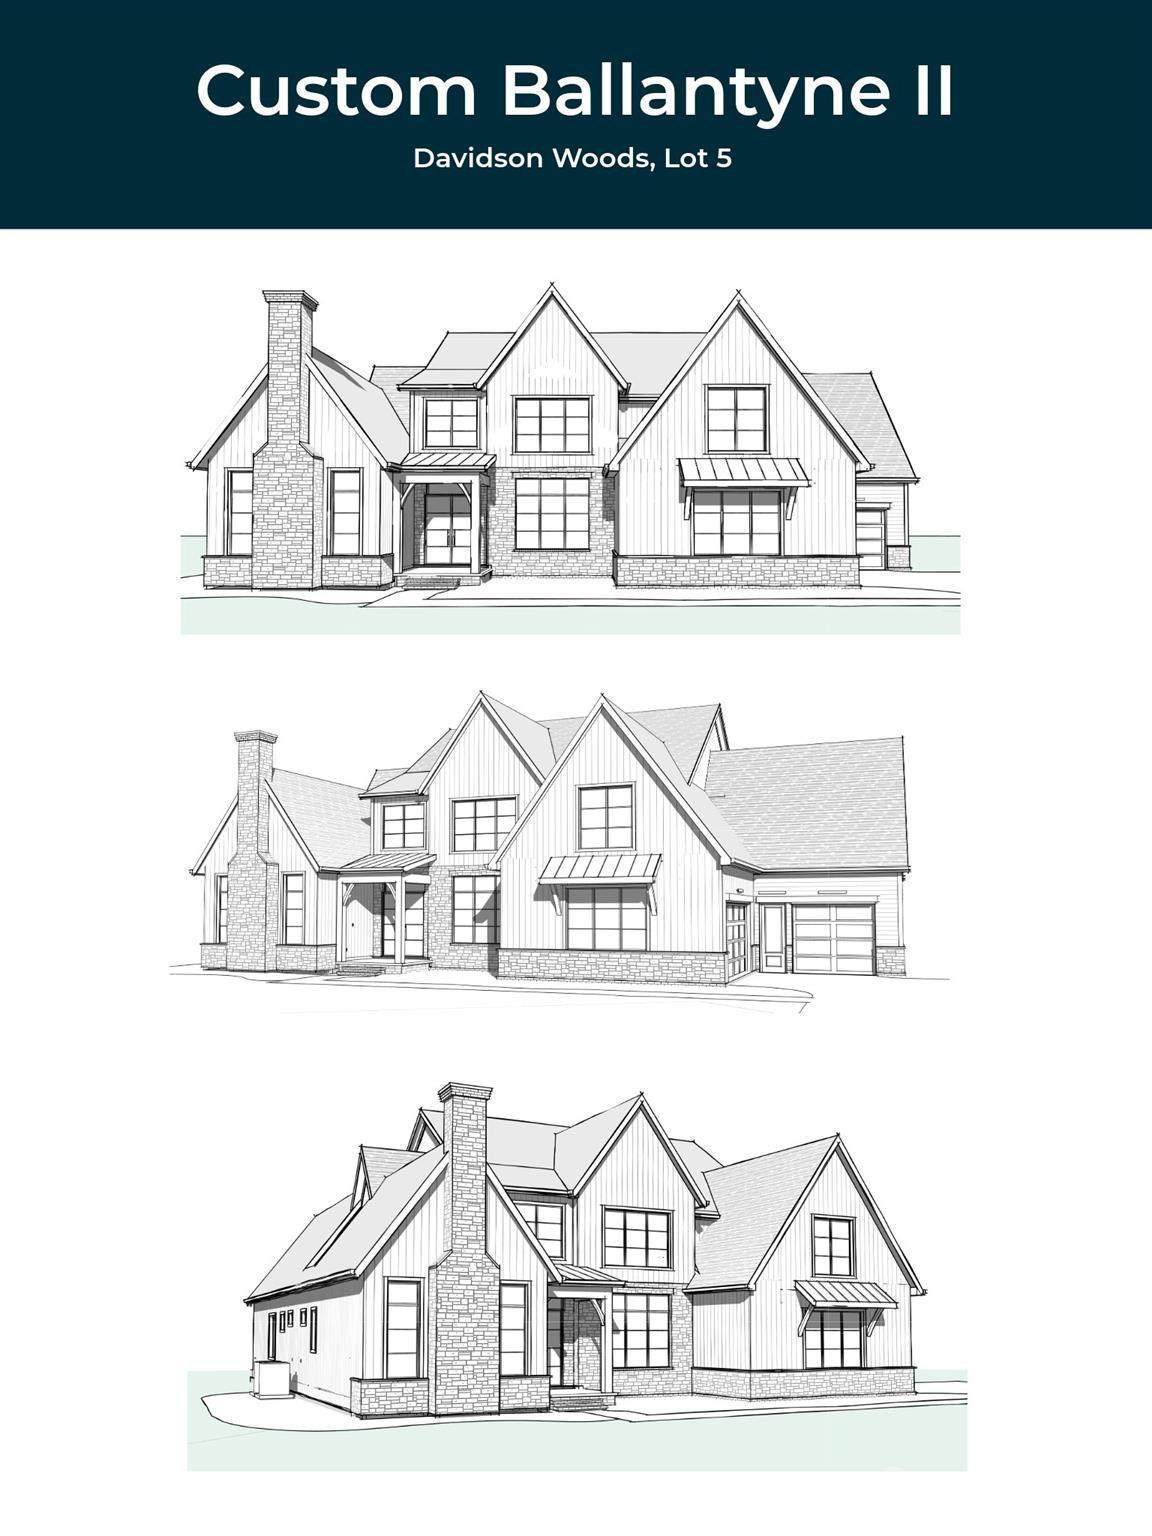
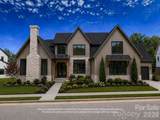
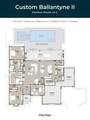
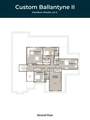
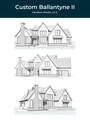
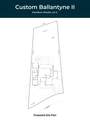
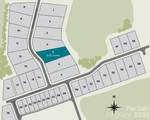
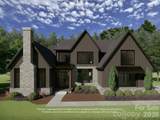
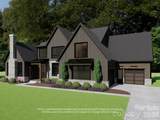
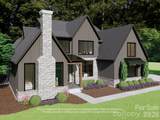
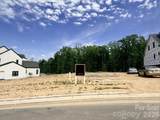
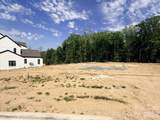
Proposed custom Ballantyne II on 0.52 acres in sought-after Davidson Woods, backing to wooded common space for privacy and designed specifically for this homesite. This thoughtfully appointed plan offers 5,142 heated SF / 6,638 SF total, 5 bedrooms, 5.5 baths, and exceptional indoor-outdoor living. The main level features 10’+ ceilings, a two-story foyer, dramatic great room with fireplace and recessed ceiling detail, gourmet kitchen with oversized island and prep kitchen, adjacent great room bar and wine room, private study, a vaulted owner’s suite, and a vaulted guest suite with fireplace. Expansive multi-panel sliding glass doors open to a 47’ covered porch with outdoor kitchen and fireplace, plus convenient porch-access powder bath. Upstairs includes a bonus room with bar, large finished flex space, and three ensuite bedrooms. Custom cabinetry and high-end finishes included throughout. Optional pool and spa; home and site plan designed to accommodate future installation. Trail access to the Davidson Greenway with a scenic 2-mile walk or bike ride to downtown Davidson. Minutes to River Run Country Club, shopping, dining, and major commuter routes.

Monthly Payment Calculator


MLS Grid logo Based on information submitted to the MLS GRID as of 2026-10-15T19:34:40.37 UTC. All data is obtained from various sources and may not have been verified by broker or MLS GRID. Supplied Open House Information is subject to change without notice. All information should be independently reviewed and verified for accuracy. Properties may or may not be listed by the office/agent presenting the information.The data relating to real estate on this Web site derive in part from the Canopy MLS IDX program. Brokers make an effort to deliver accurate information, but buyers should independently verify any information on which they will rely in a transaction. All properties are subject to prior sale, change or withdrawal. Neither Carlyle Properties nor any listing broker shall be responsible for any typographical errors, misinformation, or misprints, and they shall be held totally harmless from any damages arising from reliance upon this data. This data is provided exclusively for consumers' personal, non-commercial use and may not be used for any purpose other than to identify prospective properties they may be interested in purchasing. © 2026 Canopy MLS.

“Listings courtesy of Canopy MLS as distributed by MLS GRID

Some IDX listings have been excluded from this website.

Digital Millennium Copyright Act
www.carlyleproperties.com/homes/175830004
Print Image

1425 Samuel Spencer Parkway , #5 Davidson, NC 28036

  • Price: $2,998,008
  • Status: Active
  • On Site: 170 Days
  • Updated: 33 min ago
  • ID#: 4373204
5
Beds
5
Baths
1
½ Baths
0.52
Acres
5,142
SQFT
$583
$/SQFT
2027
Built
Neighborhood:
Davidson Woods
County:
Mecklenburg
Area:
Davidson
Elementary School:
Davidson
Middle School:
Davidson K-8
High School:
William Amos Hough
Property Description
Proposed custom Ballantyne II on 0.52 acres in sought-after Davidson Woods, backing to wooded common space for privacy and designed specifically for this homesite. This thoughtfully appointed plan offers 5,142 heated SF / 6,638 SF total, 5 bedrooms, 5.5 baths, and exceptional indoor-outdoor living. The main level features 10’+ ceilings, a two-story foyer, dramatic great room with fireplace and recessed ceiling detail, gourmet kitchen with oversized island and prep kitchen, adjacent great room bar and wine room, private study, a vaulted owner’s suite, and a vaulted guest suite with fireplace. Expansive multi-panel sliding glass doors open to a 47’ covered porch with outdoor kitchen and fireplace, plus convenient porch-access powder bath. Upstairs includes a bonus room with bar, large finished flex space, and three ensuite bedrooms. Custom cabinetry and high-end finishes included throughout. Optional pool and spa; home and site plan designed to accommodate future installation. Trail access to the Davidson Greenway with a scenic 2-mile walk or bike ride to downtown Davidson. Minutes to River Run Country Club, shopping, dining, and major commuter routes.
Exterior Features

Carport YN No Construction Materials Hardboard SidingStone Veneer Construction Type Site Built Foundation Details Crawl Space Garage Square Footage 831 Garage YN Yes Levels Two Lot Features ClearedLevelWooded Main Level Garage YN Yes Parking Features Attached GarageGarage Faces FrontGarage Faces Side Patio And Porch Features CoveredFront PorchRear Porch Road Responsibility Publicly Maintained Road Road Surface Type ConcretePaved Roof Architectural ShingleMetal Window Features Insulated Window(s)

Interior Features

Above Grade Finished Area 5142 Appliances Bar FridgeDishwasherDisposalExhaust HoodGas CooktopMicrowaveRefrigerator with Ice MakerTankless Water HeaterWall Oven Basement YN No Below Grade Finished Area 0 Cooling Central AirElectricZoned Door Features French DoorsPocket DoorsSliding Doors Fireplace YN Yes Flooring CarpetHardwood Garage Spaces 3 Heating CentralForced AirNatural GasZoned Interior Features Built-in FeaturesCable PrewireEntrance FoyerKitchen IslandOpen FloorplanWalk-In Closet(s)Walk-In PantryWet Bar Laundry Features Utility RoomMain Level Lower Square Feet 0 Main Square Feet 2993 Rooms Main (Primary Bedroom) Main (Bedroom(s)) Main (Great Room) Main (Dining Area) Main (Kitchen) Main (Study) Main (Utility Room) Upper (Bonus Room) Upper (Flex Space) Upper (Bedroom(s)) Upper (Bedroom(s)) Upper (Bedroom(s)) Sq Ft Unheated Main 0 Sq Ft Unheated Total 0 Sq Ft Unheated Upper 0 Sq Ft Upper 2149 Third Square Feet 0

Property Features

Accessibility Features Lowered Light Switches Additional Parcels YN False Association Annual Expense 1800.00 Association Fee 1800 Association Fee Frequency Annually Association YN Yes Assumable YN No Auction YN No Builder Name AR Homes - Monterey Bay Construction Charlotte LLC CCRSubject To Yes City Taxes Paid To Davidson Construction Status Proposed Hoa Subject To Required HOASubject To Dues Mandatory Listing Terms CashConstruction Perm Loan Lot Size Dimensions 258x79x232x49x55x20 Model Custom Ballantyne II New Construction YN Yes Property Sub Type Single Family Residence Restrictions Architectural ReviewSquare Feet Senior Community YN No Sewer Public Sewer Special Listing Conditions None Water Source City


MLS Grid logo Based on information submitted to the MLS GRID as of 2026-10-15T19:34:40.37 UTC. All data is obtained from various sources and may not have been verified by broker or MLS GRID. Supplied Open House Information is subject to change without notice. All information should be independently reviewed and verified for accuracy. Properties may or may not be listed by the office/agent presenting the information.The data relating to real estate on this Web site derive in part from the Canopy MLS IDX program. Brokers make an effort to deliver accurate information, but buyers should independently verify any information on which they will rely in a transaction. All properties are subject to prior sale, change or withdrawal. Neither Carlyle Properties nor any listing broker shall be responsible for any typographical errors, misinformation, or misprints, and they shall be held totally harmless from any damages arising from reliance upon this data. This data is provided exclusively for consumers' personal, non-commercial use and may not be used for any purpose other than to identify prospective properties they may be interested in purchasing. © 2026 Canopy MLS.

“Listings courtesy of Canopy MLS as distributed by MLS GRID

Some IDX listings have been excluded from this website.

Digital Millennium Copyright Act
 
https://bt-photos.global.ssl.fastly.net/cmls/orig_boomver_1_4373204-1.jpg https://bt-photos.global.ssl.fastly.net/cmls/orig_boomver_1_4373204-1.jpg https://bt-photos.global.ssl.fastly.net/cmls/orig_boomver_1_4373204-1.jpg
Logo
Carlyle Properties
19520 W Catawba Ave Suite 113
Cornelius NC, 28031
Offered by The Real Estate Advantage Sole Proprietor: 704-960-0667. Copyright 2026 Canopy MLS. All rights reserved.