
Skip To Content

14905 Mcleary Circle

Charlotte, NC 28277
  • $2,995,000
  • STATUS: Active
  • ON SITE: 58 Days
  • ID#: 4410843
UPDATED: 77 min ago
$2,995,000
  • 6
    BEDS
  • 0.46
    ACRES
  • 5
    BATHS
  • 2
    1/2 BATHS
  • 8,314
    SQFT
  • $360
    $/SQFT
Neighborhood:
Type:
Single-Family Home
Built:
2004
County:
Area:

School Information

Elementary School:
Middle School:
High School:
Offered by Keller Williams Ballantyne Area: 704-887-6600. Copyright 2026 Canopy MLS. All rights reserved.

Description

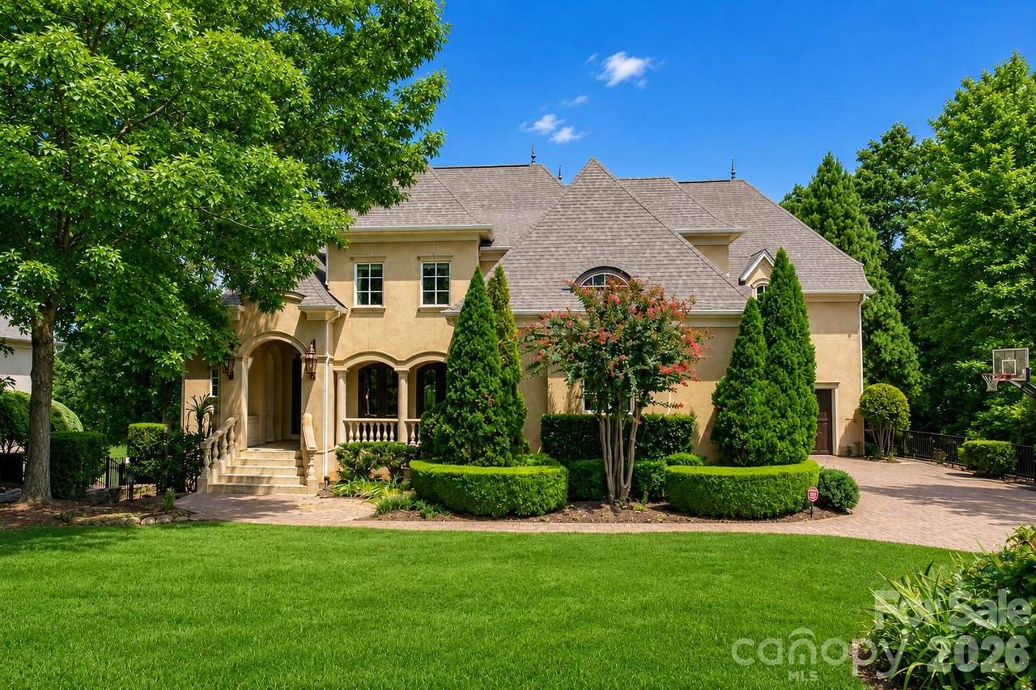
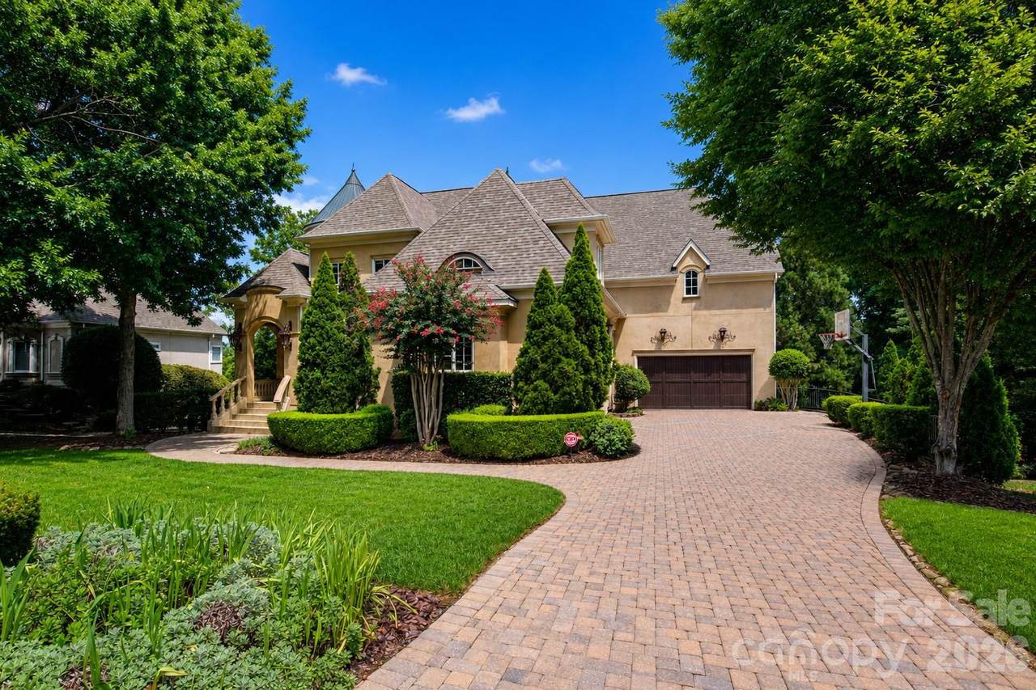
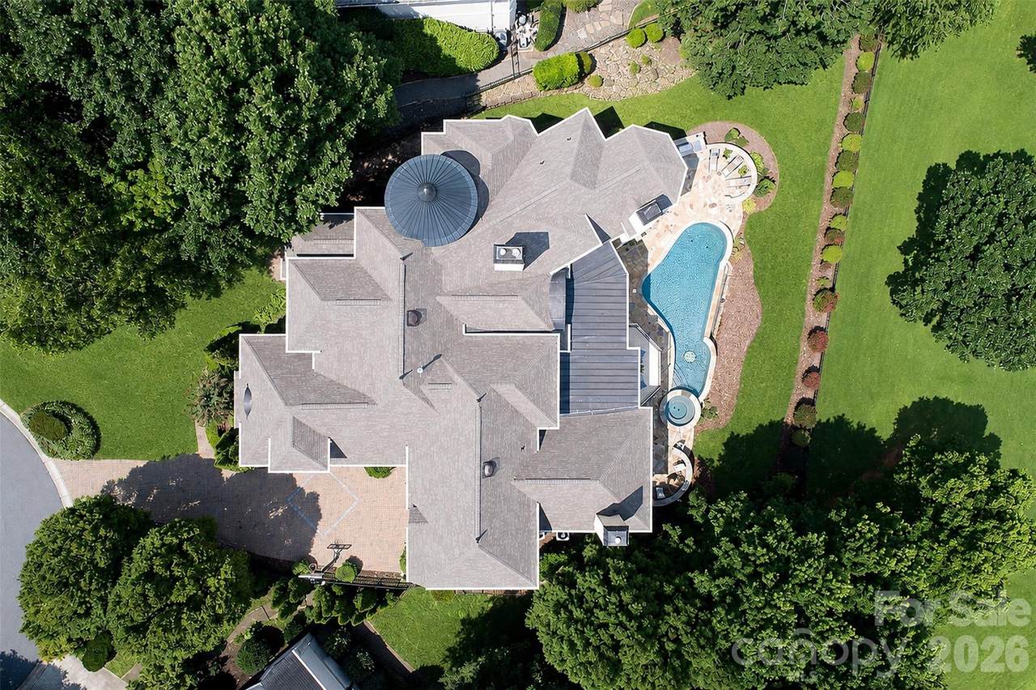
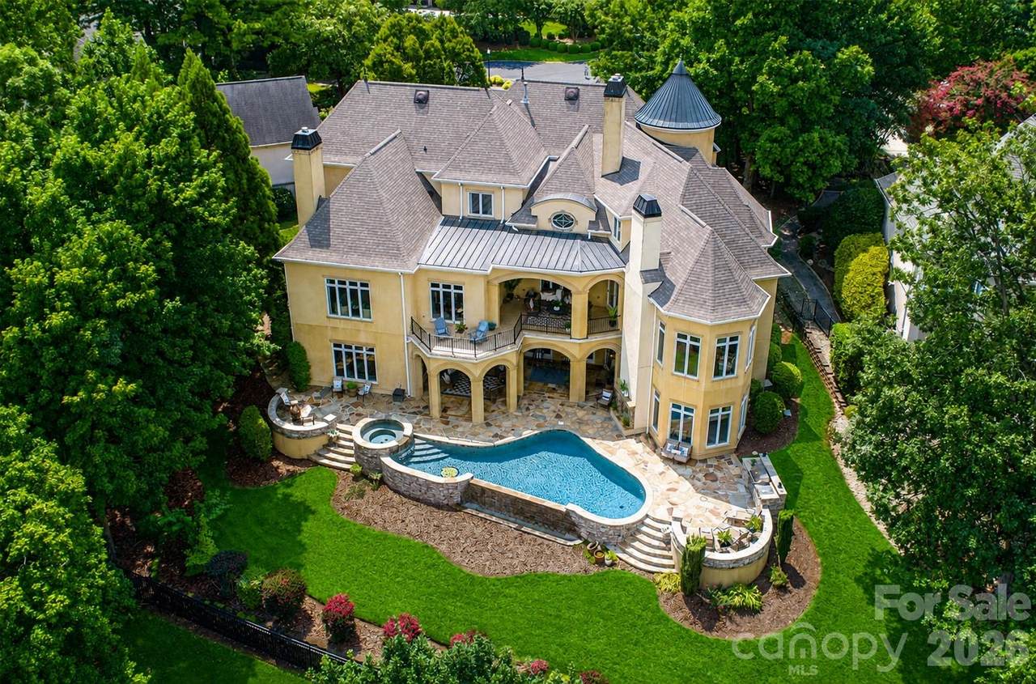
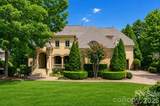
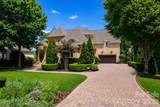
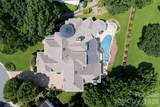
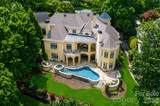
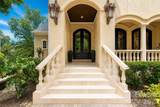
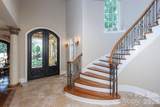
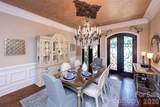
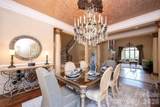
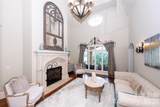
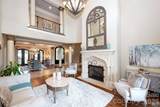
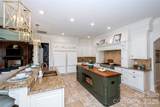
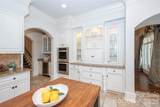
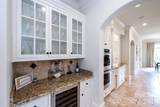
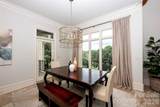
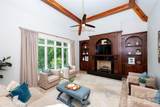
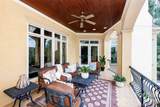
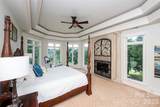
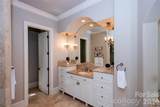
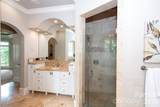
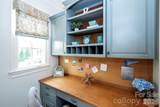
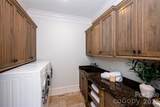
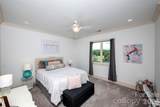
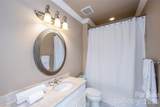
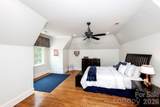
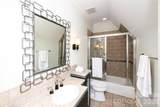
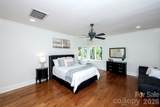
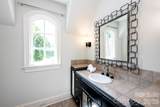
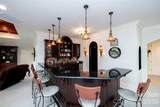
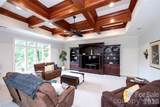
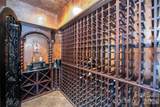
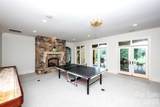
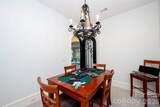
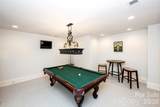
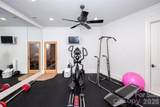
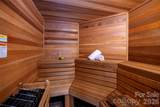
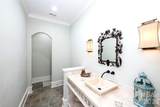
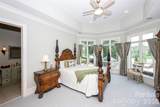
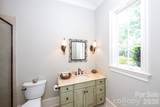
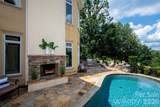
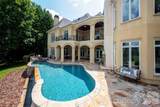
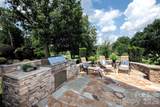
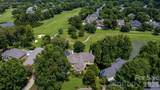
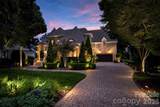
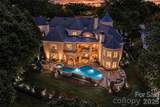
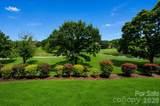
Experience resort-style living in one of Ballantyne Country Club’s most exquisite custom-built homes. Perfectly situated on a private .46-acre cul-de-sac overlooking the 7th hole, this exceptional Arcadia Homes masterpiece offers breathtaking panoramic golf course and pond views from nearly every room. A stunning stone veranda with gas lanterns and Clark Hall wrought-iron entry doors welcomes you inside, where a dramatic two-story Great Room features soaring windows, a striking stone fireplace, and extensive custom millwork. The gourmet chef’s kitchen is designed for entertaining with a large center island, premium finishes, and an open flow to the breakfast area and Hearth Room, all surrounded by walls of windows showcasing the spectacular views. The luxurious main-level primary suite offers incredible views, dual custom walk-in closets, a spa-inspired bath, and retractable blackout shades. Upstairs are three spacious en-suite bedrooms, a large bed/bonus room, flexible living space, and an oversized walk-in attic. The walkout basement is an entertainer’s dream with a poker room, billiards room, wine room, game room, family room with fireplace, full bar, exercise room with sauna, private guest suite, and massive storage room. Step outside to your private resort featuring a covered deck, multi-level terraces, an infinity-edge pool overlooking the golf course, cascading spa, outdoor fireplace, and grilling center. Additional highlights include a four-car garage with epoxy floors and built-ins, three laundry rooms, four HVAC systems, two gas water heaters, fresh interior paint, a 2024 roof, 2025 pool heater, and 2023 gutter guards. Located just steps from the community pool, tennis courts, and activity center, this extraordinary home offers luxury, craftsmanship, and one of Ballantyne Country Club’s most spectacular settings.

Monthly Payment Calculator


MLS Grid logo Based on information submitted to the MLS GRID as of 2026-10-16T06:34:59.757 UTC. All data is obtained from various sources and may not have been verified by broker or MLS GRID. Supplied Open House Information is subject to change without notice. All information should be independently reviewed and verified for accuracy. Properties may or may not be listed by the office/agent presenting the information.The data relating to real estate on this Web site derive in part from the Canopy MLS IDX program. Brokers make an effort to deliver accurate information, but buyers should independently verify any information on which they will rely in a transaction. All properties are subject to prior sale, change or withdrawal. Neither Carlyle Properties nor any listing broker shall be responsible for any typographical errors, misinformation, or misprints, and they shall be held totally harmless from any damages arising from reliance upon this data. This data is provided exclusively for consumers' personal, non-commercial use and may not be used for any purpose other than to identify prospective properties they may be interested in purchasing. © 2026 Canopy MLS.

“Listings courtesy of Canopy MLS as distributed by MLS GRID

Some IDX listings have been excluded from this website.

Digital Millennium Copyright Act
www.carlyleproperties.com/homes/180242457
Print Image

14905 Mcleary Circle Charlotte, NC 28277

  • Price: $2,995,000
  • Status: Active
  • On Site: 58 Days
  • Updated: 77 min ago
  • ID#: 4410843
6
Beds
5
Baths
2
½ Baths
0.46
Acres
8,314
SQFT
$360
$/SQFT
2004
Built
Neighborhood:
Ballantyne Country Club
County:
Mecklenburg
Area:
Charlotte
Elementary School:
Ballantyne
Middle School:
Cato Ridge
High School:
Ardrey Kell
Property Description
Experience resort-style living in one of Ballantyne Country Club’s most exquisite custom-built homes. Perfectly situated on a private .46-acre cul-de-sac overlooking the 7th hole, this exceptional Arcadia Homes masterpiece offers breathtaking panoramic golf course and pond views from nearly every room. A stunning stone veranda with gas lanterns and Clark Hall wrought-iron entry doors welcomes you inside, where a dramatic two-story Great Room features soaring windows, a striking stone fireplace, and extensive custom millwork. The gourmet chef’s kitchen is designed for entertaining with a large center island, premium finishes, and an open flow to the breakfast area and Hearth Room, all surrounded by walls of windows showcasing the spectacular views. The luxurious main-level primary suite offers incredible views, dual custom walk-in closets, a spa-inspired bath, and retractable blackout shades. Upstairs are three spacious en-suite bedrooms, a large bed/bonus room, flexible living space, and an oversized walk-in attic. The walkout basement is an entertainer’s dream with a poker room, billiards room, wine room, game room, family room with fireplace, full bar, exercise room with sauna, private guest suite, and massive storage room. Step outside to your private resort featuring a covered deck, multi-level terraces, an infinity-edge pool overlooking the golf course, cascading spa, outdoor fireplace, and grilling center. Additional highlights include a four-car garage with epoxy floors and built-ins, three laundry rooms, four HVAC systems, two gas water heaters, fresh interior paint, a 2024 roof, 2025 pool heater, and 2023 gutter guards. Located just steps from the community pool, tennis courts, and activity center, this extraordinary home offers luxury, craftsmanship, and one of Ballantyne Country Club’s most spectacular settings.
Exterior Features

Architectural Style European Carport YN No Construction Materials Hard Stucco Construction Type Site Built Exterior Features Fire PitHot TubGas GrillIn-Ground Hot Tub / SpaIn-Ground Irrigation Fencing Back YardFenced Foundation Details BasementCrawl SpaceSlab Garage YN Yes Levels Two Lot Features Cul-De-SacOn Golf CoursePond(s)PrivateWoodedViews Main Level Garage YN Yes Parking Features Attached GarageGarage Door OpenerGarage Faces FrontGarage Faces SideKeypad EntryOn Street Patio And Porch Features CoveredFront PorchPatioPorchRear Porch Road Responsibility Publicly Maintained Road Road Surface Type CobblestonePaved Roof Architectural Shingle Window Features Insulated Window(s)Storm Window(s)Window Treatments

Interior Features

Above Grade Finished Area 5867 Appliances Bar FridgeConvection MicrowaveConvection OvenDishwasherDisposalDouble OvenDryerExhaust HoodGas CooktopGas Water HeaterIndoor GrillIce MakerPlumbed For Ice MakerRefrigerator with Ice MakerSelf Cleaning OvenWasherWasher/DryerWine Refrigerator Basement DaylightExterior EntryFinishedFullInterior EntryStorage SpaceSump PumpWalk-Out AccessWalk-Up Access Basement YN Yes Below Grade Finished Area 2447 Cooling Ceiling Fan(s)Central AirElectricZoned Door Features French DoorsInsulated Door(s) Fireplace Features Family RoomGas LogGas StarterGreat RoomLiving RoomPrimary Bedroom Fireplace YN Yes Flooring CarpetTileWood Garage Spaces 4 Heating CentralForced AirNatural GasZoned Interior Features Attic Walk In Laundry Features Electric Dryer HookupIn BasementLaundry RoomMain LevelMultiple LocationsUpper Level Lower Square Feet 0 Main Square Feet 3333 Rooms Main (Primary Bedroom) Main (Bathroom-Full) Main (Kitchen) Main (Bathroom-Half) Main (Dining Room) Main (Living Room) Main (Family Room) Main (Laundry) Main (Office) Upper (Bedroom(s)) Main (Breakfast) Upper (Bedroom(s)) Upper (Bedroom(s)) Upper (Bedroom(s)) Upper (Flex Space) Basement (Bedroom(s)) Basement (Billiard) Basement (Wine Cellar) Basement (Exercise Room) Basement (2nd Kitchen) Basement (Den) Basement (Recreation Room) Basement (Bathroom-Half) Sq Ft Unheated Basement 973 Sq Ft Unheated Total 973 Sq Ft Upper 2534 Third Square Feet 0

Property Features

Additional Parcels YN False Association Annual Expense 2113.80 Association Fee 1056.9 Association Fee Frequency Semi-Annually Association Name First Residential Services Association YN Yes Assumable YN No Auction YN No Builder Name Arcadia Homes CCRSubject To Yes City Taxes Paid To Charlotte Community Features CabanaClubhouseDog ParkFitness CenterGame CourtGolfOutdoor PoolPickleballPicnic AreaPlaygroundPondSidewalksSport CourtStreet LightsTennis Court(s)Walking Trails Hoa Subject To Required HOASubject To Dues Mandatory Listing Terms CashConventional Lot Size Dimensions 25x17x33x247x168x152 New Construction YN No Property Sub Type Single Family Residence Restrictions Architectural ReviewModular Not AllowedSubdivision Security Features Carbon Monoxide Detector(s)Security ServiceSecurity SystemSmoke Detector(s) Senior Community YN No Sewer Public Sewer Special Listing Conditions None Utilities Cable AvailableCable ConnectedElectricity ConnectedFiber OpticsNatural GasUnderground Power LinesUnderground UtilitiesWired Internet Available Water Source City Zoning MX1


MLS Grid logo Based on information submitted to the MLS GRID as of 2026-10-16T06:34:59.757 UTC. All data is obtained from various sources and may not have been verified by broker or MLS GRID. Supplied Open House Information is subject to change without notice. All information should be independently reviewed and verified for accuracy. Properties may or may not be listed by the office/agent presenting the information.The data relating to real estate on this Web site derive in part from the Canopy MLS IDX program. Brokers make an effort to deliver accurate information, but buyers should independently verify any information on which they will rely in a transaction. All properties are subject to prior sale, change or withdrawal. Neither Carlyle Properties nor any listing broker shall be responsible for any typographical errors, misinformation, or misprints, and they shall be held totally harmless from any damages arising from reliance upon this data. This data is provided exclusively for consumers' personal, non-commercial use and may not be used for any purpose other than to identify prospective properties they may be interested in purchasing. © 2026 Canopy MLS.

“Listings courtesy of Canopy MLS as distributed by MLS GRID

Some IDX listings have been excluded from this website.

Digital Millennium Copyright Act
 
https://bt-photos.global.ssl.fastly.net/cmls/1280_boomver_1_4410843-1.jpg https://bt-photos.global.ssl.fastly.net/cmls/1280_boomver_1_4410843-1.jpg https://bt-photos.global.ssl.fastly.net/cmls/1280_boomver_1_4410843-1.jpg
Logo
Carlyle Properties
19520 W Catawba Ave Suite 113
Cornelius NC, 28031
Offered by Keller Williams Ballantyne Area: 704-887-6600. Copyright 2026 Canopy MLS. All rights reserved.