



Skip To Content

15 Craftsman View Drive

Asheville, NC 28804
  • $574,900
  • STATUS: Active
  • ON SITE: 100 Days
  • ID#: 4398453
UPDATED: 75 min ago
$574,900
  • 3
    BEDS
  • 0.14
    ACRES
  • 2
    BATHS
  • 0
    1/2 BATHS
  • 1,684
    SQFT
  • $341
    $/SQFT
Neighborhood:
Type:
Single-Family Home
Built:
2015
County:
Area:

School Information

Elementary School:
Middle School:
High School:
Offered by Keller Williams Professionals: 828-254-7253. Copyright 2026 Canopy MLS. All rights reserved.

Description

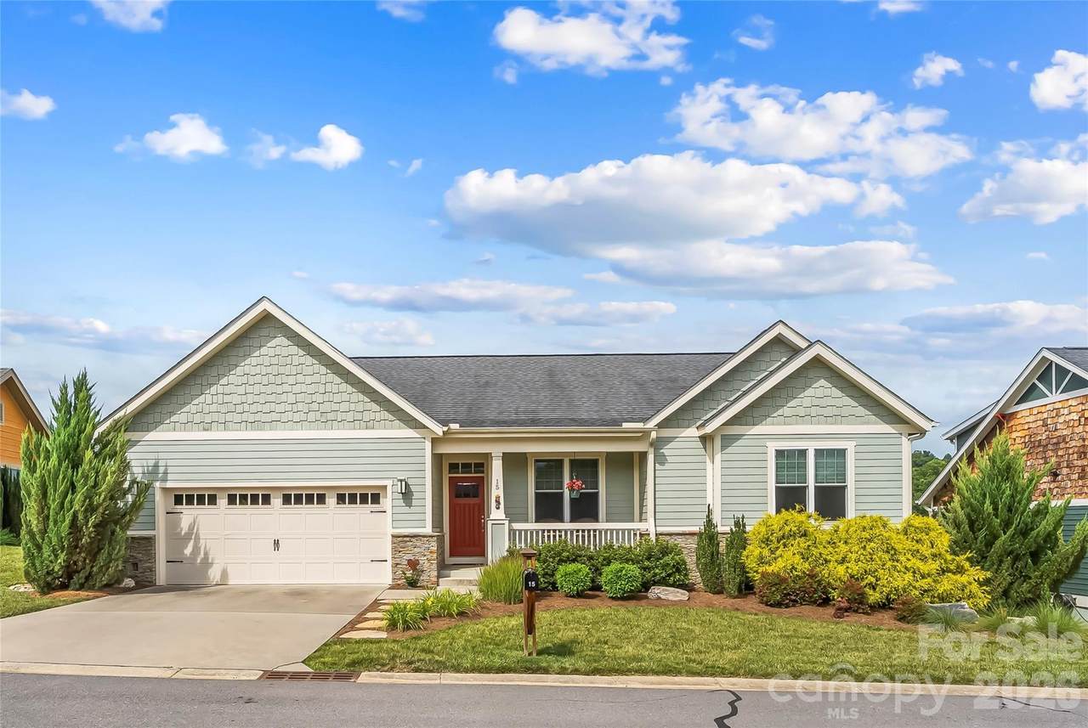
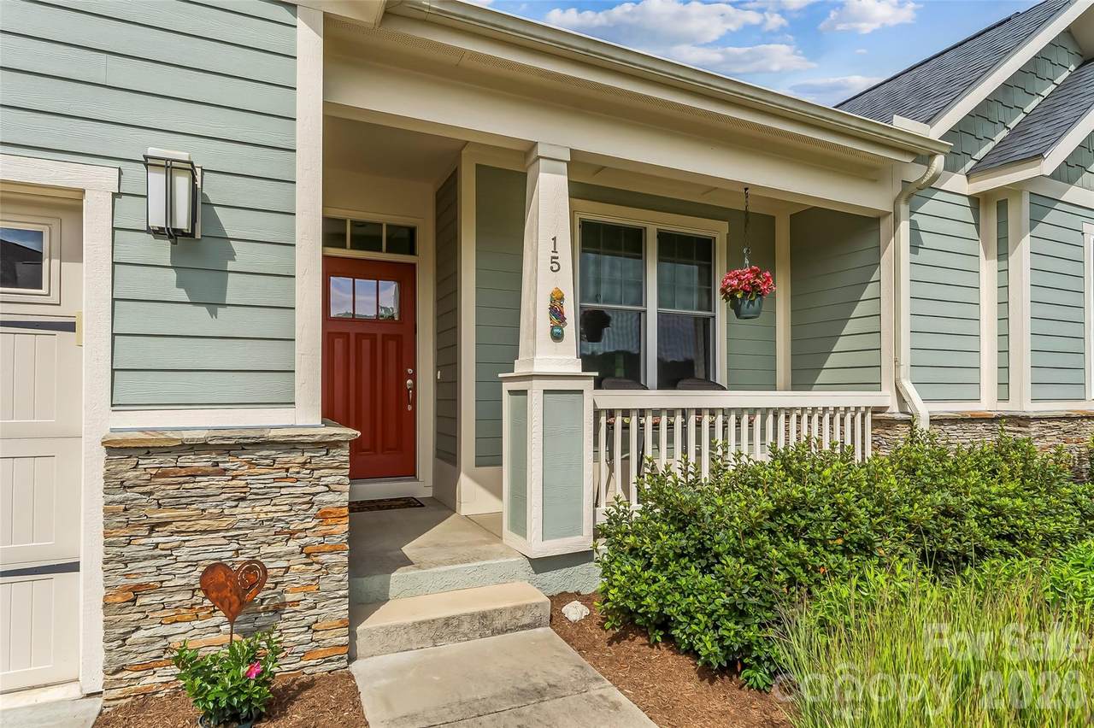
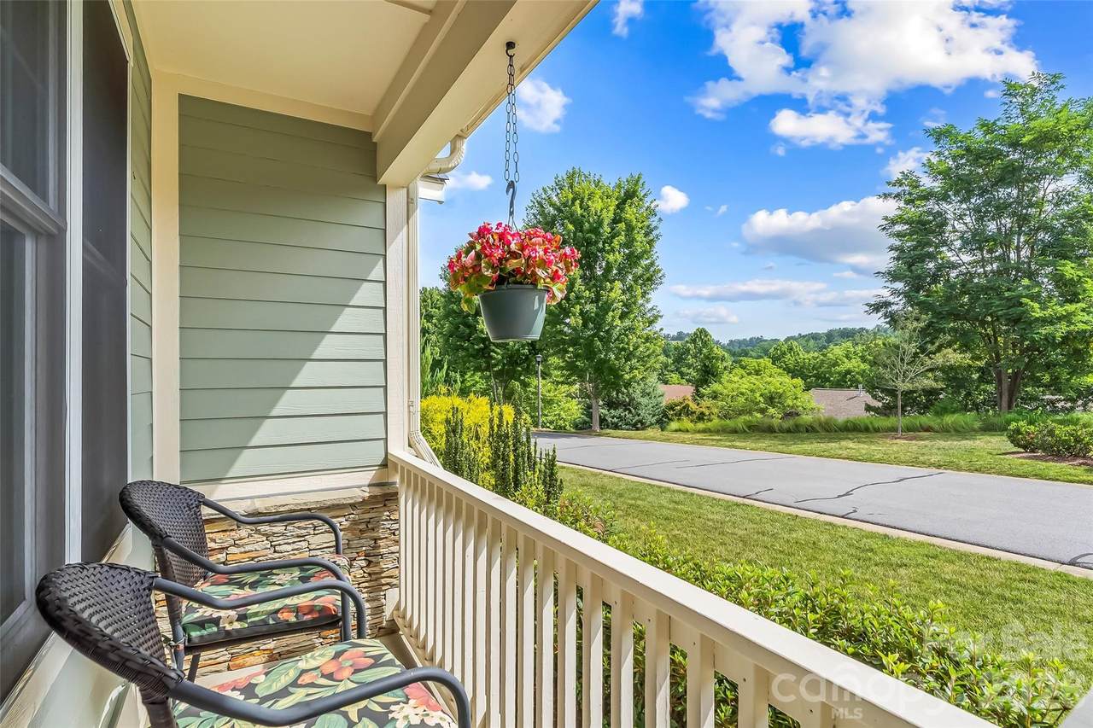
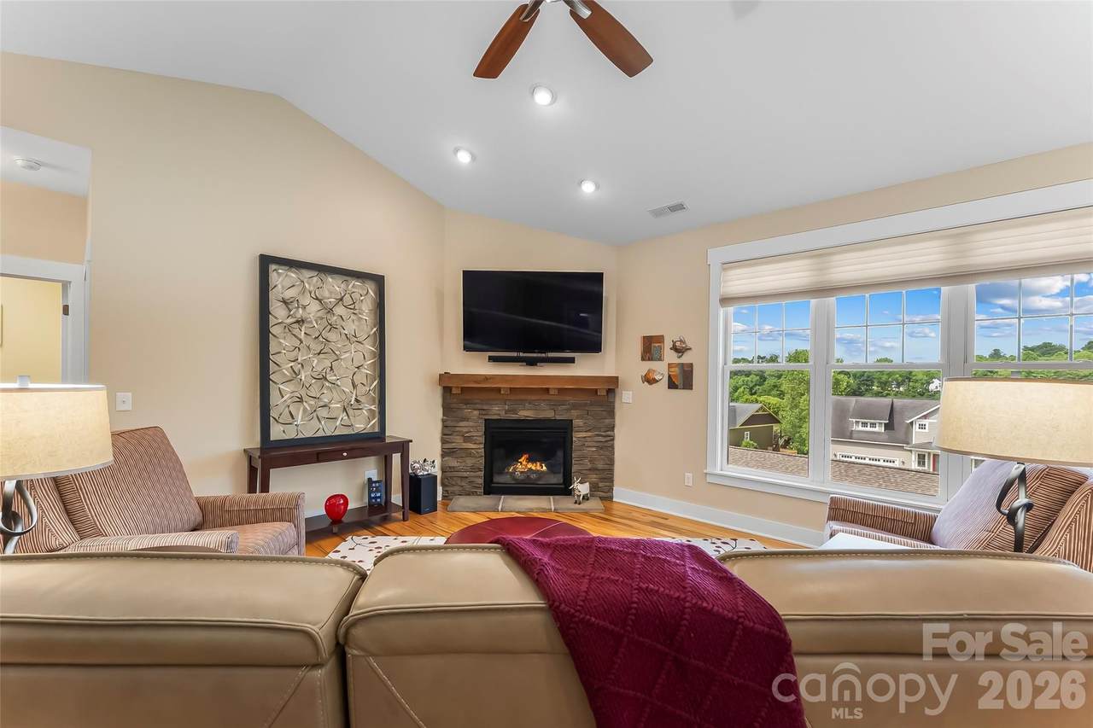
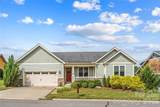
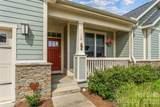
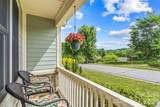
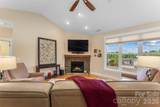
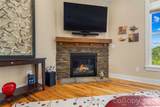
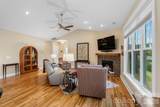
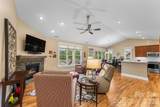
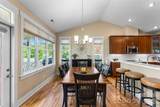
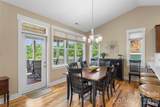
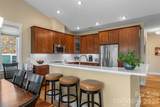
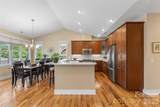
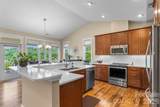
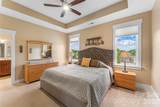
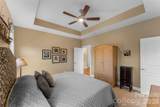
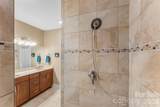
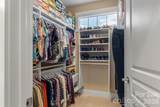
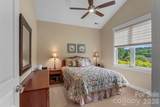
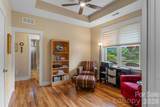
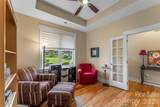
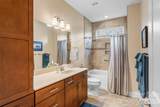
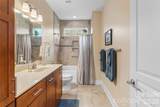
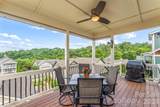
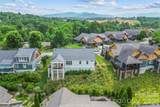
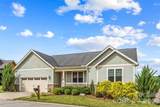
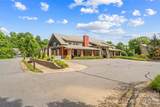
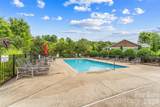
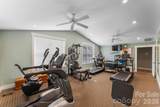
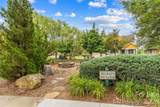
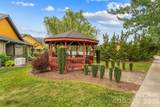
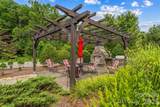
Immaculate one-level living with beautiful views! This 3 bedroom home with 2 full bathrooms in sought-after Pinebrook Farms Community has been meticulously maintained and it shines through. Cathedral ceilings in the main living areas, abundant natural light throughout and a split-bedroom floorplan create an inviting flow within the open layout. The spacious primary ensuite features a tray ceiling, large walk-in shower, and walk-in closet with a custom closet system. Enjoy relaxing on the covered front porch or winding down the day on the Trex deck out back, featuring pull-down shades, overlooking beautiful views from the property’s elevated setting. The low-maintenance yard features thoughtful landscaping throughout. Additional highlights include a two-car garage, UV coating on southwest windows, a stove less than one year old, and a whole-house Generac generator installed in 2020. Pinebrook Farms offers an array of community amenities including a clubhouse with kitchenette, conference room, recreation tables, outdoor pool, fitness center, gazebo, trails, firepit, and common recreation areas. Conveniently located approximately 15 minutes from downtown Asheville and less than 10 minutes from downtown Weaverville or Lake Louise. Back on the Market at no fault of the seller. Don't miss this amazing property a second time!!

Monthly Payment Calculator


MLS Grid logo Based on information submitted to the MLS GRID as of 2026-10-11T09:33:48.837 UTC. All data is obtained from various sources and may not have been verified by broker or MLS GRID. Supplied Open House Information is subject to change without notice. All information should be independently reviewed and verified for accuracy. Properties may or may not be listed by the office/agent presenting the information.The data relating to real estate on this Web site derive in part from the Canopy MLS IDX program. Brokers make an effort to deliver accurate information, but buyers should independently verify any information on which they will rely in a transaction. All properties are subject to prior sale, change or withdrawal. Neither Carlyle Properties nor any listing broker shall be responsible for any typographical errors, misinformation, or misprints, and they shall be held totally harmless from any damages arising from reliance upon this data. This data is provided exclusively for consumers' personal, non-commercial use and may not be used for any purpose other than to identify prospective properties they may be interested in purchasing. © 2026 Canopy MLS.

“Listings courtesy of Canopy MLS as distributed by MLS GRID

Some IDX listings have been excluded from this website.

Digital Millennium Copyright Act
www.carlyleproperties.com/homes/178373856
Print Image

15 Craftsman View Drive Asheville, NC 28804

  • Price: $574,900
  • Status: Active
  • On Site: 100 Days
  • Updated: 75 min ago
  • ID#: 4398453
3
Beds
2
Baths
0
½ Baths
0.14
Acres
1,684
SQFT
$341
$/SQFT
2015
Built
Neighborhood:
Pinebrook Farms
County:
Buncombe
Area:
Asheville
Elementary School:
Unspecified
Middle School:
Unspecified
High School:
Unspecified
Property Description
Immaculate one-level living with beautiful views! This 3 bedroom home with 2 full bathrooms in sought-after Pinebrook Farms Community has been meticulously maintained and it shines through. Cathedral ceilings in the main living areas, abundant natural light throughout and a split-bedroom floorplan create an inviting flow within the open layout. The spacious primary ensuite features a tray ceiling, large walk-in shower, and walk-in closet with a custom closet system. Enjoy relaxing on the covered front porch or winding down the day on the Trex deck out back, featuring pull-down shades, overlooking beautiful views from the property’s elevated setting. The low-maintenance yard features thoughtful landscaping throughout. Additional highlights include a two-car garage, UV coating on southwest windows, a stove less than one year old, and a whole-house Generac generator installed in 2020. Pinebrook Farms offers an array of community amenities including a clubhouse with kitchenette, conference room, recreation tables, outdoor pool, fitness center, gazebo, trails, firepit, and common recreation areas. Conveniently located approximately 15 minutes from downtown Asheville and less than 10 minutes from downtown Weaverville or Lake Louise. Back on the Market at no fault of the seller. Don't miss this amazing property a second time!!
Exterior Features

Architectural Style Arts and CraftsRanch Carport YN No Construction Materials Cedar ShakeHardboard Siding Construction Type Site Built Foundation Details Crawl Space Garage Square Footage 424 Garage YN Yes Levels One Lot Features Green AreaRolling SlopeSlopedViews Main Level Garage YN Yes Parking Features DrivewayAttached Garage Patio And Porch Features CoveredDeckFront Porch Road Responsibility Private Maintained RoadRoad Maintenance Agreement Road Surface Type ConcretePaved Roof Architectural Shingle

Interior Features

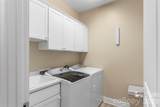
Above Grade Finished Area 1684 Appliances DishwasherDryerElectric OvenElectric RangeMicrowaveRefrigeratorWasher Basement YN No Below Grade Finished Area 0 Cooling Central AirElectric Door Features French DoorsPocket Doors Fireplace Features GasLiving Room Fireplace YN Yes Garage Spaces 2 Heating Forced AirNatural Gas Interior Features Attic Stairs PulldownEntrance FoyerKitchen IslandOpen FloorplanPantrySplit BedroomWalk-In Closet(s) Laundry Features Laundry RoomMain LevelSink Lower Square Feet 0 Main Square Feet 1684 Rooms Main (Living Room) Main (Dining Area) Main (Kitchen) Main (Primary Bedroom) Main (Bathroom-Full) Main (Bedroom(s)) Main (Bathroom-Full) Main (Bedroom(s)) Main (Laundry) Sq Ft Unheated Total 0 Sq Ft Upper 0 Third Square Feet 0

Property Features

Additional Parcels YN False Association Annual Expense 1872.00 Association Fee 156 Association Fee Frequency Monthly Association Name Altamus Association YN Yes Assumable YN No Auction YN No CCRSubject To Yes City Taxes Paid To No City Taxes Paid Community Features ClubhouseFitness CenterOutdoor PoolPicnic AreaRecreation AreaStreet LightsWalking Trails Elevation 2000 Hoa Subject To Required HOASubject To Dues Mandatory Listing Terms CashConventional New Construction YN No Property Sub Type Single Family Residence Restrictions Rental – See Restrictions DescriptionOther - See Remarks Restrictions Description See attached CCR's and amendments. Rental minimum of 12 months. Senior Community YN No Sewer Public Sewer Special Listing Conditions None Utilities Fiber OpticsNatural GasUnderground Utilities View Mountain(s)WinterYear Round Water Source City


MLS Grid logo Based on information submitted to the MLS GRID as of 2026-10-11T09:33:48.837 UTC. All data is obtained from various sources and may not have been verified by broker or MLS GRID. Supplied Open House Information is subject to change without notice. All information should be independently reviewed and verified for accuracy. Properties may or may not be listed by the office/agent presenting the information.The data relating to real estate on this Web site derive in part from the Canopy MLS IDX program. Brokers make an effort to deliver accurate information, but buyers should independently verify any information on which they will rely in a transaction. All properties are subject to prior sale, change or withdrawal. Neither Carlyle Properties nor any listing broker shall be responsible for any typographical errors, misinformation, or misprints, and they shall be held totally harmless from any damages arising from reliance upon this data. This data is provided exclusively for consumers' personal, non-commercial use and may not be used for any purpose other than to identify prospective properties they may be interested in purchasing. © 2026 Canopy MLS.

“Listings courtesy of Canopy MLS as distributed by MLS GRID

Some IDX listings have been excluded from this website.

Digital Millennium Copyright Act
 
https://bt-photos.global.ssl.fastly.net/cmls/1280_boomver_1_4398453-1.jpg https://bt-photos.global.ssl.fastly.net/cmls/1280_boomver_1_4398453-1.jpg https://bt-photos.global.ssl.fastly.net/cmls/1280_boomver_1_4398453-1.jpg
Logo
Carlyle Properties
19520 W Catawba Ave Suite 113
Cornelius NC, 28031
Offered by Keller Williams Professionals: 828-254-7253. Copyright 2026 Canopy MLS. All rights reserved.