


Description
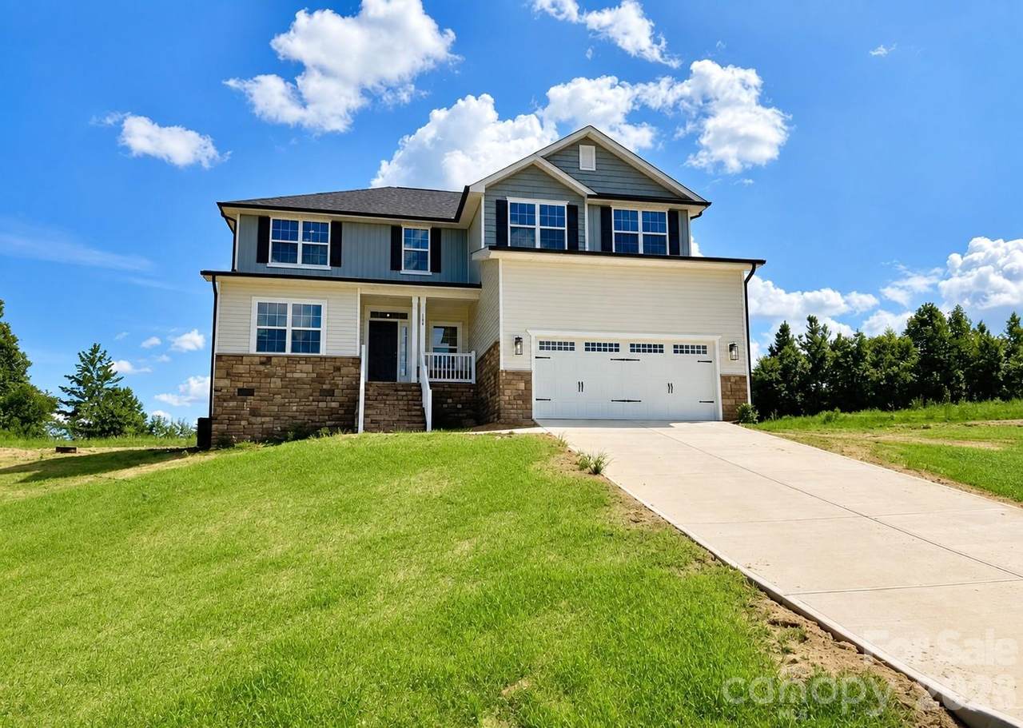
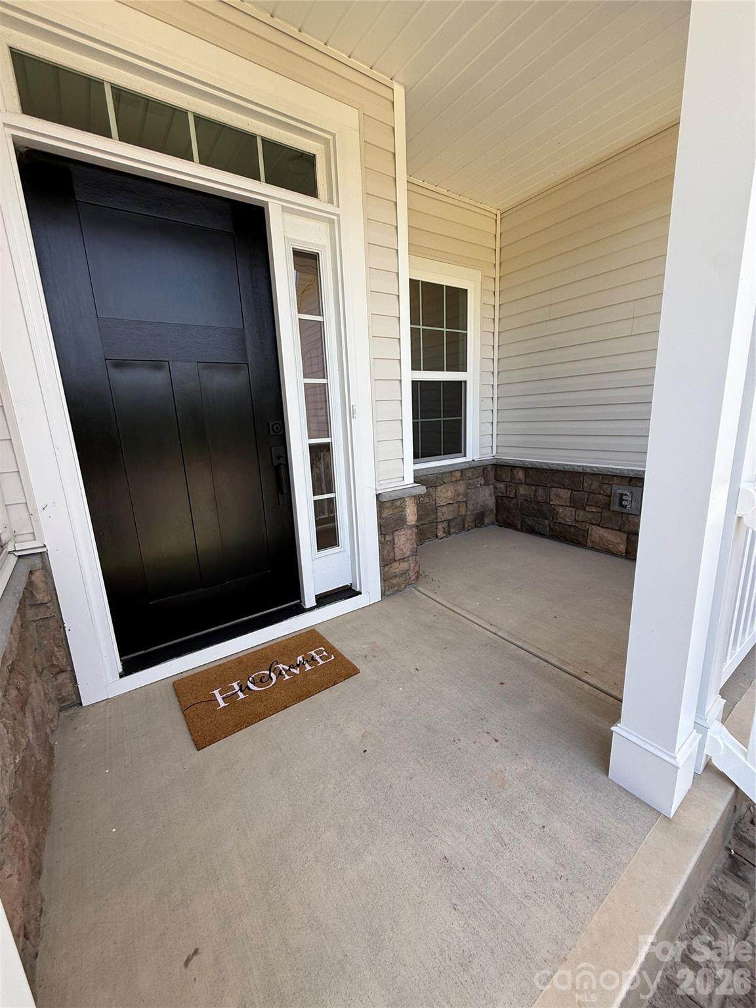
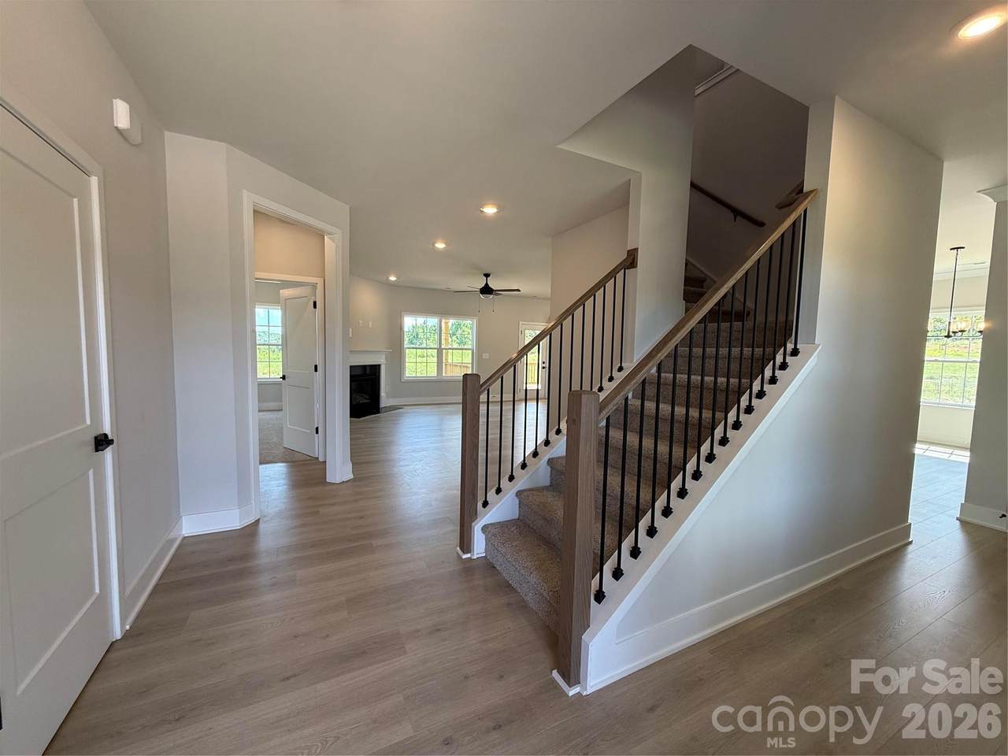
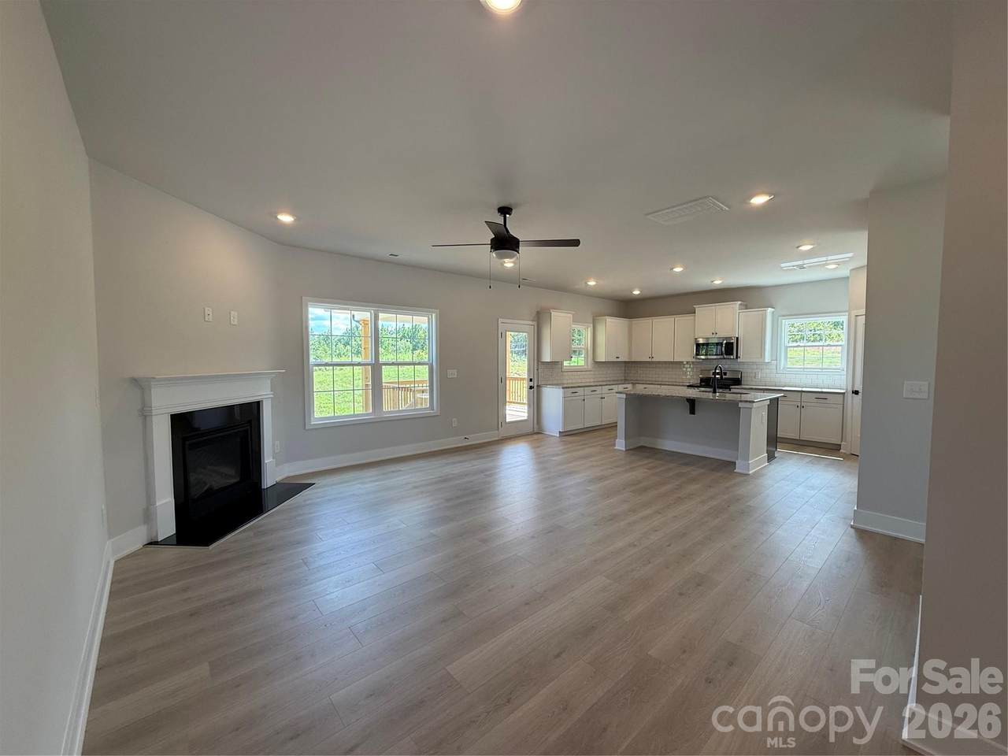
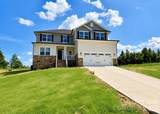
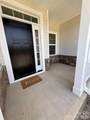
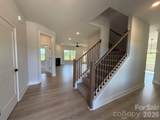
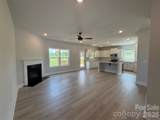
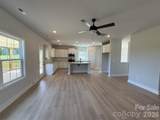
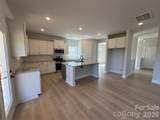
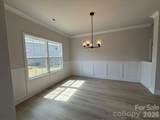
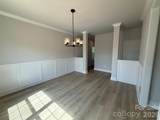
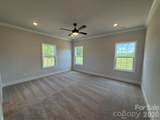
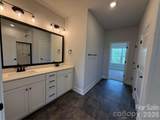
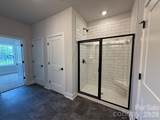
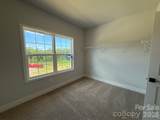
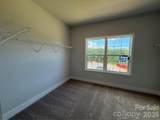
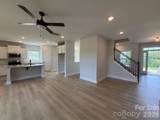
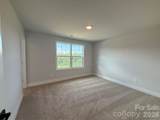
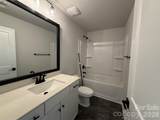
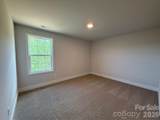
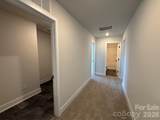
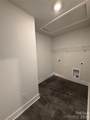
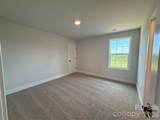
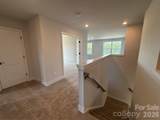
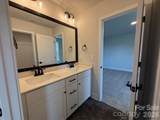
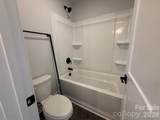
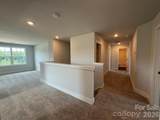
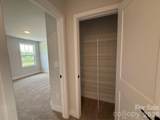
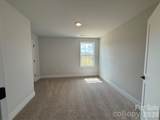
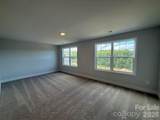
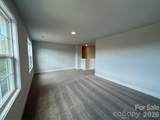
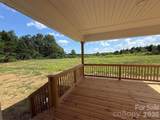
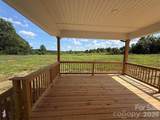
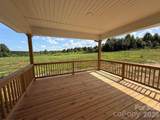
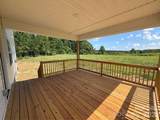
This beautifully crafted two-story home is perfectly situated on a spacious one-acre cul-de-sac homesite with a private wooded backdrop. The thoughtfully designed layout offers both style and flexibility, beginning with a stunning main-level primary suite featuring a tray ceiling, private bath with ceramic-tiled shower walls, and an oversized walk-in closet. The open-concept main living area is ideal for everyday living and entertaining, featuring 9-foot ceilings, recessed lighting, elegant iron balusters, and a cozy fireplace. The beautifully appointed kitchen offers granite countertops, a large island, and stainless-steel appliances, with a dining room conveniently located just off the kitchen—perfect for both everyday meals and entertaining. Upstairs, you'll find all additional bedrooms, a convenient laundry room, a flex room with a closet, and an oversized loft designed for whatever your lifestyle requires—whether it's a gaming area, home gym, recreation space, or comfortable guest overflow. A spacious 16' x 14' covered deck extends the living space outdoors, providing the perfect setting for al fresco dining, grilling, relaxing, or enjoying the peaceful wooded surroundings. Community amenities include a swimming pool, walking trail, and private 10-acre lake. . The home is served by a three-bedroom septic system permitted for a maximum occupancy of six persons. Any additional rooms are represented as flex spaces and are not classified as bedrooms. Exceptional builder incentives available. Ask about our flexible financing options that can be tailored to yours needs- including opportunities to reduce interest rates, assist with pre-paids and/or move-in packages. Closing costs are already paid with use of preferred lender. Only $1000 down to write contract. Contact Kirsten Tammelleo at 704 654 1866 or Donna Cannone at 631-683-2283 for details and incentives. This amazing newly constructed home will give you peace of mind with included 1, 2 and 10-year structural warranty. We look forwarded to seeing you and welcoming you home.
-
3BEDS
-
1.07ACRES
-
3BATHS
-
11/2 BATHS
-
3,119SQFT
-
$153$/SQFT
School Information
Description
This beautifully crafted two-story home is perfectly situated on a spacious one-acre cul-de-sac homesite with a private wooded backdrop. The thoughtfully designed layout offers both style and flexibility, beginning with a stunning main-level primary suite featuring a tray ceiling, private bath with ceramic-tiled shower walls, and an oversized walk-in closet. The open-concept main living area is ideal for everyday living and entertaining, featuring 9-foot ceilings, recessed lighting, elegant iron balusters, and a cozy fireplace. The beautifully appointed kitchen offers granite countertops, a large island, and stainless-steel appliances, with a dining room conveniently located just off the kitchen—perfect for both everyday meals and entertaining. Upstairs, you'll find all additional bedrooms, a convenient laundry room, a flex room with a closet, and an oversized loft designed for whatever your lifestyle requires—whether it's a gaming area, home gym, recreation space, or comfortable guest overflow. A spacious 16' x 14' covered deck extends the living space outdoors, providing the perfect setting for al fresco dining, grilling, relaxing, or enjoying the peaceful wooded surroundings. Community amenities include a swimming pool, walking trail, and private 10-acre lake. . The home is served by a three-bedroom septic system permitted for a maximum occupancy of six persons. Any additional rooms are represented as flex spaces and are not classified as bedrooms. Exceptional builder incentives available. Ask about our flexible financing options that can be tailored to yours needs- including opportunities to reduce interest rates, assist with pre-paids and/or move-in packages. Closing costs are already paid with use of preferred lender. Only $1000 down to write contract. Contact Kirsten Tammelleo at 704 654 1866 or Donna Cannone at 631-683-2283 for details and incentives. This amazing newly constructed home will give you peace of mind with included 1, 2 and 10-year structural warranty. We look forwarded to seeing you and welcoming you home.
 Based on information submitted to the MLS GRID as of 2026-10-12T16:33:53.587 UTC. All data is obtained from various sources and may not have been verified by broker or MLS GRID. Supplied Open House Information is subject to change without notice. All information should be independently reviewed and verified for accuracy. Properties may or may not be listed by the office/agent presenting the information.The data relating to real estate on this Web site derive in part from the Canopy MLS IDX program. Brokers make an effort to deliver accurate information, but buyers should independently verify any information on which they will rely in a transaction. All properties are subject to prior sale, change or withdrawal. Neither Carlyle Properties nor any listing broker shall be responsible for any typographical errors, misinformation, or misprints, and they shall be held totally harmless from any damages arising from reliance upon this data. This data is provided exclusively for consumers' personal, non-commercial use and may not be used for any purpose other than to identify prospective properties they may be interested in purchasing. © 2026 Canopy MLS.
“Listings courtesy of Canopy MLS as distributed by MLS GRID
Some IDX listings have been excluded from this website.
Digital Millennium Copyright Act