Skip To Content

1607 Hoosac Drive

Waxhaw, NC 28173
  • $559,000
  • STATUS: Active
  • ON SITE: 61 Days
  • ID#: 4415250
Open House
UPDATED: 28 min ago
$559,000
  • 4
    BEDS
  • 0.33
    ACRES
  • 2
    BATHS
  • 1
    1/2 BATHS
  • 2,674
    SQFT
  • $209
    $/SQFT
Neighborhood:
Type:
Single-Family Home
Built:
2009
County:
Area:

School Information

Elementary School:
Middle School:
High School:
Offered by Carolina Home Buyers Realty: 704-714-4188. Copyright 2026 Canopy MLS. All rights reserved.

Description

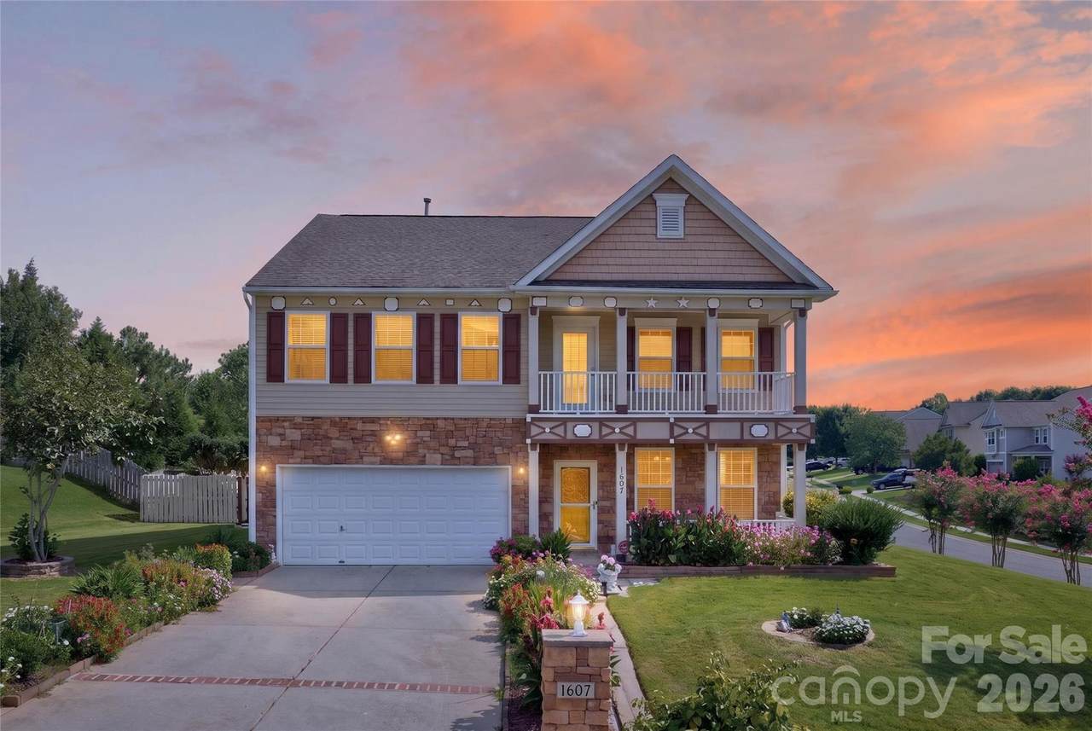
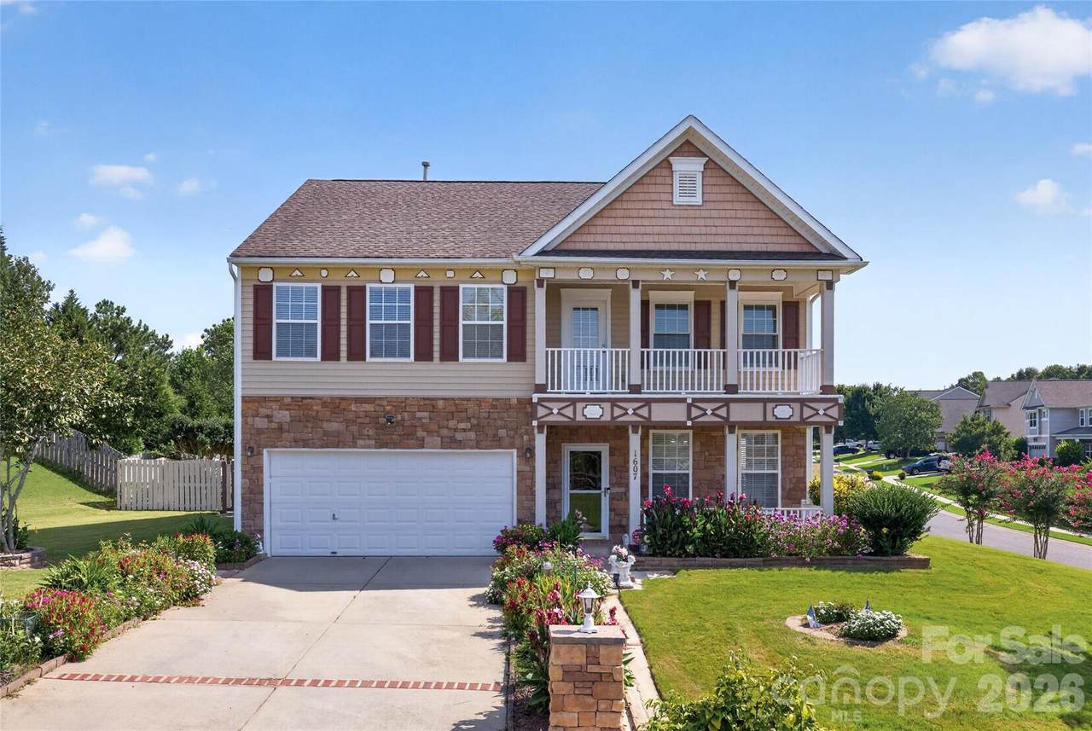
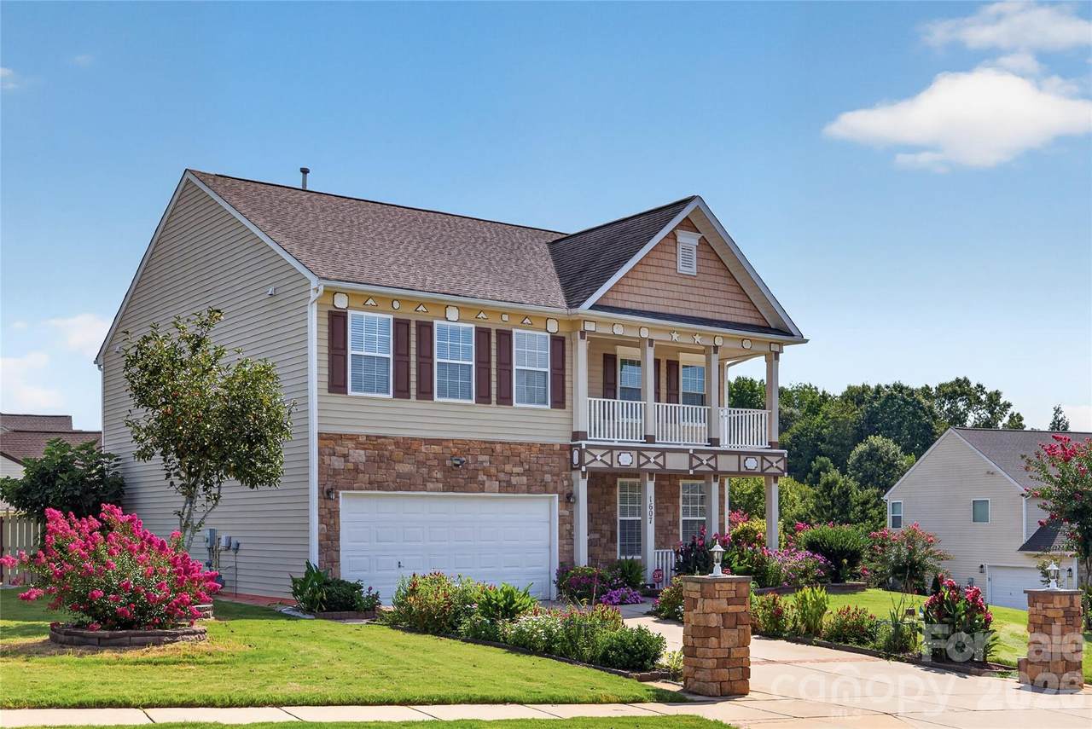
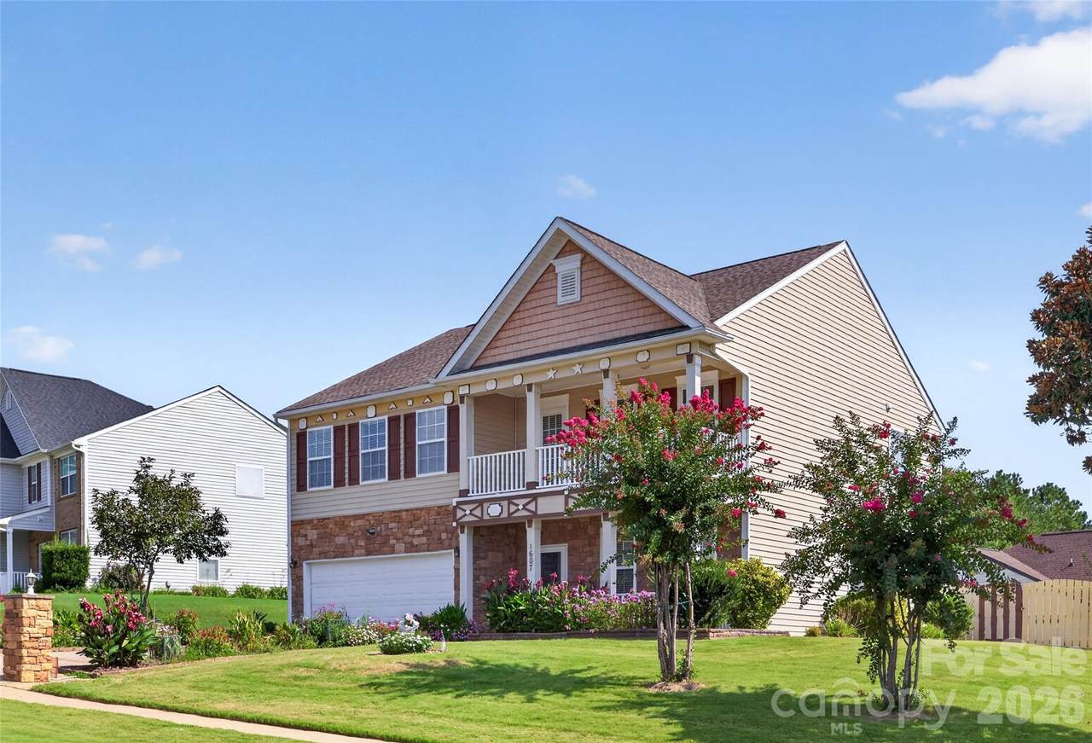
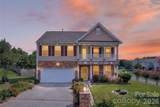
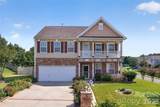
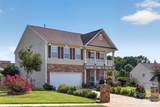
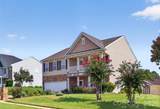
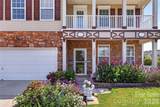
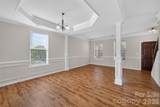
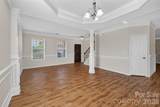
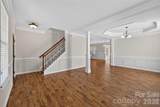
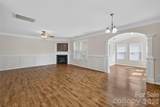
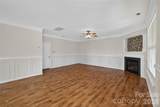
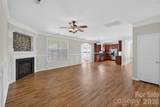
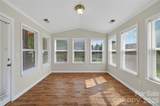
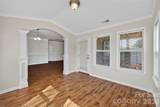
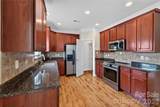
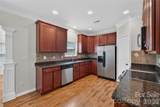
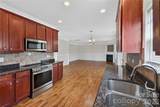
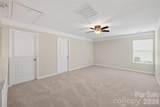
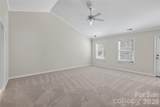
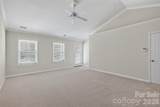
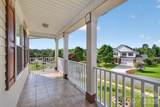
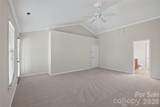
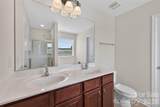
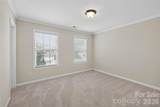
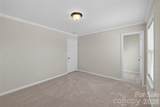
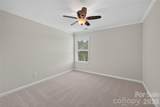
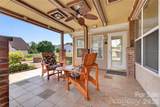
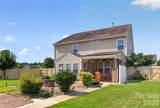
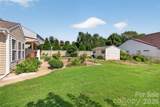
Welcome to this beautifully maintained home nestled on a desirable corner lot in one of Waxhaw’s sought-after communities. Offering a blend of comfort, functionality, and outdoor living, this home is move-in ready and ideally located near top-rated schools, parks, shopping, dining, and all that downtown Waxhaw has to offer. Inside, you’ll find LVP flooring, fresh interior paint, granite countertops, tiled backsplash and brand-new carpet creating a clean and inviting atmosphere throughout. The spacious living room features a bright sunroom, a cozy fireplace while the master bedroom highlights a tiled walk-out balcony providing an additional spot to relax and enjoy the outdoors. Step outside to a spacious backyard designed for entertaining and everyday enjoyment. A covered patio offers the perfect place to unwind, while the fire pit creates an ideal setting for gatherings with family and friends. The property also features a generously sized storage shed equipped with power, offering endless possibilities for storage, a workshop, hobby space, or additional utility. Enjoy an array of community amenities, including a swimming pool with close proximity, clubhouse, and playground. With its convenient location just minutes from downtown Waxhaw and close to parks, shopping, restaurants, and highly rated schools, this home offers the perfect combination of community living and convenience. Don’t miss the opportunity to make this well-cared-for Waxhaw home your own!

Monthly Payment Calculator


MLS Grid logo Based on information submitted to the MLS GRID as of 2026-10-17T08:33:57.643 UTC. All data is obtained from various sources and may not have been verified by broker or MLS GRID. Supplied Open House Information is subject to change without notice. All information should be independently reviewed and verified for accuracy. Properties may or may not be listed by the office/agent presenting the information.The data relating to real estate on this Web site derive in part from the Canopy MLS IDX program. Brokers make an effort to deliver accurate information, but buyers should independently verify any information on which they will rely in a transaction. All properties are subject to prior sale, change or withdrawal. Neither Carlyle Properties nor any listing broker shall be responsible for any typographical errors, misinformation, or misprints, and they shall be held totally harmless from any damages arising from reliance upon this data. This data is provided exclusively for consumers' personal, non-commercial use and may not be used for any purpose other than to identify prospective properties they may be interested in purchasing. © 2026 Canopy MLS.

“Listings courtesy of Canopy MLS as distributed by MLS GRID

Some IDX listings have been excluded from this website.

Digital Millennium Copyright Act
www.carlyleproperties.com/homes/180205191
Print Image

1607 Hoosac Drive Waxhaw, NC 28173

  • Price: $559,000
  • Status: Active
  • On Site: 61 Days
  • Updated: 28 min ago
  • ID#: 4415250
4
Beds
2
Baths
1
½ Baths
0.33
Acres
2,674
SQFT
$209
$/SQFT
2009
Built
Neighborhood:
Shannon Vista
County:
Union
Area:
Waxhaw
Elementary School:
New Town
Middle School:
Cuthbertson
High School:
Cuthbertson
Property Description
Welcome to this beautifully maintained home nestled on a desirable corner lot in one of Waxhaw’s sought-after communities. Offering a blend of comfort, functionality, and outdoor living, this home is move-in ready and ideally located near top-rated schools, parks, shopping, dining, and all that downtown Waxhaw has to offer. Inside, you’ll find LVP flooring, fresh interior paint, granite countertops, tiled backsplash and brand-new carpet creating a clean and inviting atmosphere throughout. The spacious living room features a bright sunroom, a cozy fireplace while the master bedroom highlights a tiled walk-out balcony providing an additional spot to relax and enjoy the outdoors. Step outside to a spacious backyard designed for entertaining and everyday enjoyment. A covered patio offers the perfect place to unwind, while the fire pit creates an ideal setting for gatherings with family and friends. The property also features a generously sized storage shed equipped with power, offering endless possibilities for storage, a workshop, hobby space, or additional utility. Enjoy an array of community amenities, including a swimming pool with close proximity, clubhouse, and playground. With its convenient location just minutes from downtown Waxhaw and close to parks, shopping, restaurants, and highly rated schools, this home offers the perfect combination of community living and convenience. Don’t miss the opportunity to make this well-cared-for Waxhaw home your own!
Exterior Features

Architectural Style Traditional Carport Spaces 0 Carport YN No Construction Materials Stone VeneerVinylWood Construction Type Site Built Exterior Features Fire PitIn-Ground IrrigationRainwater CatchmentStorage Unit (Off Site) Fencing Back YardFullWood Foundation Details Slab Garage Square Footage 400 Garage YN Yes Levels Two Lot Features Corner Lot Main Level Garage YN Yes Out Buildings YN Shed(s) Parking Features DrivewayAttached GarageGarage Door OpenerGarage Faces Front Patio And Porch Features BalconyCoveredFront PorchPorchRear Porch Road Responsibility Publicly Maintained Road Road Surface Type ConcretePaved Roof Architectural Shingle Window Features Window Treatments

Interior Features

Above Grade Finished Area 2674 Appliances DishwasherDisposalElectric OvenElectric RangeElectric Water HeaterExhaust FanMicrowaveRefrigerator with Ice Maker Basement YN No Below Grade Finished Area 0 Cooling Ceiling Fan(s)Central AirElectric Door Features Storm Door(s) Fireplace Features ElectricFamily Room Fireplace YN Yes Flooring CarpetTileVinyl Garage Spaces 2 Heating CentralNatural Gas Interior Features PantryWalk-In Closet(s) Laundry Features Common AreaElectric Dryer HookupIn HallInsideLaundry RoomUpper LevelWasher Hookup Lower Square Feet 0 Main Square Feet 1209 Rooms Upper (Primary Bedroom) Sq Ft Unheated Basement 0 Sq Ft Unheated Lower 0 Sq Ft Unheated Main 0 Sq Ft Unheated Third 0 Sq Ft Unheated Total 0 Sq Ft Unheated Upper 0 Sq Ft Upper 1465 Third Square Feet 0

Property Features

Additional Parcels YN False Association Annual Expense 899.74 Association Fee 449.87 Association Fee Frequency Semi-Annually Association Name Associa Carolinas Association YN Yes Assumable YN No Auction YN No CCRSubject To Undiscovered City Taxes Paid To Waxhaw Community Features ClubhouseOutdoor PoolPlaygroundSidewalksStreet Lights Construction Status Completed Elevation 0 Hoa Subject To Required HOASubject To Dues Mandatory Listing Terms CashConventionalFHAVA Loan New Construction YN No Property Sub Type Single Family Residence Security Features Carbon Monoxide Detector(s)Fire Sprinkler SystemSecurity SystemSmoke Detector(s) Senior Community YN No Sewer Public Sewer Special Listing Conditions None Utilities Cable AvailableElectricity ConnectedFiber OpticsNatural GasUnderground Power LinesUnderground Utilities Water Source City Zoning AF8


MLS Grid logo Based on information submitted to the MLS GRID as of 2026-10-17T08:33:57.643 UTC. All data is obtained from various sources and may not have been verified by broker or MLS GRID. Supplied Open House Information is subject to change without notice. All information should be independently reviewed and verified for accuracy. Properties may or may not be listed by the office/agent presenting the information.The data relating to real estate on this Web site derive in part from the Canopy MLS IDX program. Brokers make an effort to deliver accurate information, but buyers should independently verify any information on which they will rely in a transaction. All properties are subject to prior sale, change or withdrawal. Neither Carlyle Properties nor any listing broker shall be responsible for any typographical errors, misinformation, or misprints, and they shall be held totally harmless from any damages arising from reliance upon this data. This data is provided exclusively for consumers' personal, non-commercial use and may not be used for any purpose other than to identify prospective properties they may be interested in purchasing. © 2026 Canopy MLS.

“Listings courtesy of Canopy MLS as distributed by MLS GRID

Some IDX listings have been excluded from this website.

Digital Millennium Copyright Act
 
https://bt-photos.global.ssl.fastly.net/cmls/1280_boomver_1_4415250-1.jpg https://bt-photos.global.ssl.fastly.net/cmls/1280_boomver_1_4415250-1.jpg https://bt-photos.global.ssl.fastly.net/cmls/1280_boomver_1_4415250-1.jpg
Logo
Carlyle Properties
19520 W Catawba Ave Suite 113
Cornelius NC, 28031
Offered by Carolina Home Buyers Realty: 704-714-4188. Copyright 2026 Canopy MLS. All rights reserved.