






Description
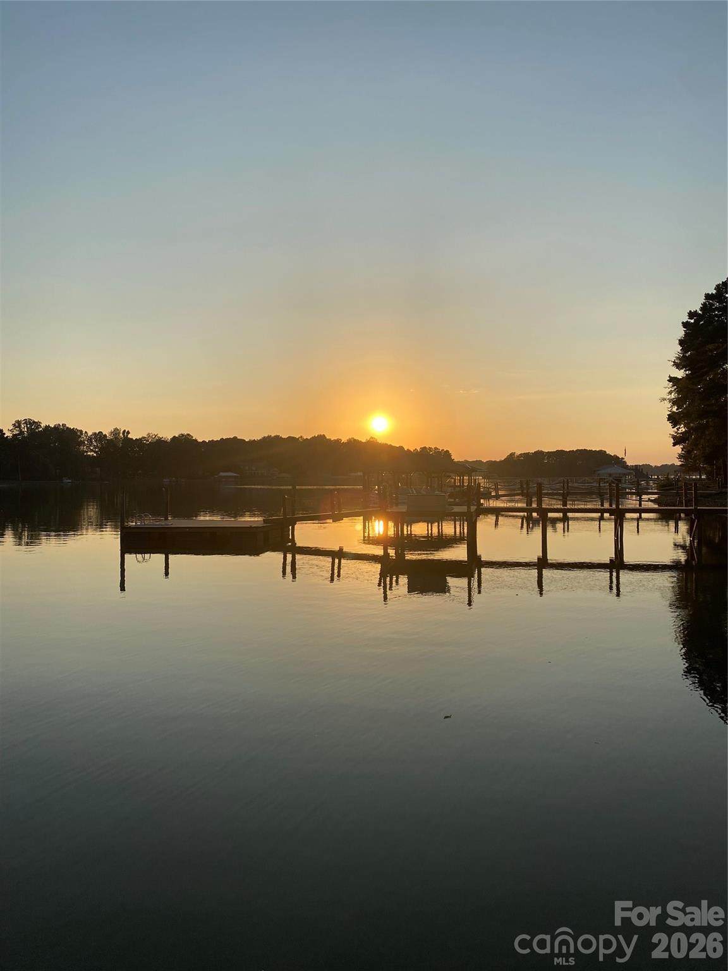
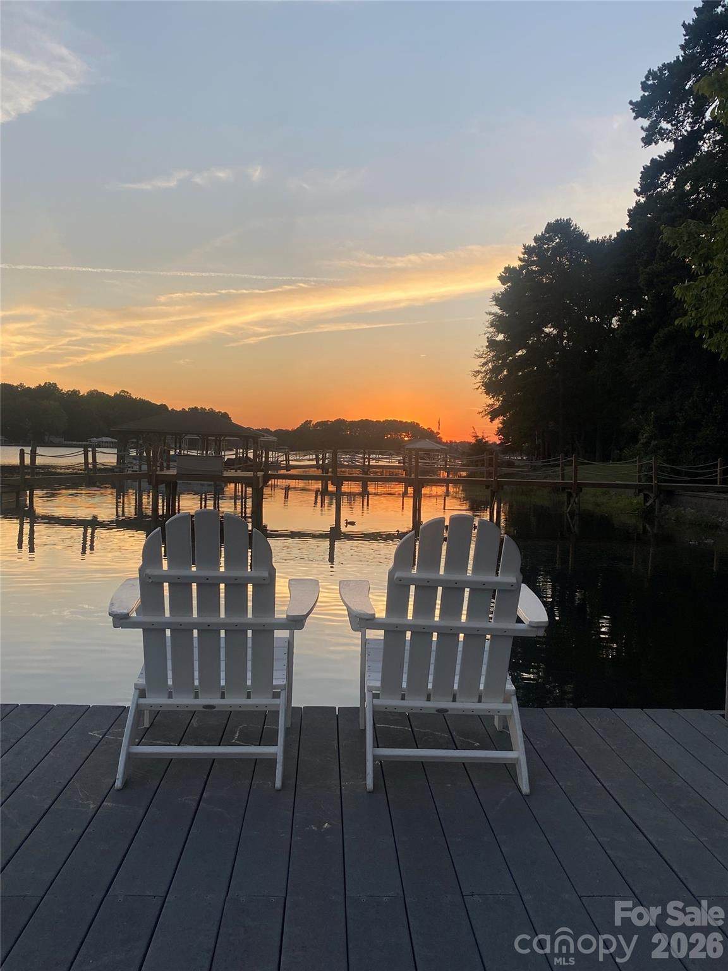
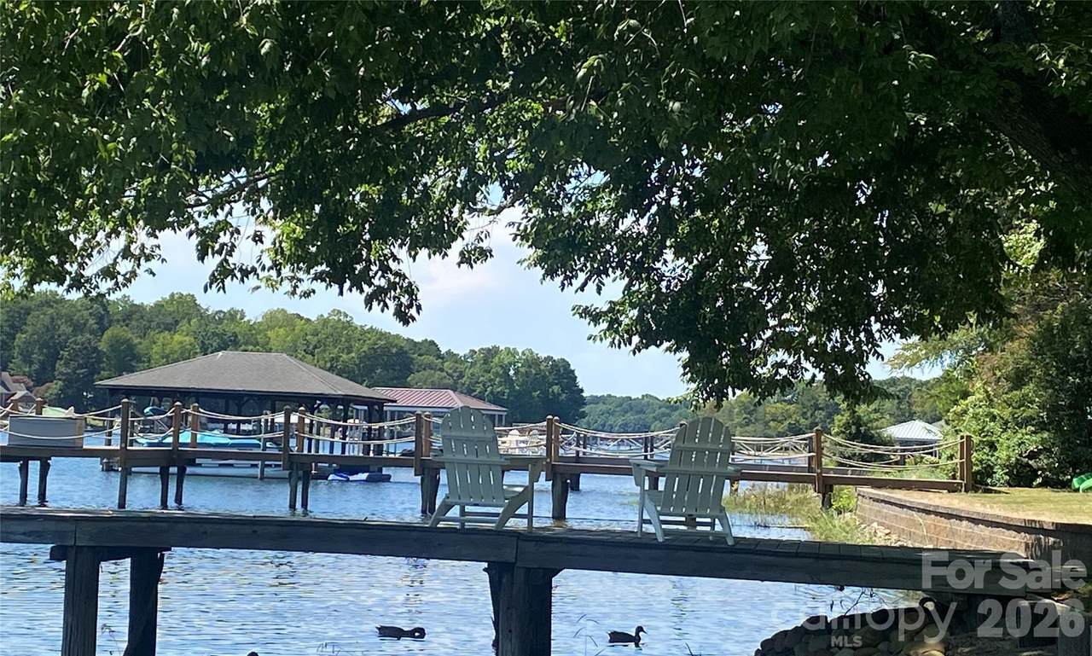
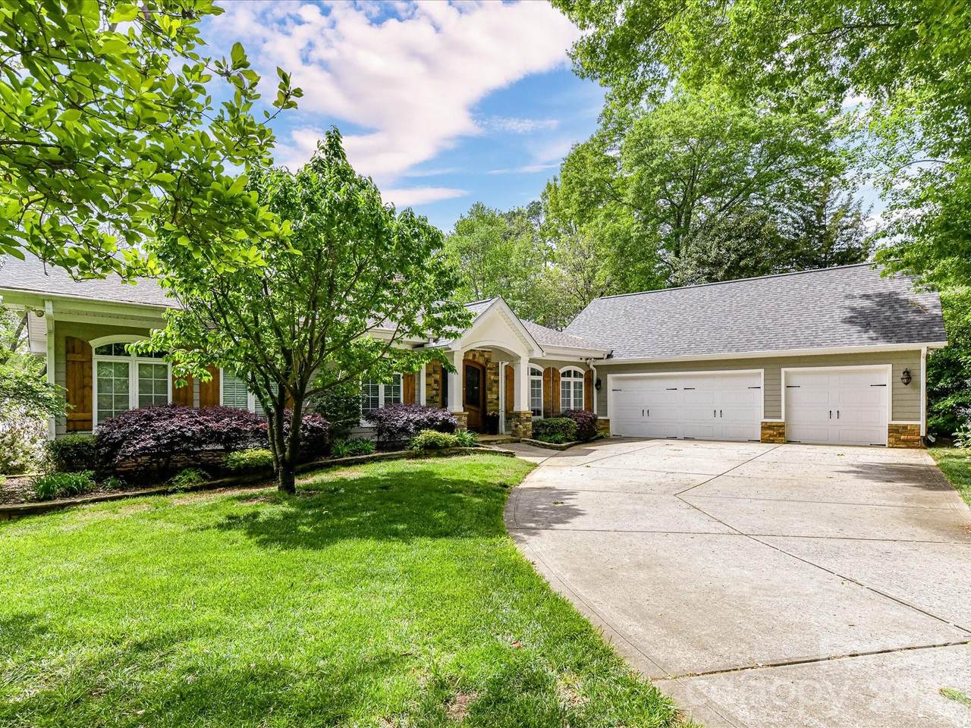
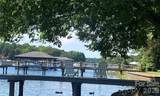
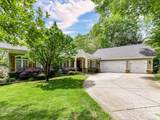
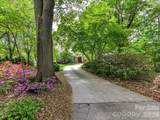
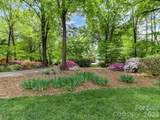
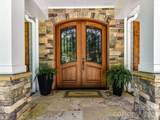
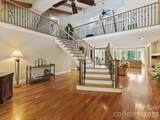
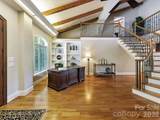
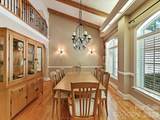
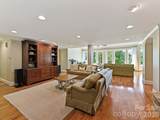
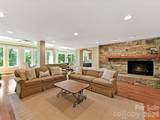
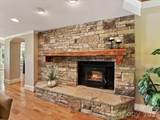
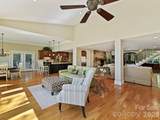
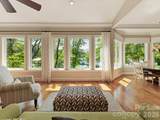
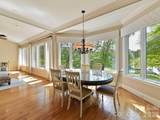
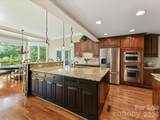
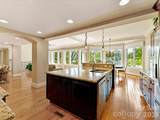
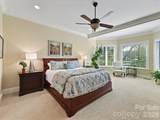
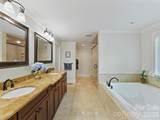
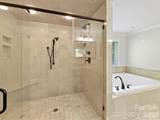
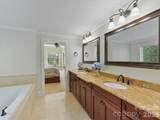
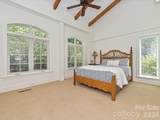
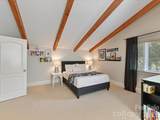
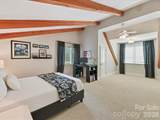
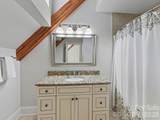
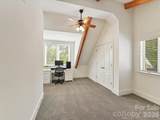
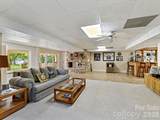
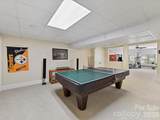
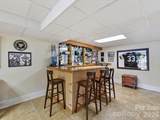
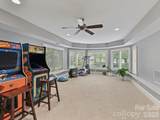
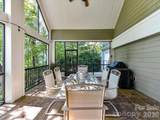
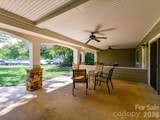
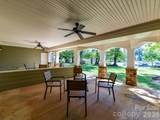
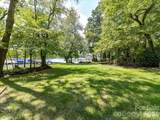
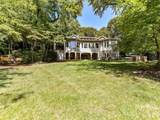
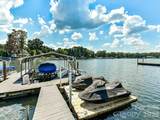
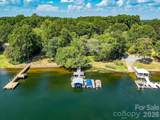
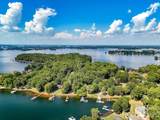
Rare Lake Norman waterfront retreat nestled in a protected cove near Lookout Point in Huntersville. Enjoy peaceful, private lakefront living with exceptional convenience to Birkdale, top-rated schools, dining, Uptown Charlotte, and Charlotte Douglas International Airport. Extensively renovated in 2010, this upscale cottage-style home offers a warm and inviting open floor plan with cedar beams, hardwood floors, double mahogany entry doors, and a wall of windows showcasing beautiful cove and nature views. The main-level primary suite features stunning water views, a spa-like bath with polished limestone, custom cabinetry, deep soaking tub, custom shower, and a large walk-in closet. The well-appointed kitchen includes an oversized island, custom cabinetry, pantry, and double ovens. The great room features a beautiful natural-stone-surrounded wood-burning stove, while a second wood-burning stove serves the basement living area, adding warmth and character throughout the home. Designed for entertaining and lake living, the home features a large screened porch, expansive flat walk-out backyard, and an oversized dock accommodating up to four boats and three jet skis. The park-like grounds are enhanced by mature trees, colorful gardens, fruit trees, and a 20x40 organic vegetable garden cultivated for more than 25 years. Storage is abundant with a 3-car garage plus additional space for two more vehicles, a walk-up attic, and basement storage. The heated and air-conditioned workshop offers even more flexibility, while the expansive basement could easily be converted into an in-law suite or separate living quarters. Adjacent to Lookout Point yet free from HOA restrictions, this unique property offers exceptional flexibility and privacy. Numerous updates include all flooring, roof, windows, HVAC systems, hardboard siding, exterior stonework, custom irrigation, rooftop hot tub patio, and updates to all four bedrooms and attached baths. A rare opportunity to enjoy the best of Lake Norman living with space, nature, convenience, and endless possibilities.
-
4BEDS
-
0.77ACRES
-
5BATHS
-
11/2 BATHS
-
6,664SQFT
-
$435$/SQFT
School Information
Description
Rare Lake Norman waterfront retreat nestled in a protected cove near Lookout Point in Huntersville. Enjoy peaceful, private lakefront living with exceptional convenience to Birkdale, top-rated schools, dining, Uptown Charlotte, and Charlotte Douglas International Airport. Extensively renovated in 2010, this upscale cottage-style home offers a warm and inviting open floor plan with cedar beams, hardwood floors, double mahogany entry doors, and a wall of windows showcasing beautiful cove and nature views. The main-level primary suite features stunning water views, a spa-like bath with polished limestone, custom cabinetry, deep soaking tub, custom shower, and a large walk-in closet. The well-appointed kitchen includes an oversized island, custom cabinetry, pantry, and double ovens. The great room features a beautiful natural-stone-surrounded wood-burning stove, while a second wood-burning stove serves the basement living area, adding warmth and character throughout the home. Designed for entertaining and lake living, the home features a large screened porch, expansive flat walk-out backyard, and an oversized dock accommodating up to four boats and three jet skis. The park-like grounds are enhanced by mature trees, colorful gardens, fruit trees, and a 20x40 organic vegetable garden cultivated for more than 25 years. Storage is abundant with a 3-car garage plus additional space for two more vehicles, a walk-up attic, and basement storage. The heated and air-conditioned workshop offers even more flexibility, while the expansive basement could easily be converted into an in-law suite or separate living quarters. Adjacent to Lookout Point yet free from HOA restrictions, this unique property offers exceptional flexibility and privacy. Numerous updates include all flooring, roof, windows, HVAC systems, hardboard siding, exterior stonework, custom irrigation, rooftop hot tub patio, and updates to all four bedrooms and attached baths. A rare opportunity to enjoy the best of Lake Norman living with space, nature, convenience, and endless possibilities.
 Based on information submitted to the MLS GRID as of 2026-10-15T19:34:40.37 UTC. All data is obtained from various sources and may not have been verified by broker or MLS GRID. Supplied Open House Information is subject to change without notice. All information should be independently reviewed and verified for accuracy. Properties may or may not be listed by the office/agent presenting the information.The data relating to real estate on this Web site derive in part from the Canopy MLS IDX program. Brokers make an effort to deliver accurate information, but buyers should independently verify any information on which they will rely in a transaction. All properties are subject to prior sale, change or withdrawal. Neither Carlyle Properties nor any listing broker shall be responsible for any typographical errors, misinformation, or misprints, and they shall be held totally harmless from any damages arising from reliance upon this data. This data is provided exclusively for consumers' personal, non-commercial use and may not be used for any purpose other than to identify prospective properties they may be interested in purchasing. © 2026 Canopy MLS.
“Listings courtesy of Canopy MLS as distributed by MLS GRID
Some IDX listings have been excluded from this website.
Digital Millennium Copyright Act