





Skip To Content

166 Williams Meadow Loop , #17

Hendersonville, NC 28739
  • $1,065,000
  • STATUS: Active
  • ON SITE: 59 Days
  • ID#: 4406204
UPDATED: 62 min ago
$1,065,000
  • 4
    BEDS
  • 0.11
    ACRES
  • 3
    BATHS
  • 0
    1/2 BATHS
  • 3,477
    SQFT
  • $306
    $/SQFT
Type:
Single-Family Home
Built:
2026
County:

School Information

Elementary School:
Middle School:
High School:
Offered by Premier Sotheby’s International Realty: 828-277-3238. Copyright 2026 Canopy MLS. All rights reserved.

Description

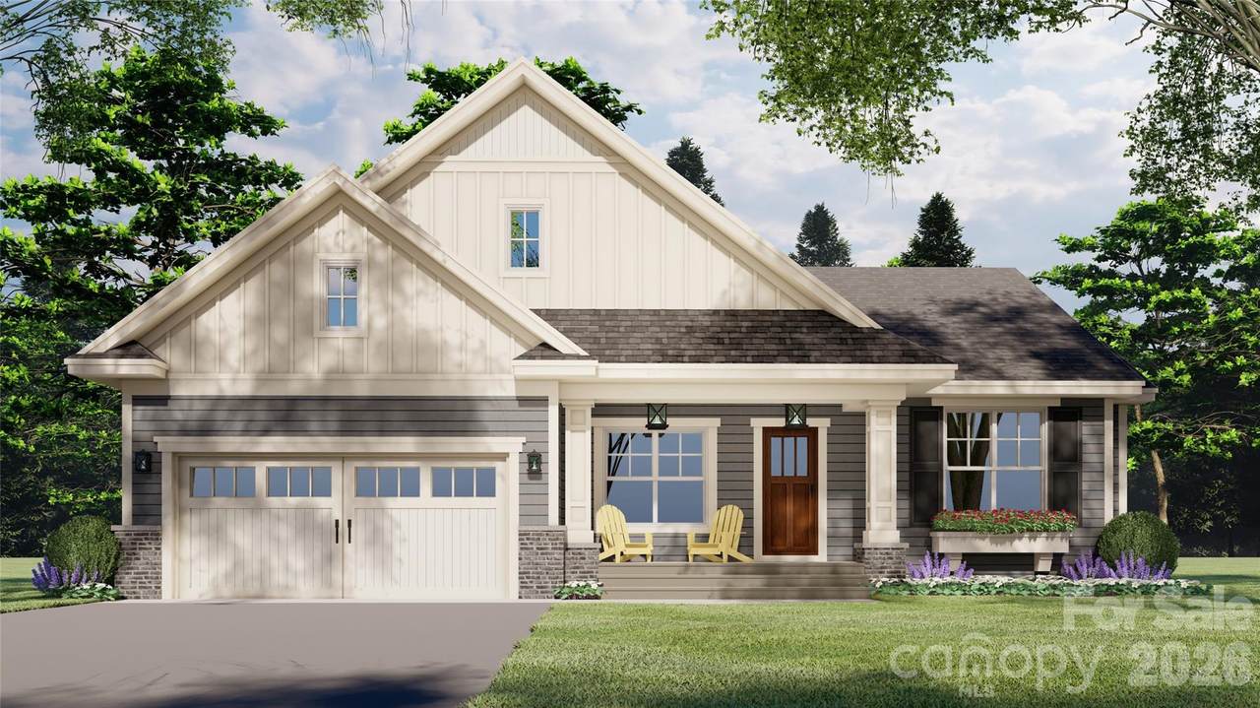
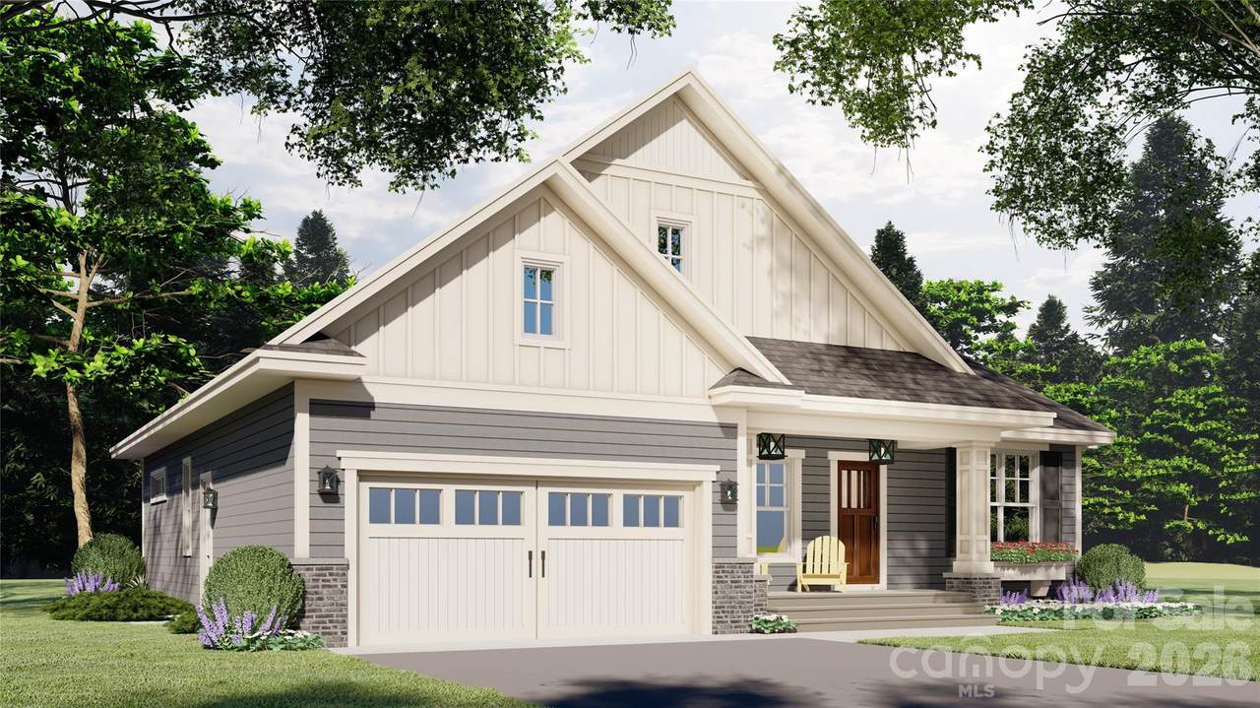
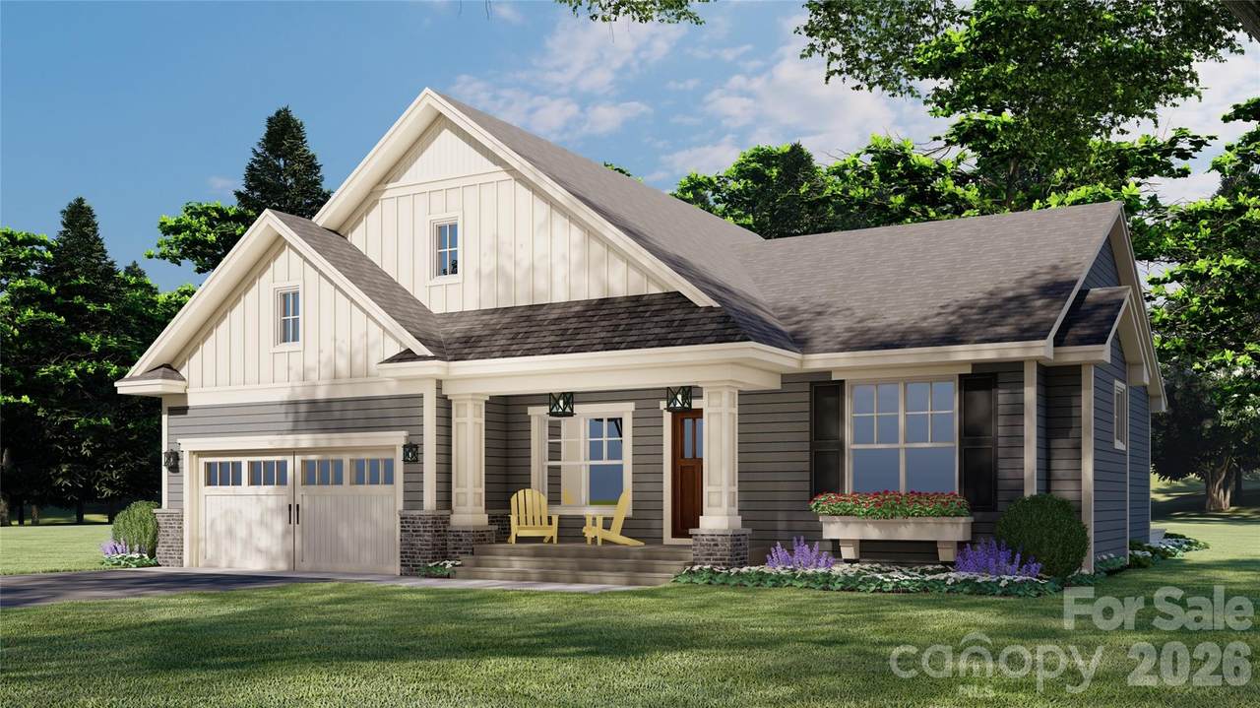
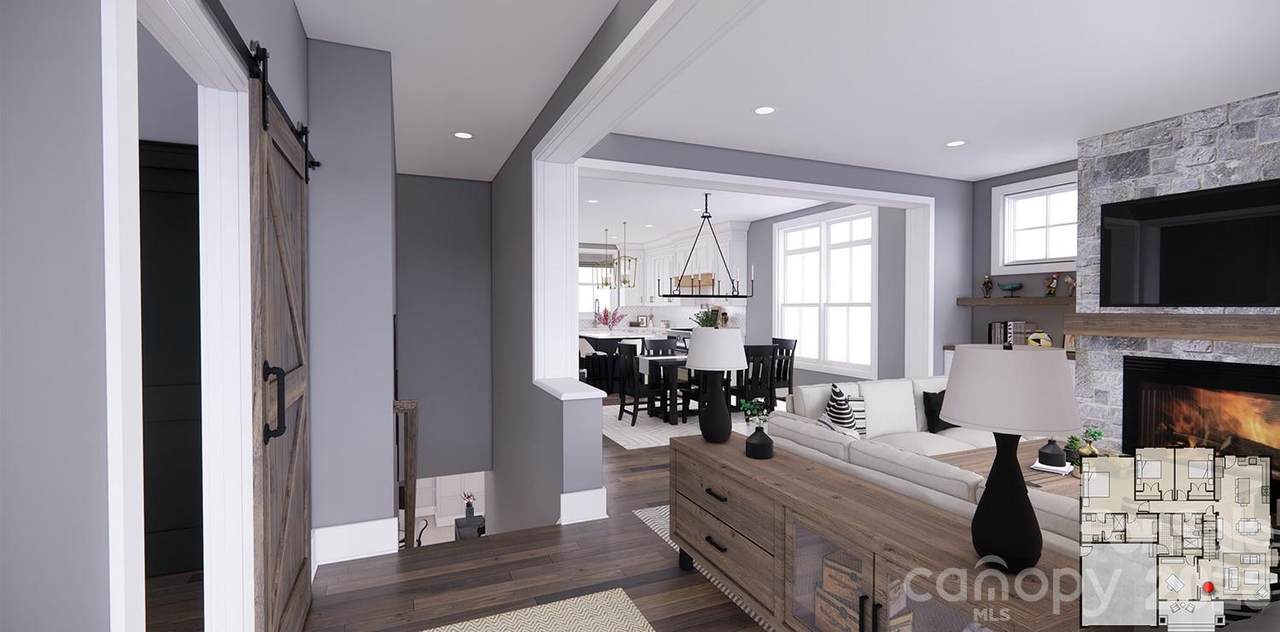
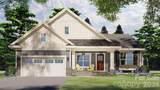
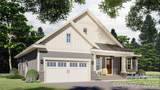
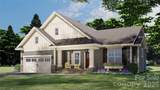
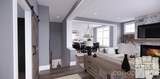
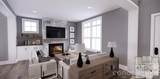
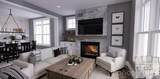
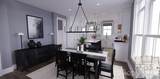
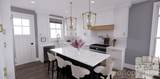
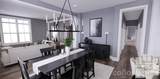
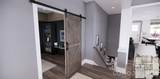
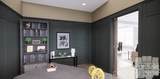
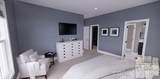
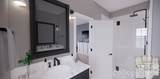
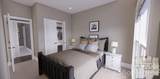
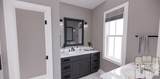
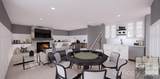
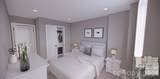
New construction in sought-after Dunroy on Rutledge community, offering low-maintenance mountain living just minutes from Flat Rock and downtown Hendersonville. Timeless board-and-batten architecture with poplar bark and pebble dash accents creates distinctive curb appeal, while the open main level features a great room with stacked-stone gas fireplace and built-ins, kitchen with large island and walk-in pantry, dining area, three bedrooms, two baths, dedicated office, and mudroom/laundry room. The private primary suite and everyday living spaces are conveniently on the main level, while the finished walkout lower level adds approximately 1,800 square feet of exceptional living and entertaining space. Designed as an extension of the home, this level features a secondary primary suite with full bath, spacious game room, dedicated theater room, office and an adjacent living room/dining area anchored by a second stacked-stone gas fireplace, providing plenty of room to spread out, host guests, work from home, or enjoy movie and game nights. More than 1,100 square feet of porches and decks further extend the living space outdoors. Dunroy residents enjoy preserved green space, recreational trails, beautifully maintained common areas and HOA-managed exterior maintenance for an easy lock-and-leave lifestyle. Convenient to shopping, dining, healthcare and the best of Henderson County. Note: Renderings provided by Royal Oaks Design and used with permission. Renderings are illustrative and final construction, finishes, colors and landscaping may vary.

Monthly Payment Calculator


MLS Grid logo Based on information submitted to the MLS GRID as of 2026-10-17T06:35:01.283 UTC. All data is obtained from various sources and may not have been verified by broker or MLS GRID. Supplied Open House Information is subject to change without notice. All information should be independently reviewed and verified for accuracy. Properties may or may not be listed by the office/agent presenting the information.The data relating to real estate on this Web site derive in part from the Canopy MLS IDX program. Brokers make an effort to deliver accurate information, but buyers should independently verify any information on which they will rely in a transaction. All properties are subject to prior sale, change or withdrawal. Neither Carlyle Properties nor any listing broker shall be responsible for any typographical errors, misinformation, or misprints, and they shall be held totally harmless from any damages arising from reliance upon this data. This data is provided exclusively for consumers' personal, non-commercial use and may not be used for any purpose other than to identify prospective properties they may be interested in purchasing. © 2026 Canopy MLS.

“Listings courtesy of Canopy MLS as distributed by MLS GRID

Some IDX listings have been excluded from this website.

Digital Millennium Copyright Act
www.carlyleproperties.com/homes/180256026
Print Image

166 Williams Meadow Loop , #17 Hendersonville, NC 28739

  • Price: $1,065,000
  • Status: Active
  • On Site: 59 Days
  • Updated: 62 min ago
  • ID#: 4406204
4
Beds
3
Baths
0
½ Baths
0.11
Acres
3,477
SQFT
$306
$/SQFT
2026
Built
Neighborhood:
The Meadow Manor Homes On Dunroy
County:
Henderson
Area:
Hendersonville
Elementary School:
Atkinson
Middle School:
Flat Rock
High School:
East Henderson
Property Description
New construction in sought-after Dunroy on Rutledge community, offering low-maintenance mountain living just minutes from Flat Rock and downtown Hendersonville. Timeless board-and-batten architecture with poplar bark and pebble dash accents creates distinctive curb appeal, while the open main level features a great room with stacked-stone gas fireplace and built-ins, kitchen with large island and walk-in pantry, dining area, three bedrooms, two baths, dedicated office, and mudroom/laundry room. The private primary suite and everyday living spaces are conveniently on the main level, while the finished walkout lower level adds approximately 1,800 square feet of exceptional living and entertaining space. Designed as an extension of the home, this level features a secondary primary suite with full bath, spacious game room, dedicated theater room, office and an adjacent living room/dining area anchored by a second stacked-stone gas fireplace, providing plenty of room to spread out, host guests, work from home, or enjoy movie and game nights. More than 1,100 square feet of porches and decks further extend the living space outdoors. Dunroy residents enjoy preserved green space, recreational trails, beautifully maintained common areas and HOA-managed exterior maintenance for an easy lock-and-leave lifestyle. Convenient to shopping, dining, healthcare and the best of Henderson County. Note: Renderings provided by Royal Oaks Design and used with permission. Renderings are illustrative and final construction, finishes, colors and landscaping may vary.
Exterior Features

Architectural Style Traditional Carport YN No Construction Materials Hard StuccoWoodOther - See Remarks Construction Type Site Built Exterior Features Lawn MaintenanceOther - See Remarks Foundation Details Basement Garage Square Footage 457 Garage YN Yes Levels One Lot Features LevelSloped Main Level Garage YN Yes Parking Features Attached GarageGarage Faces Front Patio And Porch Features CoveredDeckFront PorchRear Porch Road Responsibility Publicly Maintained Road Road Surface Type AsphaltPaved Roof Architectural Shingle Window Features Insulated Window(s)

Interior Features

Above Grade Finished Area 1673 Appliances DishwasherDisposalGas OvenGas RangeGas Water HeaterOvenRefrigeratorTankless Water Heater Basement DaylightExterior EntryFinishedInterior EntryStorage SpaceWalk-Out Access Basement YN Yes Below Grade Finished Area 1804 Cooling Heat Pump Door Features Insulated Door(s) Fireplace Features GasGas LogLiving Room Fireplace YN Yes Flooring Vinyl Garage Spaces 2 Heating Heat Pump Interior Features Kitchen IslandOpen FloorplanPantryStorage Laundry Features Laundry RoomMain Level Lower Square Feet 0 Main Square Feet 1673 Rooms Main (Primary Bedroom) Main (Living Room) Main (Kitchen) Main (Bedroom(s)) Main (Bedroom(s)) Main (Bathroom-Full) Main (Bathroom-Full) Main (Dining Room) Main (Laundry) Main (Office) Basement (2nd Primary) Basement (Bathroom-Full) Basement (Office) Basement (Media Room) Sq Ft Unheated Basement 306 Sq Ft Unheated Total 306 Sq Ft Upper 0 Third Square Feet 0

Property Features

Additional Parcels YN False Association Annual Expense 1900.00 Association Fee 600 Association Fee Frequency Annually Association Fee2 1300 Association Fee2 Frequency Annually Association Name Mark Donaldson Association YN Yes Assumable YN No Auction YN No Builder Name DMH Builder's Inc CCRSubject To Yes City Taxes Paid To No City Taxes Paid Community Features Recreation AreaWalking Trails Construction Status Under Construction Hoa Subject To Required HOASubject To Dues Mandatory Listing Terms ConventionalFHAPrivateUSDA LoanVA Loan Model The Oakwood New Construction YN Yes Property Sub Type Single Family Residence Proposed Completion Date 2026-10-31 Restrictions Architectural ReviewSquare FeetOther - See Remarks Restrictions Description See community restrictions Second Living Quarters Interior ConnectedSeparate EntranceSeparate Kitchen FacilitiesSeparate Living Quarters Security Features Smoke Detector(s) Senior Community YN No Sewer Public Sewer Special Listing Conditions None Utilities Natural GasUnderground Utilities Water Source Public Zoning RES


MLS Grid logo Based on information submitted to the MLS GRID as of 2026-10-17T06:35:01.283 UTC. All data is obtained from various sources and may not have been verified by broker or MLS GRID. Supplied Open House Information is subject to change without notice. All information should be independently reviewed and verified for accuracy. Properties may or may not be listed by the office/agent presenting the information.The data relating to real estate on this Web site derive in part from the Canopy MLS IDX program. Brokers make an effort to deliver accurate information, but buyers should independently verify any information on which they will rely in a transaction. All properties are subject to prior sale, change or withdrawal. Neither Carlyle Properties nor any listing broker shall be responsible for any typographical errors, misinformation, or misprints, and they shall be held totally harmless from any damages arising from reliance upon this data. This data is provided exclusively for consumers' personal, non-commercial use and may not be used for any purpose other than to identify prospective properties they may be interested in purchasing. © 2026 Canopy MLS.

“Listings courtesy of Canopy MLS as distributed by MLS GRID

Some IDX listings have been excluded from this website.

Digital Millennium Copyright Act
 
https://bt-photos.global.ssl.fastly.net/cmls/1280_boomver_1_4406204-1.jpg https://bt-photos.global.ssl.fastly.net/cmls/1280_boomver_1_4406204-1.jpg https://bt-photos.global.ssl.fastly.net/cmls/1280_boomver_1_4406204-1.jpg
Logo
Carlyle Properties
19520 W Catawba Ave Suite 113
Cornelius NC, 28031
Offered by Premier Sotheby’s International Realty: 828-277-3238. Copyright 2026 Canopy MLS. All rights reserved.