Skip To Content

1744 Brawley School Road

Mooresville, NC 28117
  • $1,499,000
  • STATUS: Active Under Contract
  • ON SITE: 126 Days
  • ID#: 4391256
Under Contract
UPDATED: 32 min ago
$1,499,000
  • 5
    BEDS
  • 1.21
    ACRES
  • 4
    BATHS
  • 1
    1/2 BATHS
  • 6,357
    SQFT
  • $236
    $/SQFT
Neighborhood:
Type:
Single-Family Home
Built:
2003
County:
Area:

School Information

Elementary School:
Middle School:
High School:
Offered by Southeastern Premier Properties LLC: 704-840-0923. Copyright 2026 Canopy MLS. All rights reserved.

Description

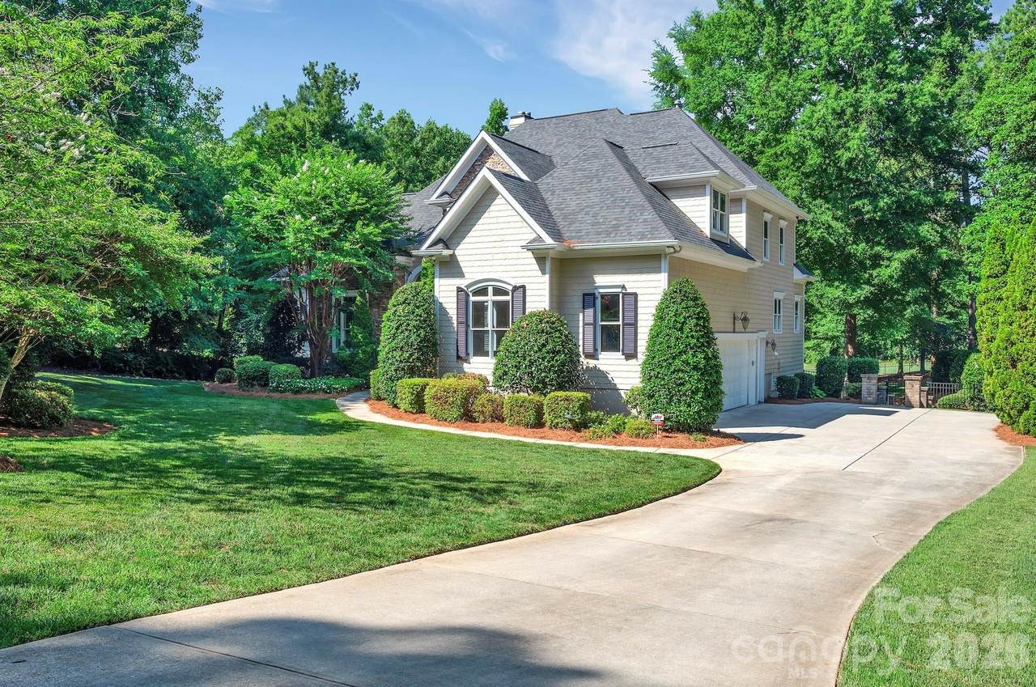
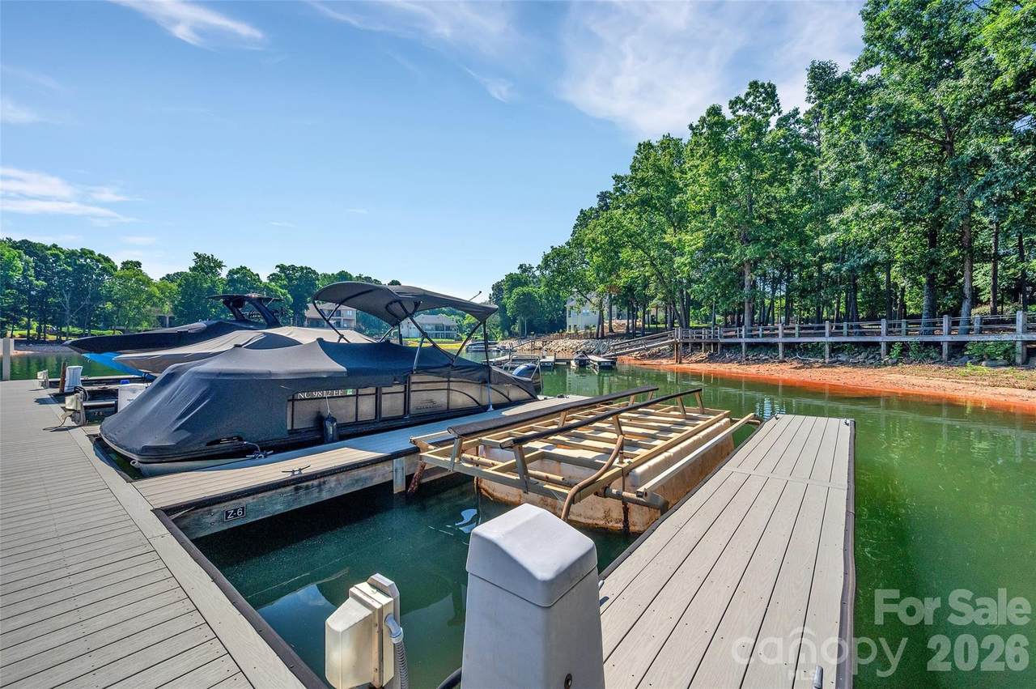
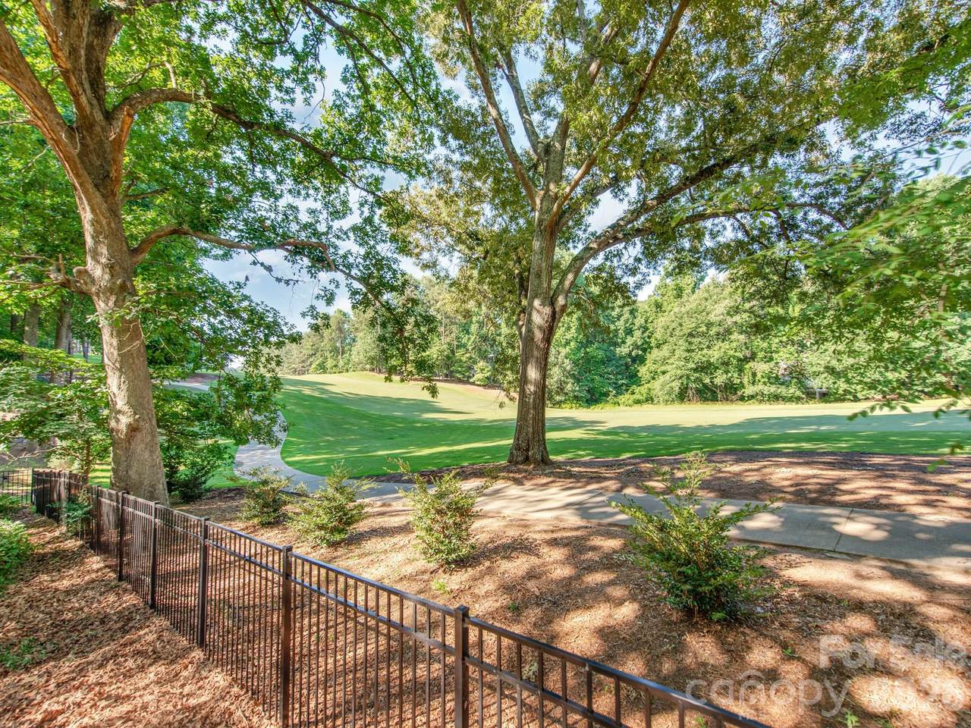
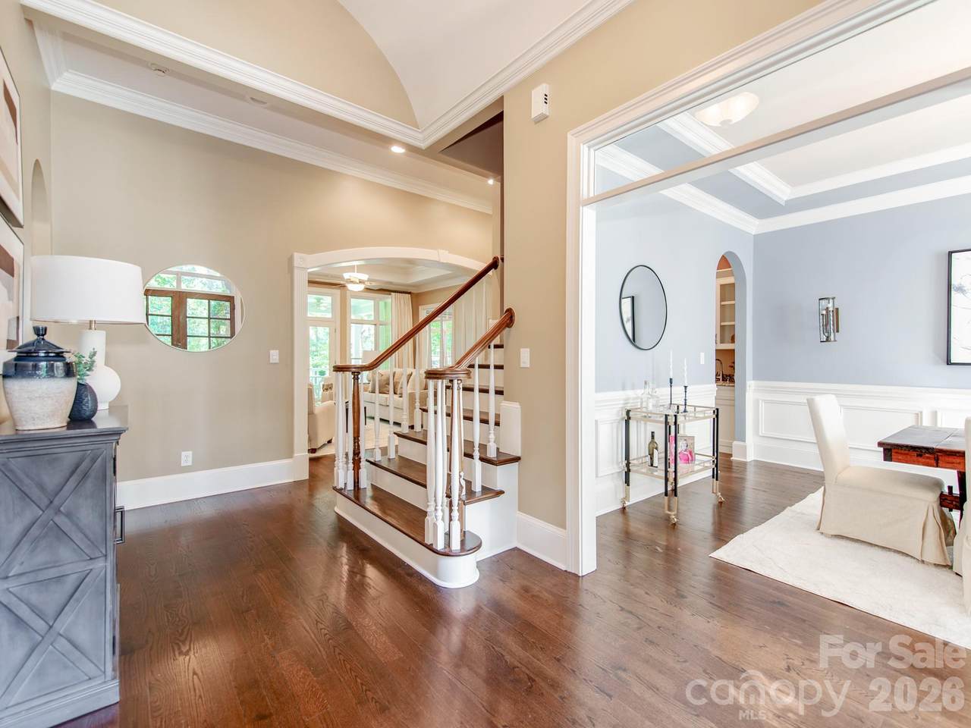
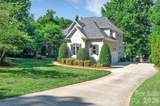
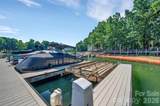
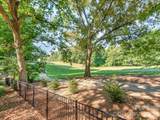
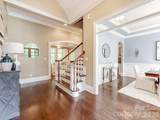
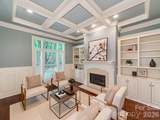
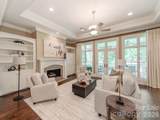
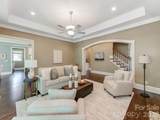
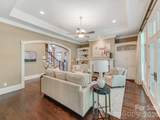
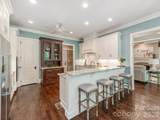
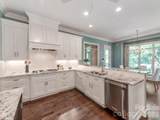
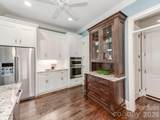
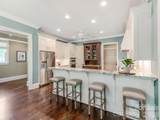
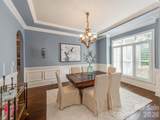
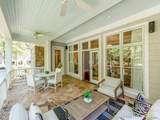
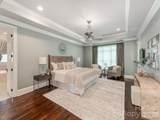
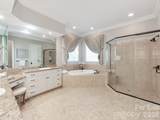
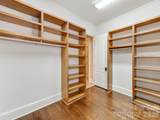
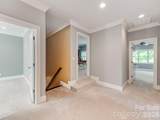
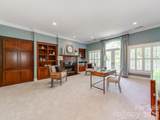
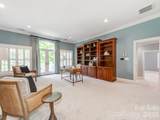
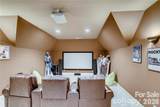
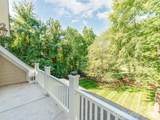
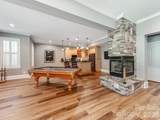
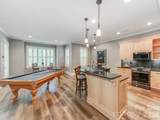
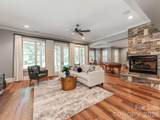
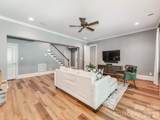
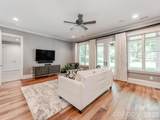
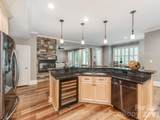
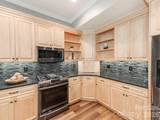
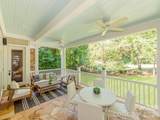
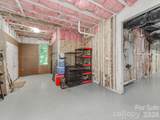
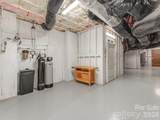
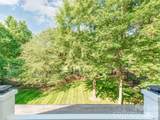
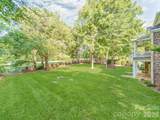
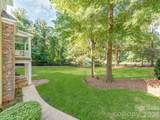
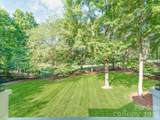
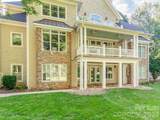
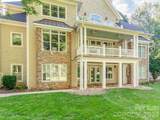
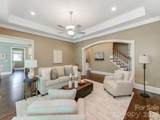
This Well Kept Home is an Entertainers Dream Located on a Private Street with Fantastic Golf Course Views and Includes a Deeded Boat Slip for Access to Lake Norman. New Roof, Gutters and LVP Flooring in the Basement 2023. Every Detail was Thought of When Designing this Well Built Custom Home and You can Really Feel it When Touring in Person. Features Like a Hidden Media Room Access Carefully Crafted Behind the Upper Bonus Room Bookshelves and An Additional Flex Room and Walk in Attic Space for Easy Access. Gorgeous Views of the #2 Fairway and 3 Outdoor Porches to View From. The Basement has a 2nd Fully Equipped Kitchen, Billiard Area an Additional Laundry Hookup and Over 800 Additional Square Feet of Storage Space for Your Lake Toys or Workshop. Control 4 Smart Home System Does it All. Luxury Details Can be Seen Everywhere Including Crown Molding, Judges Paneling, Built Ins, Coffered Ceilings in the Living Room, Trey Ceiling in the Dining Room, Solid Doors and More. Conveniently Located Owner's Suite on the Main Level. Deeded Boat Slip Includes a Lift Located at Slip #6 Pier Z. Making Memories Here is a Breeze with All the Fantastic Getaway Spaces, Degrees of Separation when Needed and Endless Activities From Social Events, Sports, Boating, Golfing or Just Walking / Biking Around Your Gorgeous Community. This is Luxury Lake Norman Living with Great Views Yet Tucked in a Private Drive. We Look Forward to Helping You Make this Your New Place to Call Home.

Monthly Payment Calculator


MLS Grid logo Based on information submitted to the MLS GRID as of 2026-10-15T19:34:40.37 UTC. All data is obtained from various sources and may not have been verified by broker or MLS GRID. Supplied Open House Information is subject to change without notice. All information should be independently reviewed and verified for accuracy. Properties may or may not be listed by the office/agent presenting the information.The data relating to real estate on this Web site derive in part from the Canopy MLS IDX program. Brokers make an effort to deliver accurate information, but buyers should independently verify any information on which they will rely in a transaction. All properties are subject to prior sale, change or withdrawal. Neither Carlyle Properties nor any listing broker shall be responsible for any typographical errors, misinformation, or misprints, and they shall be held totally harmless from any damages arising from reliance upon this data. This data is provided exclusively for consumers' personal, non-commercial use and may not be used for any purpose other than to identify prospective properties they may be interested in purchasing. © 2026 Canopy MLS.

“Listings courtesy of Canopy MLS as distributed by MLS GRID

Some IDX listings have been excluded from this website.

Digital Millennium Copyright Act
www.carlyleproperties.com/homes/177578011
Print Image

1744 Brawley School Road Mooresville, NC 28117

  • Price: $1,499,000
  • Status: Active Under Contract
  • On Site: 126 Days
  • Updated: 32 min ago
  • ID#: 4391256
5
Beds
4
Baths
1
½ Baths
1.21
Acres
6,357
SQFT
$236
$/SQFT
2003
Built
Neighborhood:
The Point
County:
Iredell
Area:
Mooresville
Elementary School:
Woodland Heights
Middle School:
Woodland Heights
High School:
Lake Norman
Property Description
This Well Kept Home is an Entertainers Dream Located on a Private Street with Fantastic Golf Course Views and Includes a Deeded Boat Slip for Access to Lake Norman. New Roof, Gutters and LVP Flooring in the Basement 2023. Every Detail was Thought of When Designing this Well Built Custom Home and You can Really Feel it When Touring in Person. Features Like a Hidden Media Room Access Carefully Crafted Behind the Upper Bonus Room Bookshelves and An Additional Flex Room and Walk in Attic Space for Easy Access. Gorgeous Views of the #2 Fairway and 3 Outdoor Porches to View From. The Basement has a 2nd Fully Equipped Kitchen, Billiard Area an Additional Laundry Hookup and Over 800 Additional Square Feet of Storage Space for Your Lake Toys or Workshop. Control 4 Smart Home System Does it All. Luxury Details Can be Seen Everywhere Including Crown Molding, Judges Paneling, Built Ins, Coffered Ceilings in the Living Room, Trey Ceiling in the Dining Room, Solid Doors and More. Conveniently Located Owner's Suite on the Main Level. Deeded Boat Slip Includes a Lift Located at Slip #6 Pier Z. Making Memories Here is a Breeze with All the Fantastic Getaway Spaces, Degrees of Separation when Needed and Endless Activities From Social Events, Sports, Boating, Golfing or Just Walking / Biking Around Your Gorgeous Community. This is Luxury Lake Norman Living with Great Views Yet Tucked in a Private Drive. We Look Forward to Helping You Make this Your New Place to Call Home.
Exterior Features

Carport YN No Construction Materials Brick Partial Construction Type Site Built Exterior Features In-Ground Irrigation Fencing Back YardFencedFull Foundation Details Basement Garage YN Yes Levels Two Lot Features On Golf CourseWooded Main Level Garage YN Yes Other Parking Oversized 3 Car Garage Parking Features Attached GarageGarage Faces Side Patio And Porch Features BalconyCoveredPatioRear Porch Road Responsibility Publicly Maintained Road Road Surface Type ConcretePaved Roof Architectural Shingle Waterfront Features Boat Slip (Deed)Boat Slip – Community

Interior Features

Above Grade Finished Area 4653 Appliances Bar FridgeDishwasherDisposalDryerExhaust HoodGas RangeMicrowaveRefrigerator with Ice MakerWasher Basement Partially FinishedWalk-Out AccessWalk-Up Access Basement YN Yes Below Grade Finished Area 1704 Cooling Central Air Fireplace YN Yes Flooring TileWood Garage Spaces 3 Heating Central Interior Features Attic Walk InBuilt-in FeaturesEntrance FoyerKitchen IslandWet Bar Laundry Features Laundry Room Lower Square Feet 0 Main Square Feet 2528 Rooms Main (Office) Main (Living Room) Main (Dining Room) Main (Primary Bedroom) Main (Bathroom-Full) Main (Bathroom-Half) Main (Kitchen) Main (Breakfast) Main (Study) Main (Laundry) Upper (Bonus Room) Upper (Media Room) Upper (Flex Space) Upper (Bedroom(s)) Upper (Bathroom-Full) Upper (Bedroom(s)) Upper (Bedroom(s)) Upper (Bathroom-Full) Basement (Bar/Entertainment) Basement (Billiard) Basement (Recreation Room) Basement (2nd Kitchen) Basement (Bar/Entertainment) Basement (Bedr Sq Ft Unheated Basement 856 Sq Ft Unheated Total 1164 Sq Ft Unheated Upper 308 Sq Ft Upper 2125 Third Square Feet 0

Property Features

Additional Parcels YN False Association YN Yes Assumable YN No Auction YN No CCRSubject To Yes City Taxes Paid To Mooresville Community Features ClubhouseGolfLake AccessOutdoor PoolPicnic AreaPlaygroundPutting GreenRecreation AreaSidewalksSport CourtStreet LightsTennis Court(s) Hoa Subject To Required HOASubject To Dues Mandatory Listing Terms CashConventionalFHAVA Loan New Construction YN No Property Sub Type Single Family Residence Restrictions Architectural Review Security Features Carbon Monoxide Detector(s) Senior Community YN No Sewer Septic Installed Special Listing Conditions None Utilities Cable ConnectedElectricity ConnectedNatural GasWired Internet Available View Golf Course Water Body Name Lake Norman Water Source Community Well Zoning R


MLS Grid logo Based on information submitted to the MLS GRID as of 2026-10-15T19:34:40.37 UTC. All data is obtained from various sources and may not have been verified by broker or MLS GRID. Supplied Open House Information is subject to change without notice. All information should be independently reviewed and verified for accuracy. Properties may or may not be listed by the office/agent presenting the information.The data relating to real estate on this Web site derive in part from the Canopy MLS IDX program. Brokers make an effort to deliver accurate information, but buyers should independently verify any information on which they will rely in a transaction. All properties are subject to prior sale, change or withdrawal. Neither Carlyle Properties nor any listing broker shall be responsible for any typographical errors, misinformation, or misprints, and they shall be held totally harmless from any damages arising from reliance upon this data. This data is provided exclusively for consumers' personal, non-commercial use and may not be used for any purpose other than to identify prospective properties they may be interested in purchasing. © 2026 Canopy MLS.

“Listings courtesy of Canopy MLS as distributed by MLS GRID

Some IDX listings have been excluded from this website.

Digital Millennium Copyright Act
 
https://bt-photos.global.ssl.fastly.net/cmls/1280_boomver_2_4391256-1.jpg https://bt-photos.global.ssl.fastly.net/cmls/1280_boomver_2_4391256-1.jpg https://bt-photos.global.ssl.fastly.net/cmls/1280_boomver_2_4391256-1.jpg
Logo
Carlyle Properties
19520 W Catawba Ave Suite 113
Cornelius NC, 28031
Offered by Southeastern Premier Properties LLC: 704-840-0923. Copyright 2026 Canopy MLS. All rights reserved.