



Description
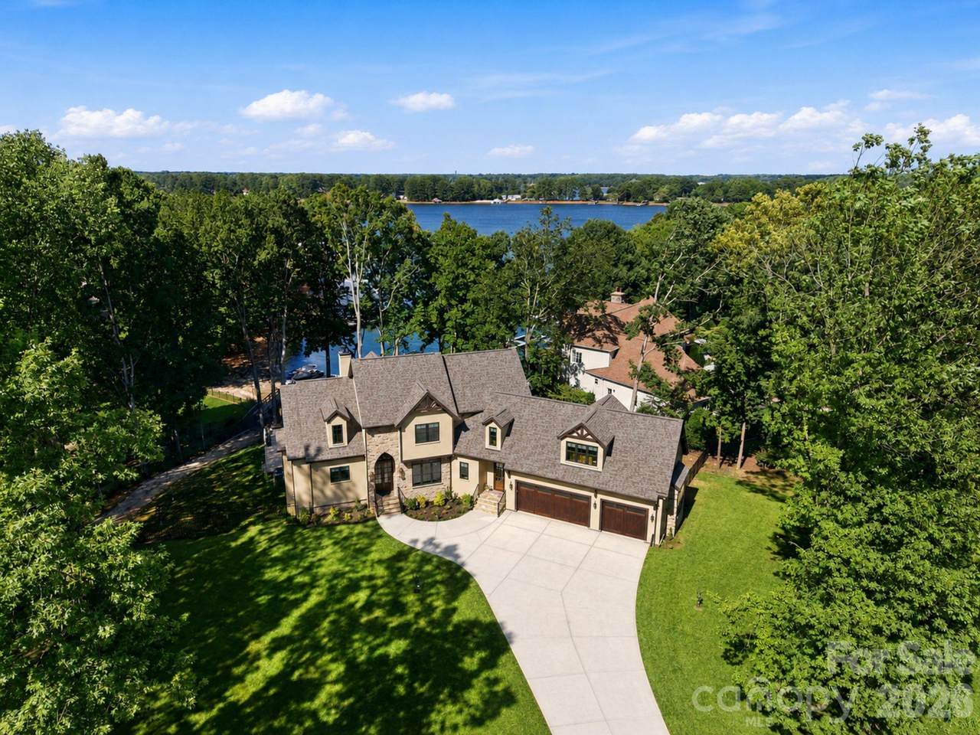
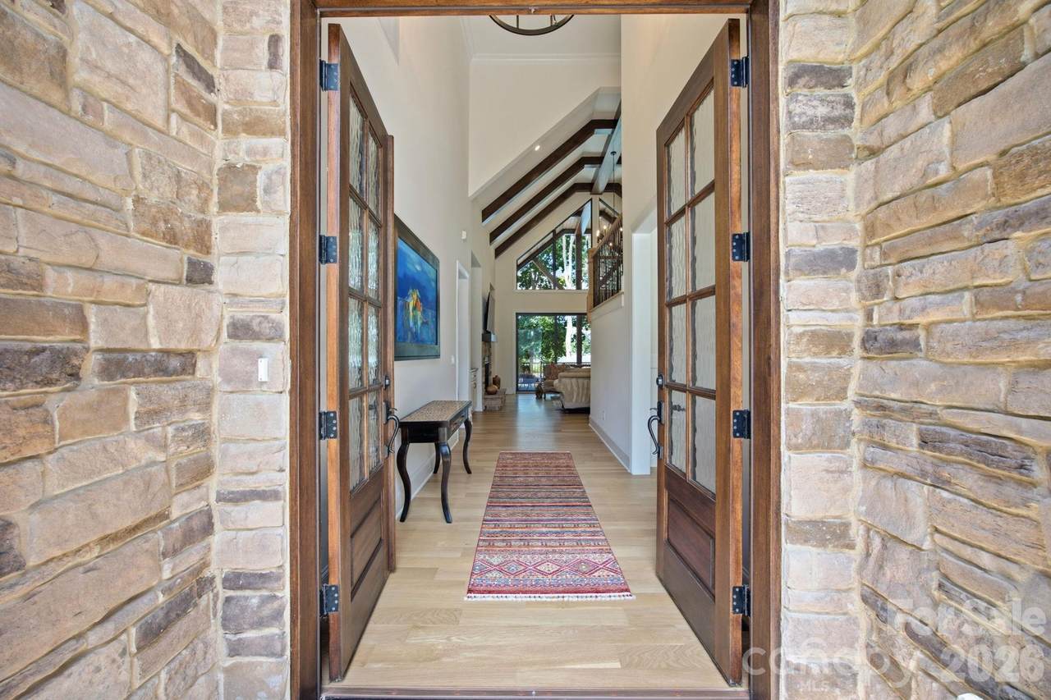
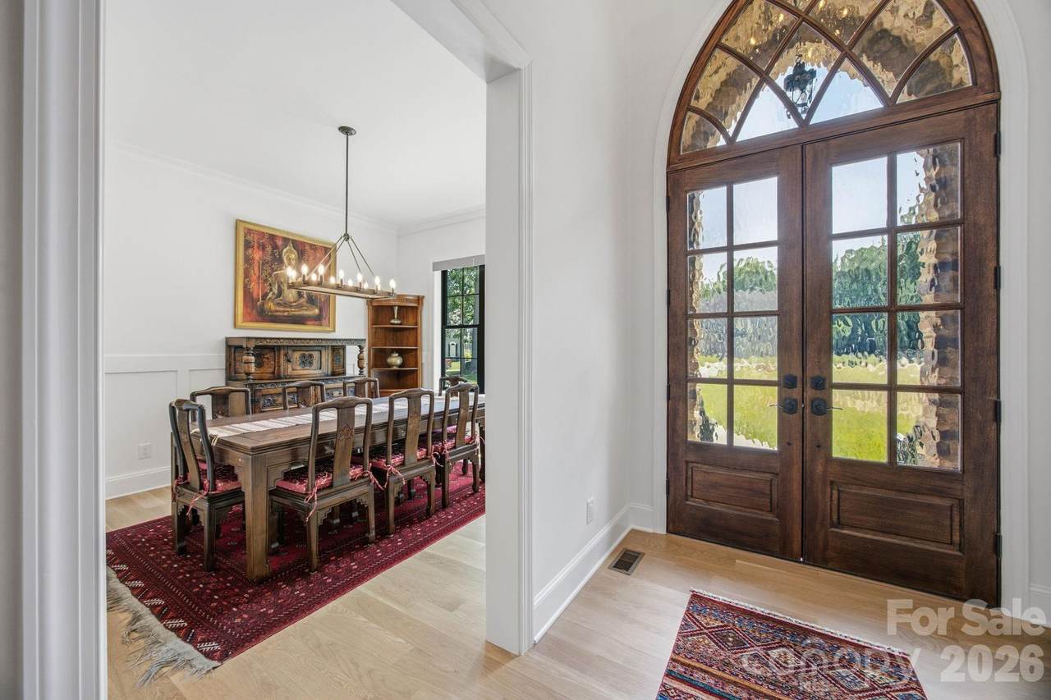
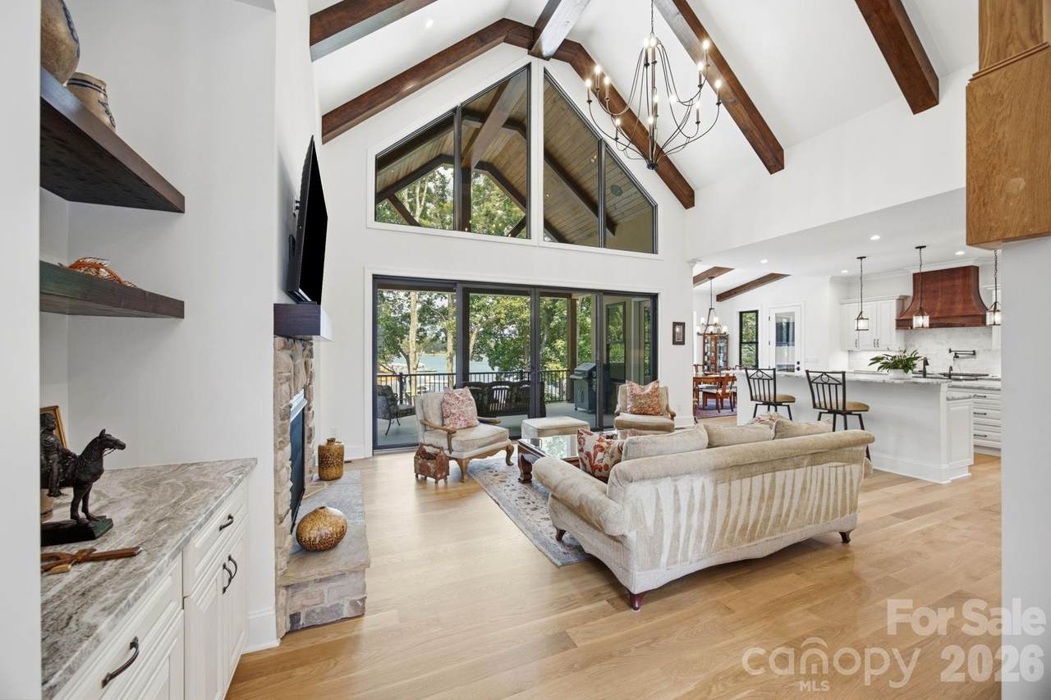
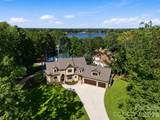
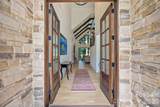
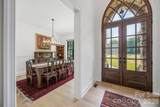
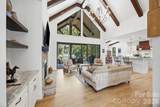
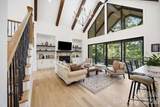
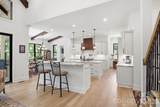
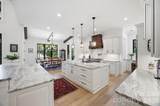
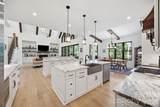
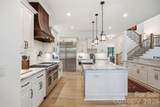
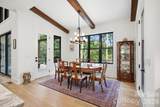
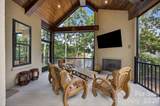
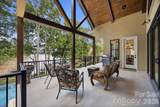
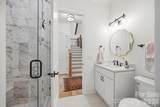
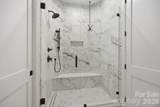
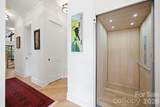
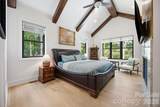
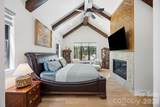
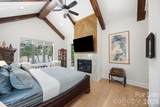
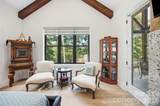
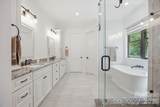
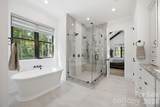
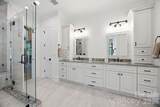
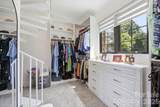
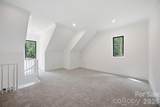
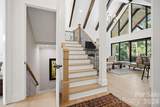
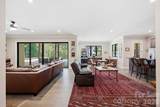
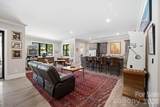
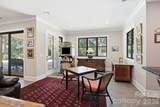
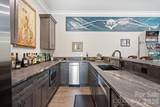
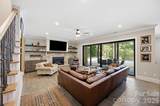
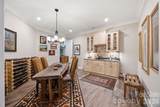
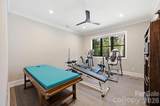
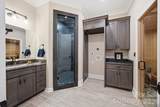
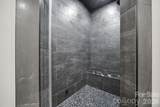
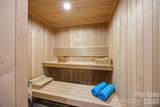
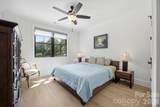
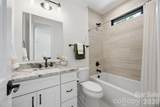
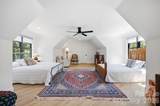
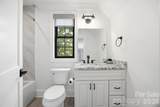
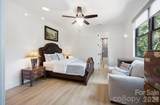
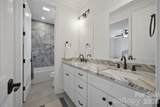
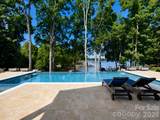
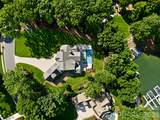
Experience refined lakefront living on Lake Norman, where timeless craftsmanship, elevated design, and resort-style amenities come together in one exceptional estate. Set on approximately one acre with beautiful lake-front views, this 5-bedroom, 6-bathroom residence offers an impressive blend of elegance, comfort, and everyday livability. From the moment you enter, soaring ceilings, exposed wood beams, expansive windows, and abundant natural light create a dramatic yet inviting atmosphere. The main living area is anchored by a stone fireplace and framed by walls of glass that draw your eye toward the lake, seamlessly connecting indoor and outdoor living. Rich architectural details, custom built-ins, designer lighting, and warm wood accents add character and sophistication throughout. The chef’s kitchen is both beautiful and highly functional, featuring custom cabinetry, stone countertops, a large center island, premium appliances, a statement wood range hood, and open sightlines to the dining and living areas. Whether entertaining guests or enjoying a quiet evening at home, the layout is designed for effortless gathering. The private owner’s suite offers a luxurious retreat with vaulted ceilings, exposed beams, lake views, a fireplace, and a spa-inspired bath complete with a freestanding soaking tub, oversized glass shower, and refined finishes. Additional bedrooms provide generous accommodations for family and guests. The lower level expands the home’s lifestyle offering with a spacious basement featuring a fireplace, bar, lounge area, and direct access to outdoor living. An elevator provides convenient access between levels, while wellness amenities including a steam room and sauna create a true private retreat. Outdoor living is a defining feature of this property. The lakeside setting offers a spectacular backdrop for relaxing or entertaining, with expansive patio space, mature trees, and an resort-style pool experience overlooking the water. With its rare combination of privacy, scale, lake frontage, and luxury amenities, this Lake Norman estate delivers an extraordinary lifestyle in one of North Carolina’s most desirable waterfront settings.
-
5BEDS
-
0.98ACRES
-
6BATHS
-
01/2 BATHS
-
7,542SQFT
-
$895$/SQFT
School Information
Description
Experience refined lakefront living on Lake Norman, where timeless craftsmanship, elevated design, and resort-style amenities come together in one exceptional estate. Set on approximately one acre with beautiful lake-front views, this 5-bedroom, 6-bathroom residence offers an impressive blend of elegance, comfort, and everyday livability. From the moment you enter, soaring ceilings, exposed wood beams, expansive windows, and abundant natural light create a dramatic yet inviting atmosphere. The main living area is anchored by a stone fireplace and framed by walls of glass that draw your eye toward the lake, seamlessly connecting indoor and outdoor living. Rich architectural details, custom built-ins, designer lighting, and warm wood accents add character and sophistication throughout. The chef’s kitchen is both beautiful and highly functional, featuring custom cabinetry, stone countertops, a large center island, premium appliances, a statement wood range hood, and open sightlines to the dining and living areas. Whether entertaining guests or enjoying a quiet evening at home, the layout is designed for effortless gathering. The private owner’s suite offers a luxurious retreat with vaulted ceilings, exposed beams, lake views, a fireplace, and a spa-inspired bath complete with a freestanding soaking tub, oversized glass shower, and refined finishes. Additional bedrooms provide generous accommodations for family and guests. The lower level expands the home’s lifestyle offering with a spacious basement featuring a fireplace, bar, lounge area, and direct access to outdoor living. An elevator provides convenient access between levels, while wellness amenities including a steam room and sauna create a true private retreat. Outdoor living is a defining feature of this property. The lakeside setting offers a spectacular backdrop for relaxing or entertaining, with expansive patio space, mature trees, and an resort-style pool experience overlooking the water. With its rare combination of privacy, scale, lake frontage, and luxury amenities, this Lake Norman estate delivers an extraordinary lifestyle in one of North Carolina’s most desirable waterfront settings.
 Based on information submitted to the MLS GRID as of 2026-10-08T17:34:24.157 UTC. All data is obtained from various sources and may not have been verified by broker or MLS GRID. Supplied Open House Information is subject to change without notice. All information should be independently reviewed and verified for accuracy. Properties may or may not be listed by the office/agent presenting the information.The data relating to real estate on this Web site derive in part from the Canopy MLS IDX program. Brokers make an effort to deliver accurate information, but buyers should independently verify any information on which they will rely in a transaction. All properties are subject to prior sale, change or withdrawal. Neither Carlyle Properties nor any listing broker shall be responsible for any typographical errors, misinformation, or misprints, and they shall be held totally harmless from any damages arising from reliance upon this data. This data is provided exclusively for consumers' personal, non-commercial use and may not be used for any purpose other than to identify prospective properties they may be interested in purchasing. © 2026 Canopy MLS.
“Listings courtesy of Canopy MLS as distributed by MLS GRID
Some IDX listings have been excluded from this website.
Digital Millennium Copyright Act