






Description
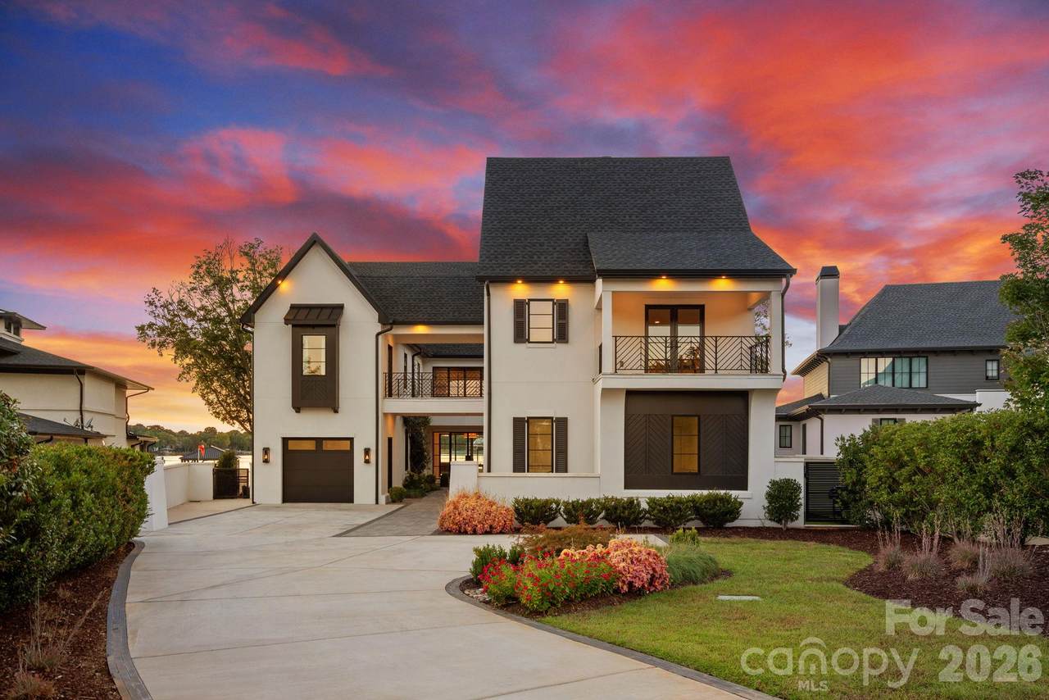
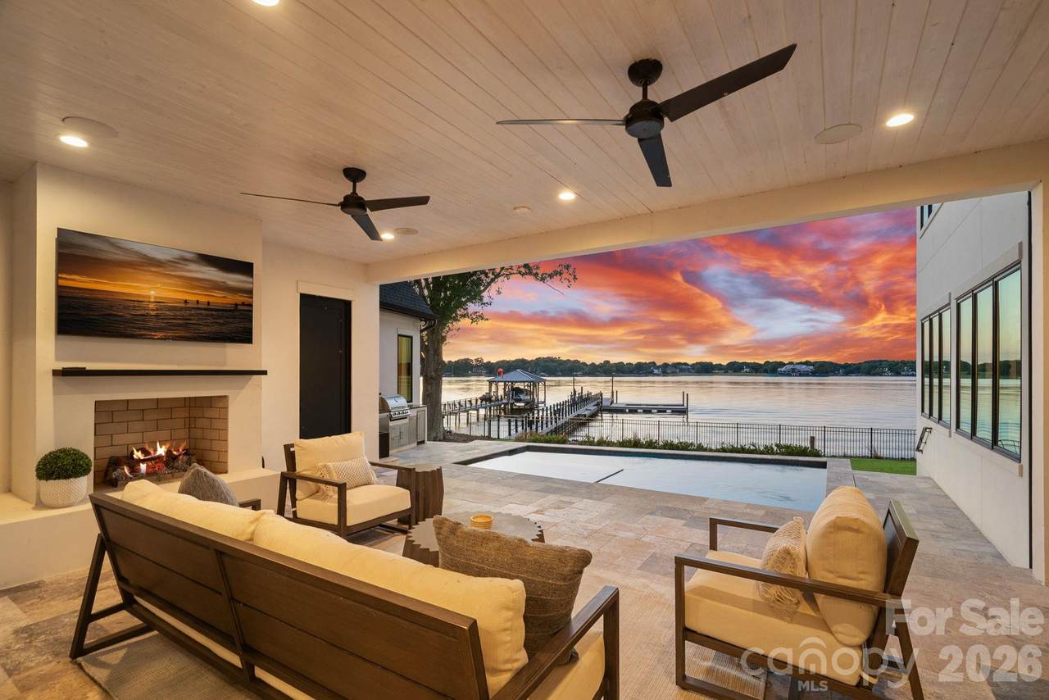
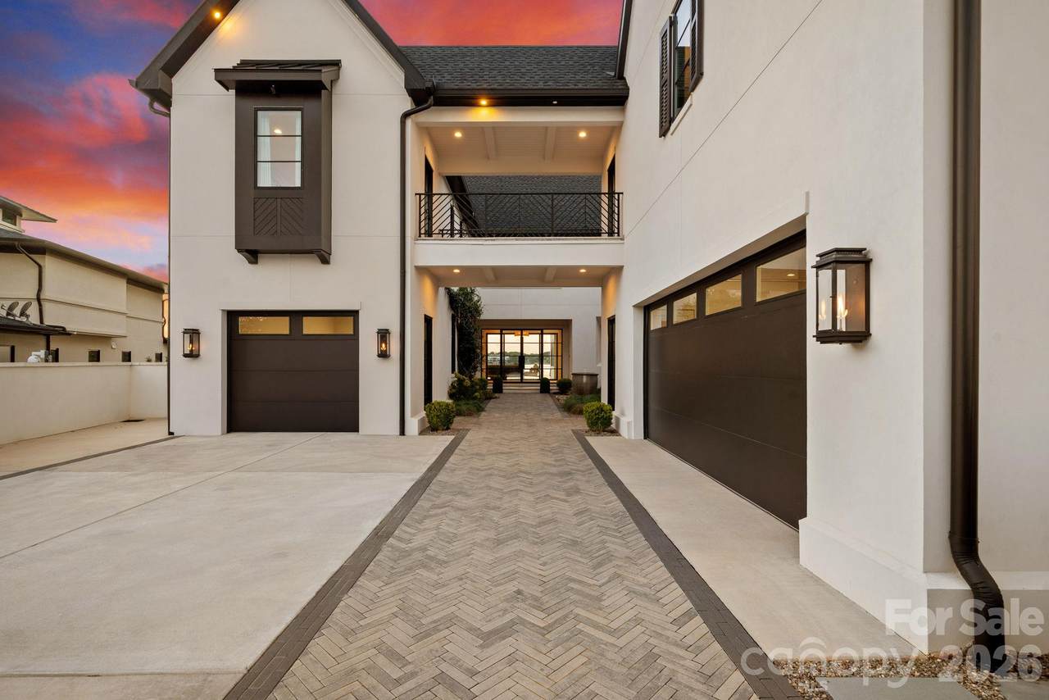
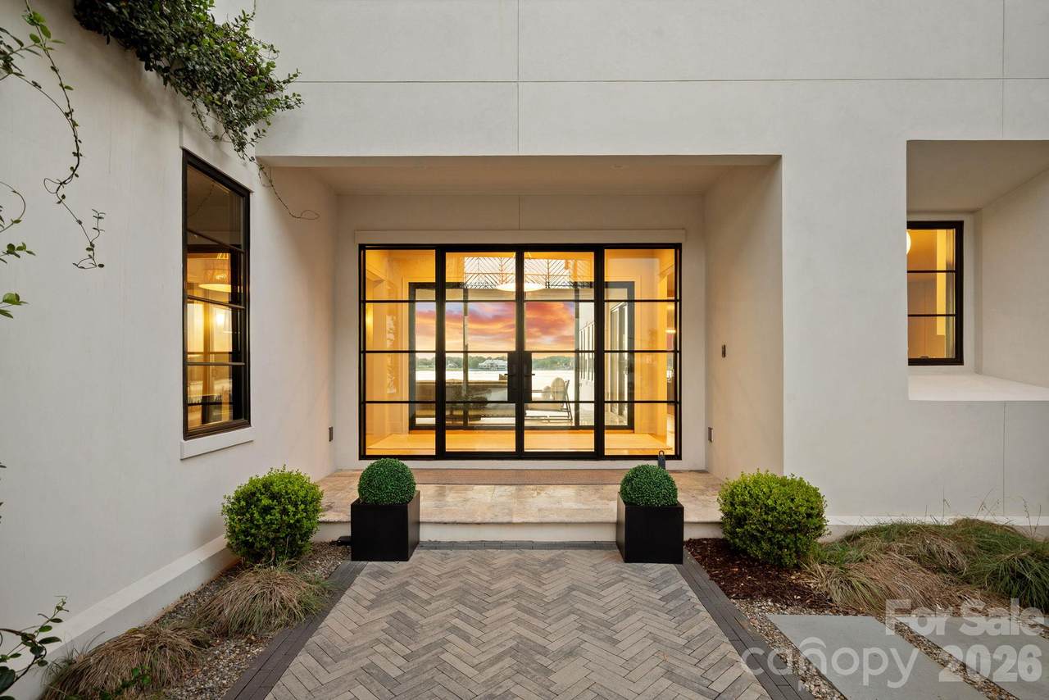
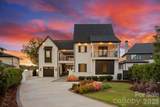
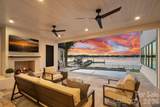
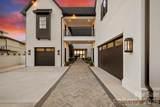
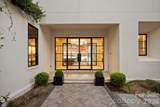
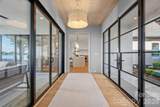
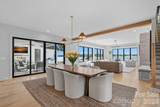
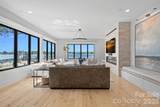
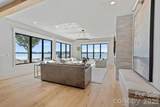
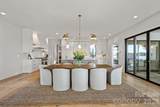
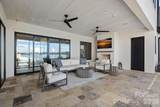
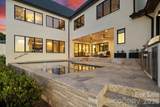
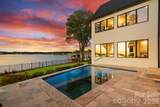
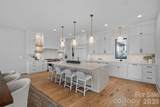
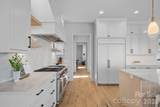
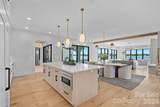
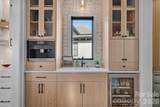
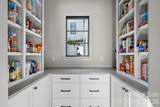
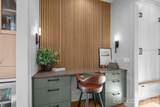
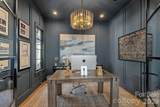
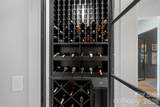
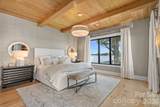
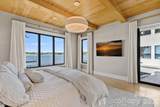
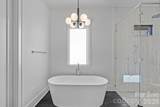
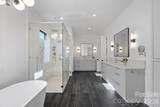
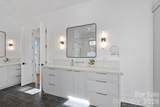
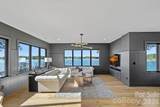
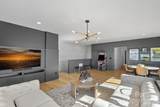
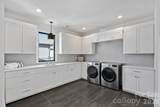
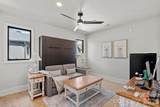
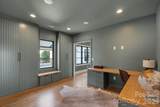
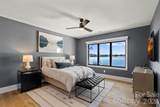
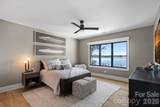
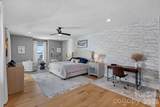
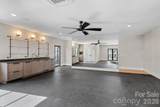
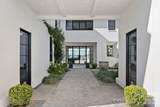
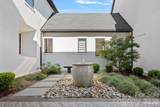
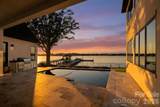
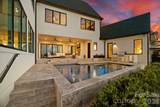
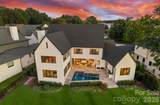
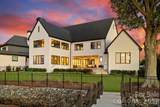
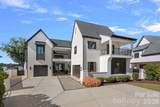
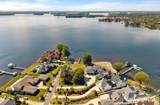
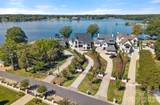
Set behind private gates along an exceptional stretch of Lake Norman shoreline, this remarkable Cornelius estate was designed around one defining element: the water. Expansive long-range views unfold throughout the residence, while walls of glass, generous outdoor living spaces and a resort-inspired waterfront create an effortless connection to the lake. Inside, wide-plank white oak floors, 10-foot ceilings, custom millwork and a sophisticated mix of natural wood, stone and tailored finishes establish a refined yet inviting aesthetic. The great room opens to the lakeside terrace, while the chef’s kitchen is equally suited to everyday living and large-scale entertaining with an oversized island, Wolf 8-burner range with double ovens, scullery, wine room and a beautifully integrated Miele coffee bar. A dedicated planning center, custom drop zone and thoughtfully placed storage bring exceptional function to the design. The main-level primary suite is positioned to take full advantage of the lake, with expansive water views and a warm wood-plank ceiling with substantial beams. Its spa-inspired bath features separate vanities, a freestanding soaking tub and an oversized glass-enclosed shower with striking tilework, while generous closets and a washer and dryer within the primary closet create a truly self-contained retreat. A dramatic executive office wrapped in custom millwork provides a distinctive private workspace. Upstairs, the lake remains the focal point from an expansive bonus room surrounded by windows, complemented by three ensuite bedrooms with walk-in closets, an additional flex room with custom built-in workspace and a separate office with a Murphy bed for effortless guest accommodations. A second laundry area with washer and dryer adds convenience to the upper level. Outdoor living is equally considered. The covered lakeside lanai with fireplace and built-in grilling station transitions to the heated pool and spa, with low-maintenance artificial turf extending through the backyard and side yard. A private interior courtyard introduces an unexpected moment of tranquility within the home, complete with curated landscaping and a water feature. At the shoreline, a grandfathered approximately 150-foot pier leads to an upgraded floating dock equipped with lighting, water and 240V electrical service. From afternoons on the water to evenings framed by spectacular sunsets, the setting captures Lake Norman living at its finest. A breezeway connects to private secondary living quarters offering a kitchenette, full bath, balcony and flexible living space currently used as a fitness studio. An encapsulated crawl space adds another thoughtful element to the home’s construction and maintenance. With gated privacy, no HOA and a coveted Cornelius location, this is a waterfront residence where architecture, functionality and an extraordinary lake setting come together with uncommon distinction.
-
5BEDS
-
0.51ACRES
-
5BATHS
-
31/2 BATHS
-
5,676SQFT
-
$1,003$/SQFT
School Information
Description
Set behind private gates along an exceptional stretch of Lake Norman shoreline, this remarkable Cornelius estate was designed around one defining element: the water. Expansive long-range views unfold throughout the residence, while walls of glass, generous outdoor living spaces and a resort-inspired waterfront create an effortless connection to the lake. Inside, wide-plank white oak floors, 10-foot ceilings, custom millwork and a sophisticated mix of natural wood, stone and tailored finishes establish a refined yet inviting aesthetic. The great room opens to the lakeside terrace, while the chef’s kitchen is equally suited to everyday living and large-scale entertaining with an oversized island, Wolf 8-burner range with double ovens, scullery, wine room and a beautifully integrated Miele coffee bar. A dedicated planning center, custom drop zone and thoughtfully placed storage bring exceptional function to the design. The main-level primary suite is positioned to take full advantage of the lake, with expansive water views and a warm wood-plank ceiling with substantial beams. Its spa-inspired bath features separate vanities, a freestanding soaking tub and an oversized glass-enclosed shower with striking tilework, while generous closets and a washer and dryer within the primary closet create a truly self-contained retreat. A dramatic executive office wrapped in custom millwork provides a distinctive private workspace. Upstairs, the lake remains the focal point from an expansive bonus room surrounded by windows, complemented by three ensuite bedrooms with walk-in closets, an additional flex room with custom built-in workspace and a separate office with a Murphy bed for effortless guest accommodations. A second laundry area with washer and dryer adds convenience to the upper level. Outdoor living is equally considered. The covered lakeside lanai with fireplace and built-in grilling station transitions to the heated pool and spa, with low-maintenance artificial turf extending through the backyard and side yard. A private interior courtyard introduces an unexpected moment of tranquility within the home, complete with curated landscaping and a water feature. At the shoreline, a grandfathered approximately 150-foot pier leads to an upgraded floating dock equipped with lighting, water and 240V electrical service. From afternoons on the water to evenings framed by spectacular sunsets, the setting captures Lake Norman living at its finest. A breezeway connects to private secondary living quarters offering a kitchenette, full bath, balcony and flexible living space currently used as a fitness studio. An encapsulated crawl space adds another thoughtful element to the home’s construction and maintenance. With gated privacy, no HOA and a coveted Cornelius location, this is a waterfront residence where architecture, functionality and an extraordinary lake setting come together with uncommon distinction.
 Based on information submitted to the MLS GRID as of 2026-10-15T18:34:20.697 UTC. All data is obtained from various sources and may not have been verified by broker or MLS GRID. Supplied Open House Information is subject to change without notice. All information should be independently reviewed and verified for accuracy. Properties may or may not be listed by the office/agent presenting the information.The data relating to real estate on this Web site derive in part from the Canopy MLS IDX program. Brokers make an effort to deliver accurate information, but buyers should independently verify any information on which they will rely in a transaction. All properties are subject to prior sale, change or withdrawal. Neither Carlyle Properties nor any listing broker shall be responsible for any typographical errors, misinformation, or misprints, and they shall be held totally harmless from any damages arising from reliance upon this data. This data is provided exclusively for consumers' personal, non-commercial use and may not be used for any purpose other than to identify prospective properties they may be interested in purchasing. © 2026 Canopy MLS.
“Listings courtesy of Canopy MLS as distributed by MLS GRID
Some IDX listings have been excluded from this website.
Digital Millennium Copyright Act