Skip To Content

18525 Rollingdale Lane

Davidson, NC 28036
  • $1,295,000
  • STATUS: Active
  • ON SITE: 57 Days
  • ID#: 4415842
UPDATED: 45 min ago
$1,295,000
  • 5
    BEDS
  • 0.51
    ACRES
  • 3
    BATHS
  • 2
    1/2 BATHS
  • 3,604
    SQFT
  • $359
    $/SQFT
Neighborhood:
Type:
Single-Family Home
Built:
2004
County:
Area:

School Information

Elementary School:
Middle School:
High School:
Offered by Howard Hanna Allen Tate Lake Norman: 704-896-8283. Copyright 2026 Canopy MLS. All rights reserved.

Description

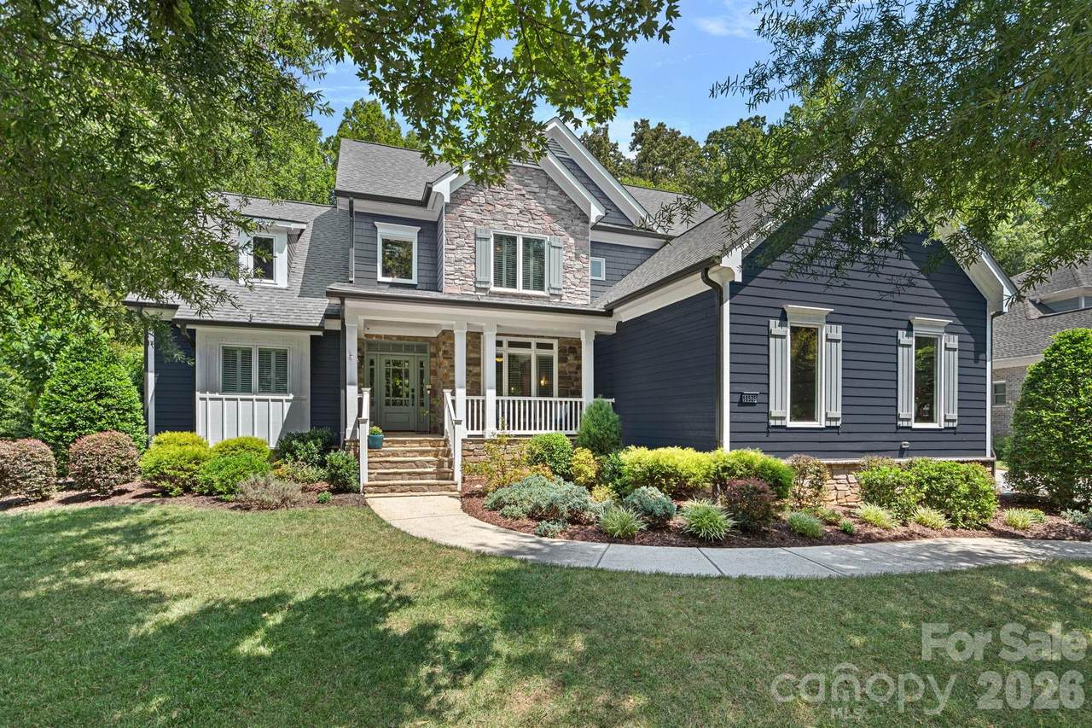
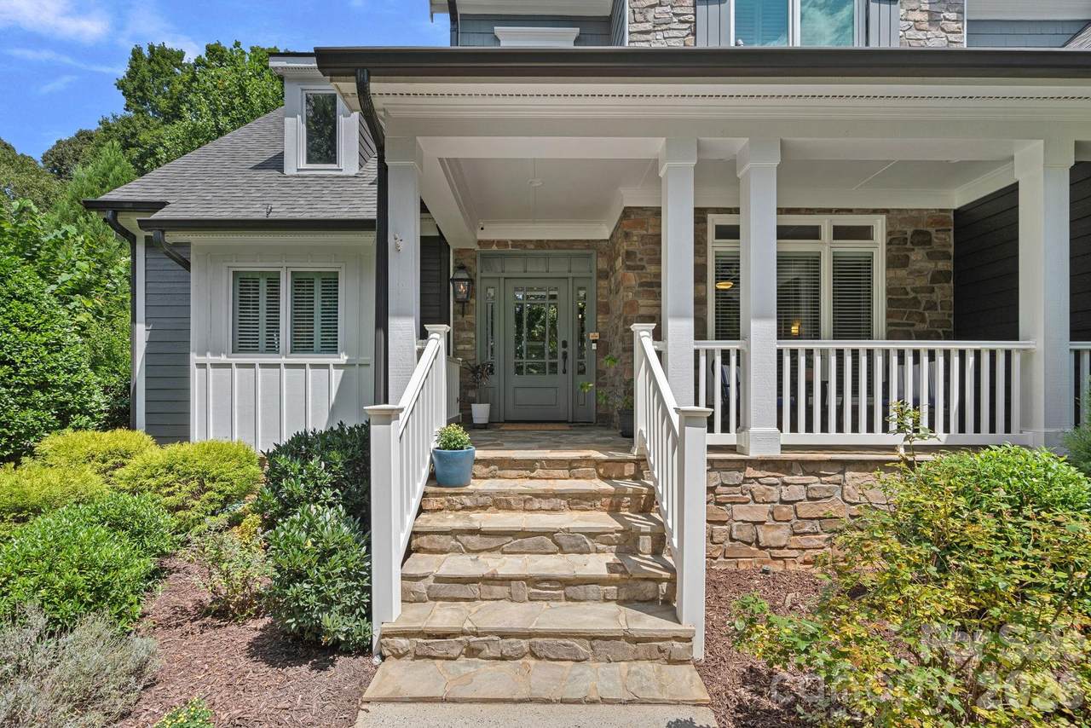
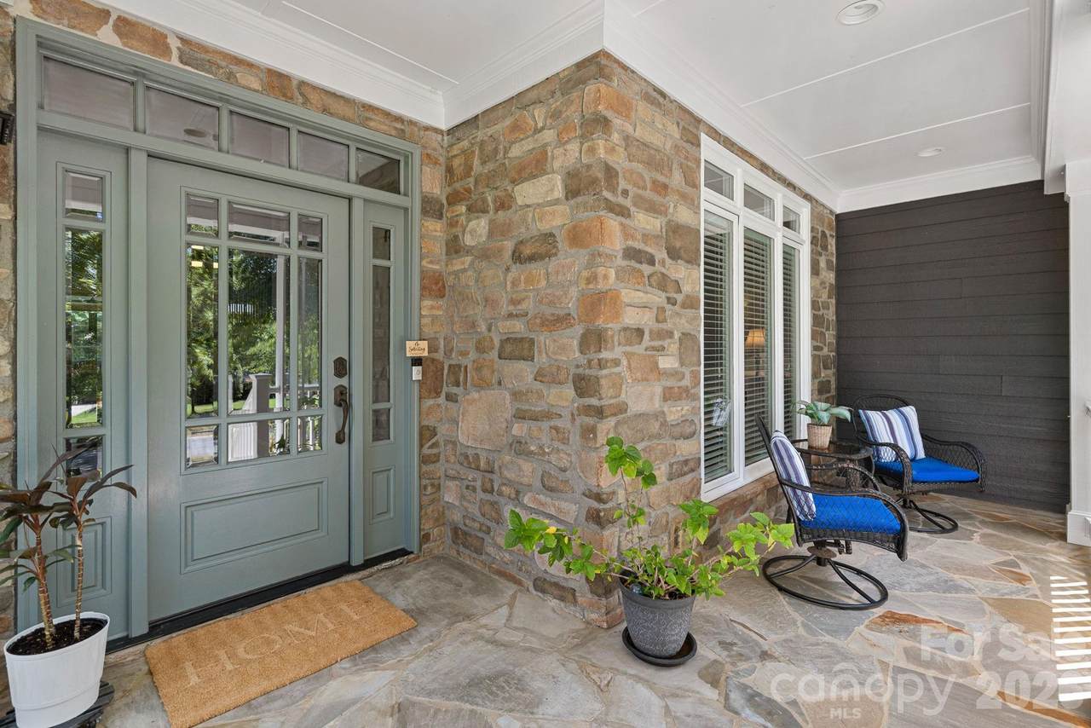
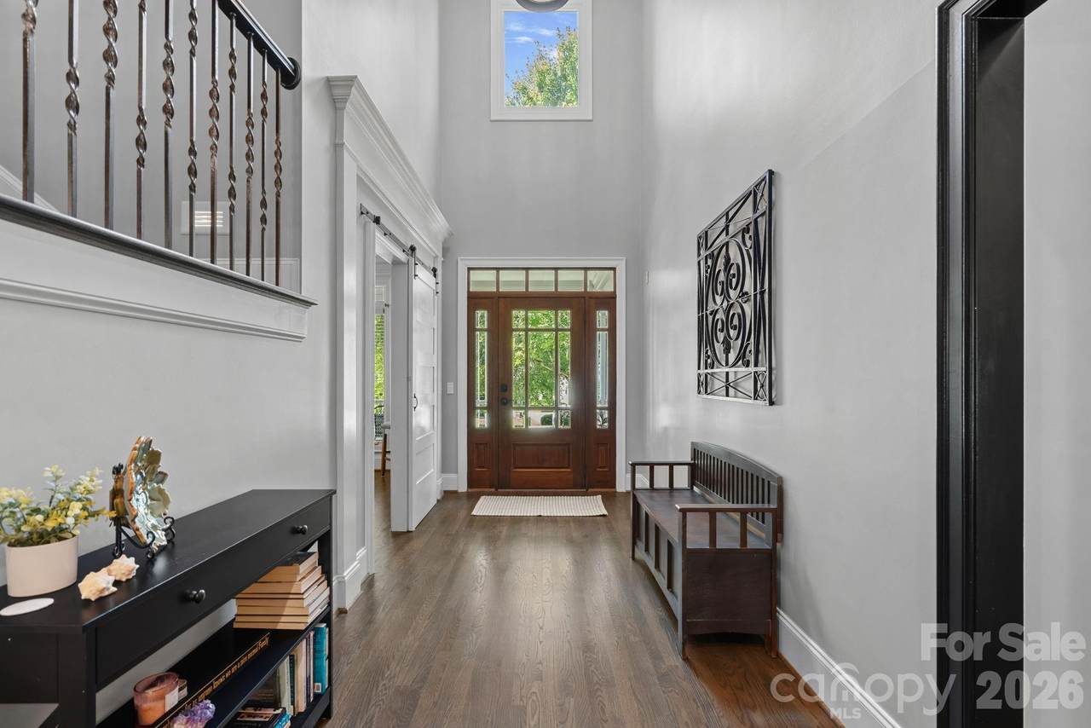
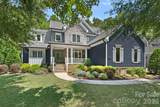
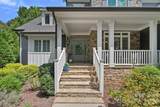
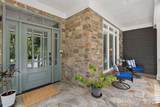
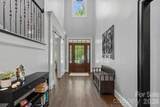
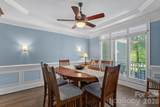
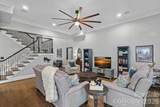
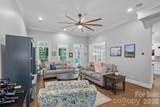
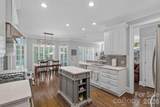
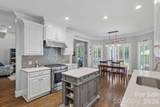
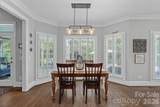
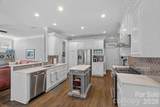
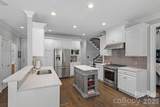
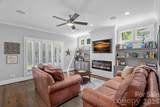
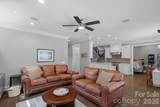
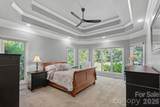
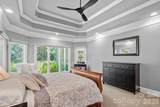
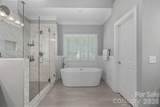
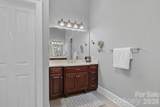
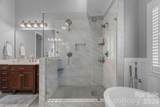
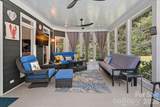
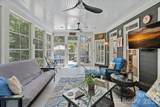
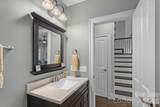
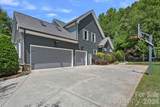
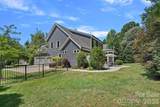
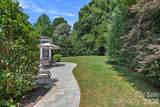
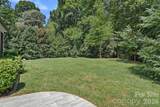
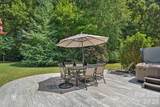
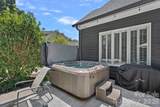
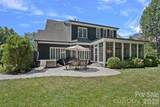
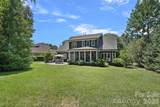
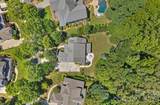
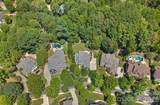
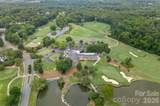
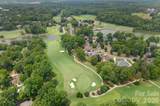
Get ready to fall in love with the ultimate blend of luxury and privacy in Davidson's highly sought-after River Run community. Nestled on a quiet cul-de-sac, this exceptional custom home sits on a private half-acre lot with stunning curb appeal, highlighted by a charming flagstone front porch, lush landscaping, and gas exterior lanterns (switch operated!). Offering 3,604 square feet, the thoughtful layout includes an updated 2018 kitchen with an island, gas range, and breakfast area and two separate living areas including an electric fireplace and built ins. The main-floor primary retreat boasts brand-new 2026 carpet and an updated ensuite with dual vanities, an oversized tiled shower, and vaulted ceilings. Upstairs features four spacious bedrooms with walk-in closets and direct bath access, and a versatile loft for an office or play area; the largest bedroom with adjacent half bath would make a great bonus room! Peace of mind comes standard with a 2017 roof, dual-zone HVAC units from 2020 and 2026, and included appliances: washer, dryer and refrigerator. Additional conveniences include a three-car side-load garage pre-wired for an EV charger. Step outside to your personal oasis featuring a heated and cooled enclosed back porch with Eze Breeze windows and screens, plus a fenced backyard and tiled patio. River Run offers neighborhood greenways and parks, with optional country club memberships providing access to pools, tennis and pickleball courts, a fitness center, and a golf course while keeping HOA fees reasonable. A recent appraisal supports the improved list price.

Monthly Payment Calculator


MLS Grid logo Based on information submitted to the MLS GRID as of 2026-10-15T18:34:20.697 UTC. All data is obtained from various sources and may not have been verified by broker or MLS GRID. Supplied Open House Information is subject to change without notice. All information should be independently reviewed and verified for accuracy. Properties may or may not be listed by the office/agent presenting the information.The data relating to real estate on this Web site derive in part from the Canopy MLS IDX program. Brokers make an effort to deliver accurate information, but buyers should independently verify any information on which they will rely in a transaction. All properties are subject to prior sale, change or withdrawal. Neither Carlyle Properties nor any listing broker shall be responsible for any typographical errors, misinformation, or misprints, and they shall be held totally harmless from any damages arising from reliance upon this data. This data is provided exclusively for consumers' personal, non-commercial use and may not be used for any purpose other than to identify prospective properties they may be interested in purchasing. © 2026 Canopy MLS.

“Listings courtesy of Canopy MLS as distributed by MLS GRID

Some IDX listings have been excluded from this website.

Digital Millennium Copyright Act
www.carlyleproperties.com/homes/180261782
Print Image

18525 Rollingdale Lane Davidson, NC 28036

  • Price: $1,295,000
  • Status: Active
  • On Site: 57 Days
  • Updated: 45 min ago
  • ID#: 4415842
5
Beds
3
Baths
2
½ Baths
0.51
Acres
3,604
SQFT
$359
$/SQFT
2004
Built
Neighborhood:
River Run
County:
Mecklenburg
Area:
Davidson
Elementary School:
Davidson
Middle School:
Bailey
High School:
William Amos Hough
Property Description
Get ready to fall in love with the ultimate blend of luxury and privacy in Davidson's highly sought-after River Run community. Nestled on a quiet cul-de-sac, this exceptional custom home sits on a private half-acre lot with stunning curb appeal, highlighted by a charming flagstone front porch, lush landscaping, and gas exterior lanterns (switch operated!). Offering 3,604 square feet, the thoughtful layout includes an updated 2018 kitchen with an island, gas range, and breakfast area and two separate living areas including an electric fireplace and built ins. The main-floor primary retreat boasts brand-new 2026 carpet and an updated ensuite with dual vanities, an oversized tiled shower, and vaulted ceilings. Upstairs features four spacious bedrooms with walk-in closets and direct bath access, and a versatile loft for an office or play area; the largest bedroom with adjacent half bath would make a great bonus room! Peace of mind comes standard with a 2017 roof, dual-zone HVAC units from 2020 and 2026, and included appliances: washer, dryer and refrigerator. Additional conveniences include a three-car side-load garage pre-wired for an EV charger. Step outside to your personal oasis featuring a heated and cooled enclosed back porch with Eze Breeze windows and screens, plus a fenced backyard and tiled patio. River Run offers neighborhood greenways and parks, with optional country club memberships providing access to pools, tennis and pickleball courts, a fitness center, and a golf course while keeping HOA fees reasonable. A recent appraisal supports the improved list price.
Exterior Features

Architectural Style Transitional Carport YN No Construction Materials Hardboard SidingStone Construction Type Site Built Exterior Features Above Ground Hot Tub / SpaIn-Ground Irrigation Fencing Back Yard Foundation Details Crawl Space Garage Square Footage 697 Garage YN Yes Levels Two Lot Features LevelPrivateWooded Main Level Garage YN Yes Parking Features DrivewayAttached GarageGarage Door OpenerGarage Faces SideKeypad Entry Patio And Porch Features CoveredEnclosedFront PorchPatioRear Porch Road Responsibility Publicly Maintained Road Road Surface Type ConcretePaved Roof Architectural Shingle

Interior Features

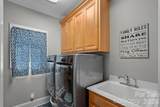
Above Grade Finished Area 3604 Appliances DishwasherDisposalExhaust HoodGas CooktopGas OvenGas RangeGas Water HeaterMicrowavePlumbed For Ice MakerRefrigerator with Ice MakerSelf Cleaning OvenWasher/Dryer Basement YN No Below Grade Finished Area 0 Cooling Ceiling Fan(s)Central AirZoned Fireplace Features ElectricFamily Room Fireplace YN Yes Flooring CarpetTileWood Garage Spaces 3 Heating Forced AirNatural GasZoned Interior Features Attic Stairs PulldownBuilt-in FeaturesEntrance FoyerGarden TubHot TubKitchen IslandOpen FloorplanPantryStorageWalk-In Closet(s) Laundry Features Electric Dryer HookupLaundry RoomMain LevelSinkWasher Hookup Lower Square Feet 0 Main Square Feet 2295 Rooms Main (Dining Room) Main (Living Room) Main (Kitchen) Main (Breakfast) Main (Family Room) Main (Bathroom-Half) Main (Primary Bedroom) Main (Bathroom-Full) Main (Laundry) Upper (Loft) Upper (Bedroom(s)) Upper (Bathroom-Full) Upper (Bedroom(s)) Upper (Bedroom(s)) Upper (Bathroom-Full) Upper (Bedroom(s)) Upper (Bathroom-Half) Sq Ft Unheated Total 367 Sq Ft Unheated Upper 367 Sq Ft Upper 1309 Third Square Feet 0

Property Features

Additional Parcels YN False Association Annual Expense 900.00 Association Fee 900 Association Fee Frequency Annually Association Name First Service Residential Association YN Yes Assumable YN No Auction YN No Builder Name Lopez CCRSubject To Yes City Taxes Paid To Davidson Community Features ClubhouseFitness CenterGolfOutdoor PoolPicnic AreaPlaygroundPondPutting GreenRecreation AreaSidewalksSport CourtStreet LightsTennis Court(s)Walking Trails Hoa Subject To Required HOASubject To Dues Mandatory Listing Terms CashConventionalFHAVA Loan Model Custom New Construction YN No Property Sub Type Single Family Residence Restrictions Architectural ReviewSubdivision Second Living Quarters None Senior Community YN No Sewer Public Sewer Special Listing Conditions None Water Source City


MLS Grid logo Based on information submitted to the MLS GRID as of 2026-10-15T18:34:20.697 UTC. All data is obtained from various sources and may not have been verified by broker or MLS GRID. Supplied Open House Information is subject to change without notice. All information should be independently reviewed and verified for accuracy. Properties may or may not be listed by the office/agent presenting the information.The data relating to real estate on this Web site derive in part from the Canopy MLS IDX program. Brokers make an effort to deliver accurate information, but buyers should independently verify any information on which they will rely in a transaction. All properties are subject to prior sale, change or withdrawal. Neither Carlyle Properties nor any listing broker shall be responsible for any typographical errors, misinformation, or misprints, and they shall be held totally harmless from any damages arising from reliance upon this data. This data is provided exclusively for consumers' personal, non-commercial use and may not be used for any purpose other than to identify prospective properties they may be interested in purchasing. © 2026 Canopy MLS.

“Listings courtesy of Canopy MLS as distributed by MLS GRID

Some IDX listings have been excluded from this website.

Digital Millennium Copyright Act
 
https://bt-photos.global.ssl.fastly.net/cmls/1280_boomver_1_4415842-1.jpg https://bt-photos.global.ssl.fastly.net/cmls/1280_boomver_1_4415842-1.jpg https://bt-photos.global.ssl.fastly.net/cmls/1280_boomver_1_4415842-1.jpg
Logo
Carlyle Properties
19520 W Catawba Ave Suite 113
Cornelius NC, 28031
Offered by Howard Hanna Allen Tate Lake Norman: 704-896-8283. Copyright 2026 Canopy MLS. All rights reserved.