




































Description
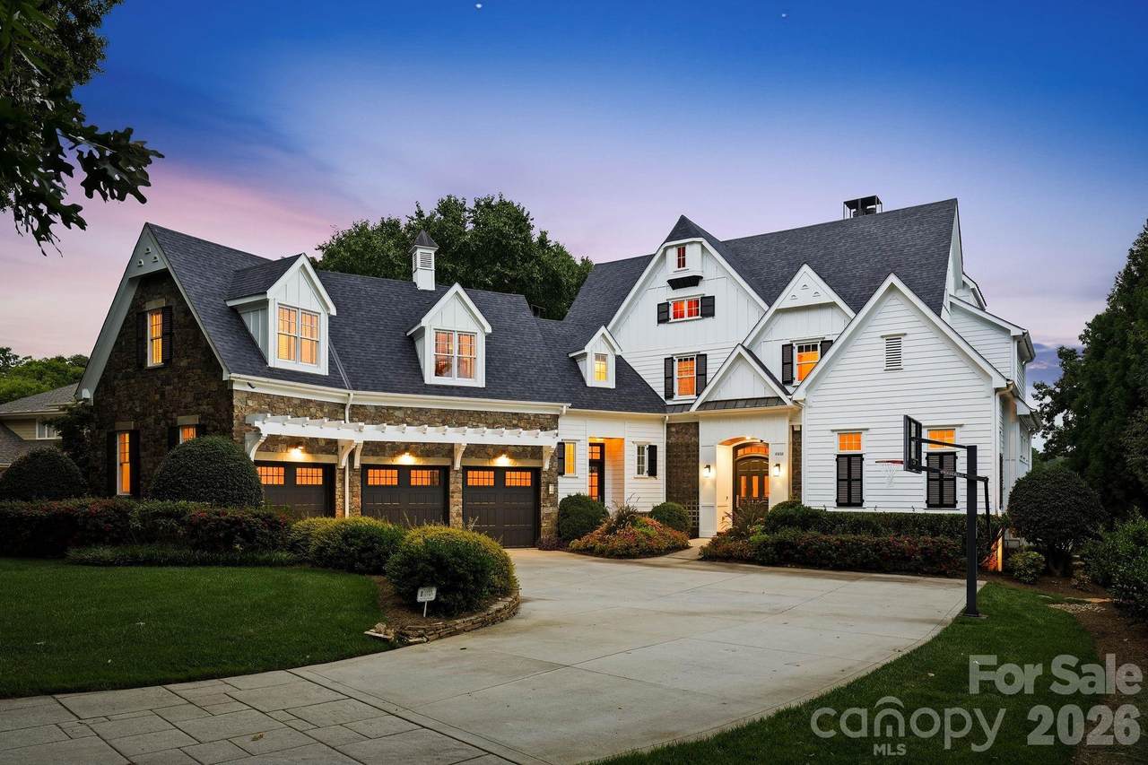
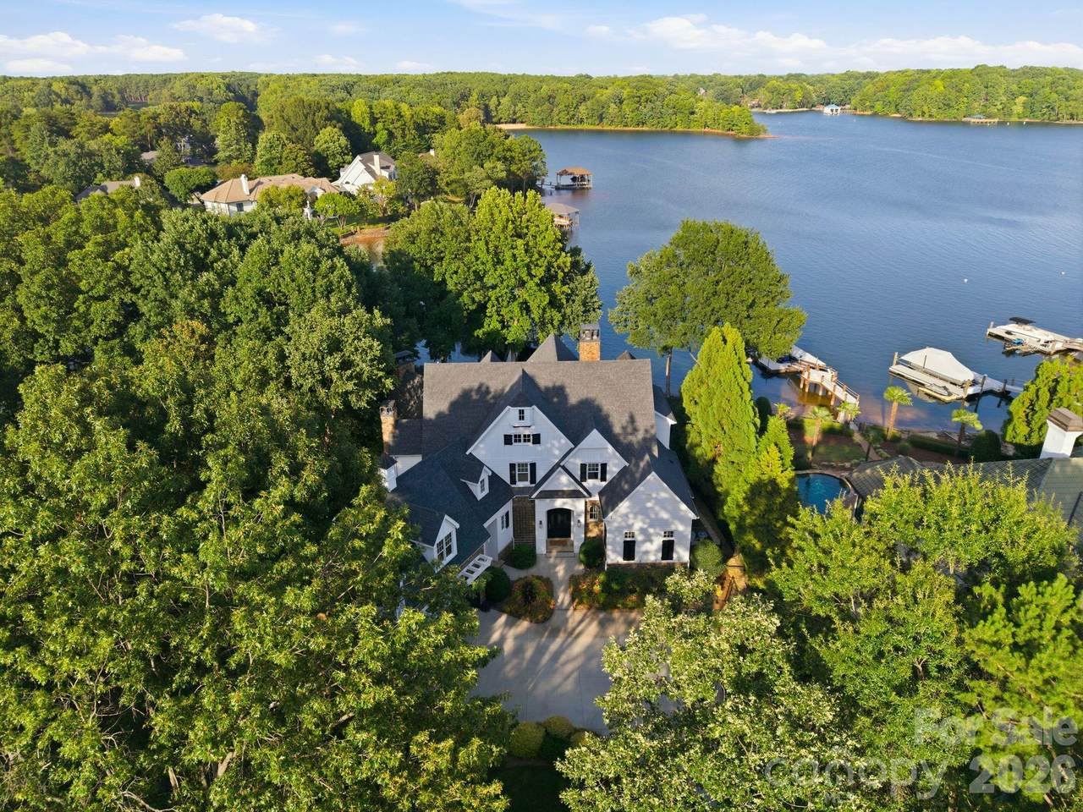
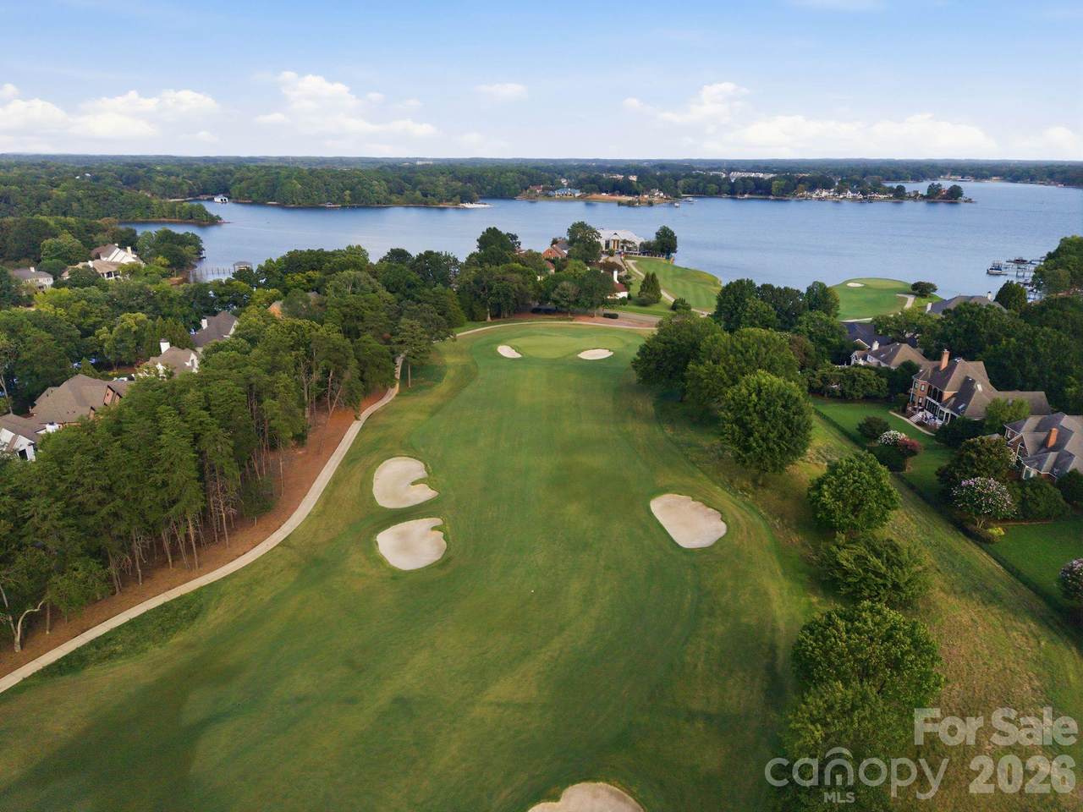
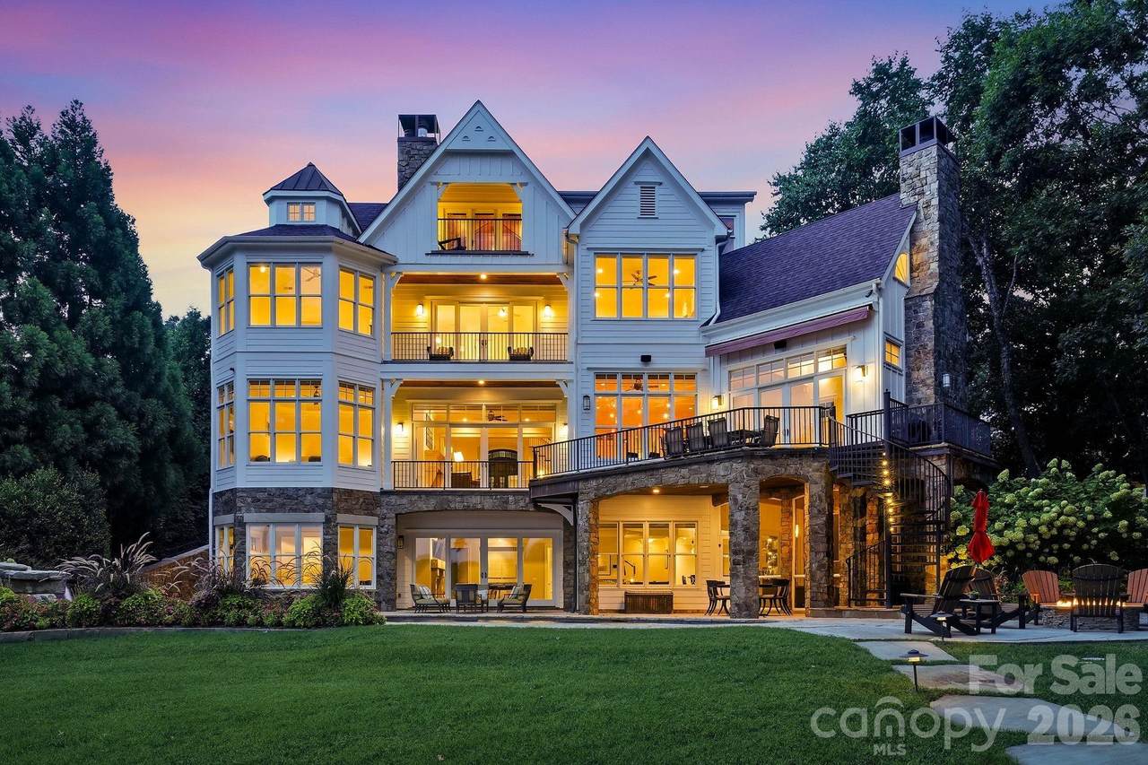
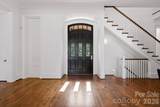
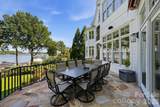
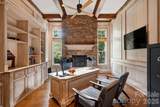
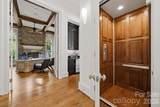
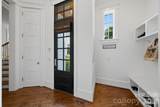
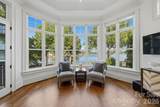
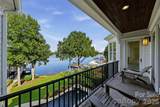
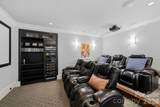
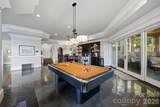
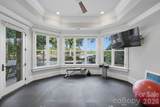
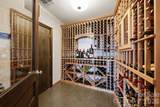
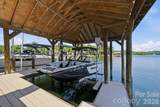
Its captivating Cape Cod–inspired elevation sets the tone for this exceptional waterfront residence, where classic architectural character meets one of The Peninsula’s most desirable settings. Positioned with the golf course to the front and Lake Norman to the rear, the property offers extraordinary expansive water views from nearly every room. The sellers are offering the rights to their Full Golf Membership at the Peninsula Club. In a market where memberships are in ultra-high demand, this is your "fast track" to the club lifestyle. Upon membership approval and payment of initiation fees, you can bypass the waitlist and begin enjoying the championship course, tennis, and club amenities immediately! Thoughtfully designed to embrace both sides of its setting, the home creates a seamless connection between refined interiors, resort-style outdoor living and life on the lake. Inside, abundant natural light and extensive windows keep the waterfront ever present. The kitchen opens to the main living and dining spaces, while a dramatic great room with vaulted ceilings, exposed beams and fireplace overlooks the lake. A custom office with fireplace provides a distinguished private workspace, and additional fireplaces throughout the home add warmth and architectural character. The primary suite enjoys sweeping water views, while an elevator provides convenient access between levels. Savant home automation integrates technology throughout the residence. The lower level is designed for entertaining, anchored by a sophisticated full bar, billiards and recreation spaces and a temperature-controlled wine room. Large expanses of glass continue the lake views and provide direct access to the pool and outdoor living areas. Outside, the property becomes a private waterfront retreat. A heated saltwater pool and spa with waterfall feature are surrounded by stone terraces, mature landscaping and multiple gathering areas. A lakeside fire pit offers another setting for evenings overlooking the water. Thoughtful amenities include an outdoor pool shower, convenient access to a pool bath and exterior access to a dedicated lake and pool storage room. Beyond the lawn, the private dock extends the lifestyle directly onto Lake Norman with two boat lifts—one rated for 40,000 pounds and a second rated for 5,000 pounds—along with space to relax at the water's edge. With a three-car garage, extensive outdoor living, sophisticated entertaining spaces and a remarkable position between golf and water, this residence delivers the elements that define The Peninsula lifestyle: boating from your backyard, golf just beyond the front of the home and Lake Norman as the backdrop to everyday living.
-
5BEDS
-
0.66ACRES
-
7BATHS
-
21/2 BATHS
-
9,248SQFT
-
$1,076$/SQFT
School Information
Description
Its captivating Cape Cod–inspired elevation sets the tone for this exceptional waterfront residence, where classic architectural character meets one of The Peninsula’s most desirable settings. Positioned with the golf course to the front and Lake Norman to the rear, the property offers extraordinary expansive water views from nearly every room. The sellers are offering the rights to their Full Golf Membership at the Peninsula Club. In a market where memberships are in ultra-high demand, this is your "fast track" to the club lifestyle. Upon membership approval and payment of initiation fees, you can bypass the waitlist and begin enjoying the championship course, tennis, and club amenities immediately! Thoughtfully designed to embrace both sides of its setting, the home creates a seamless connection between refined interiors, resort-style outdoor living and life on the lake. Inside, abundant natural light and extensive windows keep the waterfront ever present. The kitchen opens to the main living and dining spaces, while a dramatic great room with vaulted ceilings, exposed beams and fireplace overlooks the lake. A custom office with fireplace provides a distinguished private workspace, and additional fireplaces throughout the home add warmth and architectural character. The primary suite enjoys sweeping water views, while an elevator provides convenient access between levels. Savant home automation integrates technology throughout the residence. The lower level is designed for entertaining, anchored by a sophisticated full bar, billiards and recreation spaces and a temperature-controlled wine room. Large expanses of glass continue the lake views and provide direct access to the pool and outdoor living areas. Outside, the property becomes a private waterfront retreat. A heated saltwater pool and spa with waterfall feature are surrounded by stone terraces, mature landscaping and multiple gathering areas. A lakeside fire pit offers another setting for evenings overlooking the water. Thoughtful amenities include an outdoor pool shower, convenient access to a pool bath and exterior access to a dedicated lake and pool storage room. Beyond the lawn, the private dock extends the lifestyle directly onto Lake Norman with two boat lifts—one rated for 40,000 pounds and a second rated for 5,000 pounds—along with space to relax at the water's edge. With a three-car garage, extensive outdoor living, sophisticated entertaining spaces and a remarkable position between golf and water, this residence delivers the elements that define The Peninsula lifestyle: boating from your backyard, golf just beyond the front of the home and Lake Norman as the backdrop to everyday living.
 Based on information submitted to the MLS GRID as of 2026-10-08T18:34:19.563 UTC. All data is obtained from various sources and may not have been verified by broker or MLS GRID. Supplied Open House Information is subject to change without notice. All information should be independently reviewed and verified for accuracy. Properties may or may not be listed by the office/agent presenting the information.The data relating to real estate on this Web site derive in part from the Canopy MLS IDX program. Brokers make an effort to deliver accurate information, but buyers should independently verify any information on which they will rely in a transaction. All properties are subject to prior sale, change or withdrawal. Neither Carlyle Properties nor any listing broker shall be responsible for any typographical errors, misinformation, or misprints, and they shall be held totally harmless from any damages arising from reliance upon this data. This data is provided exclusively for consumers' personal, non-commercial use and may not be used for any purpose other than to identify prospective properties they may be interested in purchasing. © 2026 Canopy MLS.
“Listings courtesy of Canopy MLS as distributed by MLS GRID
Some IDX listings have been excluded from this website.
Digital Millennium Copyright Act