
Skip To Content

18806 Boundary Oaks Court

Davidson, NC 28036
  • $1,099,000
  • STATUS: Active
  • ON SITE: 33 Days
  • ID#: 4423712
Price Reduced
UPDATED: 32 min ago
$1,099,000
  • 4
    BEDS
  • 0.61
    ACRES
  • 3
    BATHS
  • 0
    1/2 BATHS
  • 2,854
    SQFT
  • $385
    $/SQFT
Neighborhood:
Type:
Single-Family Home
Built:
1991
County:
Area:

School Information

Elementary School:
Middle School:
High School:
Offered by COMPASS: 704-234-7880. Copyright 2026 Canopy MLS. All rights reserved.

Description

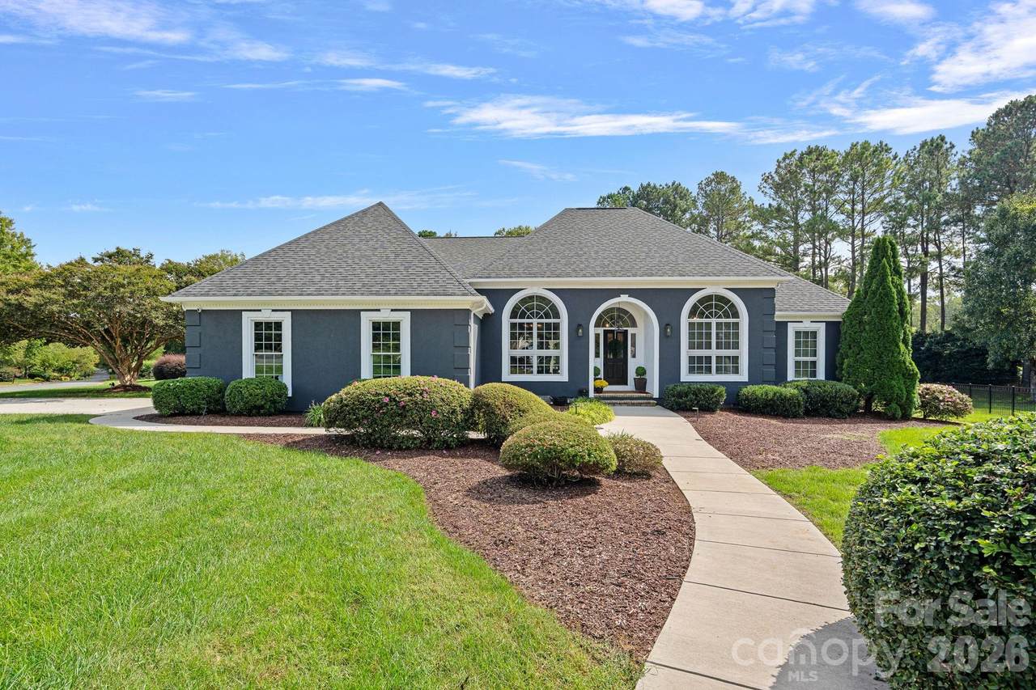
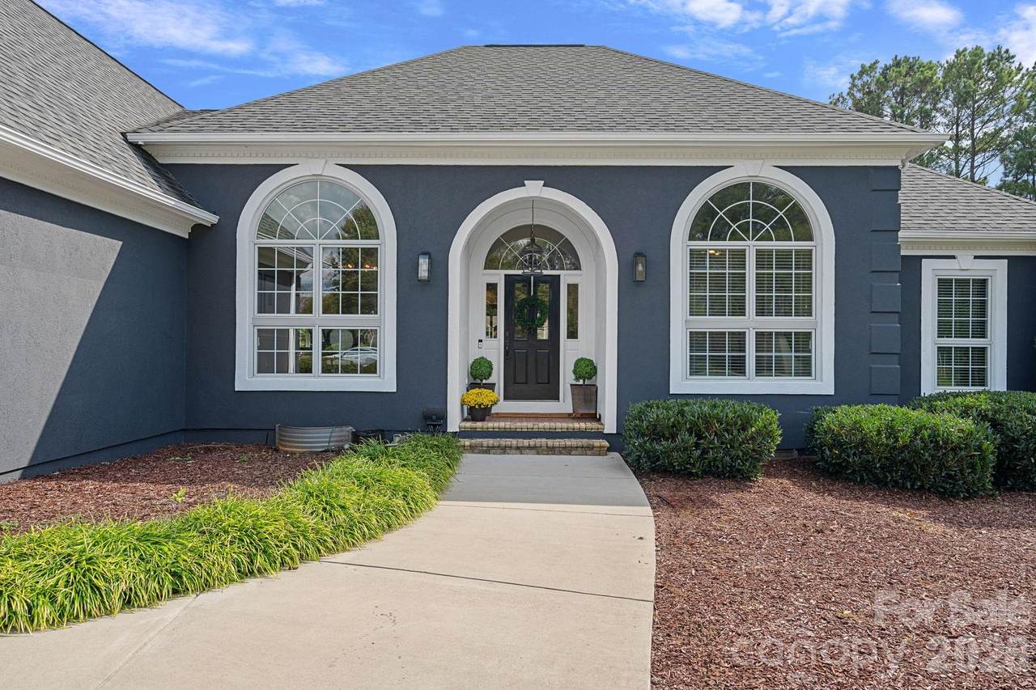
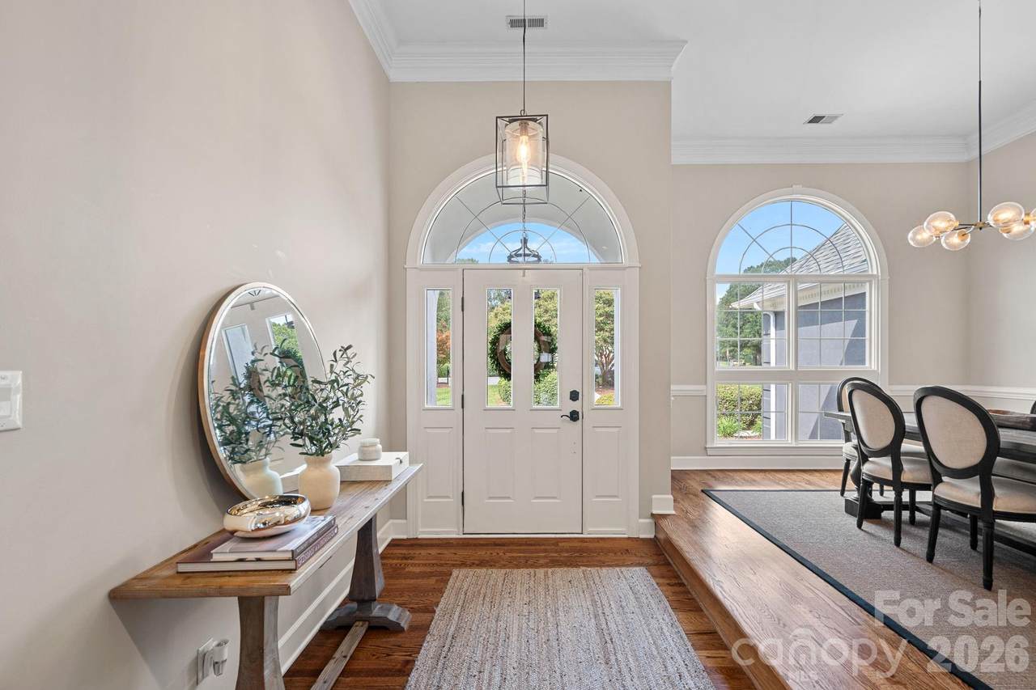
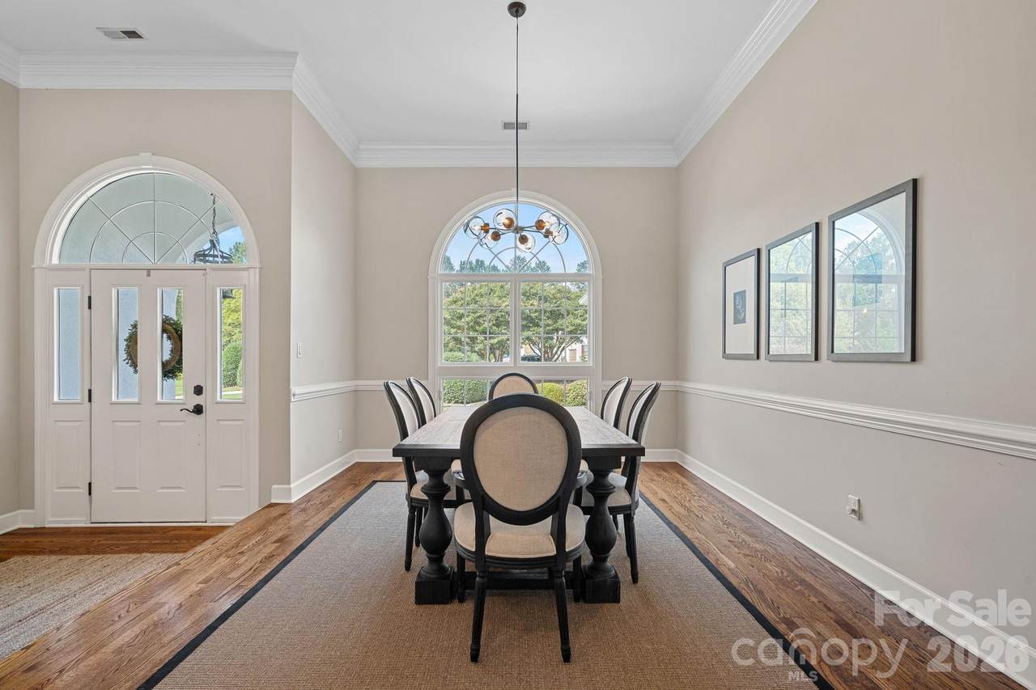
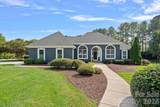
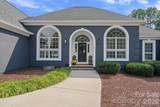
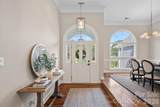
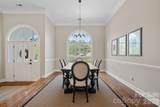
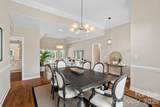
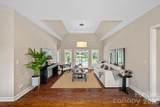
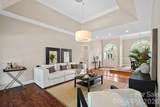
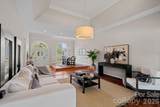
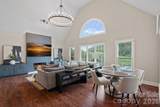
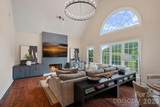
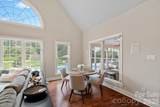
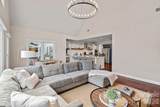
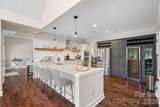
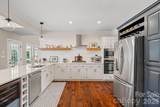
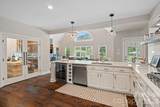
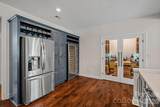
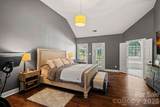
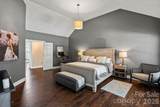
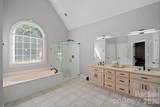
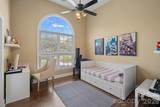
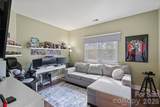
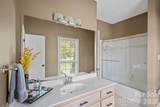
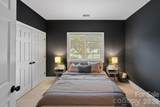
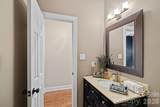
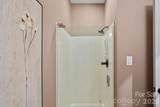
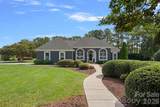
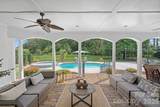
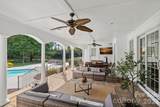
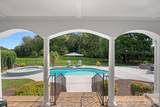
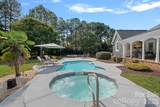
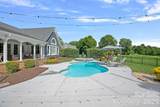
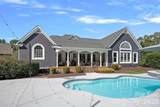
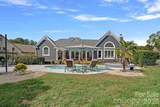
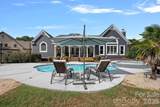
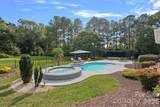
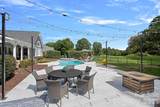
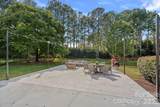
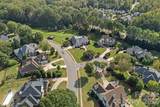
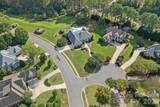
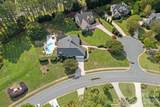
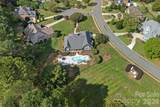
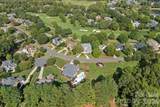
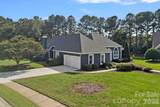
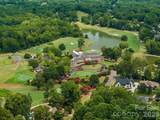
Welcome home to this spacious and light-filled retreat nestled on a quiet cul-de-sac in one of Davidson's most sought-after communities. Featuring an airy, open-concept design with soaring vaulted ceilings, this 4-bedroom, 3-bathroom residence perfectly blends comfort and elegance. The heart of the home opens to an updated gourmet kitchen equipped with premium stainless steel appliances and sleek finishes, flowing effortlessly into a magnificent great room with a cozy gas fireplace. Step outside into your private, landscaped oasis featuring a fabulous heated saltwater pool and spa—ideal for year-round relaxation and effortless outdoor entertaining. Enjoy the convenience of a main-level primary suite with direct access to a serene covered patio, plus generous secondary bedrooms. Experience top-tier Davidson schools and optional access to world-class River Run Country Club amenities. This property is a rare find! Large Wine Cellar with wooden racks for the connoisseur collector. Cellar can be used as Office or supersized Pantry. Family Room has built ins, gas log Fireplace and Vaulted Ceiling. Primary Suite has vaulted ceiling and private door to backyard Terrace. Primary Bath has jetted tub, substantial shower stall, and dual sink vanity. Fenced backyard & .61 acres. POA owned land behind property. Club amenities for a fee.

Monthly Payment Calculator


MLS Grid logo Based on information submitted to the MLS GRID as of 2026-10-15T18:34:20.697 UTC. All data is obtained from various sources and may not have been verified by broker or MLS GRID. Supplied Open House Information is subject to change without notice. All information should be independently reviewed and verified for accuracy. Properties may or may not be listed by the office/agent presenting the information.The data relating to real estate on this Web site derive in part from the Canopy MLS IDX program. Brokers make an effort to deliver accurate information, but buyers should independently verify any information on which they will rely in a transaction. All properties are subject to prior sale, change or withdrawal. Neither Carlyle Properties nor any listing broker shall be responsible for any typographical errors, misinformation, or misprints, and they shall be held totally harmless from any damages arising from reliance upon this data. This data is provided exclusively for consumers' personal, non-commercial use and may not be used for any purpose other than to identify prospective properties they may be interested in purchasing. © 2026 Canopy MLS.

“Listings courtesy of Canopy MLS as distributed by MLS GRID

Some IDX listings have been excluded from this website.

Digital Millennium Copyright Act
www.carlyleproperties.com/homes/181122380
Print Image

18806 Boundary Oaks Court Davidson, NC 28036

  • Price: $1,099,000
  • Status: Active
  • On Site: 33 Days
  • Updated: 32 min ago
  • ID#: 4423712
4
Beds
3
Baths
0
½ Baths
0.61
Acres
2,854
SQFT
$385
$/SQFT
1991
Built
Neighborhood:
River Run
County:
Mecklenburg
Area:
Davidson
Elementary School:
Davidson
Middle School:
Bailey
High School:
William Amos Hough
Property Description
Welcome home to this spacious and light-filled retreat nestled on a quiet cul-de-sac in one of Davidson's most sought-after communities. Featuring an airy, open-concept design with soaring vaulted ceilings, this 4-bedroom, 3-bathroom residence perfectly blends comfort and elegance. The heart of the home opens to an updated gourmet kitchen equipped with premium stainless steel appliances and sleek finishes, flowing effortlessly into a magnificent great room with a cozy gas fireplace. Step outside into your private, landscaped oasis featuring a fabulous heated saltwater pool and spa—ideal for year-round relaxation and effortless outdoor entertaining. Enjoy the convenience of a main-level primary suite with direct access to a serene covered patio, plus generous secondary bedrooms. Experience top-tier Davidson schools and optional access to world-class River Run Country Club amenities. This property is a rare find! Large Wine Cellar with wooden racks for the connoisseur collector. Cellar can be used as Office or supersized Pantry. Family Room has built ins, gas log Fireplace and Vaulted Ceiling. Primary Suite has vaulted ceiling and private door to backyard Terrace. Primary Bath has jetted tub, substantial shower stall, and dual sink vanity. Fenced backyard & .61 acres. POA owned land behind property. Club amenities for a fee.
Exterior Features

Architectural Style Transitional Carport YN No Construction Materials Synthetic Stucco Construction Type Site Built Exterior Features In-Ground Irrigation Fencing Back YardFencedFull Foundation Details Crawl Space Garage Square Footage 523 Garage YN Yes Levels One Lot Features ClearedCorner LotCul-De-SacLevel Main Level Garage YN Yes Parking Features DrivewayAttached GarageGarage Door Opener Patio And Porch Features CoveredRear Porch Road Responsibility Publicly Maintained Road Road Surface Type ConcretePaved Roof Architectural Shingle Window Features Insulated Window(s)

Interior Features

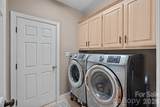
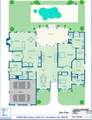
Above Grade Finished Area 2854 Appliances DishwasherDisposalDryerExhaust HoodGas CooktopGas Water HeaterMicrowaveOvenRefrigeratorSelf Cleaning OvenWall OvenWasherWasher/DryerWine Refrigerator Basement YN No Below Grade Finished Area 0 Cooling Ceiling Fan(s)Central AirDual Door Features Insulated Door(s) Fireplace Features Family RoomGas Log Fireplace YN Yes Flooring CarpetLaminateTileWood Garage Spaces 2 Heating Forced AirNatural Gas Interior Features Attic Stairs PulldownCable PrewireDrop ZoneGarden TubOpen FloorplanPantryStorageWalk-In Closet(s) Laundry Features Electric Dryer HookupInsideLaundry RoomMain LevelWasher Hookup Lower Square Feet 0 Main Square Feet 2854 Rooms Main (Primary Bedroom) Main (Bathroom-Full) Main (Bedroom(s)) Main (Bedroom(s)) Main (Bedroom(s)) Main (Bathroom-Full) Main (Bathroom-Full) Main (Kitchen) Main (Great Room) Main (Family Room) Main (Dining Room) Main (Laundry) Sq Ft Unheated Total 0 Sq Ft Upper 0 Third Square Feet 0

Property Features

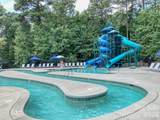
Additional Parcels YN False Association Annual Expense 900.00 Association Fee 900 Association Fee Frequency Annually Association Name First Service Residential Association YN Yes Assumable YN No Auction YN No CCRSubject To Yes City Taxes Paid To Davidson Community Features CabanaClubhouseFitness CenterGame CourtGolfOutdoor PoolPickleballPicnic AreaPlaygroundPondPutting GreenSidewalksSport CourtStreet LightsTennis Court(s)Walking Trails Construction Status Completed Elevation 0 Hoa Subject To Required HOASubject To Dues Mandatory Listing Terms CashConventional Lot Size Dimensions 24x32x24x131x24x202x28x232 New Construction YN No Property Sub Type Single Family Residence Restrictions Architectural Review Security Features Carbon Monoxide Detector(s)Smoke Detector(s) Senior Community YN No Sewer Public Sewer Special Listing Conditions None Utilities Cable ConnectedElectricity ConnectedNatural Gas Water Source City


MLS Grid logo Based on information submitted to the MLS GRID as of 2026-10-15T18:34:20.697 UTC. All data is obtained from various sources and may not have been verified by broker or MLS GRID. Supplied Open House Information is subject to change without notice. All information should be independently reviewed and verified for accuracy. Properties may or may not be listed by the office/agent presenting the information.The data relating to real estate on this Web site derive in part from the Canopy MLS IDX program. Brokers make an effort to deliver accurate information, but buyers should independently verify any information on which they will rely in a transaction. All properties are subject to prior sale, change or withdrawal. Neither Carlyle Properties nor any listing broker shall be responsible for any typographical errors, misinformation, or misprints, and they shall be held totally harmless from any damages arising from reliance upon this data. This data is provided exclusively for consumers' personal, non-commercial use and may not be used for any purpose other than to identify prospective properties they may be interested in purchasing. © 2026 Canopy MLS.

“Listings courtesy of Canopy MLS as distributed by MLS GRID

Some IDX listings have been excluded from this website.

Digital Millennium Copyright Act
 
https://bt-photos.global.ssl.fastly.net/cmls/1280_boomver_1_4423712-1.jpg https://bt-photos.global.ssl.fastly.net/cmls/1280_boomver_1_4423712-1.jpg https://bt-photos.global.ssl.fastly.net/cmls/1280_boomver_1_4423712-1.jpg
Logo
Carlyle Properties
19520 W Catawba Ave Suite 113
Cornelius NC, 28031
Offered by COMPASS: 704-234-7880. Copyright 2026 Canopy MLS. All rights reserved.