Skip To Content

190 Ridgeview Drive

Hendersonville, NC 28792
  • $542,000
  • STATUS: Active
  • ON SITE: 11 Days
  • ID#: 4430679
UPDATED: 31 min ago
$542,000
  • 3
    BEDS
  • 1.92
    ACRES
  • 3
    BATHS
  • 0
    1/2 BATHS
  • 2,515
    SQFT
  • $216
    $/SQFT
Neighborhood:
Type:
Single-Family Home
Built:
1988
County:

School Information

Elementary School:
Middle School:
High School:
Offered by The Hinton Realty Group: 828-222-3849. Copyright 2026 Canopy MLS. All rights reserved.

Description

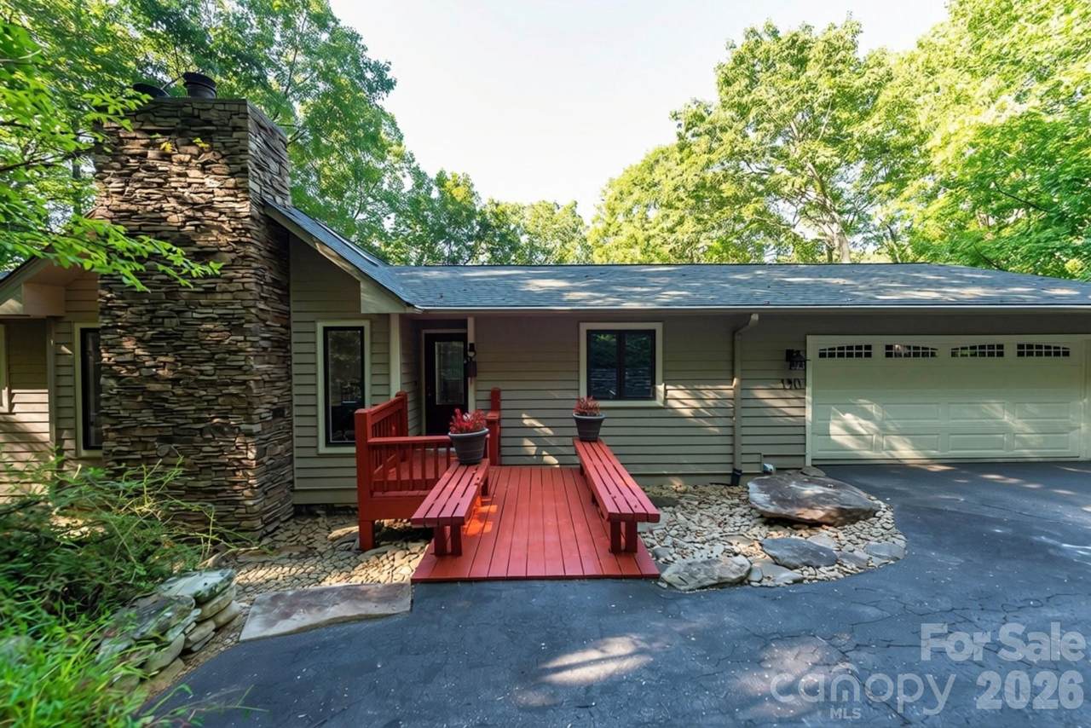
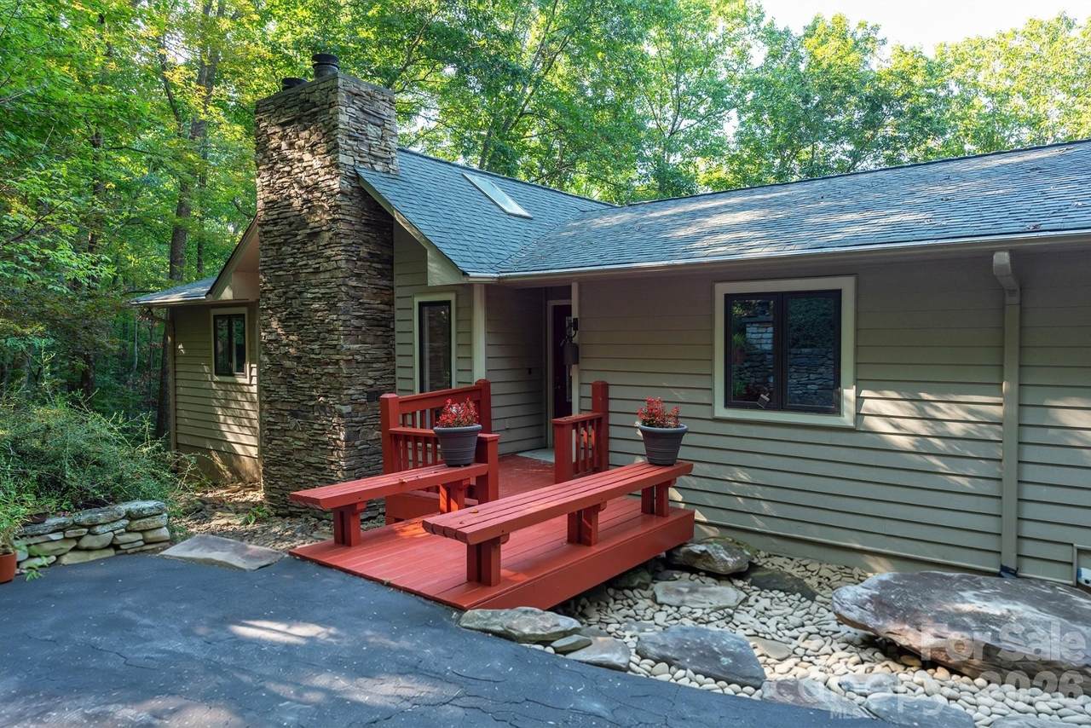
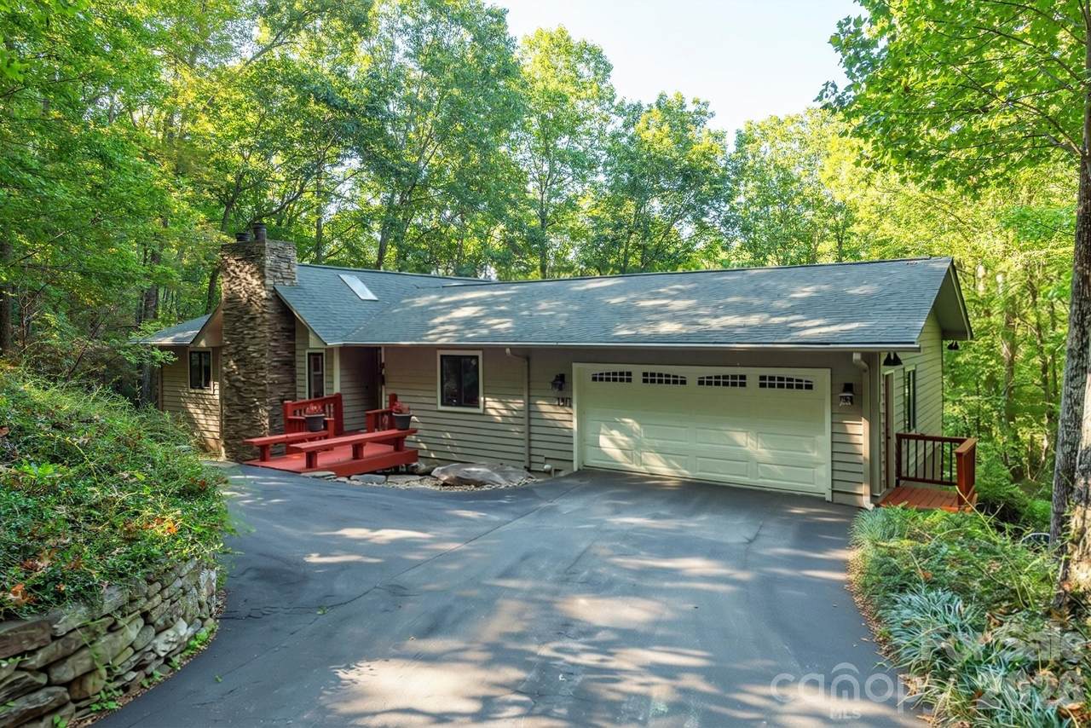
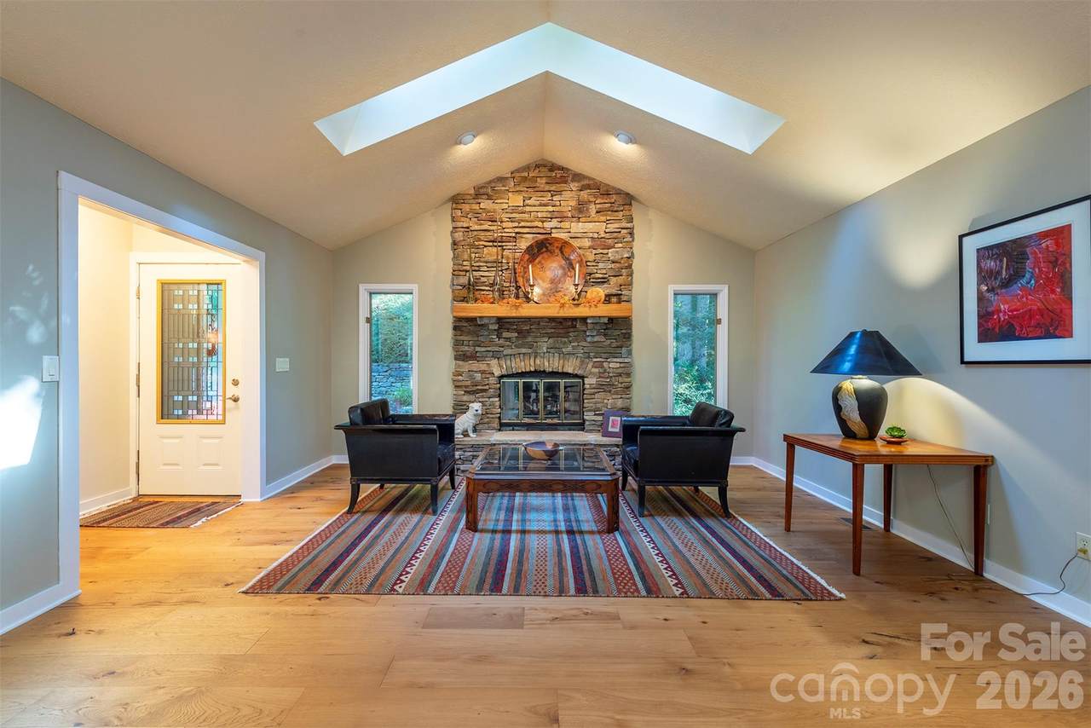
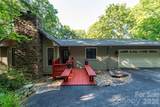
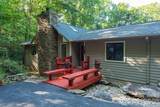
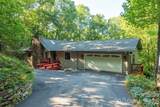
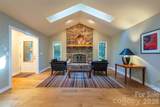
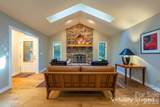
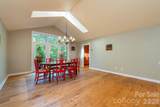
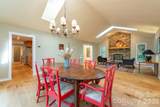
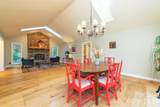
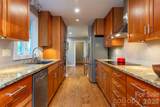
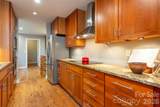
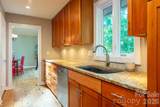
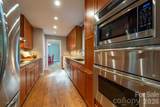
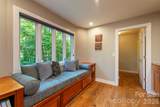
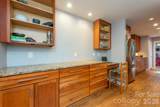
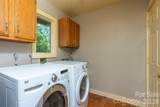
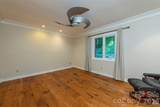
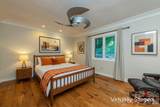
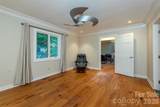
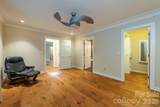
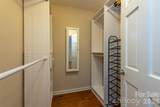
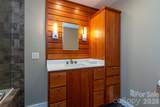
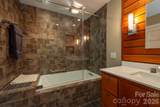
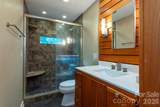
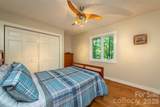
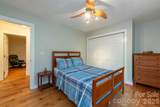
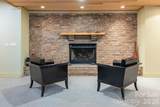
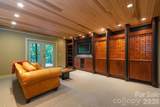
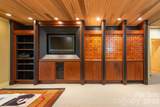
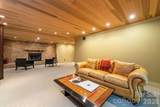
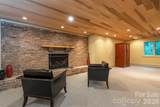
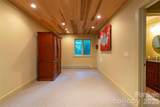
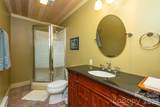
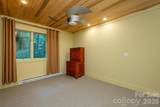
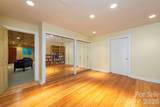
Coming soon! Looking for a home where the serenity outside is matched on the inside? Tucked onto the side of Burge Mountain in the coveted Hidden Hills subdivision, you can't help but relax listening to the gentle wind through the trees and sounds of nature around you. Situated on 1.92 wooded sloping acres, there is no grass to cut. Inside you'll find a spacious great room, with a wide open floor plan between the living room and dining area. Four giant skyights in the vaulted ceilings ensure light pours into the room! The galley kitchen ensures that the mess of making meals is conveniently tucked out of sight while you entertain your guests. The kitchen is spacious and has plenty of room for multiple chefs or friends to join you. There was no stone left unturned while equipping the kitchen - gorgeous granite countertops, stainless steel appliances, a Thermador wall oven, a warming drawer, and an incredible array of storage options (including a pull-out pantry, knife drawer, spice drawer, cutting board pull-out, and so much more)! There's a cozy office nook/den situated between the kitchen and the laundry area, making a perfect spot to fold laundry while catching up on your favorite TV show. Matching primary en suite and guest bathrooms upstairs have stylish, warm, wood accents. The beautifully designed family room provides so much flexible entertainment space, with the added bonus of endless storage, which is an absolute dream for crafters, hobbiests, and gamers alike!

Monthly Payment Calculator


MLS Grid logo Based on information submitted to the MLS GRID as of 2026-10-15T18:34:20.697 UTC. All data is obtained from various sources and may not have been verified by broker or MLS GRID. Supplied Open House Information is subject to change without notice. All information should be independently reviewed and verified for accuracy. Properties may or may not be listed by the office/agent presenting the information.The data relating to real estate on this Web site derive in part from the Canopy MLS IDX program. Brokers make an effort to deliver accurate information, but buyers should independently verify any information on which they will rely in a transaction. All properties are subject to prior sale, change or withdrawal. Neither Carlyle Properties nor any listing broker shall be responsible for any typographical errors, misinformation, or misprints, and they shall be held totally harmless from any damages arising from reliance upon this data. This data is provided exclusively for consumers' personal, non-commercial use and may not be used for any purpose other than to identify prospective properties they may be interested in purchasing. © 2026 Canopy MLS.

“Listings courtesy of Canopy MLS as distributed by MLS GRID

Some IDX listings have been excluded from this website.

Digital Millennium Copyright Act
www.carlyleproperties.com/homes/181801197
Print Image

190 Ridgeview Drive Hendersonville, NC 28792

  • Price: $542,000
  • Status: Active
  • On Site: 11 Days
  • Updated: 31 min ago
  • ID#: 4430679
3
Beds
3
Baths
0
½ Baths
1.92
Acres
2,515
SQFT
$216
$/SQFT
1988
Built
Neighborhood:
Hidden Hills
County:
Henderson
Area:
Hendersonville
Elementary School:
Clear Creek
Middle School:
Apple Valley
High School:
North Henderson
Property Description
Coming soon! Looking for a home where the serenity outside is matched on the inside? Tucked onto the side of Burge Mountain in the coveted Hidden Hills subdivision, you can't help but relax listening to the gentle wind through the trees and sounds of nature around you. Situated on 1.92 wooded sloping acres, there is no grass to cut. Inside you'll find a spacious great room, with a wide open floor plan between the living room and dining area. Four giant skyights in the vaulted ceilings ensure light pours into the room! The galley kitchen ensures that the mess of making meals is conveniently tucked out of sight while you entertain your guests. The kitchen is spacious and has plenty of room for multiple chefs or friends to join you. There was no stone left unturned while equipping the kitchen - gorgeous granite countertops, stainless steel appliances, a Thermador wall oven, a warming drawer, and an incredible array of storage options (including a pull-out pantry, knife drawer, spice drawer, cutting board pull-out, and so much more)! There's a cozy office nook/den situated between the kitchen and the laundry area, making a perfect spot to fold laundry while catching up on your favorite TV show. Matching primary en suite and guest bathrooms upstairs have stylish, warm, wood accents. The beautifully designed family room provides so much flexible entertainment space, with the added bonus of endless storage, which is an absolute dream for crafters, hobbiests, and gamers alike!
Exterior Features

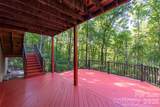
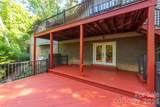
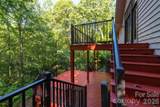
Architectural Style Ranch Carport YN No Construction Materials Wood Construction Type Site Built Foundation Details BasementCrawl Space Garage Square Footage 456 Garage YN Yes Levels One Lot Features PrivateWoodedViews Main Level Garage YN Yes Out Buildings YN None Parking Features DrivewayAttached GarageGarage Door OpenerGarage Faces FrontParking Space(s) Patio And Porch Features DeckRear Porch Road Responsibility Private Maintained Road Road Surface Type AsphaltPaved Roof Architectural Shingle Waterfront Features None Window Features Insulated Window(s)

Interior Features

Above Grade Finished Area 1618 Appliances Electric RangeENERGY STAR Qualified WasherENERGY STAR Qualified DishwasherENERGY STAR Qualified DryerENERGY STAR Qualified RefrigeratorMicrowaveWall OvenWarming DrawerWasher/Dryer Basement Bath/StubbedDaylightExterior EntryInterior EntryPartialPartially FinishedStorage SpaceWalk-Out Access Basement YN Yes Below Grade Finished Area 897 Cooling Central Air Door Features French DoorsInsulated Door(s) Fireplace Features Family RoomGas LogGreat RoomPropane Fireplace YN Yes Flooring CarpetLaminateTileWood Garage Spaces 2 Heating BaseboardHeat Pump Interior Features Attic Stairs PulldownBuilt-in FeaturesOpen FloorplanSplit BedroomStorageWalk-In Closet(s) Laundry Features Common AreaLaundry Room Lower Square Feet 0 Main Square Feet 1618 Rooms Main (Great Room) Main (Dining Area) Main (Kitchen) Main (Den) Main (Laundry) Main (Primary Bedroom) Main (Bedroom(s)) Main (Bathroom-Full) Main (Bedroom(s)) Main (Bathroom-Full) Basement (Family Room) Basement (Flex Space) Basement (Bathroom-Full) Basement (Bonus Room) Basement (Flex Space) Basement (Utility Room) Sq Ft Unheated Basement 457 Sq Ft Unheated Main 456 Sq Ft Unheated Total 913 Sq Ft Upper 0 Third Square Feet 0

Property Features

Additional Parcels YN False Association YN No Assumable YN No Auction YN No CCRSubject To Yes City Taxes Paid To No City Taxes Paid Elevation 2000 Hoa Subject To None Listing Terms CashConventionalUSDA LoanVA Loan New Construction YN No Property Sub Type Single Family Residence Restrictions Subdivision Restrictions Description Hidden Hills Community CCRs Security Features Radon Mitigation System Senior Community YN No Sewer Septic Installed Special Listing Conditions None Utilities Cable AvailableCable ConnectedElectricity ConnectedPropaneUnderground Power LinesUnderground Utilities View Mountain(s)Winter Water Source Well Zoning RES


MLS Grid logo Based on information submitted to the MLS GRID as of 2026-10-15T18:34:20.697 UTC. All data is obtained from various sources and may not have been verified by broker or MLS GRID. Supplied Open House Information is subject to change without notice. All information should be independently reviewed and verified for accuracy. Properties may or may not be listed by the office/agent presenting the information.The data relating to real estate on this Web site derive in part from the Canopy MLS IDX program. Brokers make an effort to deliver accurate information, but buyers should independently verify any information on which they will rely in a transaction. All properties are subject to prior sale, change or withdrawal. Neither Carlyle Properties nor any listing broker shall be responsible for any typographical errors, misinformation, or misprints, and they shall be held totally harmless from any damages arising from reliance upon this data. This data is provided exclusively for consumers' personal, non-commercial use and may not be used for any purpose other than to identify prospective properties they may be interested in purchasing. © 2026 Canopy MLS.

“Listings courtesy of Canopy MLS as distributed by MLS GRID

Some IDX listings have been excluded from this website.

Digital Millennium Copyright Act
 
https://bt-photos.global.ssl.fastly.net/cmls/1280_boomver_1_4430679-1.jpg https://bt-photos.global.ssl.fastly.net/cmls/1280_boomver_1_4430679-1.jpg https://bt-photos.global.ssl.fastly.net/cmls/1280_boomver_1_4430679-1.jpg
Logo
Carlyle Properties
19520 W Catawba Ave Suite 113
Cornelius NC, 28031
Offered by The Hinton Realty Group: 828-222-3849. Copyright 2026 Canopy MLS. All rights reserved.