



Description
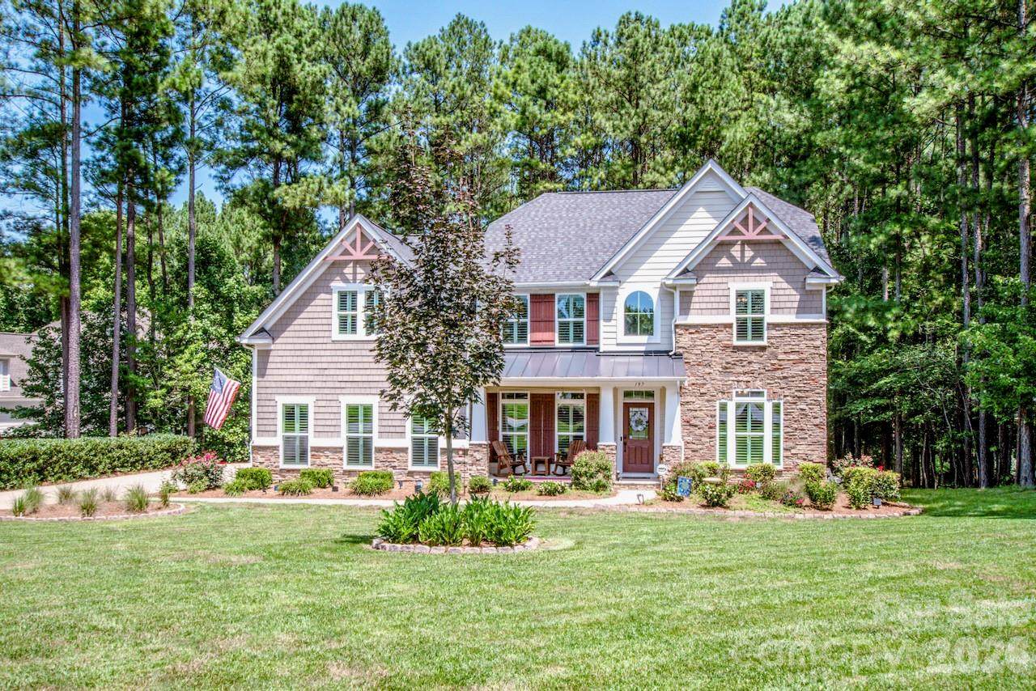
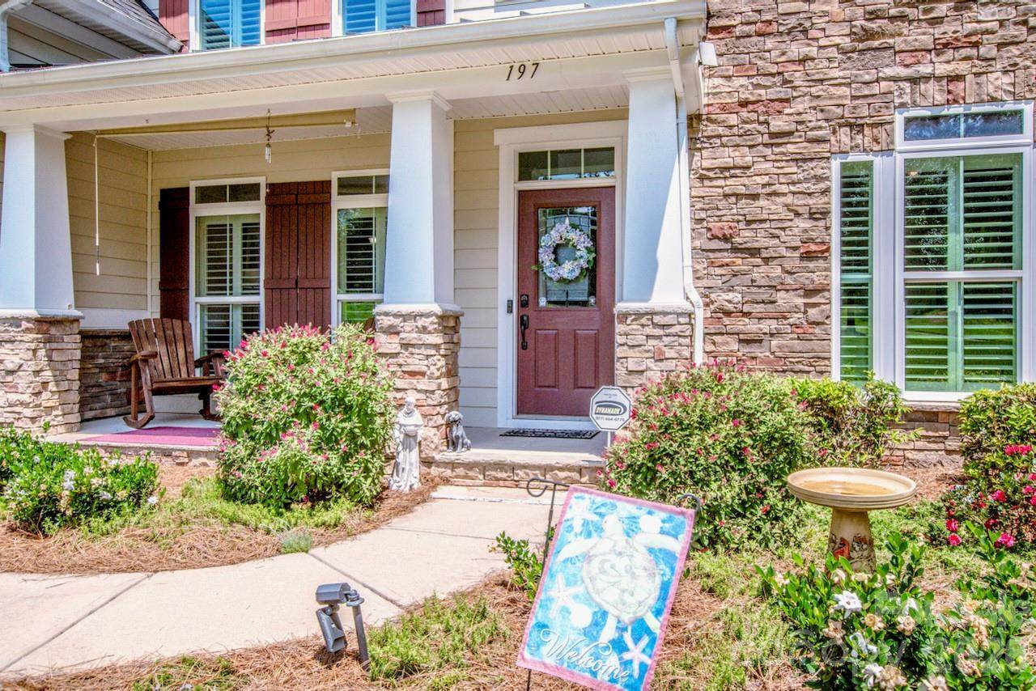
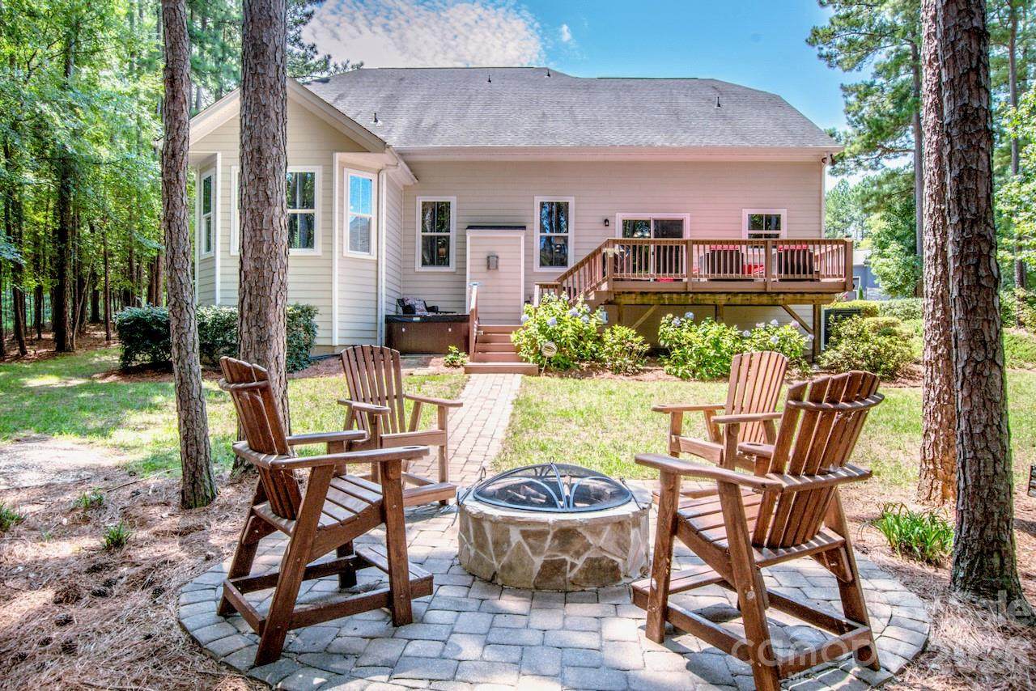
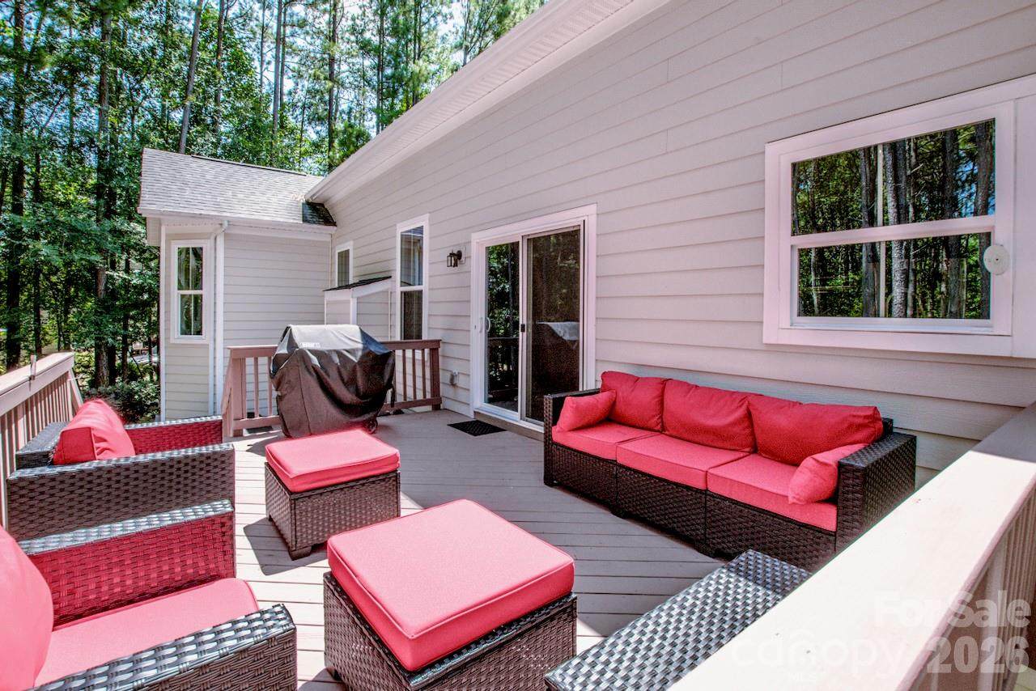
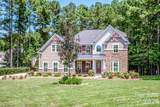
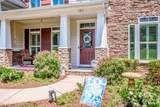
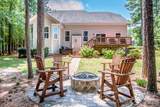
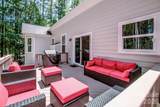
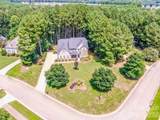
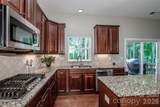
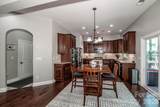
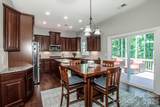
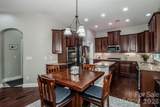
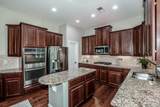
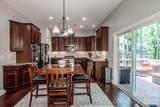
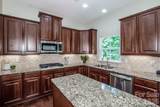
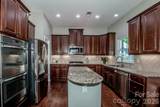
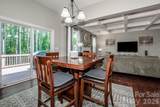
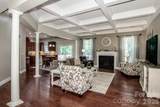
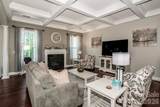
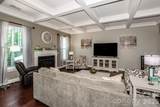
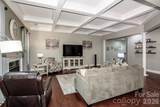
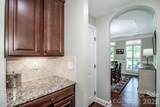
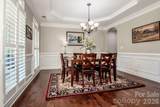
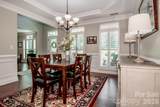
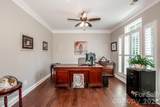
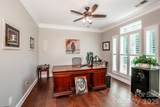
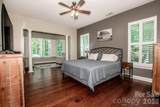
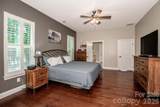
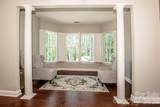
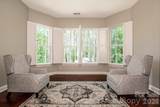
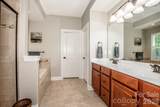
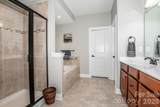
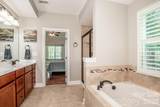
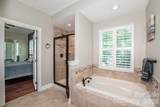
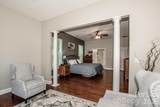
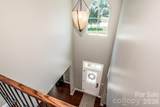
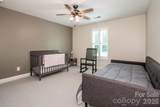
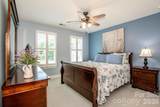
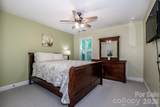
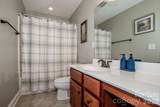
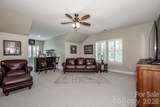
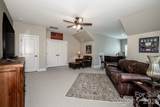
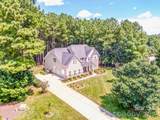
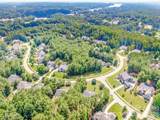
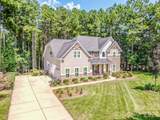
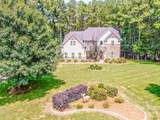
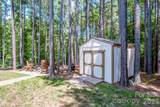
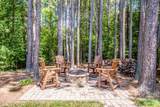
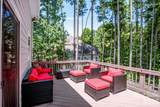
Seller is offering a 1% concession toward buyer's closing costs or a rate buydown for the first year! Welcome to 197 Chaska Loop, a beautiful and impressive retreat ideally positioned on one of the largest and most private homesites in desirable Falls Cove-Streamwood. Set on .66 acres, this move-in-ready home is surrounded by a mature canopy of trees and enjoys exceptional distance from neighboring properties, creating a peaceful setting that is increasingly difficult to find. The wooded surroundings provide a tranquil natural backdrop, where the owners regularly enjoy watching local wildlife from the home and outdoor spaces. The flat, beautifully landscaped yard is supported by a full-zone irrigation system, while convenient access to Lake Norman State Park, premier shopping, local dining, and the Troutman–Mooresville area adds to the home’s everyday appeal. A generous three-car garage provides exceptional storage and parking convenience. The main-level layout balances elegant entertaining with comfortable daily living. Timeless real hardwood floors flow throughout the entire first floor, complemented by plantation shutters throughout the home. A dedicated main-level office, elegant formal dining room, bright breakfast area, and open family-room design offer both versatility and refinement. At the heart of the home, the gourmet kitchen features premium granite countertops, a double oven, newly installed gas cooktop and microwave, abundant cabinetry, and a large center island designed for gathering. The kitchen opens seamlessly to the family room, where a striking coffered ceiling and gas fireplace create an inviting setting for entertaining family and friends. The massive main-level primary suite is a true retreat, offering exceptional proportions and a private sitting area. Upstairs, three spacious secondary bedrooms and a full bath provide generous accommodations for family and guests. The oversized bonus room offers remarkable flexibility as a media room, game room, playroom, fitness area, home office, or a dedicated space for entertaining family and friends. Brand-new upper-level carpeting installed in February 2026 and an HVAC system installed in July 2025, leaf gutter guards and a whole house water softener system (2023) all add to the valuable move-in-ready peace of mind. Outdoor living is equally impressive. A freshly refinished two-tier deck provides approximately 356 square feet of outdoor entertaining space, with an upper deck for gathering and a private lower deck featuring a hot tub. A handsome paver walkway leads to a custom-built fire pit, extending enjoyment of the property into crisp fall evenings and cool Carolina nights. A custom wooden garden workshop provides an idyllic space for all of your lawn and garden needs. 197 Chaska Loop offers the privacy, thoughtful updates, igenerous room sizes, indoor-outdoor entertaining spaces and a large .66 acre lot that make this home truly special.
-
4BEDS
-
0.66ACRES
-
2BATHS
-
11/2 BATHS
-
3,348SQFT
-
$233$/SQFT
School Information
Description
Seller is offering a 1% concession toward buyer's closing costs or a rate buydown for the first year! Welcome to 197 Chaska Loop, a beautiful and impressive retreat ideally positioned on one of the largest and most private homesites in desirable Falls Cove-Streamwood. Set on .66 acres, this move-in-ready home is surrounded by a mature canopy of trees and enjoys exceptional distance from neighboring properties, creating a peaceful setting that is increasingly difficult to find. The wooded surroundings provide a tranquil natural backdrop, where the owners regularly enjoy watching local wildlife from the home and outdoor spaces. The flat, beautifully landscaped yard is supported by a full-zone irrigation system, while convenient access to Lake Norman State Park, premier shopping, local dining, and the Troutman–Mooresville area adds to the home’s everyday appeal. A generous three-car garage provides exceptional storage and parking convenience. The main-level layout balances elegant entertaining with comfortable daily living. Timeless real hardwood floors flow throughout the entire first floor, complemented by plantation shutters throughout the home. A dedicated main-level office, elegant formal dining room, bright breakfast area, and open family-room design offer both versatility and refinement. At the heart of the home, the gourmet kitchen features premium granite countertops, a double oven, newly installed gas cooktop and microwave, abundant cabinetry, and a large center island designed for gathering. The kitchen opens seamlessly to the family room, where a striking coffered ceiling and gas fireplace create an inviting setting for entertaining family and friends. The massive main-level primary suite is a true retreat, offering exceptional proportions and a private sitting area. Upstairs, three spacious secondary bedrooms and a full bath provide generous accommodations for family and guests. The oversized bonus room offers remarkable flexibility as a media room, game room, playroom, fitness area, home office, or a dedicated space for entertaining family and friends. Brand-new upper-level carpeting installed in February 2026 and an HVAC system installed in July 2025, leaf gutter guards and a whole house water softener system (2023) all add to the valuable move-in-ready peace of mind. Outdoor living is equally impressive. A freshly refinished two-tier deck provides approximately 356 square feet of outdoor entertaining space, with an upper deck for gathering and a private lower deck featuring a hot tub. A handsome paver walkway leads to a custom-built fire pit, extending enjoyment of the property into crisp fall evenings and cool Carolina nights. A custom wooden garden workshop provides an idyllic space for all of your lawn and garden needs. 197 Chaska Loop offers the privacy, thoughtful updates, igenerous room sizes, indoor-outdoor entertaining spaces and a large .66 acre lot that make this home truly special.
 Based on information submitted to the MLS GRID as of 2026-10-11T10:33:39.817 UTC. All data is obtained from various sources and may not have been verified by broker or MLS GRID. Supplied Open House Information is subject to change without notice. All information should be independently reviewed and verified for accuracy. Properties may or may not be listed by the office/agent presenting the information.The data relating to real estate on this Web site derive in part from the Canopy MLS IDX program. Brokers make an effort to deliver accurate information, but buyers should independently verify any information on which they will rely in a transaction. All properties are subject to prior sale, change or withdrawal. Neither Carlyle Properties nor any listing broker shall be responsible for any typographical errors, misinformation, or misprints, and they shall be held totally harmless from any damages arising from reliance upon this data. This data is provided exclusively for consumers' personal, non-commercial use and may not be used for any purpose other than to identify prospective properties they may be interested in purchasing. © 2026 Canopy MLS.
“Listings courtesy of Canopy MLS as distributed by MLS GRID
Some IDX listings have been excluded from this website.
Digital Millennium Copyright Act