








Description
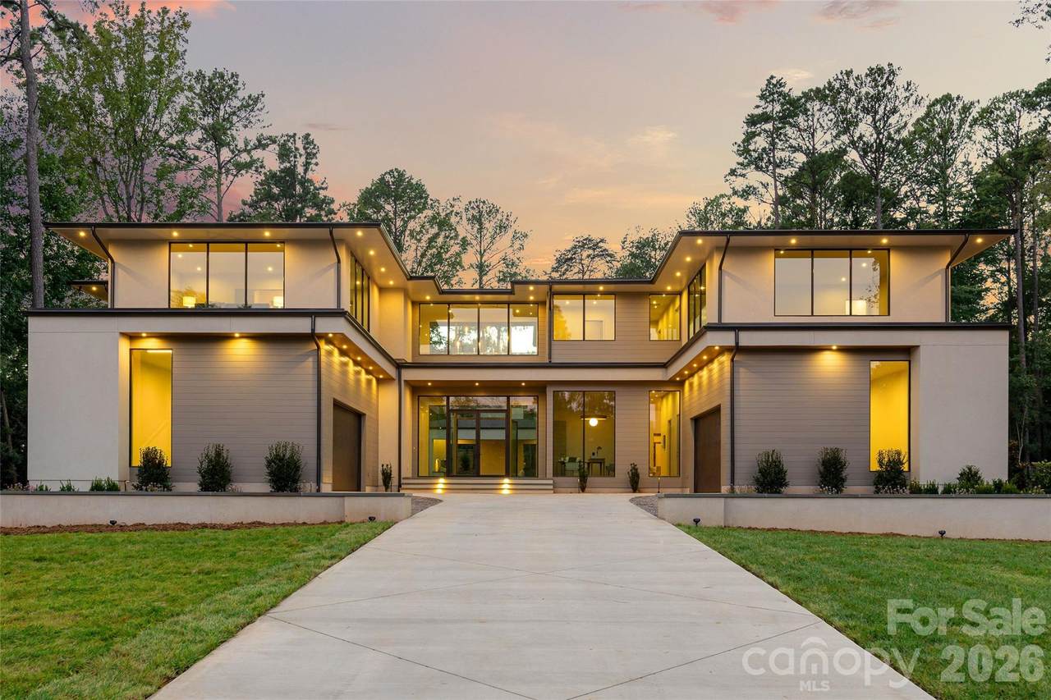
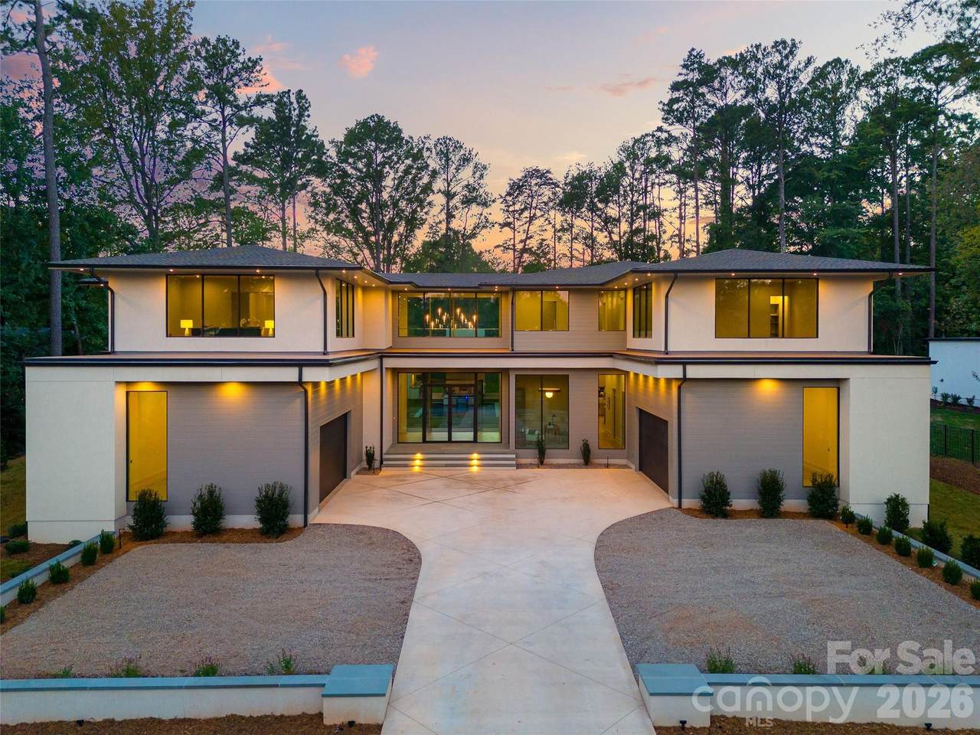
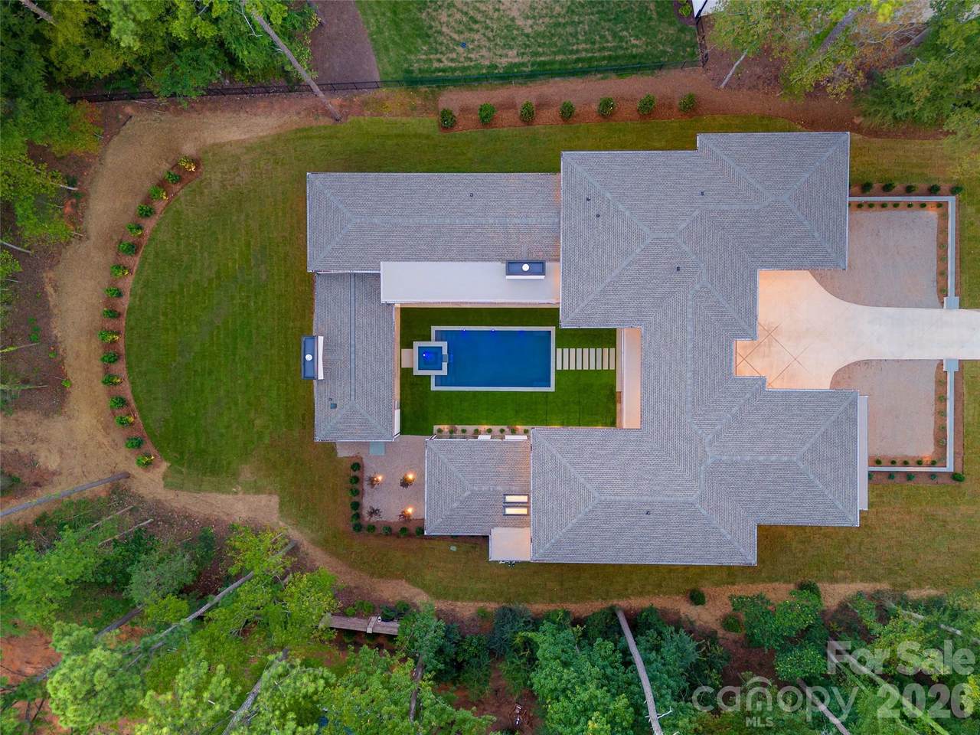
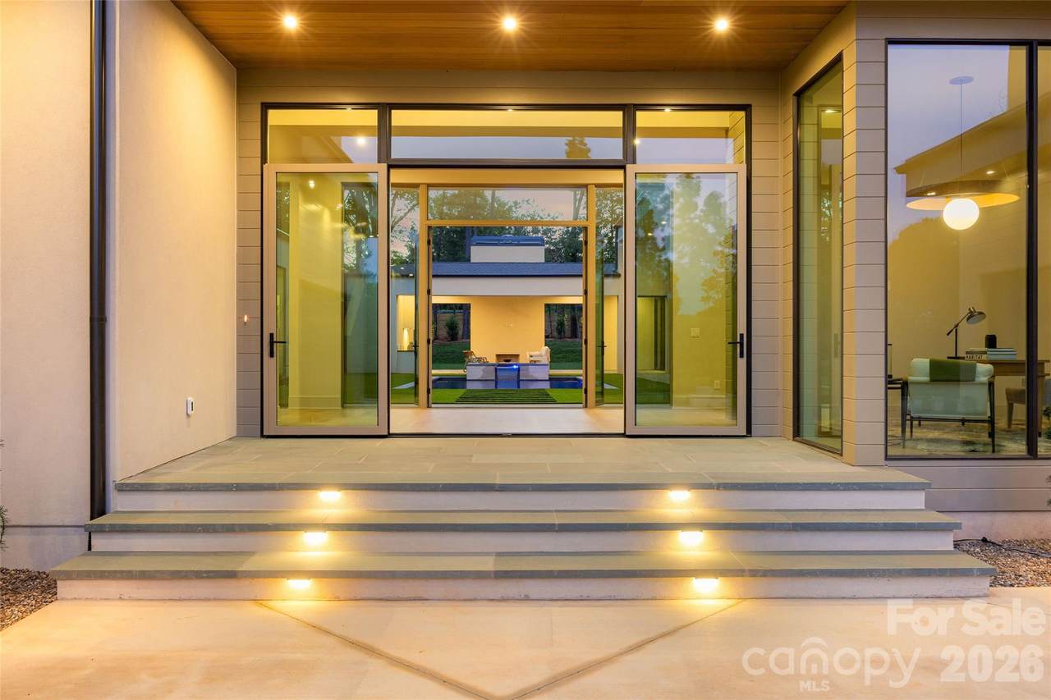
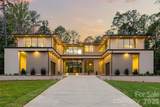
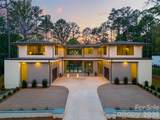
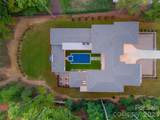
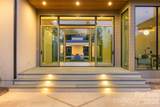
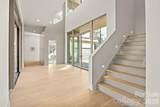
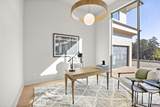
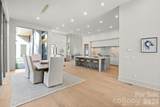
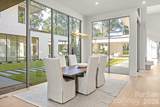
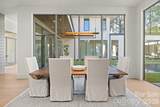
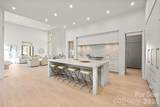
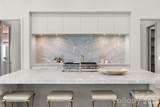
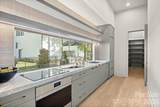
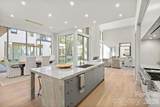
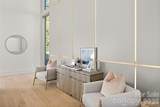
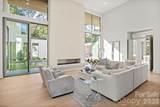
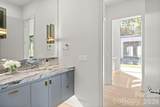
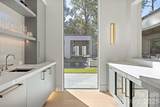
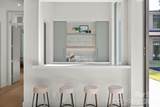
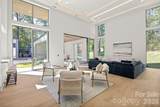
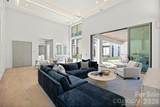
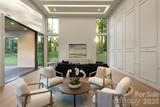
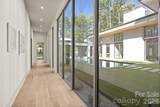
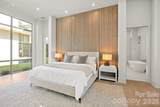
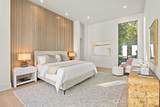
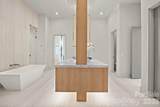
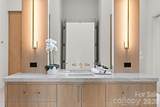
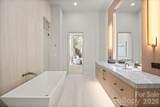
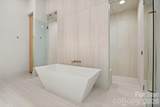
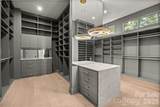
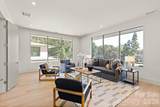
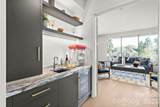
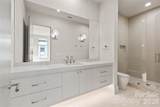
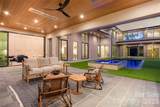
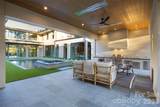
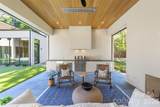
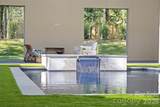
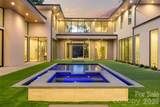
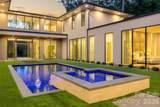
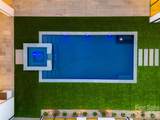
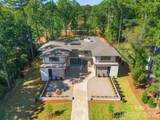
Welcome to this original Mills Eloge design and build, premium from the ground up and set on a private 1.35-acre lot. From the moment you arrive, the design reveals itself: an entry of floor-to-ceiling glass draws the eye straight to the courtyard, the centerpiece of the home. Thoughtfully designed for both public and private living, the home makes intentional use of windows to preserve privacy while framing beautiful views. The home offers 6 bedrooms, 6 full baths, and 2 half baths plus pool bath. Just off the entry, a private office is concealed behind a doorway seamlessly integrated into custom trim detail. Custom lighting and large windows make it an ideal space to work or relax. The kitchen features Sub-Zero refrigerator and freezer columns, quartzite counters and backsplash, an oversized island, Cove dishwasher, and Wolf gas cooktop. A fully equipped caterer's kitchen adds a second Cove dishwasher, Wolf appliances including a steam oven, two additional ovens, induction cooktop, and oversized pantry. A nearby mudroom offers built-in storage and laundry hookup. The dining area is highlighted by custom lighting and a wall of windows overlooking the courtyard. The kitchen opens to the primary living room with soaring 18' ceilings, a custom backlit feature wall, gas fireplace, and sliders to the courtyard. Continue into the lounge with custom cloud lighting and a bar complete with wine fridge, beverage fridge, a 3rd Cove dishwasher, and a pass-through with bar seating. A conveniently located half bath is nearby. 16-foot automatic sliders open to the outdoor pavilion, an entertainer's dream with a wood-burning fireplace with gas starter, automatic screens, built-in heaters, and an outdoor kitchen with XO appliances and storage. The courtyard showcases a pool and spa with custom lighting, irrigated turf, professional landscaping, an outdoor shower, and a half bath. The owner's suite is a true retreat with a custom reeded wall, windows overlooking the courtyard, and a door to a private zen garden. The owner's bath features floating double vanities, custom lighting, a large soaking tub, walk-in steam shower with dual shower heads, heated floors, quartzite counters, skylights, and two private water closets with smart toilets. The large custom closet includes built-in shelving, multiple drawer banks with quartzite tops, oversized mirrors, and washer/dryer hookup. A guest suite with en suite bath completes the main level. The second level offers four additional bedroom suites, each with a quartz-counter en suite bath and custom walk-in closet. Flexible living space includes a gym/bonus room with large storage room and a second living room with wet bar and XO beverage fridge, entered through a vestibule with half bath. A spacious laundry room with abundant storage and natural light completes the upstairs. Two attached two-car garages, each with the ability to add car lifts, and each garage entry features its own custom drop zone. A classically finished motor court with pea gravel and stucco walls brings style to function. High-end finishes are evident throughout, but the true quality of this home goes beyond what the eye can see: spray foam insulation at the roof sheathing, closed crawlspace with commercial dehumidifier, high-efficiency HVAC, tankless water heaters, sound insulation at the primary suite, baths, and laundry, prewiring for advanced home automation, among many other premium features.
-
6BEDS
-
1.36ACRES
-
6BATHS
-
31/2 BATHS
-
9,544SQFT
-
$942$/SQFT
School Information
Description
Welcome to this original Mills Eloge design and build, premium from the ground up and set on a private 1.35-acre lot. From the moment you arrive, the design reveals itself: an entry of floor-to-ceiling glass draws the eye straight to the courtyard, the centerpiece of the home. Thoughtfully designed for both public and private living, the home makes intentional use of windows to preserve privacy while framing beautiful views. The home offers 6 bedrooms, 6 full baths, and 2 half baths plus pool bath. Just off the entry, a private office is concealed behind a doorway seamlessly integrated into custom trim detail. Custom lighting and large windows make it an ideal space to work or relax. The kitchen features Sub-Zero refrigerator and freezer columns, quartzite counters and backsplash, an oversized island, Cove dishwasher, and Wolf gas cooktop. A fully equipped caterer's kitchen adds a second Cove dishwasher, Wolf appliances including a steam oven, two additional ovens, induction cooktop, and oversized pantry. A nearby mudroom offers built-in storage and laundry hookup. The dining area is highlighted by custom lighting and a wall of windows overlooking the courtyard. The kitchen opens to the primary living room with soaring 18' ceilings, a custom backlit feature wall, gas fireplace, and sliders to the courtyard. Continue into the lounge with custom cloud lighting and a bar complete with wine fridge, beverage fridge, a 3rd Cove dishwasher, and a pass-through with bar seating. A conveniently located half bath is nearby. 16-foot automatic sliders open to the outdoor pavilion, an entertainer's dream with a wood-burning fireplace with gas starter, automatic screens, built-in heaters, and an outdoor kitchen with XO appliances and storage. The courtyard showcases a pool and spa with custom lighting, irrigated turf, professional landscaping, an outdoor shower, and a half bath. The owner's suite is a true retreat with a custom reeded wall, windows overlooking the courtyard, and a door to a private zen garden. The owner's bath features floating double vanities, custom lighting, a large soaking tub, walk-in steam shower with dual shower heads, heated floors, quartzite counters, skylights, and two private water closets with smart toilets. The large custom closet includes built-in shelving, multiple drawer banks with quartzite tops, oversized mirrors, and washer/dryer hookup. A guest suite with en suite bath completes the main level. The second level offers four additional bedroom suites, each with a quartz-counter en suite bath and custom walk-in closet. Flexible living space includes a gym/bonus room with large storage room and a second living room with wet bar and XO beverage fridge, entered through a vestibule with half bath. A spacious laundry room with abundant storage and natural light completes the upstairs. Two attached two-car garages, each with the ability to add car lifts, and each garage entry features its own custom drop zone. A classically finished motor court with pea gravel and stucco walls brings style to function. High-end finishes are evident throughout, but the true quality of this home goes beyond what the eye can see: spray foam insulation at the roof sheathing, closed crawlspace with commercial dehumidifier, high-efficiency HVAC, tankless water heaters, sound insulation at the primary suite, baths, and laundry, prewiring for advanced home automation, among many other premium features.
 Based on information submitted to the MLS GRID as of 2026-10-15T19:34:40.37 UTC. All data is obtained from various sources and may not have been verified by broker or MLS GRID. Supplied Open House Information is subject to change without notice. All information should be independently reviewed and verified for accuracy. Properties may or may not be listed by the office/agent presenting the information.The data relating to real estate on this Web site derive in part from the Canopy MLS IDX program. Brokers make an effort to deliver accurate information, but buyers should independently verify any information on which they will rely in a transaction. All properties are subject to prior sale, change or withdrawal. Neither Carlyle Properties nor any listing broker shall be responsible for any typographical errors, misinformation, or misprints, and they shall be held totally harmless from any damages arising from reliance upon this data. This data is provided exclusively for consumers' personal, non-commercial use and may not be used for any purpose other than to identify prospective properties they may be interested in purchasing. © 2026 Canopy MLS.
“Listings courtesy of Canopy MLS as distributed by MLS GRID
Some IDX listings have been excluded from this website.
Digital Millennium Copyright Act