



















Description
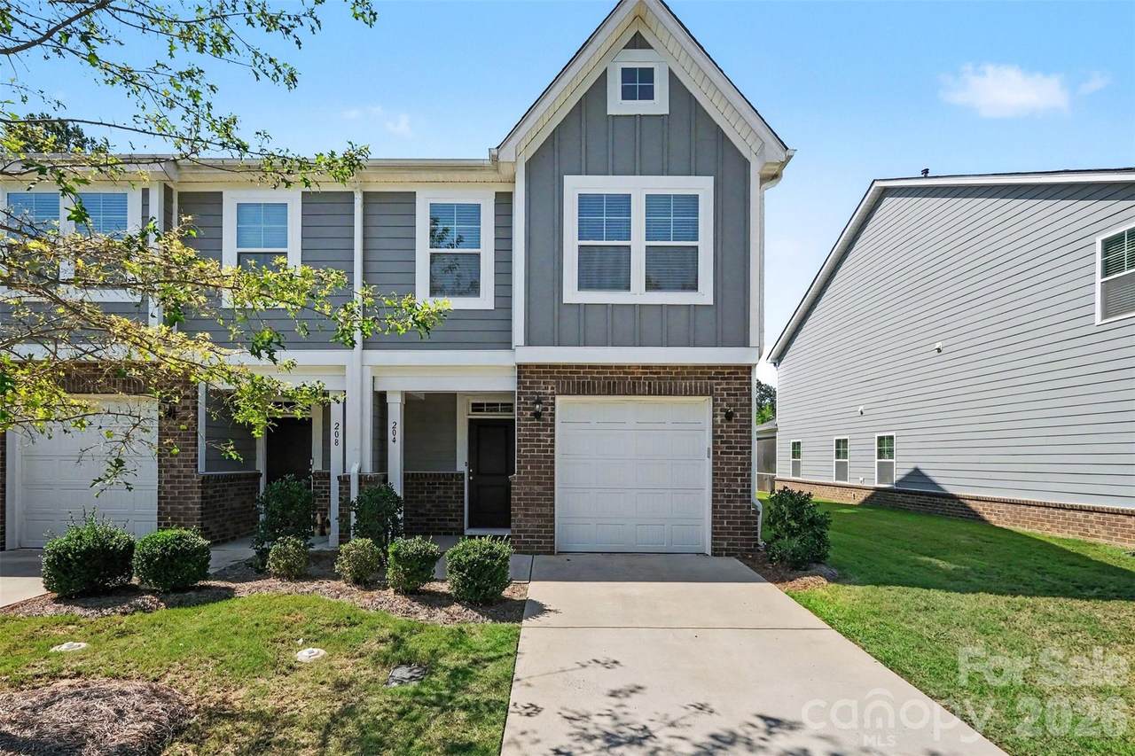
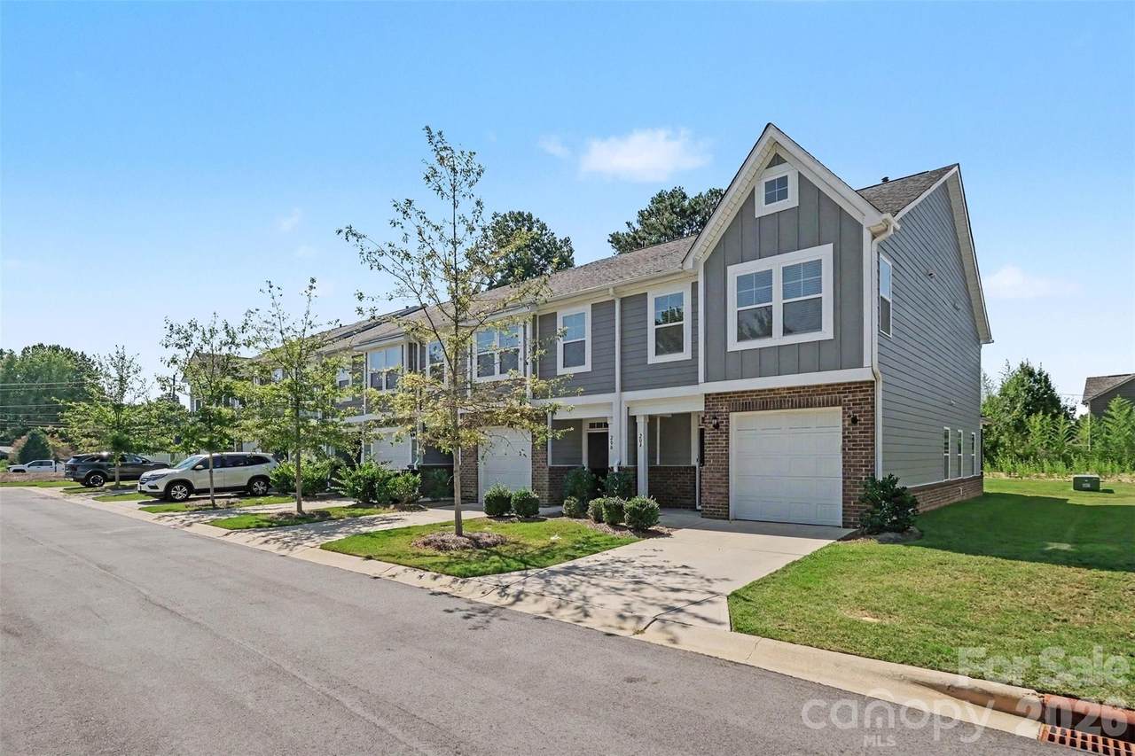
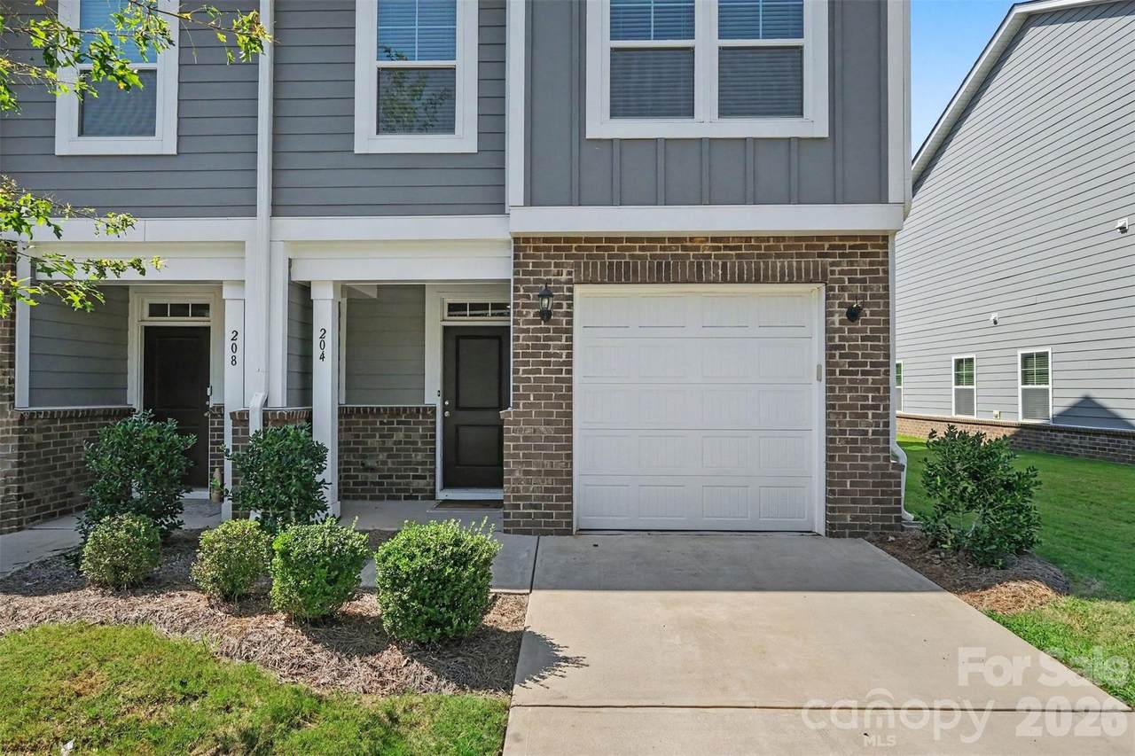
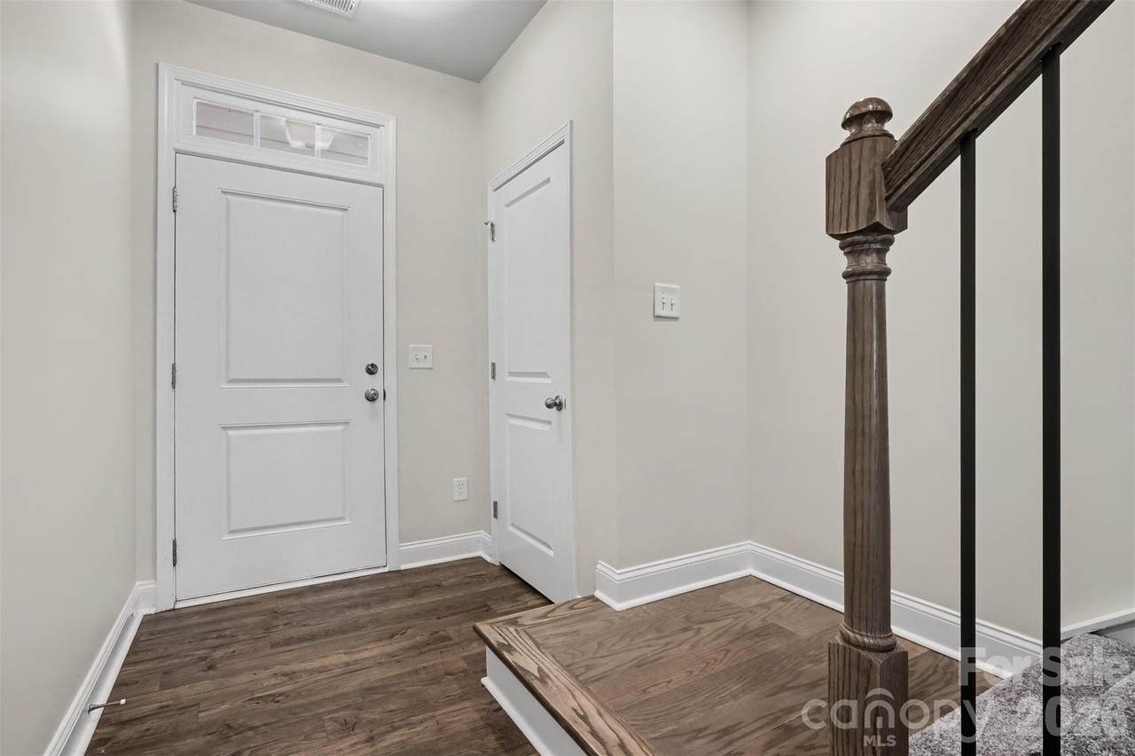
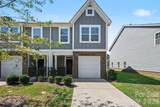
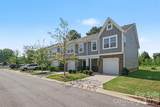
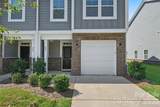
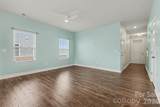
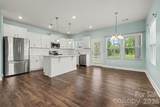
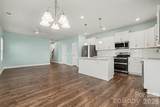
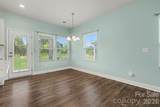
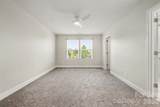
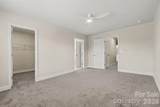
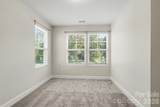
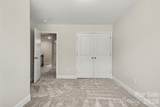
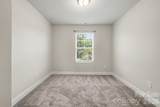
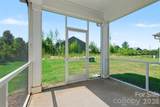
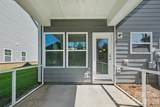
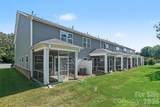
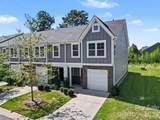
This inviting Indian Trail home pairs an open-concept main level with a screened patio and a bright, stylish interior. With 3 bedrooms and 2.5 baths, the thoughtfully designed layout offers comfortable everyday living with plenty of space to relax, gather and entertain. Inside, abundant natural light and soft, contemporary finishes create a welcoming atmosphere. The kitchen serves as the heart of the home with crisp white cabinetry, a spacious center island, generous workspace and an open connection to the dining and living areas. A convenient pantry provides additional storage, while the dining area opens directly to the screened patio for an easy transition to outdoor living. The main level also includes a half bath for guests. Upstairs, the spacious primary suite offers a walk-in closet and private bath featuring a dual-sink vanity and glass-enclosed shower. Two additional bedrooms, a full bath and an upstairs laundry room complete the second level. Outside, enjoy the screened patio overlooking the backyard—an ideal spot for morning coffee, outdoor dining or unwinding at the end of the day. An attached one-car garage and attractive exterior add to the home's functionality and curb appeal. Located in the Park Meadows community, this home offers a neighborhood setting in Indian Trail with convenient access to area shopping, dining, parks and everyday necessities, along with nearby routes connecting to Matthews, Monroe and the greater Charlotte area.
-
3BEDS
-
N/AACRES
-
2BATHS
-
11/2 BATHS
-
1,664SQFT
-
$219$/SQFT
School Information
Description
This inviting Indian Trail home pairs an open-concept main level with a screened patio and a bright, stylish interior. With 3 bedrooms and 2.5 baths, the thoughtfully designed layout offers comfortable everyday living with plenty of space to relax, gather and entertain. Inside, abundant natural light and soft, contemporary finishes create a welcoming atmosphere. The kitchen serves as the heart of the home with crisp white cabinetry, a spacious center island, generous workspace and an open connection to the dining and living areas. A convenient pantry provides additional storage, while the dining area opens directly to the screened patio for an easy transition to outdoor living. The main level also includes a half bath for guests. Upstairs, the spacious primary suite offers a walk-in closet and private bath featuring a dual-sink vanity and glass-enclosed shower. Two additional bedrooms, a full bath and an upstairs laundry room complete the second level. Outside, enjoy the screened patio overlooking the backyard—an ideal spot for morning coffee, outdoor dining or unwinding at the end of the day. An attached one-car garage and attractive exterior add to the home's functionality and curb appeal. Located in the Park Meadows community, this home offers a neighborhood setting in Indian Trail with convenient access to area shopping, dining, parks and everyday necessities, along with nearby routes connecting to Matthews, Monroe and the greater Charlotte area.
 Based on information submitted to the MLS GRID as of 2026-11-17T15:34:05.283 UTC. All data is obtained from various sources and may not have been verified by broker or MLS GRID. Supplied Open House Information is subject to change without notice. All information should be independently reviewed and verified for accuracy. Properties may or may not be listed by the office/agent presenting the information.The data relating to real estate on this Web site derive in part from the Canopy MLS IDX program. Brokers make an effort to deliver accurate information, but buyers should independently verify any information on which they will rely in a transaction. All properties are subject to prior sale, change or withdrawal. Neither Carlyle Properties nor any listing broker shall be responsible for any typographical errors, misinformation, or misprints, and they shall be held totally harmless from any damages arising from reliance upon this data. This data is provided exclusively for consumers' personal, non-commercial use and may not be used for any purpose other than to identify prospective properties they may be interested in purchasing. © 2026 Canopy MLS.
“Listings courtesy of Canopy MLS as distributed by MLS GRID
Some IDX listings have been excluded from this website.
Digital Millennium Copyright Act