








Description
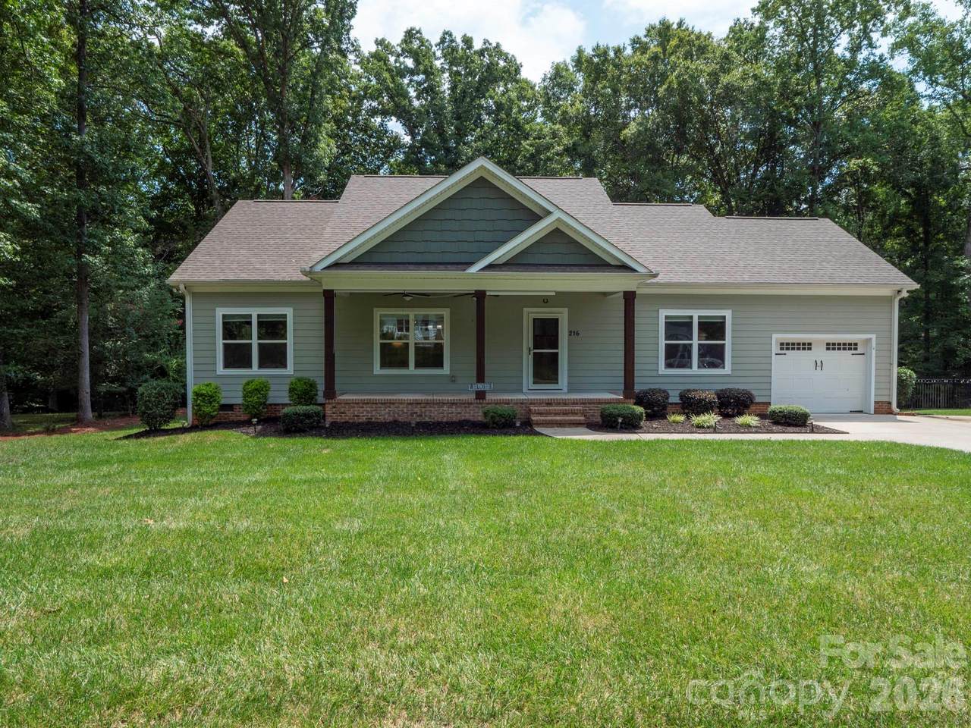
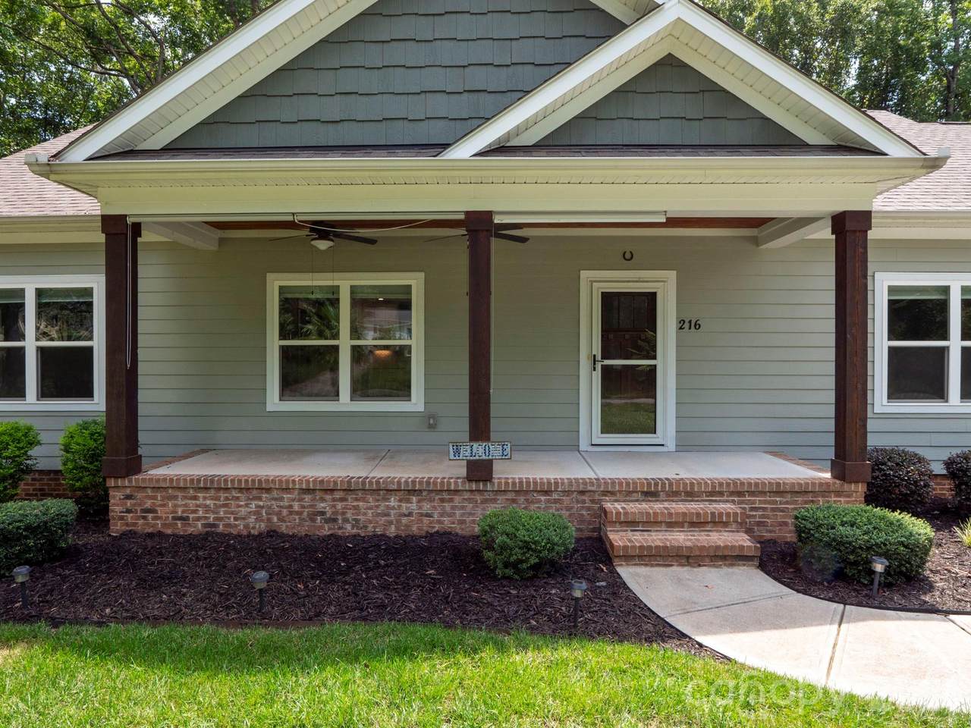
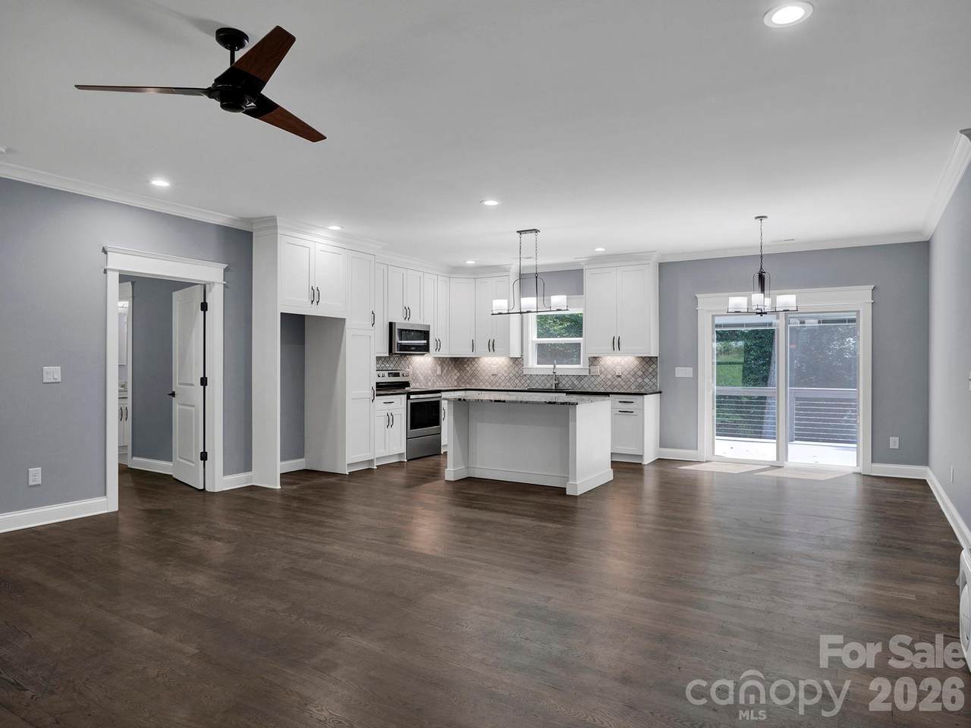
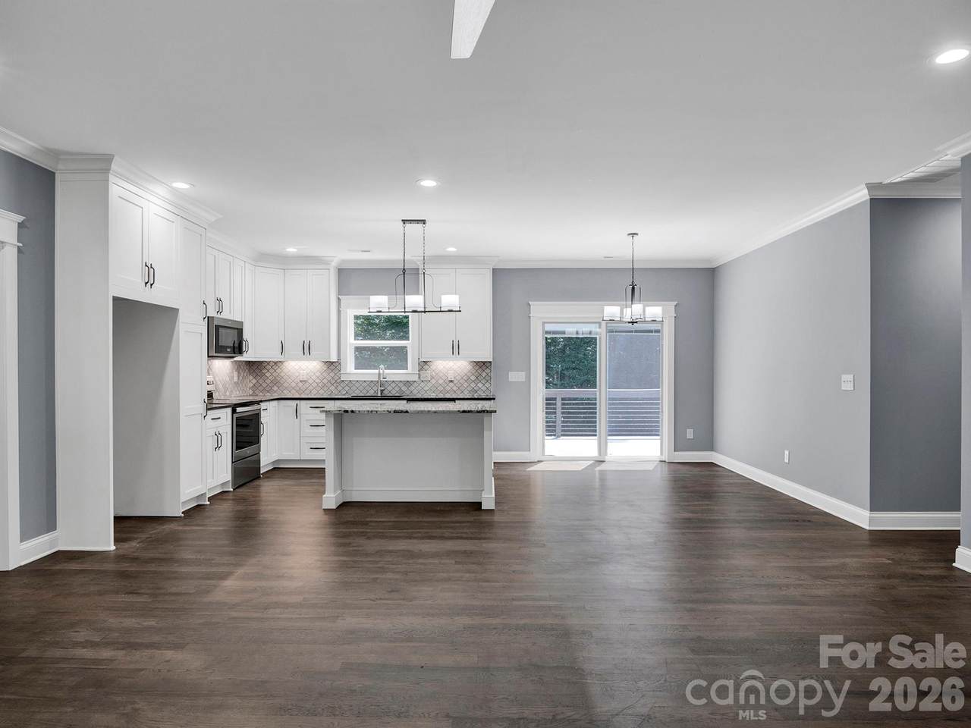
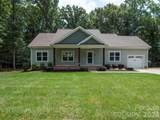
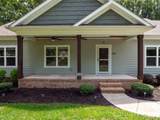
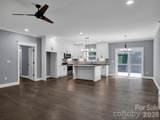
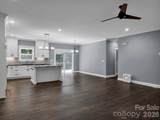
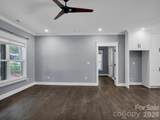
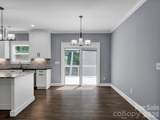
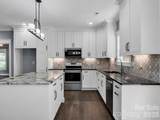
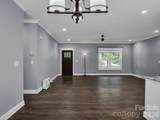
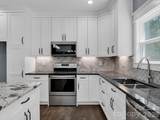
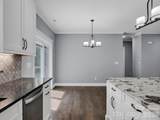
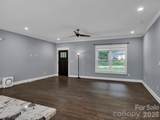
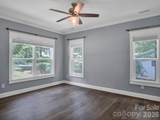
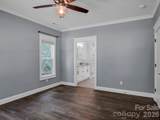
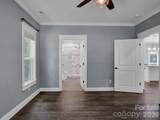
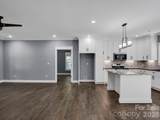
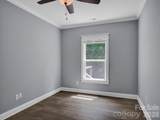
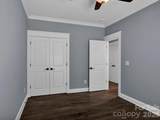
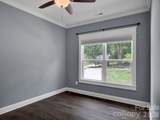
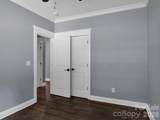
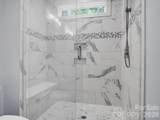
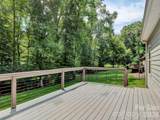
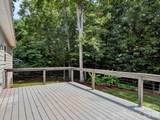
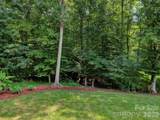
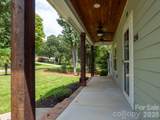
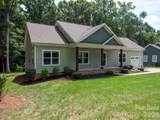
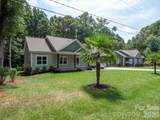
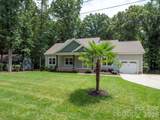
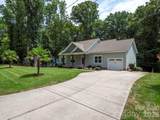
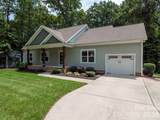
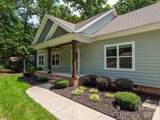
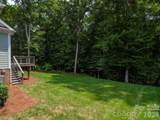
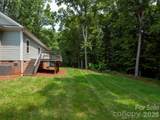
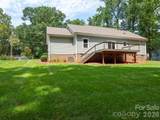
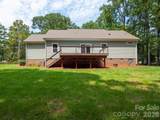
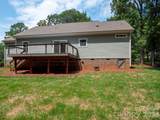
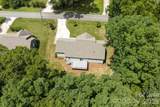
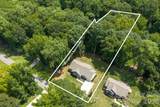
Welcome 216 Paradise Drive in beautiful Belmont NC! Enjoy easy living in this custom ranch home nestled on more than half an acre in a desirable Lake Wylie lake-access community—with no HOA! Designed for comfortable everyday living, this one-story home offers the convenience of having everything you need on one level, along with a one-car garage that provides secure parking and can easily double as additional storage for tools, lake equipment, hobbies, or outdoor gear. Set toward the back of a private wooded lot, the property offers a peaceful, private setting surrounded by mature trees. A natural stream meanders along the rear of the property, adding to the serene setting and creating a picturesque connection to nature. Enjoy the freedom of a spacious lot without HOA restrictions, while still having access to the community boat ramp for convenient Lake Wylie access. Launch your boat, kayak, or paddleboard and enjoy boating, fishing, and relaxing on the water just minutes from home. Inside features custom blinds, beautiful wood floors, stainless steel appliances, granite countertops and added comfort features in the primary bathrooms. Enjoy sitting on the covered front porch with ceiling fans or the low maintenance back deck overlooking the flat, wooded back yard. Whether you're downsizing, looking for comfortable one-level living, or searching for a peaceful lake-area retreat, this custom home is a wonderful opportunity to enjoy all that Belmont/Lake Wylie has to offer!
-
3BEDS
-
0.51ACRES
-
2BATHS
-
01/2 BATHS
-
1,500SQFT
-
$310$/SQFT
School Information
Description
Welcome 216 Paradise Drive in beautiful Belmont NC! Enjoy easy living in this custom ranch home nestled on more than half an acre in a desirable Lake Wylie lake-access community—with no HOA! Designed for comfortable everyday living, this one-story home offers the convenience of having everything you need on one level, along with a one-car garage that provides secure parking and can easily double as additional storage for tools, lake equipment, hobbies, or outdoor gear. Set toward the back of a private wooded lot, the property offers a peaceful, private setting surrounded by mature trees. A natural stream meanders along the rear of the property, adding to the serene setting and creating a picturesque connection to nature. Enjoy the freedom of a spacious lot without HOA restrictions, while still having access to the community boat ramp for convenient Lake Wylie access. Launch your boat, kayak, or paddleboard and enjoy boating, fishing, and relaxing on the water just minutes from home. Inside features custom blinds, beautiful wood floors, stainless steel appliances, granite countertops and added comfort features in the primary bathrooms. Enjoy sitting on the covered front porch with ceiling fans or the low maintenance back deck overlooking the flat, wooded back yard. Whether you're downsizing, looking for comfortable one-level living, or searching for a peaceful lake-area retreat, this custom home is a wonderful opportunity to enjoy all that Belmont/Lake Wylie has to offer!
 Based on information submitted to the MLS GRID as of 2026-10-16T06:34:59.757 UTC. All data is obtained from various sources and may not have been verified by broker or MLS GRID. Supplied Open House Information is subject to change without notice. All information should be independently reviewed and verified for accuracy. Properties may or may not be listed by the office/agent presenting the information.The data relating to real estate on this Web site derive in part from the Canopy MLS IDX program. Brokers make an effort to deliver accurate information, but buyers should independently verify any information on which they will rely in a transaction. All properties are subject to prior sale, change or withdrawal. Neither Carlyle Properties nor any listing broker shall be responsible for any typographical errors, misinformation, or misprints, and they shall be held totally harmless from any damages arising from reliance upon this data. This data is provided exclusively for consumers' personal, non-commercial use and may not be used for any purpose other than to identify prospective properties they may be interested in purchasing. © 2026 Canopy MLS.
“Listings courtesy of Canopy MLS as distributed by MLS GRID
Some IDX listings have been excluded from this website.
Digital Millennium Copyright Act