


Description
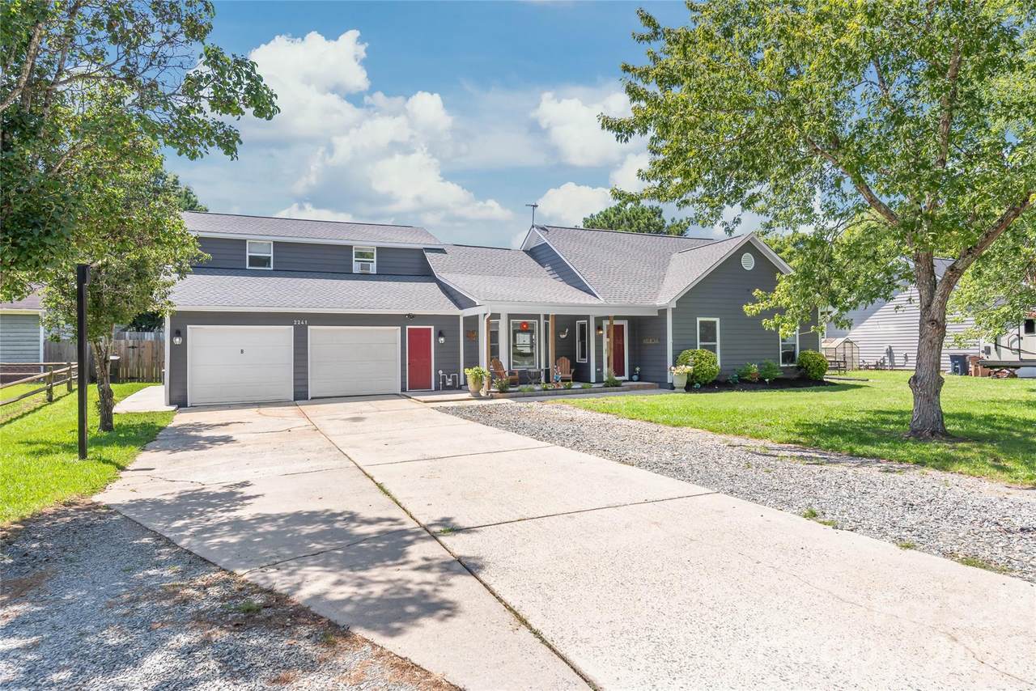
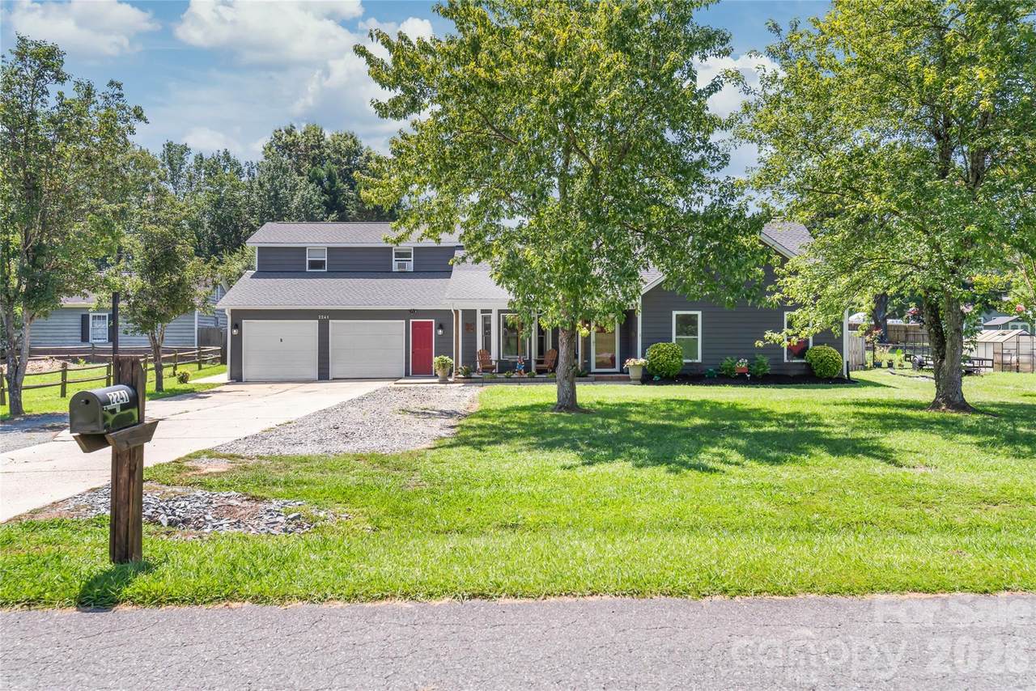
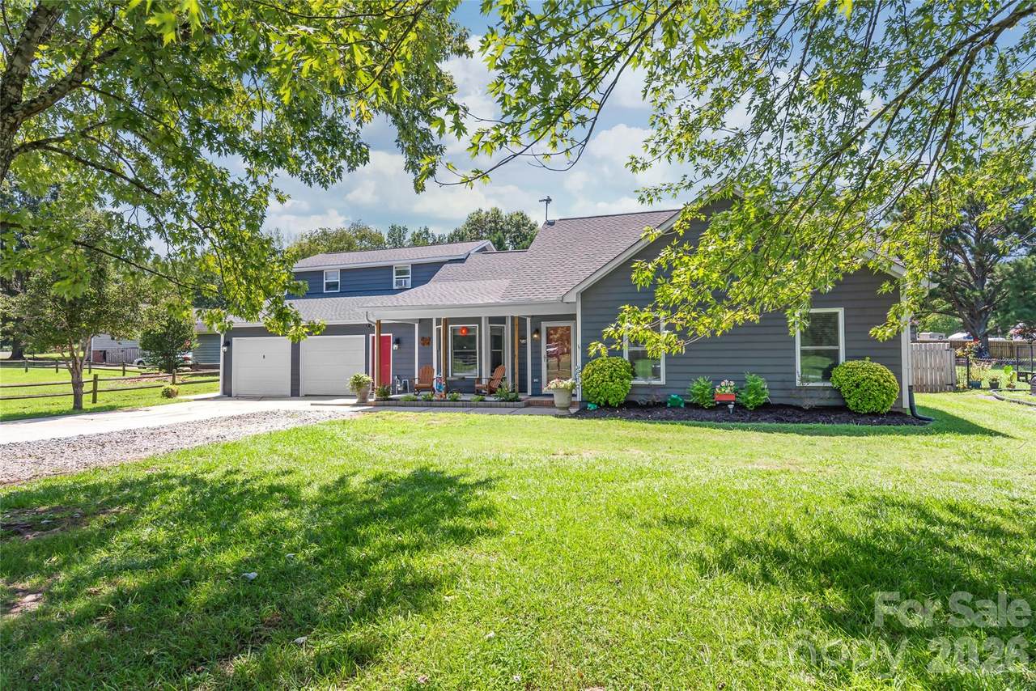
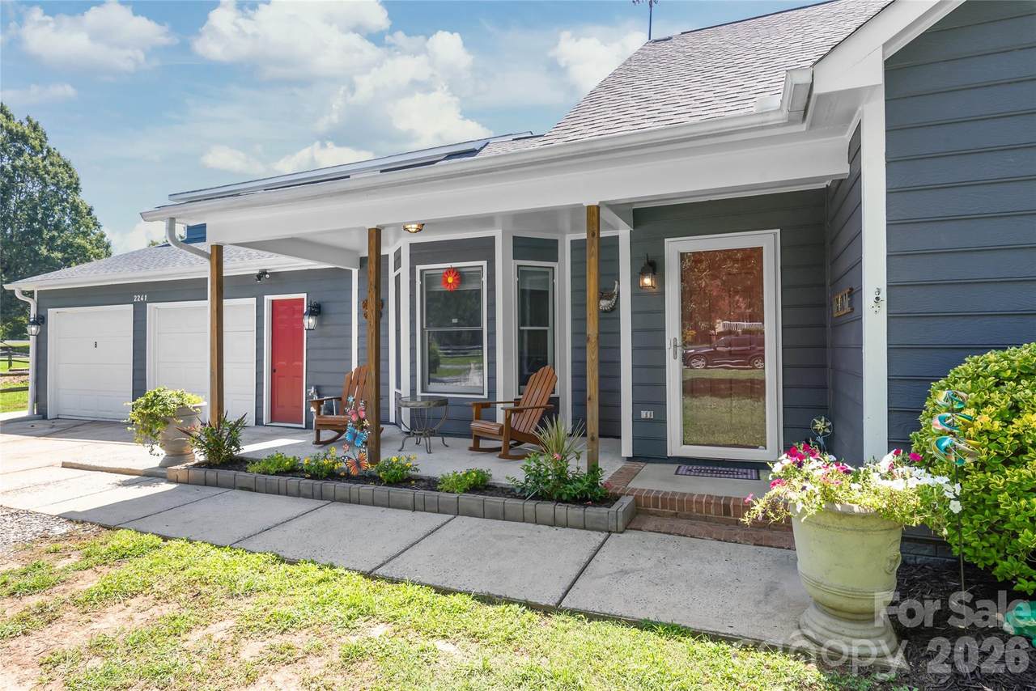
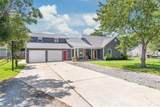
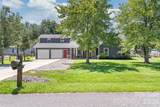
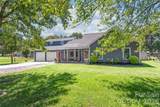
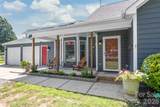
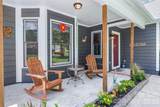
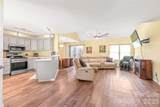
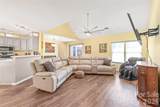
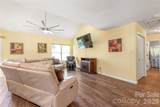
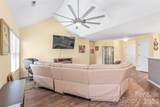
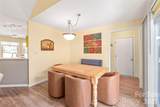
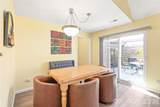
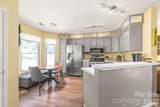
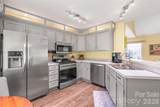
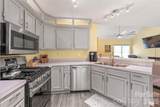
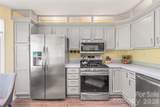
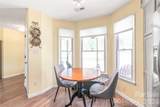
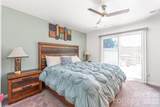
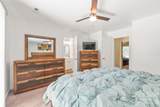
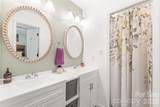
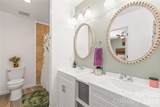
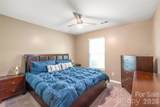
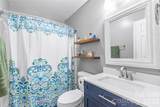
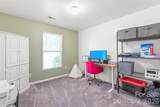
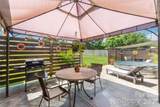
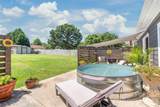
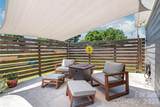
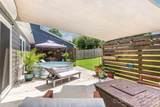
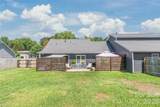
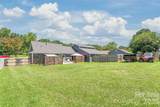
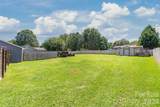
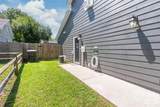
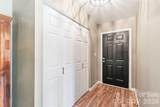
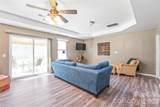
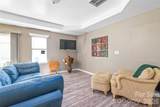
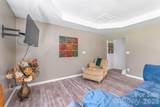
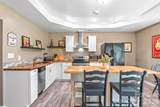
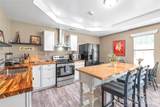
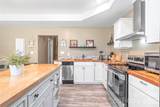
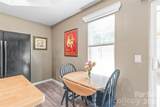
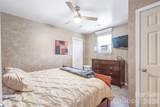
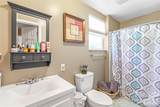
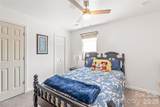
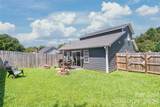
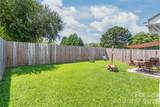
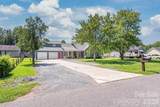
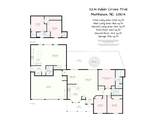
Rarely does a home offer this much flexibility! Just over the Union County line, 2241 Indian Cross Trail combines a comfortable 3BR/2BA ranch with a two level 2BR/2BA second living area, creating a unique opportunity for multigenerational living, extended family, long-term guests or simply room to spread out. The 1,366 sq ft main home offers easy one-level living with a vaulted great room, Vinyl Plank flooring in main living areas, gas range and dining area opening to the backyard. The recently carpeted primary suite features a walk-in closet plus a bath with soaking tub and shower combo. But what truly sets this home apart is the approximately 1,064 sq ft two-story second living area with its own exterior entrance, full kitchen with butcher-block counters, an island, living/dining space, main-level full bath and laundry, plus 2 bedrooms and another full bath upstairs. Outside the main home, enjoy a large fenced backyard, spacious patio with privacy screening, sun shade and canopy, plus storage shed. The second living area has its own patio and privacy fenced yard. An attached 2-car garage, ample parking, separate HVAC systems and a new roof in 2024 roof as well as the following updates completed in 2025 - new windows except in the kitchen, Exterior painted, carpet in all main home bedrooms, main home bathrooms updated, complete the package. Approximately 2,430 total sq ft in total, offering possibilities you simply won't find in the typical home!
-
5BEDS
-
0.47ACRES
-
4BATHS
-
01/2 BATHS
-
1,366SQFT
-
$410$/SQFT
School Information
Description
Rarely does a home offer this much flexibility! Just over the Union County line, 2241 Indian Cross Trail combines a comfortable 3BR/2BA ranch with a two level 2BR/2BA second living area, creating a unique opportunity for multigenerational living, extended family, long-term guests or simply room to spread out. The 1,366 sq ft main home offers easy one-level living with a vaulted great room, Vinyl Plank flooring in main living areas, gas range and dining area opening to the backyard. The recently carpeted primary suite features a walk-in closet plus a bath with soaking tub and shower combo. But what truly sets this home apart is the approximately 1,064 sq ft two-story second living area with its own exterior entrance, full kitchen with butcher-block counters, an island, living/dining space, main-level full bath and laundry, plus 2 bedrooms and another full bath upstairs. Outside the main home, enjoy a large fenced backyard, spacious patio with privacy screening, sun shade and canopy, plus storage shed. The second living area has its own patio and privacy fenced yard. An attached 2-car garage, ample parking, separate HVAC systems and a new roof in 2024 roof as well as the following updates completed in 2025 - new windows except in the kitchen, Exterior painted, carpet in all main home bedrooms, main home bathrooms updated, complete the package. Approximately 2,430 total sq ft in total, offering possibilities you simply won't find in the typical home!
 Based on information submitted to the MLS GRID as of 2026-10-17T07:34:41.953 UTC. All data is obtained from various sources and may not have been verified by broker or MLS GRID. Supplied Open House Information is subject to change without notice. All information should be independently reviewed and verified for accuracy. Properties may or may not be listed by the office/agent presenting the information.The data relating to real estate on this Web site derive in part from the Canopy MLS IDX program. Brokers make an effort to deliver accurate information, but buyers should independently verify any information on which they will rely in a transaction. All properties are subject to prior sale, change or withdrawal. Neither Carlyle Properties nor any listing broker shall be responsible for any typographical errors, misinformation, or misprints, and they shall be held totally harmless from any damages arising from reliance upon this data. This data is provided exclusively for consumers' personal, non-commercial use and may not be used for any purpose other than to identify prospective properties they may be interested in purchasing. © 2026 Canopy MLS.
“Listings courtesy of Canopy MLS as distributed by MLS GRID
Some IDX listings have been excluded from this website.
Digital Millennium Copyright Act