



Description
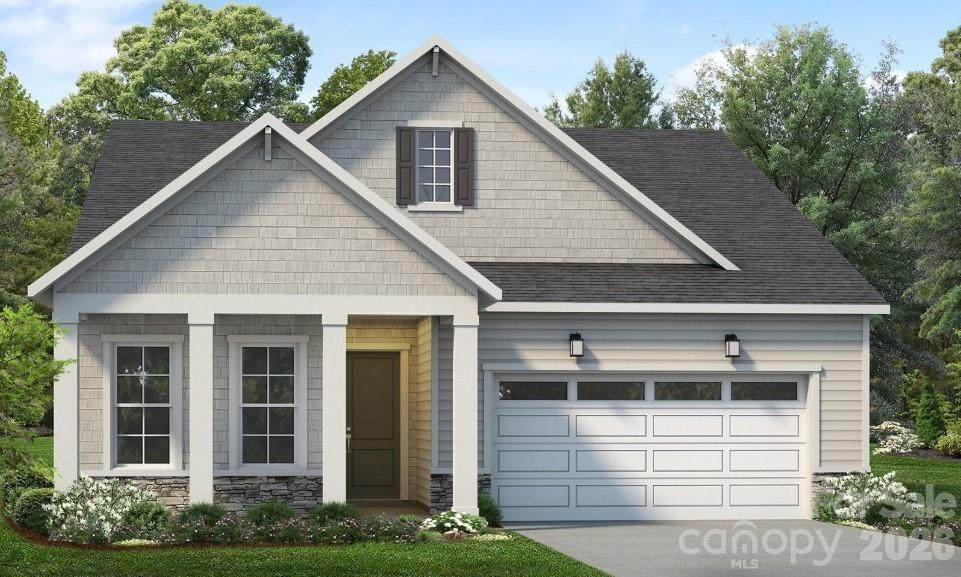
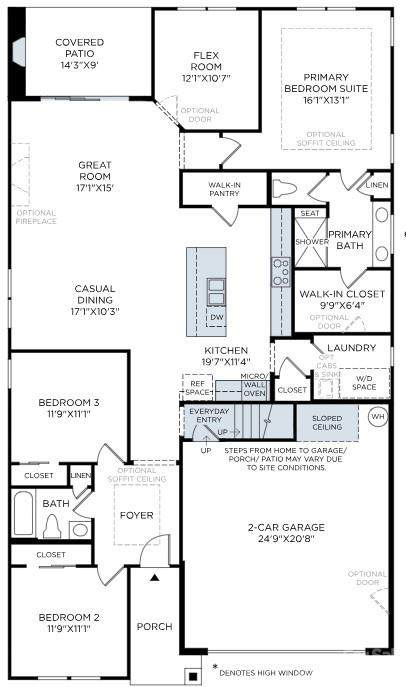
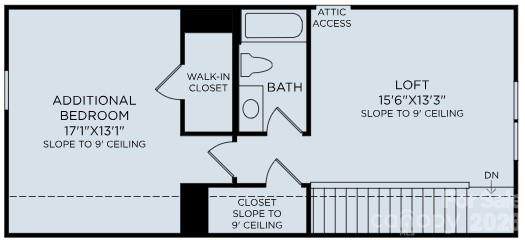
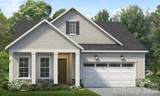
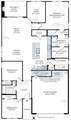
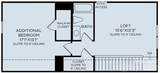
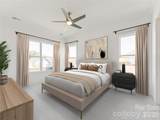
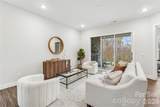
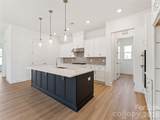
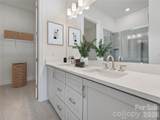
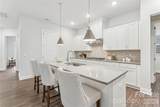
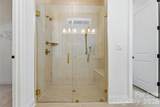
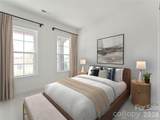
PROPOSED CONSTRUCTION – BUILD YOUR HOME, YOUR WAY! With all Quick Move-In homes now sold, this is an exciting opportunity to build from the ground up and personalize your new home through the full Design Studio experience. The Trawick Elite Berkshire is a thoughtfully designed 1.5-story home offering 3 bedrooms, 3 full baths, a versatile flex room, spacious loft, 10' ceilings and 8' doors throughout the first floor, covered front porch, and covered rear porch, all situated on one of the community’s largest remaining homesites. The proposed home has been thoughtfully priced to include desirable structural selections such as oak stair treads, a multi-stacking sliding glass door connecting the great room to the covered rear porch, a zero-threshold shower in the primary bath, an undermount laundry sink with cabinetry, and a gourmet kitchen featuring a 36" gas cooktop. Best of all, the homesite premium, listed structural upgrades, and a $60k Design Studio budget are already included in the advertised listing price. Buyers will enjoy the opportunity to visit the Design Studio and personally select their finishes, including cabinetry, countertops, flooring, tile, lighting, and more, creating a home that truly reflects their individual style. Estimated build time is approximately 5–7 months from contract to closing, allowing buyers to enjoy the full new-construction and personalization experience while still having a clear path toward move-in. This listing represents an example of what can be built on this homesite and is not a completed or under-construction home. Final home design, selections, features, pricing, and construction timeline may vary based on buyer choices, availability, and other factors. Now is the time to build. Schedule your private appointment to explore the remaining homesites and personalization opportunities before the community’s next phase is released at higher pricing. Secure one of the largest remaining homesites at today’s pricing and experience the opportunity to create a home that is uniquely yours.
-
4BEDS
-
0.23ACRES
-
3BATHS
-
01/2 BATHS
-
2,510SQFT
-
$299$/SQFT
School Information
Description
PROPOSED CONSTRUCTION – BUILD YOUR HOME, YOUR WAY! With all Quick Move-In homes now sold, this is an exciting opportunity to build from the ground up and personalize your new home through the full Design Studio experience. The Trawick Elite Berkshire is a thoughtfully designed 1.5-story home offering 3 bedrooms, 3 full baths, a versatile flex room, spacious loft, 10' ceilings and 8' doors throughout the first floor, covered front porch, and covered rear porch, all situated on one of the community’s largest remaining homesites. The proposed home has been thoughtfully priced to include desirable structural selections such as oak stair treads, a multi-stacking sliding glass door connecting the great room to the covered rear porch, a zero-threshold shower in the primary bath, an undermount laundry sink with cabinetry, and a gourmet kitchen featuring a 36" gas cooktop. Best of all, the homesite premium, listed structural upgrades, and a $60k Design Studio budget are already included in the advertised listing price. Buyers will enjoy the opportunity to visit the Design Studio and personally select their finishes, including cabinetry, countertops, flooring, tile, lighting, and more, creating a home that truly reflects their individual style. Estimated build time is approximately 5–7 months from contract to closing, allowing buyers to enjoy the full new-construction and personalization experience while still having a clear path toward move-in. This listing represents an example of what can be built on this homesite and is not a completed or under-construction home. Final home design, selections, features, pricing, and construction timeline may vary based on buyer choices, availability, and other factors. Now is the time to build. Schedule your private appointment to explore the remaining homesites and personalization opportunities before the community’s next phase is released at higher pricing. Secure one of the largest remaining homesites at today’s pricing and experience the opportunity to create a home that is uniquely yours.
 Based on information submitted to the MLS GRID as of 2026-10-08T17:34:24.157 UTC. All data is obtained from various sources and may not have been verified by broker or MLS GRID. Supplied Open House Information is subject to change without notice. All information should be independently reviewed and verified for accuracy. Properties may or may not be listed by the office/agent presenting the information.The data relating to real estate on this Web site derive in part from the Canopy MLS IDX program. Brokers make an effort to deliver accurate information, but buyers should independently verify any information on which they will rely in a transaction. All properties are subject to prior sale, change or withdrawal. Neither Carlyle Properties nor any listing broker shall be responsible for any typographical errors, misinformation, or misprints, and they shall be held totally harmless from any damages arising from reliance upon this data. This data is provided exclusively for consumers' personal, non-commercial use and may not be used for any purpose other than to identify prospective properties they may be interested in purchasing. © 2026 Canopy MLS.
“Listings courtesy of Canopy MLS as distributed by MLS GRID
Some IDX listings have been excluded from this website.
Digital Millennium Copyright Act