
















Skip To Content

2315 Bonterra Boulevard

Indian Trail, NC 28079
  • $325,000
  • STATUS: Active
  • ON SITE: 69 Days
  • ID#: 4420984
UPDATED: 41 min ago
$325,000
  • 3
    BEDS
  • 0.08
    ACRES
  • 2
    BATHS
  • 1
    1/2 BATHS
  • 1,502
    SQFT
  • $216
    $/SQFT
Neighborhood:
Type:
Townhouse
Built:
2003
County:
Area:

School Information

Elementary School:
Middle School:
High School:
Offered by Tall Oaks Real Estate: 704-840-8448. Copyright 2026 Canopy MLS. All rights reserved.

Description

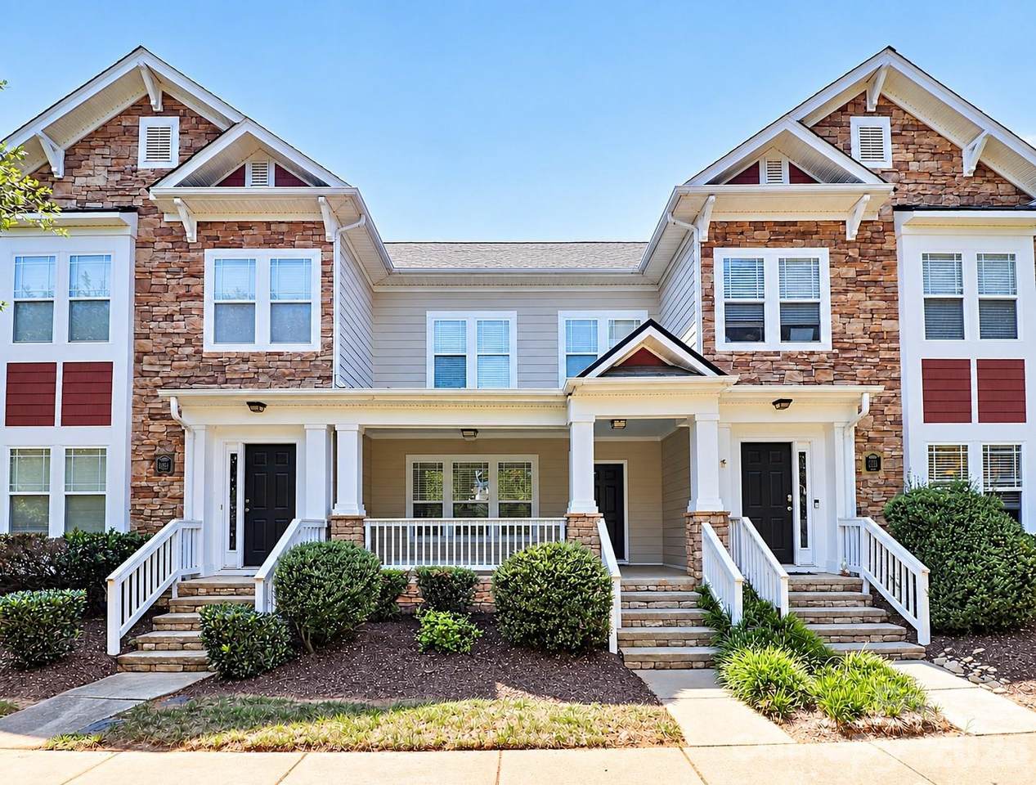
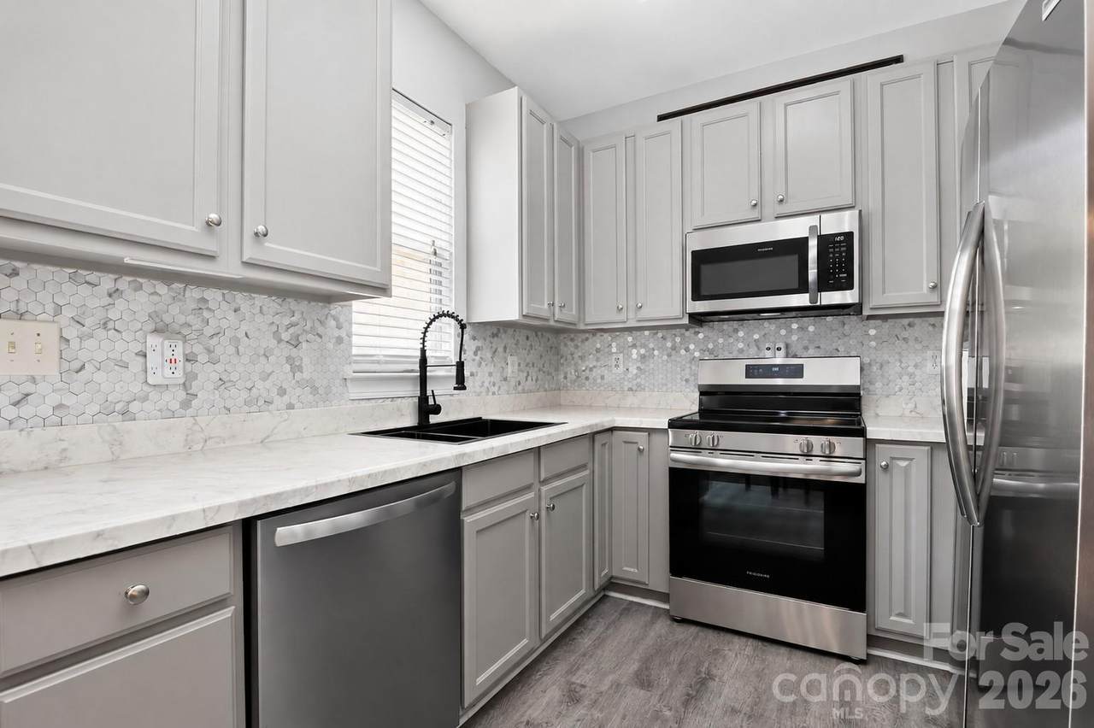
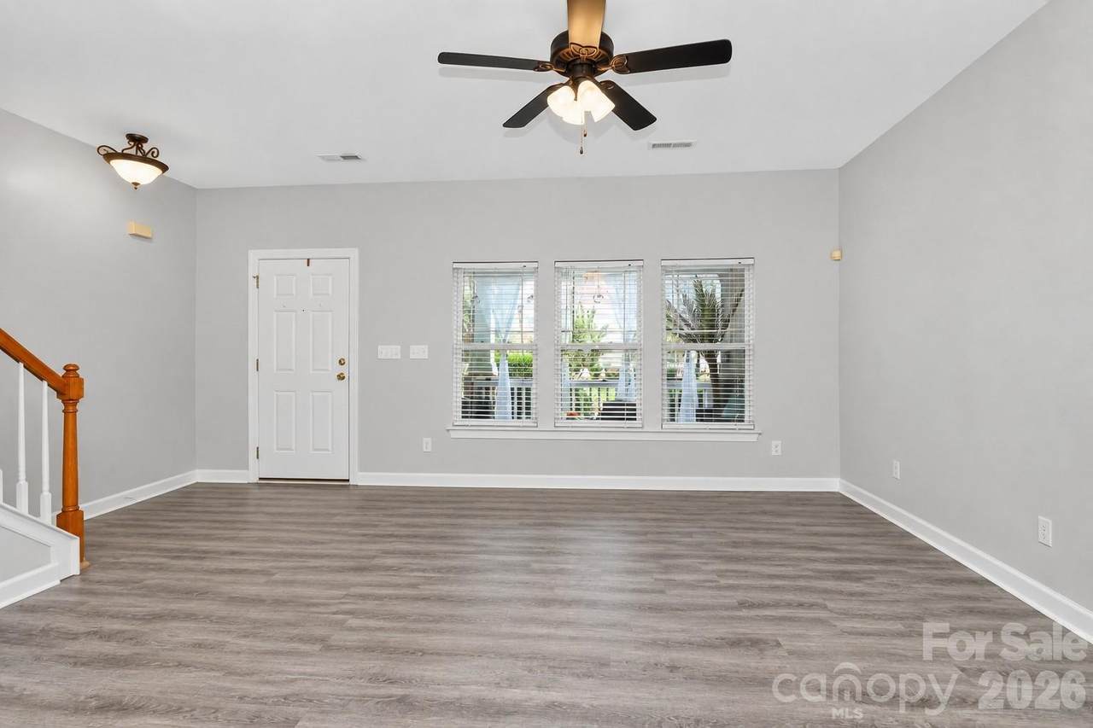
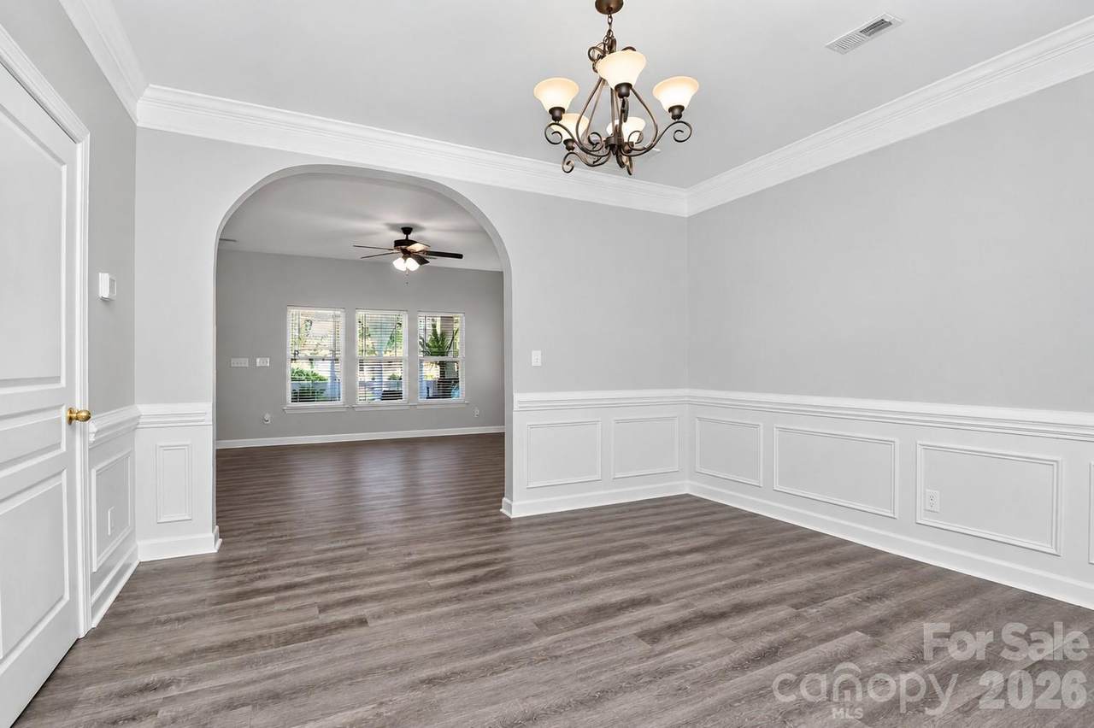
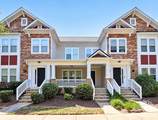
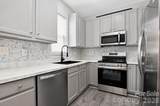
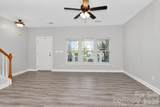
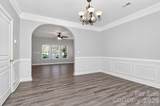
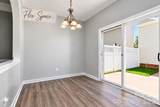
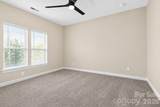
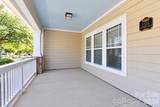
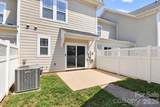
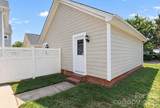
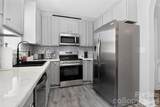
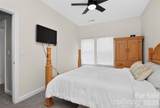
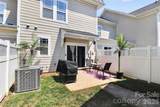
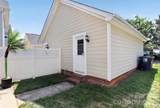
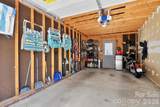
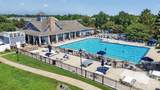
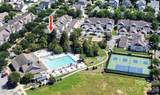
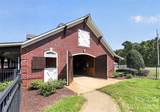
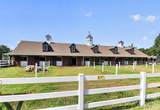
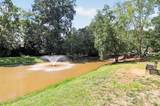
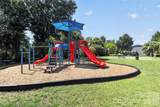
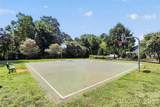
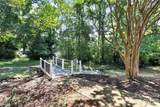
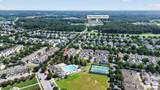
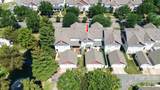
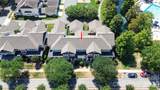
Welcome home to this beautifully updated 3-bedroom, 2.5-bath home in a unique equestrian community, where beautiful horses grazing near the entrance create a picturesque welcome home each day! Enjoy an incredible array of community amenities including a clubhouse, fitness center, resort-style pool and children’s splash area, tennis and pickleball courts, grilling area, playgrounds, soccer fields, basketball courts, gazebo, 2 miles of walking trails with benches along the way, ponds, horse stables and riding trails, onsite community manager to help with amenities and clubhouse rentals, plus community events including holiday parties, food trucks, festivals and more! Inside, you’ll find a recently remodeled kitchen with coffee/wine bar, updated bathrooms, large laundry room, and a spacious primary suite with a big walk-in closet. The formal dining room and breakfast nook offer flexible spaces that can easily be reimagined as a playroom, sitting area, home office, or whatever best suits your lifestyle. Outside, enjoy a huge covered front porch, private rear patio, detached 1-car garage with storage above, and plenty of parking in both the front and rear. Fiber cement siding and included lawn maintenance make for easy upkeep. The location within the community is phenomenal - just a short walk to all the amenities and a playground and scenic pond just beyond the garage. The elementary school is conveniently located directly across the street. Recent upgrades include a new HVAC system (3 years remaining on the warranty), new water heater, updated flooring, paint, lighting, and ceiling fans throughout.

Monthly Payment Calculator


MLS Grid logo Based on information submitted to the MLS GRID as of 2026-11-12T23:33:58.8 UTC. All data is obtained from various sources and may not have been verified by broker or MLS GRID. Supplied Open House Information is subject to change without notice. All information should be independently reviewed and verified for accuracy. Properties may or may not be listed by the office/agent presenting the information.The data relating to real estate on this Web site derive in part from the Canopy MLS IDX program. Brokers make an effort to deliver accurate information, but buyers should independently verify any information on which they will rely in a transaction. All properties are subject to prior sale, change or withdrawal. Neither Carlyle Properties nor any listing broker shall be responsible for any typographical errors, misinformation, or misprints, and they shall be held totally harmless from any damages arising from reliance upon this data. This data is provided exclusively for consumers' personal, non-commercial use and may not be used for any purpose other than to identify prospective properties they may be interested in purchasing. © 2026 Canopy MLS.

“Listings courtesy of Canopy MLS as distributed by MLS GRID

Some IDX listings have been excluded from this website.

Digital Millennium Copyright Act
www.carlyleproperties.com/homes/180882813
Print Image

2315 Bonterra Boulevard Indian Trail, NC 28079

  • Price: $325,000
  • Status: Active
  • On Site: 69 Days
  • Updated: 41 min ago
  • ID#: 4420984
3
Beds
2
Baths
1
½ Baths
0.08
Acres
1,502
SQFT
$216
$/SQFT
2003
Built
Neighborhood:
Bonterra
County:
Union
Area:
Indian Trail
Elementary School:
Poplin
Middle School:
Porter Ridge
High School:
Porter Ridge
Property Description
Welcome home to this beautifully updated 3-bedroom, 2.5-bath home in a unique equestrian community, where beautiful horses grazing near the entrance create a picturesque welcome home each day! Enjoy an incredible array of community amenities including a clubhouse, fitness center, resort-style pool and children’s splash area, tennis and pickleball courts, grilling area, playgrounds, soccer fields, basketball courts, gazebo, 2 miles of walking trails with benches along the way, ponds, horse stables and riding trails, onsite community manager to help with amenities and clubhouse rentals, plus community events including holiday parties, food trucks, festivals and more! Inside, you’ll find a recently remodeled kitchen with coffee/wine bar, updated bathrooms, large laundry room, and a spacious primary suite with a big walk-in closet. The formal dining room and breakfast nook offer flexible spaces that can easily be reimagined as a playroom, sitting area, home office, or whatever best suits your lifestyle. Outside, enjoy a huge covered front porch, private rear patio, detached 1-car garage with storage above, and plenty of parking in both the front and rear. Fiber cement siding and included lawn maintenance make for easy upkeep. The location within the community is phenomenal - just a short walk to all the amenities and a playground and scenic pond just beyond the garage. The elementary school is conveniently located directly across the street. Recent upgrades include a new HVAC system (3 years remaining on the warranty), new water heater, updated flooring, paint, lighting, and ceiling fans throughout.
Exterior Features

Architectural Style Traditional Carport YN No Construction Materials Fiber Cement Construction Type Site Built Entry Level 1 Exterior Features Lawn Maintenance Fencing FencedPartialPrivacy Foundation Details Slab Garage Square Footage 282 Garage YN Yes Levels Two Lot Features Private Main Level Garage YN Yes Parking Features Detached GarageGarage Door OpenerGarage Faces RearOn StreetParking Lot Patio And Porch Features CoveredFront PorchPatio Road Responsibility Publicly Maintained RoadPrivate Maintained Road Road Surface Type Paved Roof Architectural Shingle Window Features Insulated Window(s)Window Treatments

Interior Features

Above Grade Finished Area 1502 Appliances DishwasherDisposalElectric RangeExhaust FanGas Water HeaterIce MakerMicrowaveRefrigerator with Ice Maker Basement YN No Below Grade Finished Area 0 Cooling Central AirElectric Door Features Insulated Door(s)Sliding Doors Fireplace Features GasLiving Room Fireplace YN Yes Garage Spaces 1 Heating CentralForced Air Interior Features Attic OtherCable PrewireGarden TubOpen FloorplanWalk-In Closet(s) Laundry Features Electric Dryer HookupLaundry RoomMain LevelWasher Hookup Lower Square Feet 0 Main Square Feet 751 Rooms Main (Living Room) Main (Dining Room) Main (Kitchen) Main (Breakfast) Main (Bathroom-Half) Upper (Bedroom(s)) Upper (Bedroom(s)) Upper (Bathroom-Full) Upper (Primary Bedroom) Upper (Bathroom-Full) Sq Ft Unheated Total 0 Sq Ft Upper 751 Third Square Feet 0

Property Features

Additional Parcels YN False Association Annual Expense 3324.00 Association Fee 277 Association Fee Frequency Monthly Association Name CAMS Association YN Yes Assumable YN No Auction YN No CCRSubject To Yes City Taxes Paid To Indian Trail Community Features ClubhouseFitness CenterGame CourtOutdoor PoolPickleballPicnic AreaPlaygroundPondRecreation AreaSidewalksSport CourtStable(s)Street LightsTennis Court(s)Walking Trails Hoa Subject To Required HOASubject To Dues Mandatory Horse Amenities Boarding FacilitiesEquestrian FacilitiesRiding TrailStable(s) Land Included YN Yes Listing Terms CashConventionalFHAVA Loan New Construction YN No Property Sub Type Townhouse Senior Community YN No Sewer County Sewer Special Listing Conditions None Utilities Cable AvailableElectricity ConnectedNatural Gas Water Source County Water Zoning AP6


MLS Grid logo Based on information submitted to the MLS GRID as of 2026-11-12T23:33:58.8 UTC. All data is obtained from various sources and may not have been verified by broker or MLS GRID. Supplied Open House Information is subject to change without notice. All information should be independently reviewed and verified for accuracy. Properties may or may not be listed by the office/agent presenting the information.The data relating to real estate on this Web site derive in part from the Canopy MLS IDX program. Brokers make an effort to deliver accurate information, but buyers should independently verify any information on which they will rely in a transaction. All properties are subject to prior sale, change or withdrawal. Neither Carlyle Properties nor any listing broker shall be responsible for any typographical errors, misinformation, or misprints, and they shall be held totally harmless from any damages arising from reliance upon this data. This data is provided exclusively for consumers' personal, non-commercial use and may not be used for any purpose other than to identify prospective properties they may be interested in purchasing. © 2026 Canopy MLS.

“Listings courtesy of Canopy MLS as distributed by MLS GRID

Some IDX listings have been excluded from this website.

Digital Millennium Copyright Act
 
https://bt-photos.global.ssl.fastly.net/cmls/1280_boomver_2_4420984-1.jpg https://bt-photos.global.ssl.fastly.net/cmls/1280_boomver_2_4420984-1.jpg https://bt-photos.global.ssl.fastly.net/cmls/1280_boomver_2_4420984-1.jpg
Logo
Carlyle Properties
19520 W Catawba Ave Suite 113
Cornelius NC, 28031
Offered by Tall Oaks Real Estate: 704-840-8448. Copyright 2026 Canopy MLS. All rights reserved.