


Description
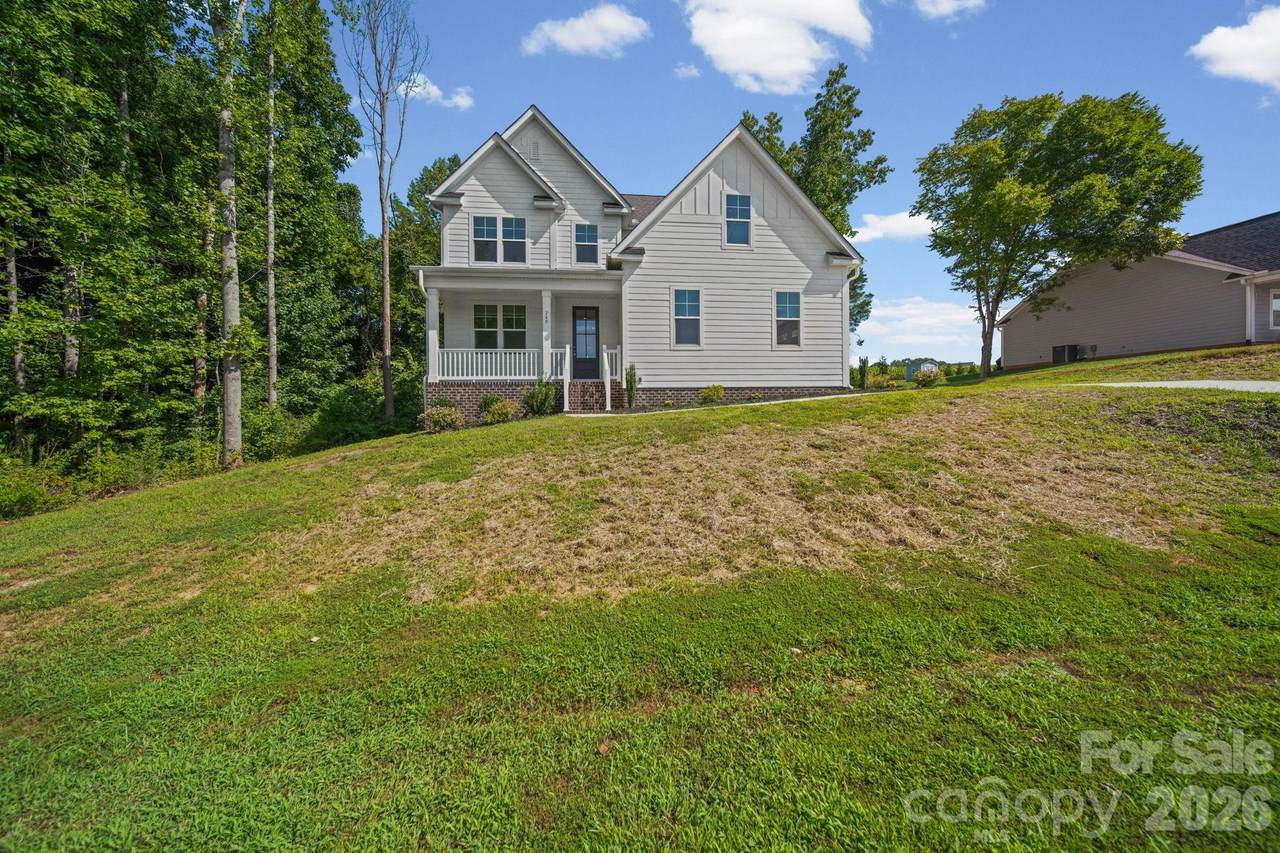
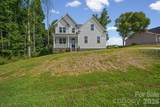
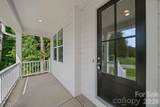
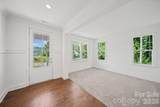
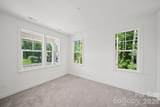
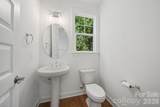
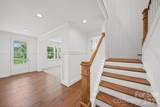
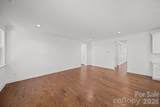
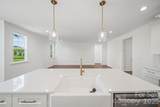
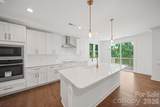
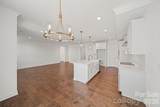
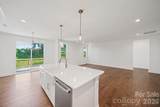
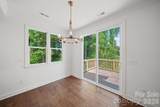
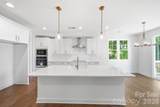
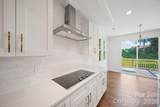
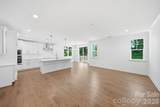
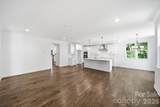
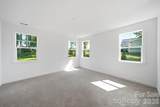
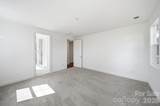
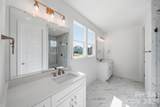
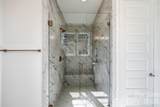
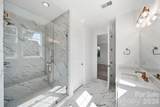
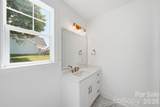
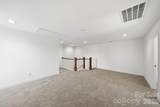
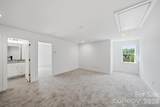
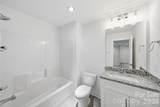
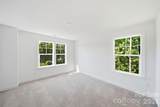
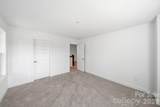
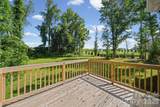
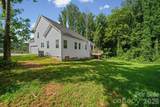
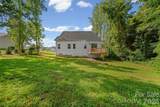
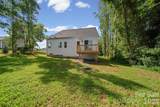
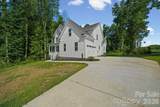
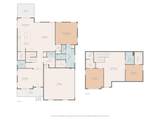
Welcome to Yorkshire Farms, where peaceful country living meets modern convenience. This never-occupied new construction home is perfectly situated on a spacious .51-acre lot, offering a private setting with a desirable rural feel while still being conveniently located between Salisbury and Mooresville. The thoughtfully designed open floor plan features a bright and inviting great room that flows seamlessly into the chef-inspired kitchen, creating an ideal space for entertaining and everyday living. The kitchen is beautifully appointed with a large center island, quartz countertops, stainless steel appliances including an electric cooktop, wall oven, built-in microwave, dishwasher, and abundant cabinetry for storage. The main-level primary suite provides a relaxing retreat with a deluxe bath featuring an oversized tiled shower, dual vanities, and a separate water closet for added privacy. Upstairs, you'll find two generously sized secondary bedrooms, a full bathroom, and a spacious loft area that offers endless possibilities as a media room, home office, playroom, or cozy retreat for relaxing after a long day. Step outside to the rear deck and enjoy your morning coffee while taking in the peaceful surroundings and watching the birds in your expansive backyard. With the charm of country living, the advantages of a large homesite, and easy access to shopping, dining, healthcare, and major roadways in both Salisbury and Mooresville, this exceptional home offers the perfect blend of comfort, style, and convenience. Move-in ready and waiting for its very first owners! Seller is providing a Three 10 Home Warranty Through America's preferred Structural Warranty which provides a 10 Year Structural Warranty and a New Construction Home Warranty for Years 2-4. Warranty Flyer is Available in Attachments.
-
3BEDS
-
0.51ACRES
-
2BATHS
-
11/2 BATHS
-
2,514SQFT
-
$194$/SQFT
School Information
Description
Welcome to Yorkshire Farms, where peaceful country living meets modern convenience. This never-occupied new construction home is perfectly situated on a spacious .51-acre lot, offering a private setting with a desirable rural feel while still being conveniently located between Salisbury and Mooresville. The thoughtfully designed open floor plan features a bright and inviting great room that flows seamlessly into the chef-inspired kitchen, creating an ideal space for entertaining and everyday living. The kitchen is beautifully appointed with a large center island, quartz countertops, stainless steel appliances including an electric cooktop, wall oven, built-in microwave, dishwasher, and abundant cabinetry for storage. The main-level primary suite provides a relaxing retreat with a deluxe bath featuring an oversized tiled shower, dual vanities, and a separate water closet for added privacy. Upstairs, you'll find two generously sized secondary bedrooms, a full bathroom, and a spacious loft area that offers endless possibilities as a media room, home office, playroom, or cozy retreat for relaxing after a long day. Step outside to the rear deck and enjoy your morning coffee while taking in the peaceful surroundings and watching the birds in your expansive backyard. With the charm of country living, the advantages of a large homesite, and easy access to shopping, dining, healthcare, and major roadways in both Salisbury and Mooresville, this exceptional home offers the perfect blend of comfort, style, and convenience. Move-in ready and waiting for its very first owners! Seller is providing a Three 10 Home Warranty Through America's preferred Structural Warranty which provides a 10 Year Structural Warranty and a New Construction Home Warranty for Years 2-4. Warranty Flyer is Available in Attachments.
 Based on information submitted to the MLS GRID as of 2026-10-08T17:34:24.157 UTC. All data is obtained from various sources and may not have been verified by broker or MLS GRID. Supplied Open House Information is subject to change without notice. All information should be independently reviewed and verified for accuracy. Properties may or may not be listed by the office/agent presenting the information.The data relating to real estate on this Web site derive in part from the Canopy MLS IDX program. Brokers make an effort to deliver accurate information, but buyers should independently verify any information on which they will rely in a transaction. All properties are subject to prior sale, change or withdrawal. Neither Carlyle Properties nor any listing broker shall be responsible for any typographical errors, misinformation, or misprints, and they shall be held totally harmless from any damages arising from reliance upon this data. This data is provided exclusively for consumers' personal, non-commercial use and may not be used for any purpose other than to identify prospective properties they may be interested in purchasing. © 2026 Canopy MLS.
“Listings courtesy of Canopy MLS as distributed by MLS GRID
Some IDX listings have been excluded from this website.
Digital Millennium Copyright Act