



Description
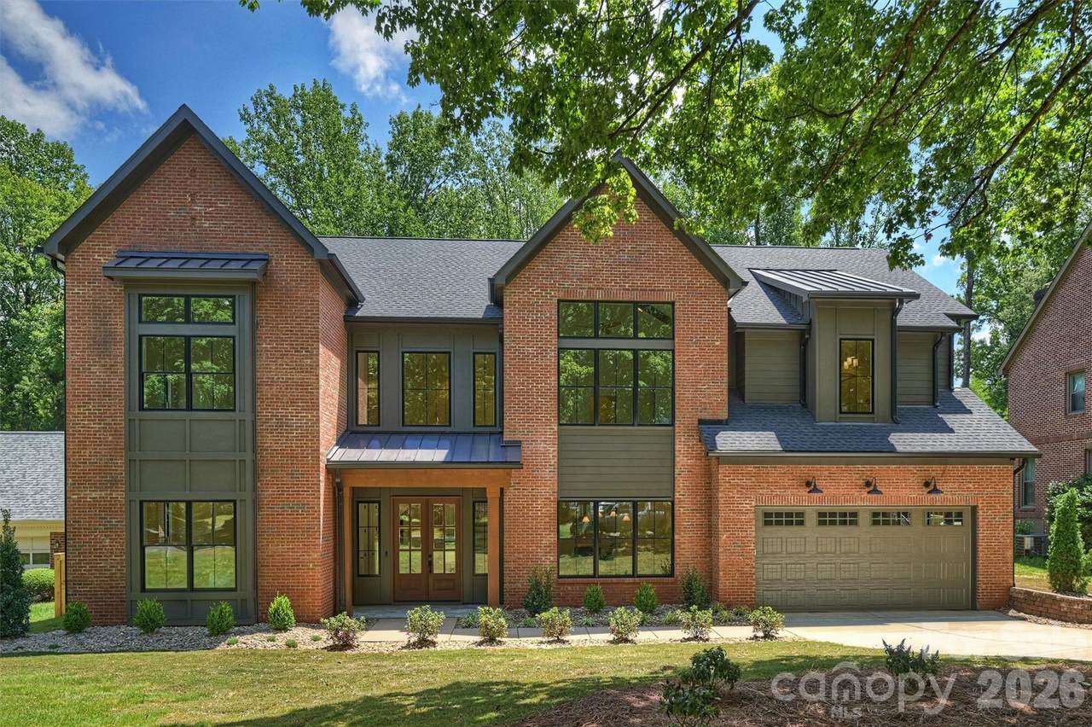
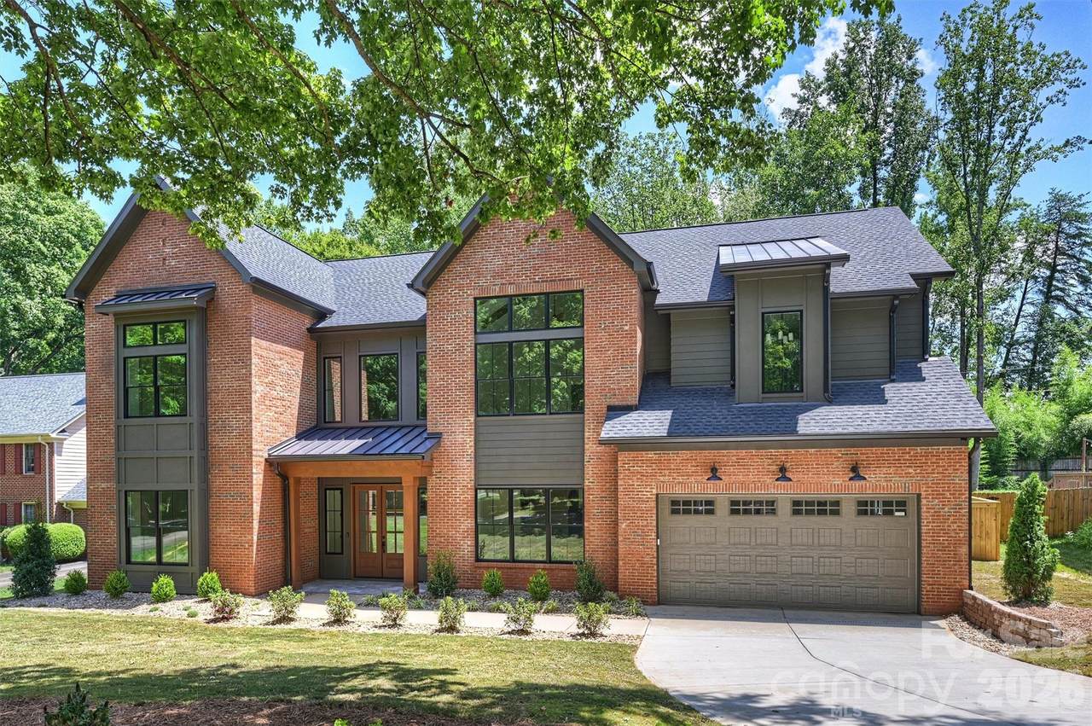
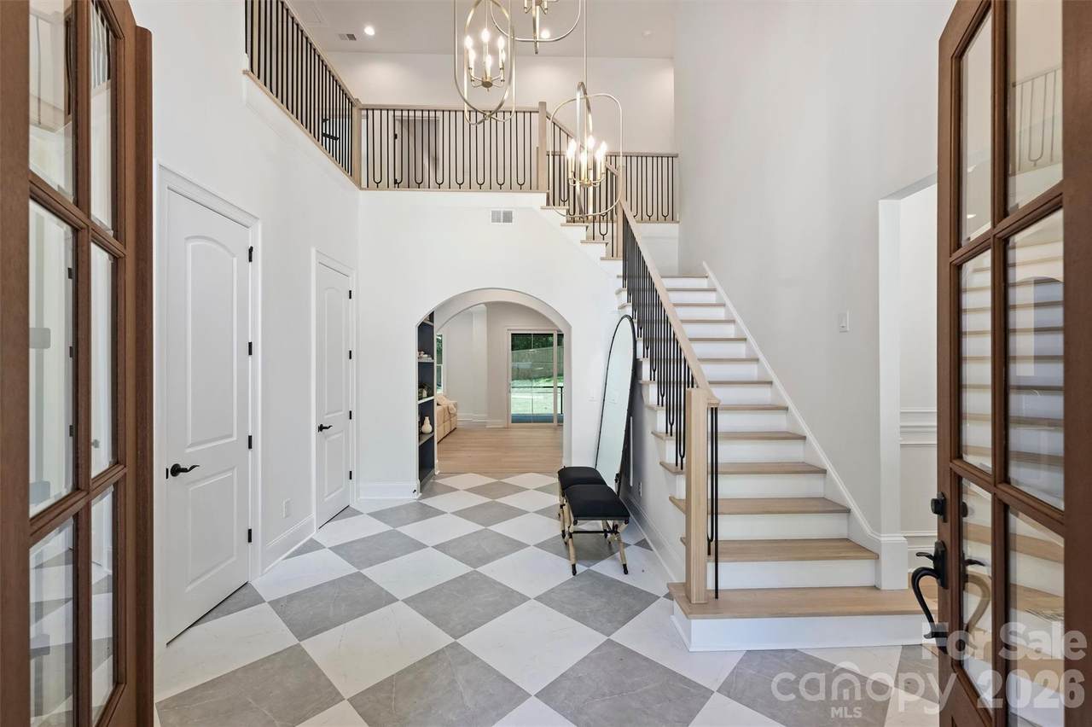
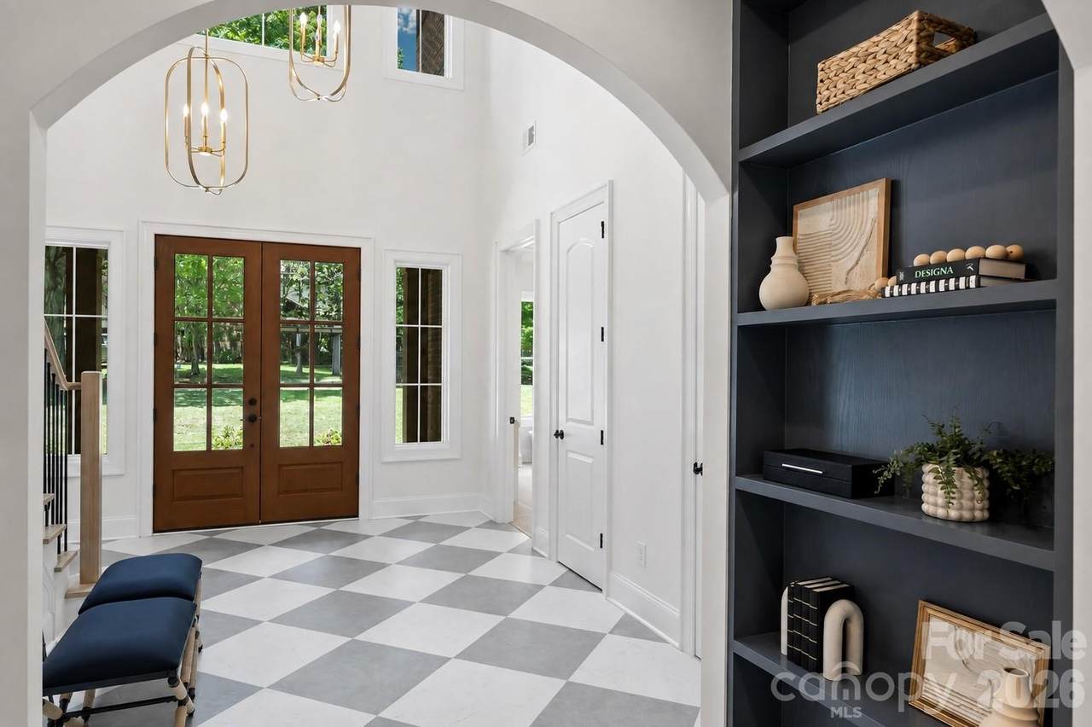
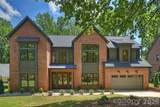
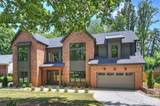
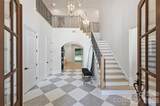
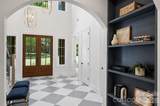
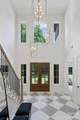
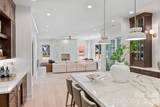
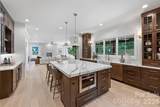
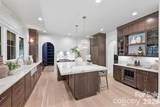
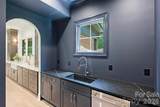
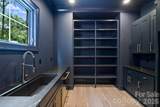
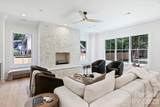
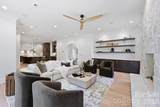
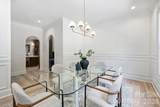
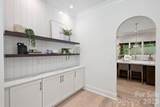
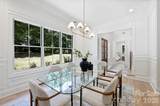
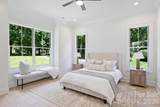
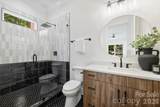
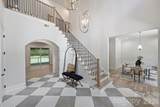
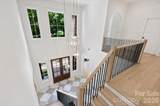
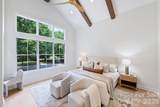
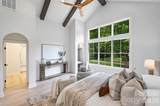
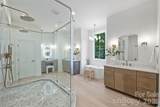
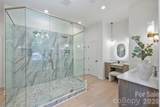
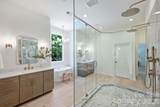
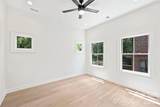
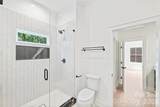
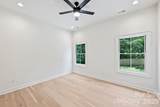
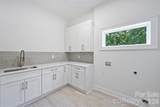
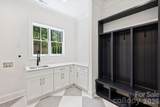
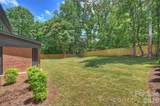
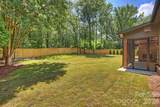
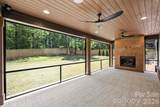
Set within the quiet, established charm of South Park, 2409 Brandermill offers a rare blend of quality, architectural elegance, and an entertainer’s yard for all to enjoy. This residence was taken down to its foundation and completely rebuilt from the ground up, resulting in a virtually brand-new, new construction home with structural integrity and uncompromised craftsmanship throughout. The expansive floor plan flows with pure intentionality, highlighted by designer touches and custom built-ins throughout. A grand foyer and soaring arched openings frame the main level, which features a formal dining space and a full main-floor guest suite. At the center of the home, the epicurean kitchen showcases a oversized focal island, custom wood-tone cabinetry, and professional-grade JennAir appliances—highlighted by a 48-inch gas range and panel ready fridge. Functional luxury is elevated by an adjoining scullery and walk-in pantry, keeping prep work hidden while the main space remains pristine. Hidden speakers allow sound and media to transition effortlessly from the kitchen into the grand living area. The second level opens into a massive, loft-style secondary lounge which features dramatic vaulted ceilings and a 5.1 surround sound system. The primary suite serves as a private retreat, boasting soaring vaulted ceilings, a spa-inspired bath with a freestanding soaking tub and expansive signature shower, and a custom walk-in closet. Upstairs, you will also find three additional bedrooms and two full baths. Adding ultimate everyday convenience, the home is equipped with a dedicated laundry room on each floor. And the pull down attic space is not to be missed. Outdoors, a covered and screened lanai provides an atmospheric setting to relax or host while overlooking the private, sprawling backyard. Built to the meticulous standards of QC Design & Build, every square foot reflects top-tier material selection, tech-forward efficiency, and elite craftsmanship. Situated in a prime location with rapid access to SouthPark and the best of Charlotte, 2409 Brandermill delivers the security and finish of brand-new luxury construction in a sought-after setting.
-
5BEDS
-
0.34ACRES
-
4BATHS
-
11/2 BATHS
-
4,651SQFT
-
$472$/SQFT
School Information
Description
Set within the quiet, established charm of South Park, 2409 Brandermill offers a rare blend of quality, architectural elegance, and an entertainer’s yard for all to enjoy. This residence was taken down to its foundation and completely rebuilt from the ground up, resulting in a virtually brand-new, new construction home with structural integrity and uncompromised craftsmanship throughout. The expansive floor plan flows with pure intentionality, highlighted by designer touches and custom built-ins throughout. A grand foyer and soaring arched openings frame the main level, which features a formal dining space and a full main-floor guest suite. At the center of the home, the epicurean kitchen showcases a oversized focal island, custom wood-tone cabinetry, and professional-grade JennAir appliances—highlighted by a 48-inch gas range and panel ready fridge. Functional luxury is elevated by an adjoining scullery and walk-in pantry, keeping prep work hidden while the main space remains pristine. Hidden speakers allow sound and media to transition effortlessly from the kitchen into the grand living area. The second level opens into a massive, loft-style secondary lounge which features dramatic vaulted ceilings and a 5.1 surround sound system. The primary suite serves as a private retreat, boasting soaring vaulted ceilings, a spa-inspired bath with a freestanding soaking tub and expansive signature shower, and a custom walk-in closet. Upstairs, you will also find three additional bedrooms and two full baths. Adding ultimate everyday convenience, the home is equipped with a dedicated laundry room on each floor. And the pull down attic space is not to be missed. Outdoors, a covered and screened lanai provides an atmospheric setting to relax or host while overlooking the private, sprawling backyard. Built to the meticulous standards of QC Design & Build, every square foot reflects top-tier material selection, tech-forward efficiency, and elite craftsmanship. Situated in a prime location with rapid access to SouthPark and the best of Charlotte, 2409 Brandermill delivers the security and finish of brand-new luxury construction in a sought-after setting.
 Based on information submitted to the MLS GRID as of 2026-10-17T13:34:21.317 UTC. All data is obtained from various sources and may not have been verified by broker or MLS GRID. Supplied Open House Information is subject to change without notice. All information should be independently reviewed and verified for accuracy. Properties may or may not be listed by the office/agent presenting the information.The data relating to real estate on this Web site derive in part from the Canopy MLS IDX program. Brokers make an effort to deliver accurate information, but buyers should independently verify any information on which they will rely in a transaction. All properties are subject to prior sale, change or withdrawal. Neither Carlyle Properties nor any listing broker shall be responsible for any typographical errors, misinformation, or misprints, and they shall be held totally harmless from any damages arising from reliance upon this data. This data is provided exclusively for consumers' personal, non-commercial use and may not be used for any purpose other than to identify prospective properties they may be interested in purchasing. © 2026 Canopy MLS.
“Listings courtesy of Canopy MLS as distributed by MLS GRID
Some IDX listings have been excluded from this website.
Digital Millennium Copyright Act