Skip To Content

258 Mavrick Drive , 26R

Mills River, NC 28759
  • $1,088,000
  • STATUS: Active
  • ON SITE: 62 Days
  • ID#: 4414114
Open House
UPDATED: 27 min ago
$1,088,000
  • 3
    BEDS
  • 0.68
    ACRES
  • 2
    BATHS
  • 1
    1/2 BATHS
  • 2,721
    SQFT
  • $400
    $/SQFT
Type:
Single-Family Home
Built:
2024
County:
Area:

School Information

Elementary School:
Middle School:
High School:
Offered by Walnut Cove Realty/Allen Tate/Beverly-Hanks: 828-684-5151. Copyright 2026 Canopy MLS. All rights reserved.

Description

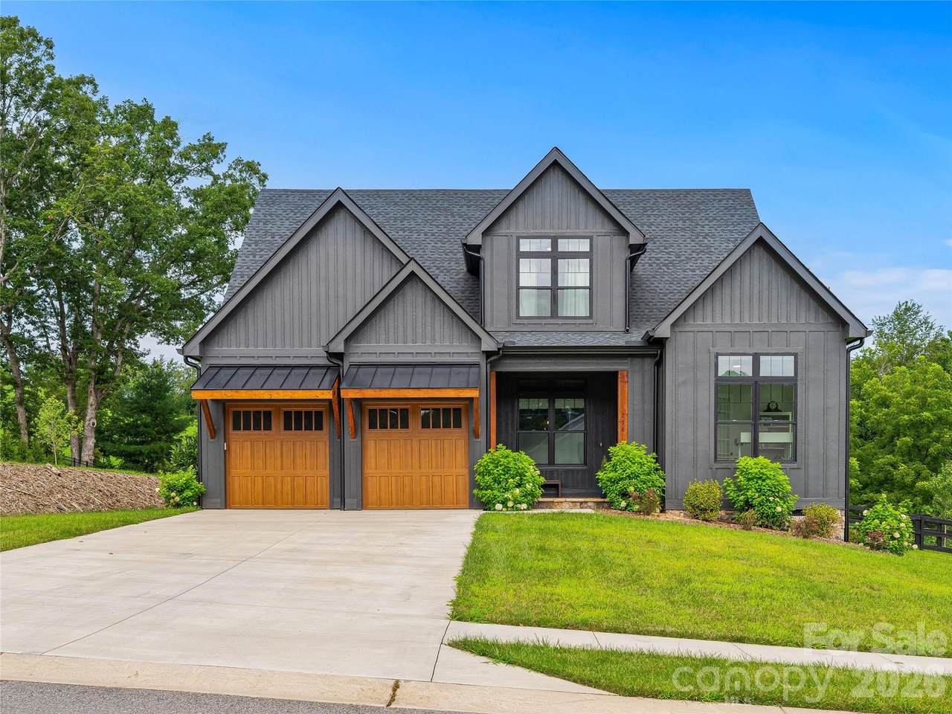
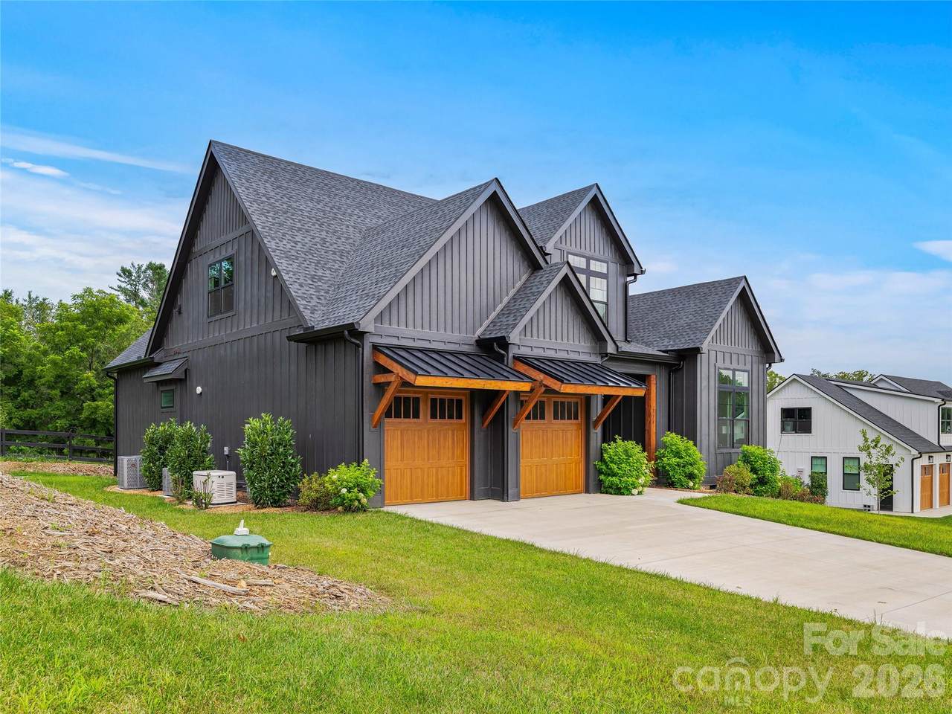
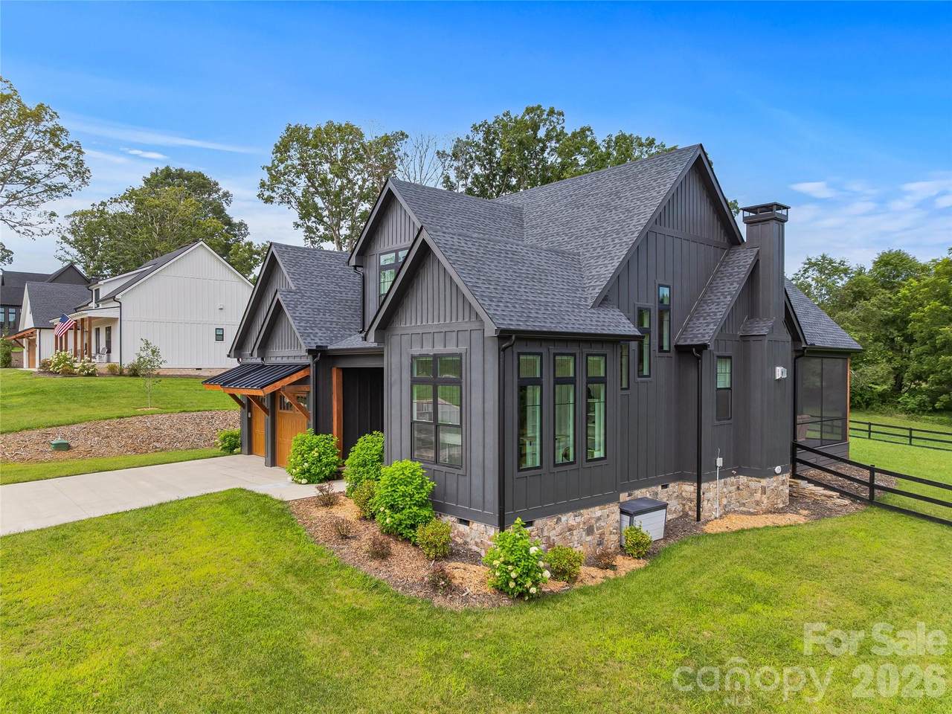
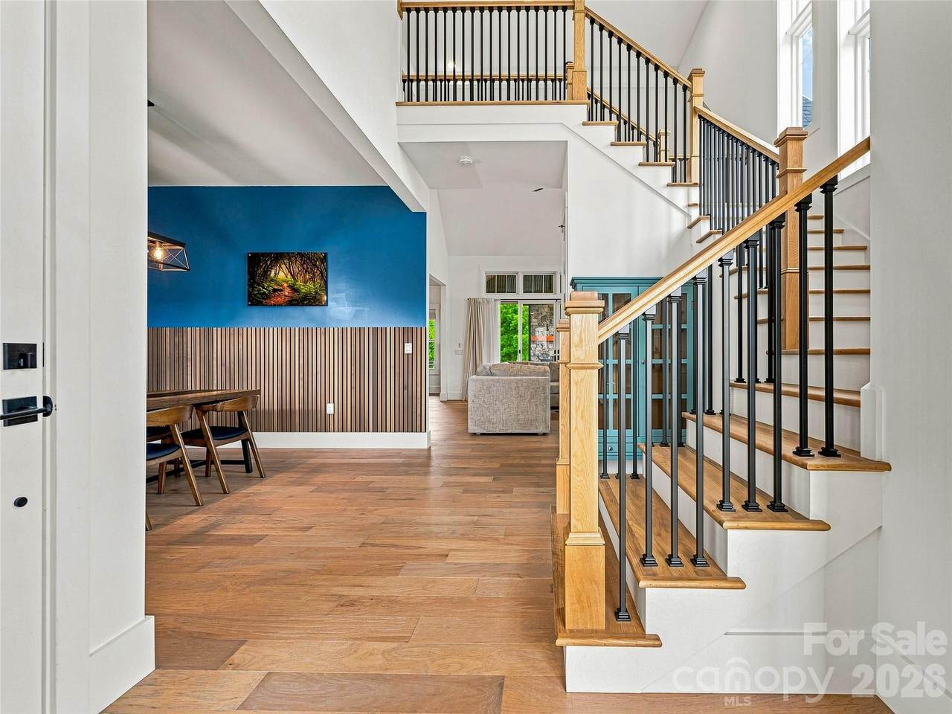
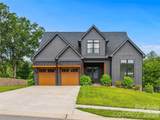
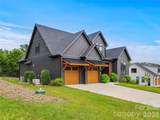
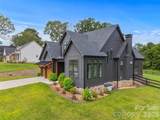
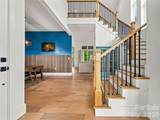
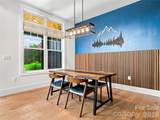
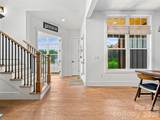
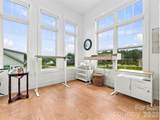
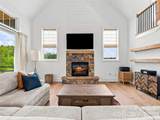
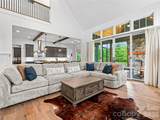
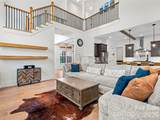
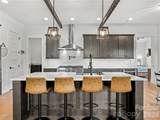
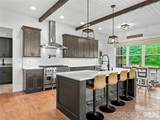
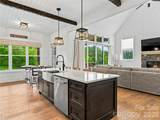
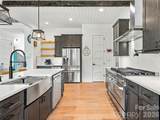
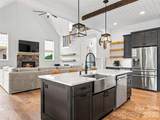
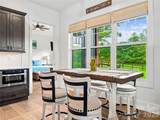
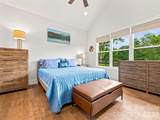
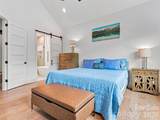
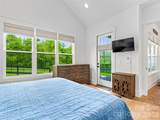
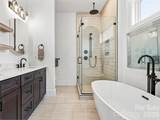
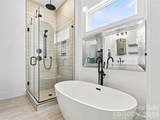
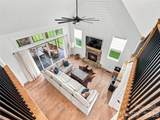
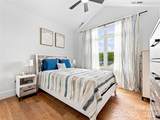
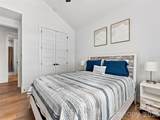
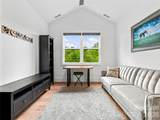
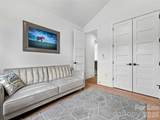
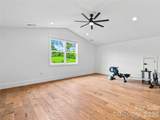
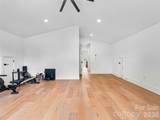
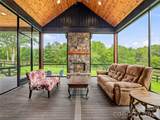
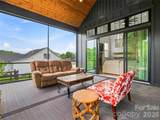
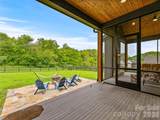
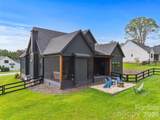
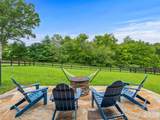
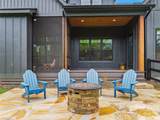
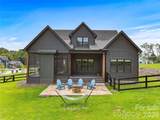
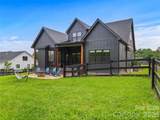
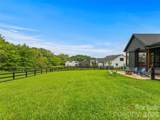
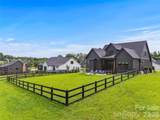
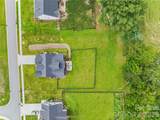
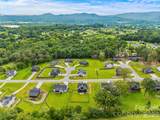
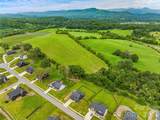
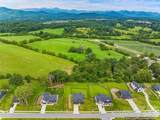
Experience the best of Mills River living from a premier lot in The Reserves at Roper Farm, where scenic mountain surroundings and a genuine sense of community come together. The backyard opens to scenic views of rolling hills, farmland, and the surrounding mountains, creating a beautiful backdrop for quiet mornings and evenings around the fire. A screened porch leads to a custom flagstone patio with fire pit and a sprawling, fully fenced backyard—ideal for play, entertaining, or simply enjoying the surroundings. Beyond the home, a vibrant neighborhood atmosphere and active social calendar bring neighbors together for game nights, seasonal potlucks, and regular owner gatherings. Inside, soaring ceilings and abundant natural light highlight the open main-level living space and kitchen equipped with ZLINE appliances. A main-level primary retreat and dedicated home office offer everyday convenience, while upstairs features two additional bedrooms and a spacious bonus room. A whole-house generator and tankless water heater add comfort and peace of mind. Ideally located with convenient access to Asheville Regional Airport (6.5mi), downtown Hendersonville (8.9mi), and Pisgah National Forest (13mi), this home offers a rare combination of neighborhood connection, scenic surroundings, and everyday convenience in the heart of Mills River.

Monthly Payment Calculator


MLS Grid logo Based on information submitted to the MLS GRID as of 2026-10-17T07:34:41.953 UTC. All data is obtained from various sources and may not have been verified by broker or MLS GRID. Supplied Open House Information is subject to change without notice. All information should be independently reviewed and verified for accuracy. Properties may or may not be listed by the office/agent presenting the information.The data relating to real estate on this Web site derive in part from the Canopy MLS IDX program. Brokers make an effort to deliver accurate information, but buyers should independently verify any information on which they will rely in a transaction. All properties are subject to prior sale, change or withdrawal. Neither Carlyle Properties nor any listing broker shall be responsible for any typographical errors, misinformation, or misprints, and they shall be held totally harmless from any damages arising from reliance upon this data. This data is provided exclusively for consumers' personal, non-commercial use and may not be used for any purpose other than to identify prospective properties they may be interested in purchasing. © 2026 Canopy MLS.

“Listings courtesy of Canopy MLS as distributed by MLS GRID

Some IDX listings have been excluded from this website.

Digital Millennium Copyright Act
www.carlyleproperties.com/homes/180192730
Print Image

258 Mavrick Drive , 26R Mills River, NC 28759

  • Price: $1,088,000
  • Status: Active
  • On Site: 62 Days
  • Updated: 27 min ago
  • ID#: 4414114
3
Beds
2
Baths
1
½ Baths
0.68
Acres
2,721
SQFT
$400
$/SQFT
2024
Built
Neighborhood:
The Reserves At Roper Farm
County:
Henderson
Area:
Mills River
Elementary School:
Mills River
Middle School:
Rugby
High School:
West
Property Description
Experience the best of Mills River living from a premier lot in The Reserves at Roper Farm, where scenic mountain surroundings and a genuine sense of community come together. The backyard opens to scenic views of rolling hills, farmland, and the surrounding mountains, creating a beautiful backdrop for quiet mornings and evenings around the fire. A screened porch leads to a custom flagstone patio with fire pit and a sprawling, fully fenced backyard—ideal for play, entertaining, or simply enjoying the surroundings. Beyond the home, a vibrant neighborhood atmosphere and active social calendar bring neighbors together for game nights, seasonal potlucks, and regular owner gatherings. Inside, soaring ceilings and abundant natural light highlight the open main-level living space and kitchen equipped with ZLINE appliances. A main-level primary retreat and dedicated home office offer everyday convenience, while upstairs features two additional bedrooms and a spacious bonus room. A whole-house generator and tankless water heater add comfort and peace of mind. Ideally located with convenient access to Asheville Regional Airport (6.5mi), downtown Hendersonville (8.9mi), and Pisgah National Forest (13mi), this home offers a rare combination of neighborhood connection, scenic surroundings, and everyday convenience in the heart of Mills River.
Exterior Features

Carport YN No Construction Materials Hardboard Siding Construction Type Site Built Exterior Features Fire PitIn-Ground IrrigationOther - See Remarks Fencing Back Yard Foundation Details Crawl Space Garage YN Yes Levels Two Lot Features LevelViews Main Level Garage YN Yes Parking Features Garage Faces Front Patio And Porch Features CoveredDeckRear PorchScreened Road Responsibility Private Maintained Road Road Surface Type ConcretePaved Roof Architectural Shingle Window Features Insulated Window(s)

Interior Features

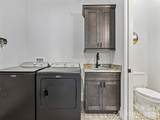
Above Grade Finished Area 2721 Appliances DishwasherDisposalElectric OvenGas RangeMicrowavePlumbed For Ice MakerPropane Water HeaterRefrigeratorWasher/Dryer Basement YN No Below Grade Finished Area 0 Cooling Central AirZoned Fireplace Features Living RoomPorchPropane Fireplace YN Yes Flooring TileWood Garage Spaces 2 Heating Heat PumpPropane Interior Features Kitchen IslandPantryWalk-In Closet(s) Laundry Features Mud Room Lower Square Feet 0 Main Square Feet 1700 Rooms Main (Primary Bedroom) Sq Ft Unheated Total 0 Sq Ft Upper 1021 Third Square Feet 0

Property Features

Additional Parcels YN False Association Annual Expense 1800.00 Association Fee 150 Association Fee Frequency Monthly Association YN Yes Assumable YN No Auction YN No CCRSubject To Yes City Taxes Paid To No City Taxes Paid Community Features Dog ParkGatedPicnic AreaSidewalksStreet LightsWalking Trails Elevation 2000 Hoa Subject To Required HOASubject To Dues Mandatory Listing Terms CashConventional New Construction YN No Property Sub Type Single Family Residence Restrictions Architectural ReviewBuildingLivestock RestrictionManufactured Home Not AllowedShort Term Rental AllowedSquare FeetSubdivision Senior Community YN No Sewer Septic Installed Special Listing Conditions None Utilities Underground Utilities Water Source City


MLS Grid logo Based on information submitted to the MLS GRID as of 2026-10-17T07:34:41.953 UTC. All data is obtained from various sources and may not have been verified by broker or MLS GRID. Supplied Open House Information is subject to change without notice. All information should be independently reviewed and verified for accuracy. Properties may or may not be listed by the office/agent presenting the information.The data relating to real estate on this Web site derive in part from the Canopy MLS IDX program. Brokers make an effort to deliver accurate information, but buyers should independently verify any information on which they will rely in a transaction. All properties are subject to prior sale, change or withdrawal. Neither Carlyle Properties nor any listing broker shall be responsible for any typographical errors, misinformation, or misprints, and they shall be held totally harmless from any damages arising from reliance upon this data. This data is provided exclusively for consumers' personal, non-commercial use and may not be used for any purpose other than to identify prospective properties they may be interested in purchasing. © 2026 Canopy MLS.

“Listings courtesy of Canopy MLS as distributed by MLS GRID

Some IDX listings have been excluded from this website.

Digital Millennium Copyright Act
 
https://bt-photos.global.ssl.fastly.net/cmls/1280_boomver_1_4414114-1.jpg https://bt-photos.global.ssl.fastly.net/cmls/1280_boomver_1_4414114-1.jpg https://bt-photos.global.ssl.fastly.net/cmls/1280_boomver_1_4414114-1.jpg
Logo
Carlyle Properties
19520 W Catawba Ave Suite 113
Cornelius NC, 28031
Offered by Walnut Cove Realty/Allen Tate/Beverly-Hanks: 828-684-5151. Copyright 2026 Canopy MLS. All rights reserved.