








Description
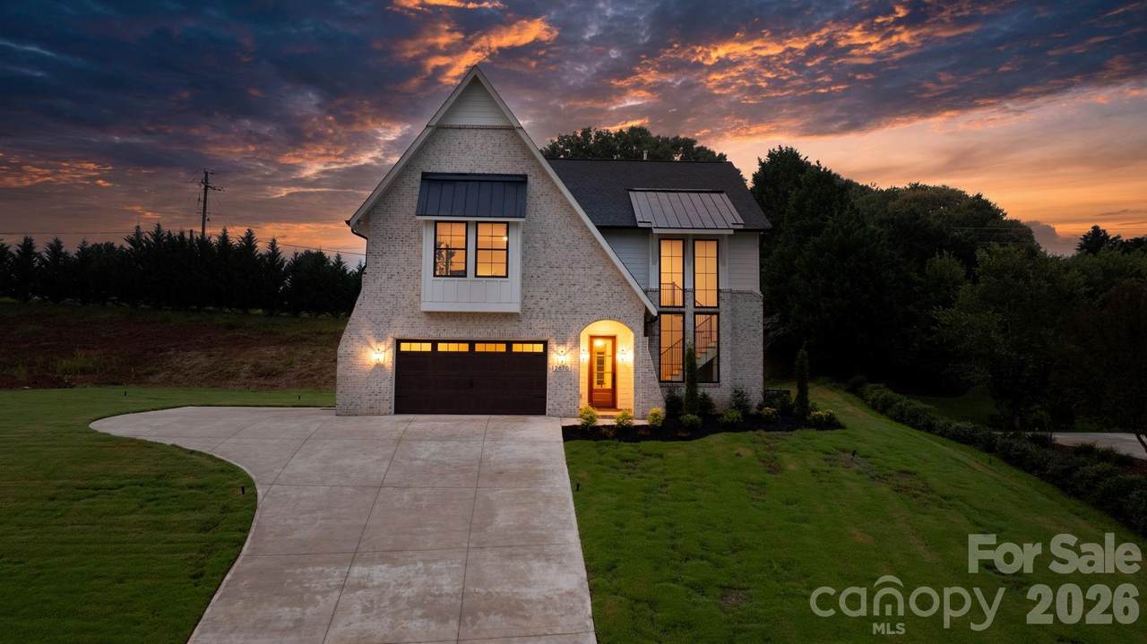
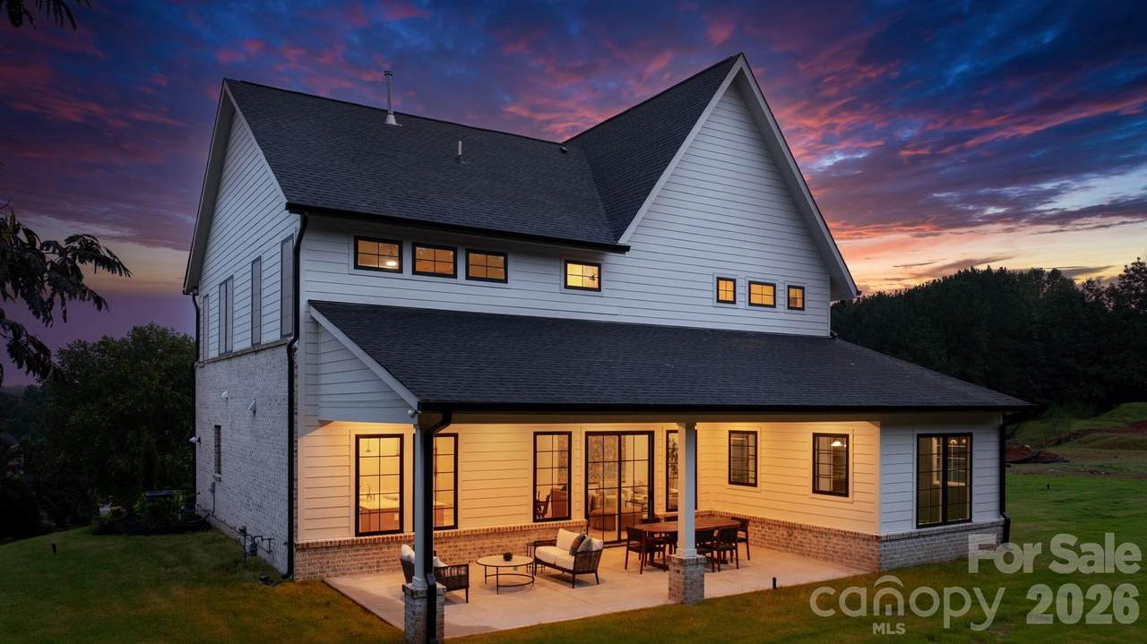
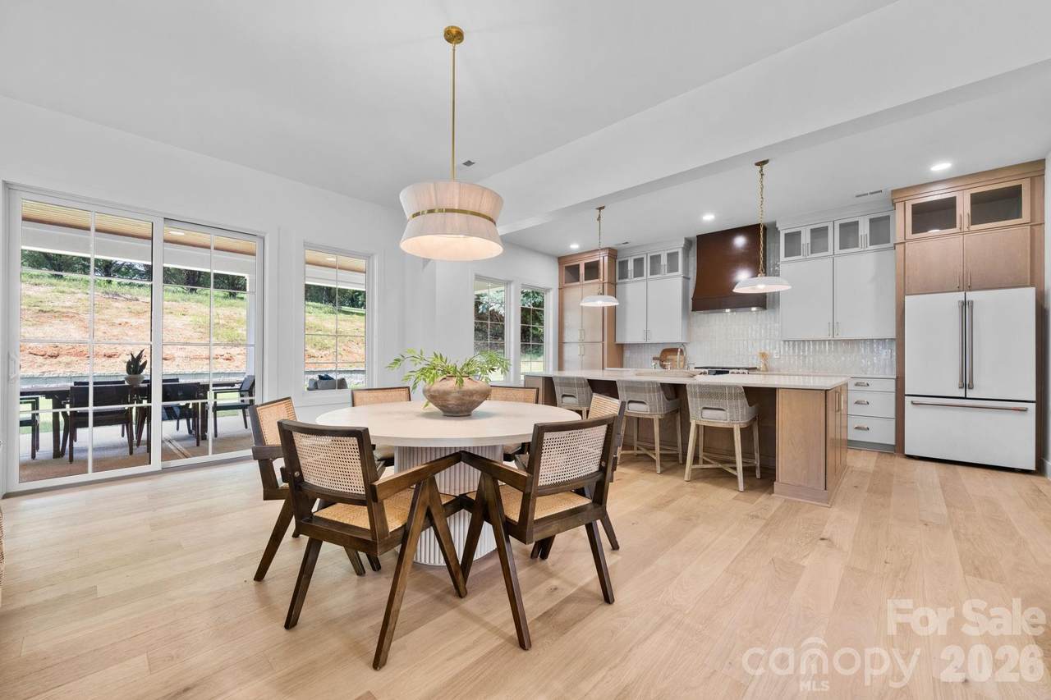
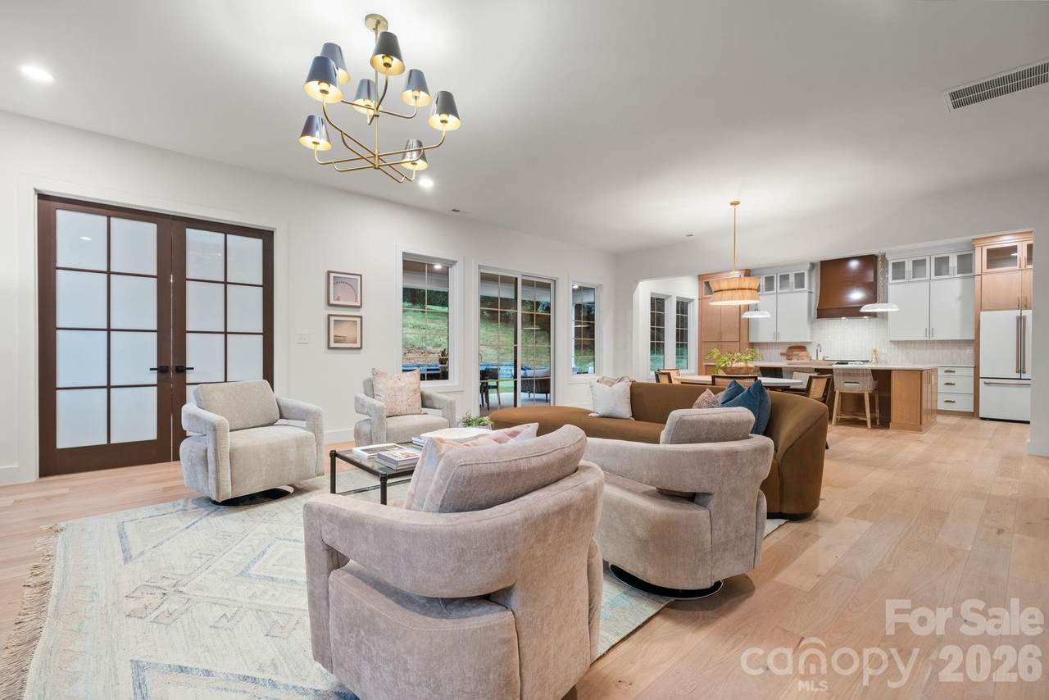
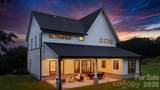
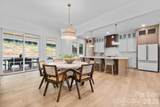
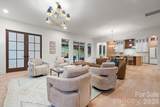
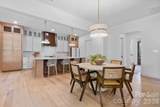
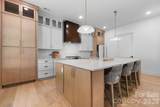
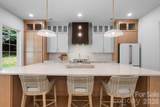
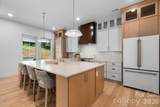
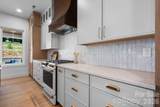
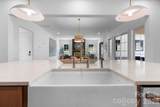
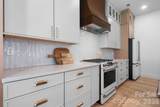
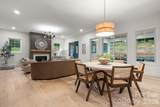
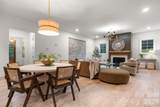
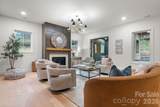
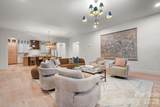
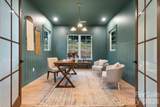
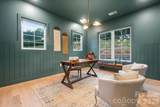
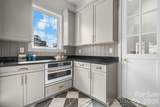
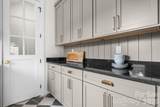
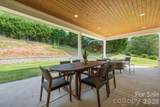
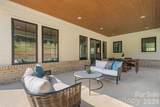
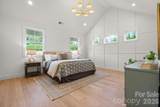
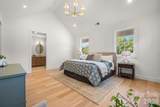
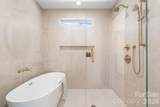
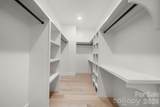
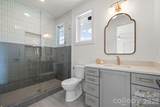
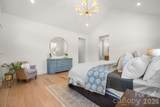
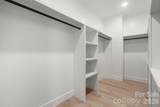
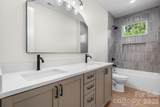
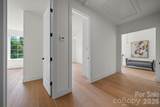
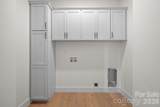
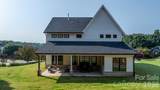
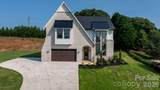
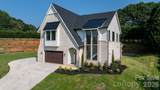
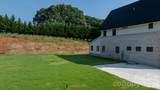
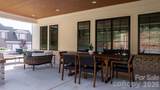
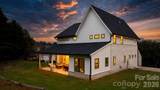
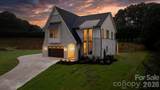
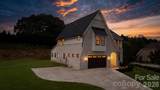
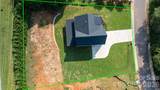
Modern design, elevated finishes, and a location that speaks for itself. Sitting on just over half an acre directly across from Rock Barn Golf and Spa in Conover, this 3,000+ square foot home puts one of North Carolina’s most celebrated courses right at your doorstep, without the golf community HOA dues. Step inside and natural light pours through an open-concept main level built around a true showpiece kitchen. Custom Marsh Cabinets, crafted by a North Carolina company, frame the space, and a locally made Hoodsly range hood crowns the gas range. Café appliances, a farmhouse sink, tile backsplash, and an oversized island with built-in storage complete the look. The kitchen flows straight into the living area, so the conversation never stops while you cook. Behind the scenes, a full prep kitchen with more Marsh cabinetry adds serious function and extra storage, perfect for entertaining. A main-level office finished with detailed trim walls gives you a quiet place to work. Every detail was chosen with intention. R&W engineered hardwood and tile run throughout, every bath has a tiled shower, and warm gold accents carry through the home. Marsh Cabinets appear throughout as well, giving every room the same custom, high-quality finish. The primary suite is a true retreat, with a custom walk-in closet and a spa-inspired bath where the soaking tub sits inside the tiled shower. Built-in Marsh cabinetry in the laundry room keeps everything in its place. Outside, the brick exterior with hardboard accents makes a lasting first impression. A large covered back patio sets the stage for slow mornings and evening gatherings, and the level backyard leaves plenty of room to entertain and let pets run. A two-car garage and all natural gas round it out. Location is the quiet advantage: I-40 at Rock Barn Road: under 2 minutes Downtown Hickory: 12 miles, about 16 to 18 minutes Nearest full-service grocery in Conover: 5 miles, about 10 minutes Publix and Lowes Foods in Hickory: 13 miles, 15 to 18 minutes Uptown Charlotte: 57 miles, about 1 hour Charlotte Douglas International Airport: 55 miles, about 55 minutes Boone and the Blue Ridge: 50 miles north on US-321, about 1 hour 10 minutes, with Blowing Rock slightly closer Homes with this level of finish, this close to Rock Barn, don’t come along often. This one has to be seen in person to be fully appreciated. Schedule your private showing today.
-
4BEDS
-
0.65ACRES
-
3BATHS
-
11/2 BATHS
-
3,009SQFT
-
$249$/SQFT
School Information
Description
Modern design, elevated finishes, and a location that speaks for itself. Sitting on just over half an acre directly across from Rock Barn Golf and Spa in Conover, this 3,000+ square foot home puts one of North Carolina’s most celebrated courses right at your doorstep, without the golf community HOA dues. Step inside and natural light pours through an open-concept main level built around a true showpiece kitchen. Custom Marsh Cabinets, crafted by a North Carolina company, frame the space, and a locally made Hoodsly range hood crowns the gas range. Café appliances, a farmhouse sink, tile backsplash, and an oversized island with built-in storage complete the look. The kitchen flows straight into the living area, so the conversation never stops while you cook. Behind the scenes, a full prep kitchen with more Marsh cabinetry adds serious function and extra storage, perfect for entertaining. A main-level office finished with detailed trim walls gives you a quiet place to work. Every detail was chosen with intention. R&W engineered hardwood and tile run throughout, every bath has a tiled shower, and warm gold accents carry through the home. Marsh Cabinets appear throughout as well, giving every room the same custom, high-quality finish. The primary suite is a true retreat, with a custom walk-in closet and a spa-inspired bath where the soaking tub sits inside the tiled shower. Built-in Marsh cabinetry in the laundry room keeps everything in its place. Outside, the brick exterior with hardboard accents makes a lasting first impression. A large covered back patio sets the stage for slow mornings and evening gatherings, and the level backyard leaves plenty of room to entertain and let pets run. A two-car garage and all natural gas round it out. Location is the quiet advantage: I-40 at Rock Barn Road: under 2 minutes Downtown Hickory: 12 miles, about 16 to 18 minutes Nearest full-service grocery in Conover: 5 miles, about 10 minutes Publix and Lowes Foods in Hickory: 13 miles, 15 to 18 minutes Uptown Charlotte: 57 miles, about 1 hour Charlotte Douglas International Airport: 55 miles, about 55 minutes Boone and the Blue Ridge: 50 miles north on US-321, about 1 hour 10 minutes, with Blowing Rock slightly closer Homes with this level of finish, this close to Rock Barn, don’t come along often. This one has to be seen in person to be fully appreciated. Schedule your private showing today.
 Based on information submitted to the MLS GRID as of 2026-10-17T13:34:21.317 UTC. All data is obtained from various sources and may not have been verified by broker or MLS GRID. Supplied Open House Information is subject to change without notice. All information should be independently reviewed and verified for accuracy. Properties may or may not be listed by the office/agent presenting the information.The data relating to real estate on this Web site derive in part from the Canopy MLS IDX program. Brokers make an effort to deliver accurate information, but buyers should independently verify any information on which they will rely in a transaction. All properties are subject to prior sale, change or withdrawal. Neither Carlyle Properties nor any listing broker shall be responsible for any typographical errors, misinformation, or misprints, and they shall be held totally harmless from any damages arising from reliance upon this data. This data is provided exclusively for consumers' personal, non-commercial use and may not be used for any purpose other than to identify prospective properties they may be interested in purchasing. © 2026 Canopy MLS.
“Listings courtesy of Canopy MLS as distributed by MLS GRID
Some IDX listings have been excluded from this website.
Digital Millennium Copyright Act