










Description
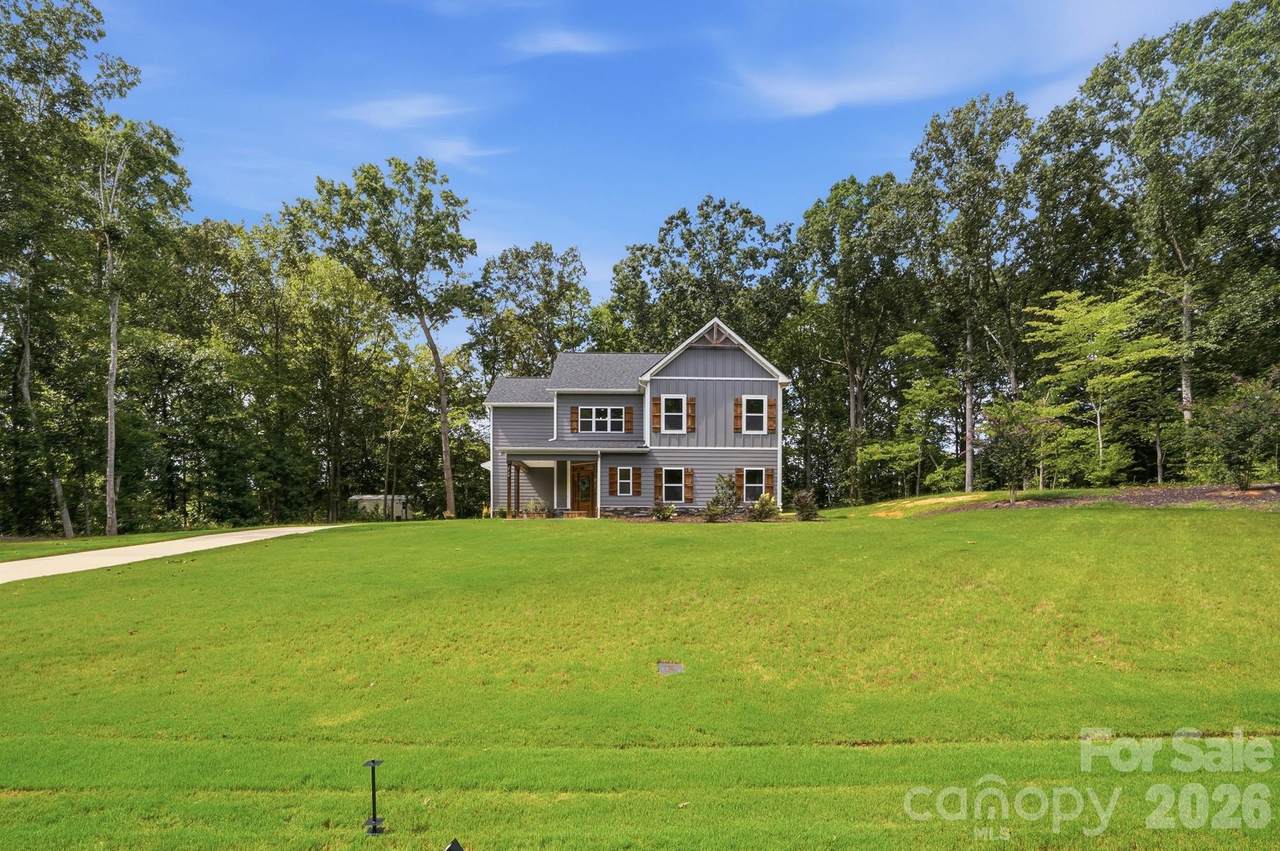
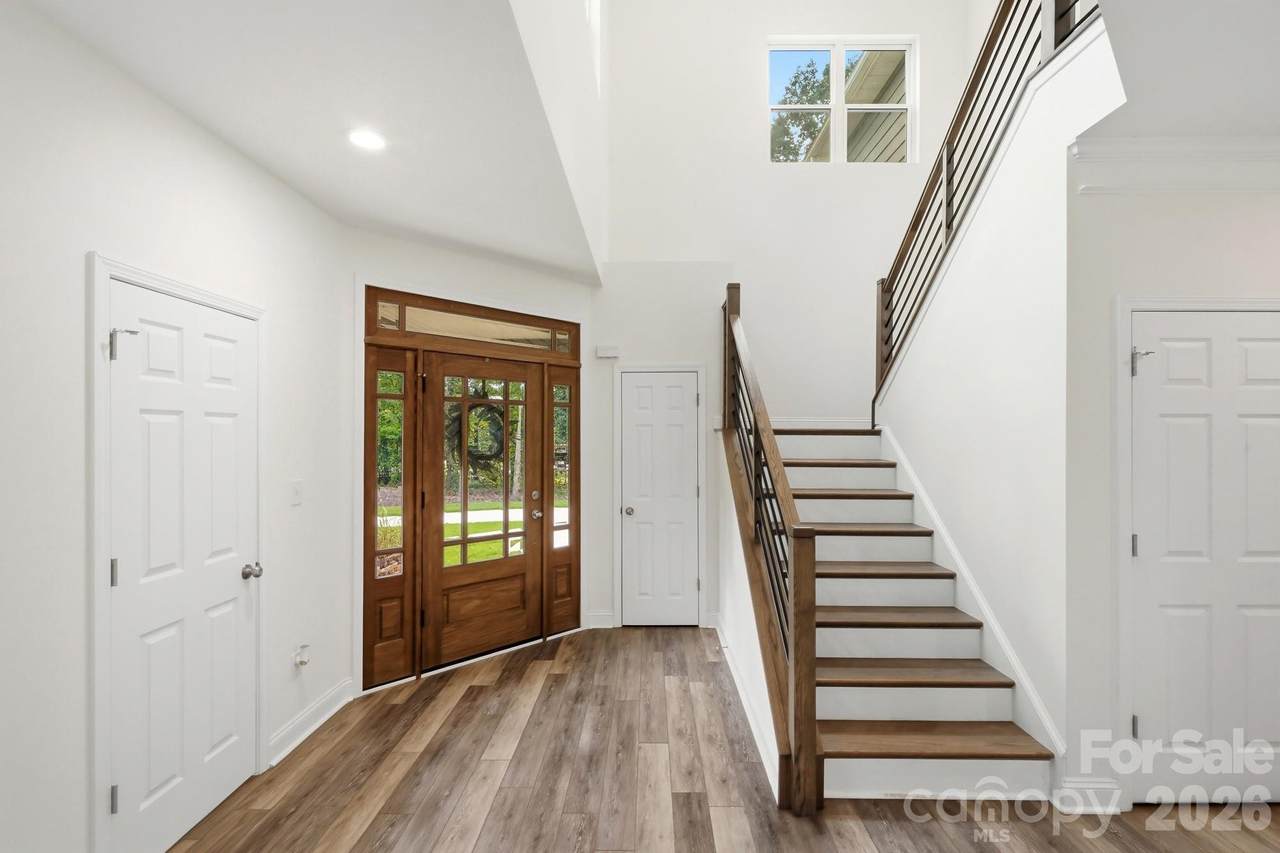
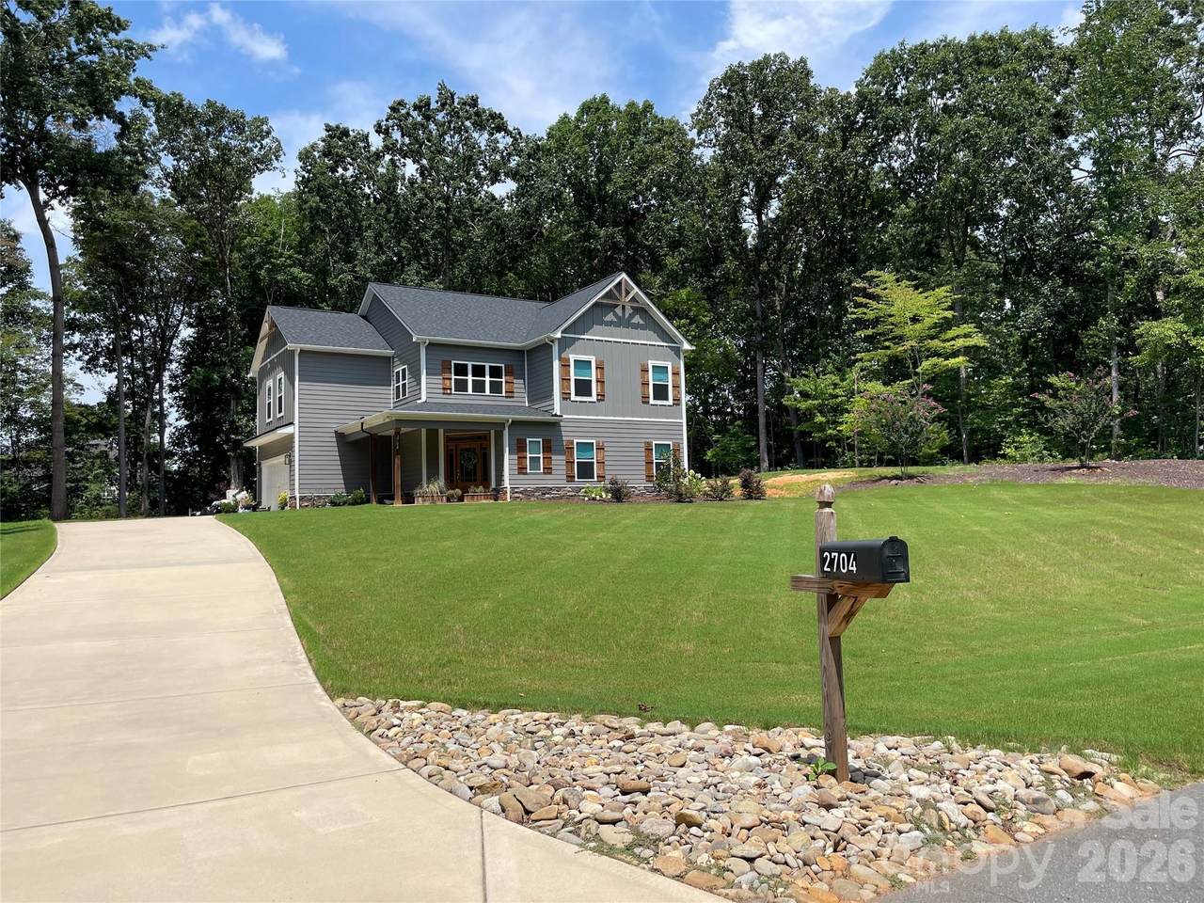
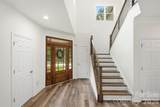
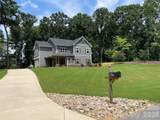
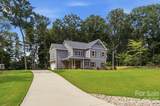
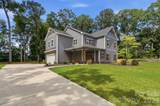
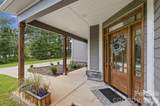
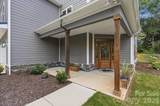
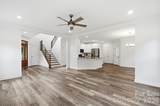
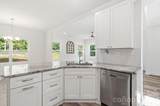
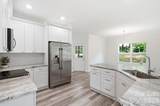
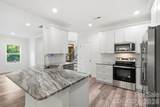
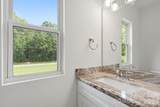
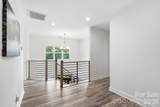
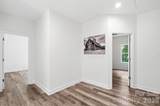
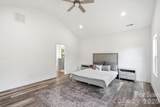
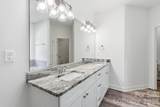
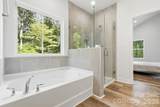
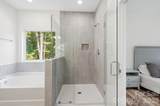
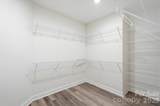
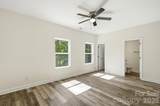
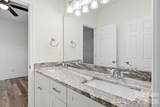
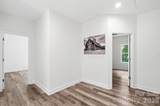
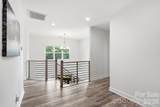
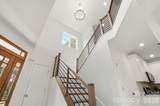
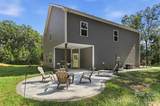
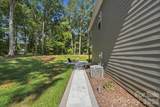
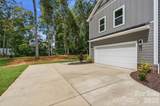
Modern Elegance, Thoughtful Upgrades & No HOA! Welcome home to this 4-bedroom, 4-bathroom residence on nearly 1 acre with a thoughtfully designed living space. Built in 2023 and enhanced with exceptional upgrades which provide added comfort and convenience. A whole-home water filtration system providing filtered water throughout the home installed in 2025 and a Leaf Filter gutter system installed in 2024 designed to help minimize maintenance. From the moment you arrive, this home makes a spectacular first impression. A beautiful covered front patio welcomes you through a stunning double wood-frame glass front door, creating a warm and inviting entryway with timeless appeal. Guests can also follow the beautiful stone pathway leading to the back patio, creating an inviting outdoor setting for entertaining, relaxing, or enjoying time with family and friends. Inside, the spacious floor plan offers four bedrooms with a powder room on the main floor and three full bathrooms on the upper, providing flexibility and privacy for family, guests, or a home office. The primary bedroom offers a double vanity and spacious walk-in closet. Located on the main floor is a separate laundry room with recently purchased LG washer and LG dryer to be included with the sale adding extra value to the purchase. The gourmet kitchen is complete with unique granite countertops and a beautiful tile backsplash and stainless-steel appliances. The bathrooms are beautifully appointed with granite countertops, adding a polished touch to the home's modern finishes. Located in a welcoming, cheerful neighborhood, this home offers more than beautiful living spaces—it provides an inviting community atmosphere where you can enjoy getting outside and taking in the neighborhood surroundings, while offering a combination of modern construction, elegant details, desirable upgrades, spacious living areas and inviting outdoor spaces, this home is an exceptional opportunity for buyers seeking comfort, convenience, and style with upgrades that are sure to be enjoyed. Finally, one of the most desirable features for today's buyers: NO HOA! Enjoy the freedom and flexibility of homeownership without monthly HOA dues or the additional restrictions that can come with an HOA community. Come experience this beautiful home and discover what makes it so special!
-
4BEDS
-
0.92ACRES
-
3BATHS
-
11/2 BATHS
-
2,476SQFT
-
$232$/SQFT
School Information
Description
Modern Elegance, Thoughtful Upgrades & No HOA! Welcome home to this 4-bedroom, 4-bathroom residence on nearly 1 acre with a thoughtfully designed living space. Built in 2023 and enhanced with exceptional upgrades which provide added comfort and convenience. A whole-home water filtration system providing filtered water throughout the home installed in 2025 and a Leaf Filter gutter system installed in 2024 designed to help minimize maintenance. From the moment you arrive, this home makes a spectacular first impression. A beautiful covered front patio welcomes you through a stunning double wood-frame glass front door, creating a warm and inviting entryway with timeless appeal. Guests can also follow the beautiful stone pathway leading to the back patio, creating an inviting outdoor setting for entertaining, relaxing, or enjoying time with family and friends. Inside, the spacious floor plan offers four bedrooms with a powder room on the main floor and three full bathrooms on the upper, providing flexibility and privacy for family, guests, or a home office. The primary bedroom offers a double vanity and spacious walk-in closet. Located on the main floor is a separate laundry room with recently purchased LG washer and LG dryer to be included with the sale adding extra value to the purchase. The gourmet kitchen is complete with unique granite countertops and a beautiful tile backsplash and stainless-steel appliances. The bathrooms are beautifully appointed with granite countertops, adding a polished touch to the home's modern finishes. Located in a welcoming, cheerful neighborhood, this home offers more than beautiful living spaces—it provides an inviting community atmosphere where you can enjoy getting outside and taking in the neighborhood surroundings, while offering a combination of modern construction, elegant details, desirable upgrades, spacious living areas and inviting outdoor spaces, this home is an exceptional opportunity for buyers seeking comfort, convenience, and style with upgrades that are sure to be enjoyed. Finally, one of the most desirable features for today's buyers: NO HOA! Enjoy the freedom and flexibility of homeownership without monthly HOA dues or the additional restrictions that can come with an HOA community. Come experience this beautiful home and discover what makes it so special!
 Based on information submitted to the MLS GRID as of 2026-10-16T07:35:43.513 UTC. All data is obtained from various sources and may not have been verified by broker or MLS GRID. Supplied Open House Information is subject to change without notice. All information should be independently reviewed and verified for accuracy. Properties may or may not be listed by the office/agent presenting the information.The data relating to real estate on this Web site derive in part from the Canopy MLS IDX program. Brokers make an effort to deliver accurate information, but buyers should independently verify any information on which they will rely in a transaction. All properties are subject to prior sale, change or withdrawal. Neither Carlyle Properties nor any listing broker shall be responsible for any typographical errors, misinformation, or misprints, and they shall be held totally harmless from any damages arising from reliance upon this data. This data is provided exclusively for consumers' personal, non-commercial use and may not be used for any purpose other than to identify prospective properties they may be interested in purchasing. © 2026 Canopy MLS.
“Listings courtesy of Canopy MLS as distributed by MLS GRID
Some IDX listings have been excluded from this website.
Digital Millennium Copyright Act