




Description
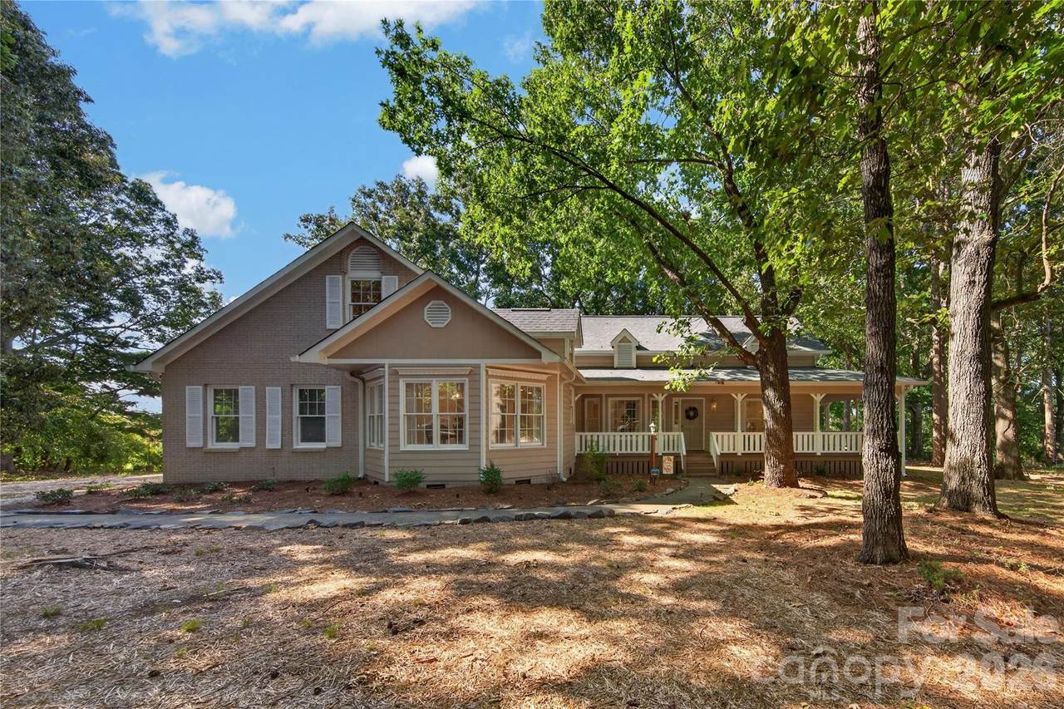
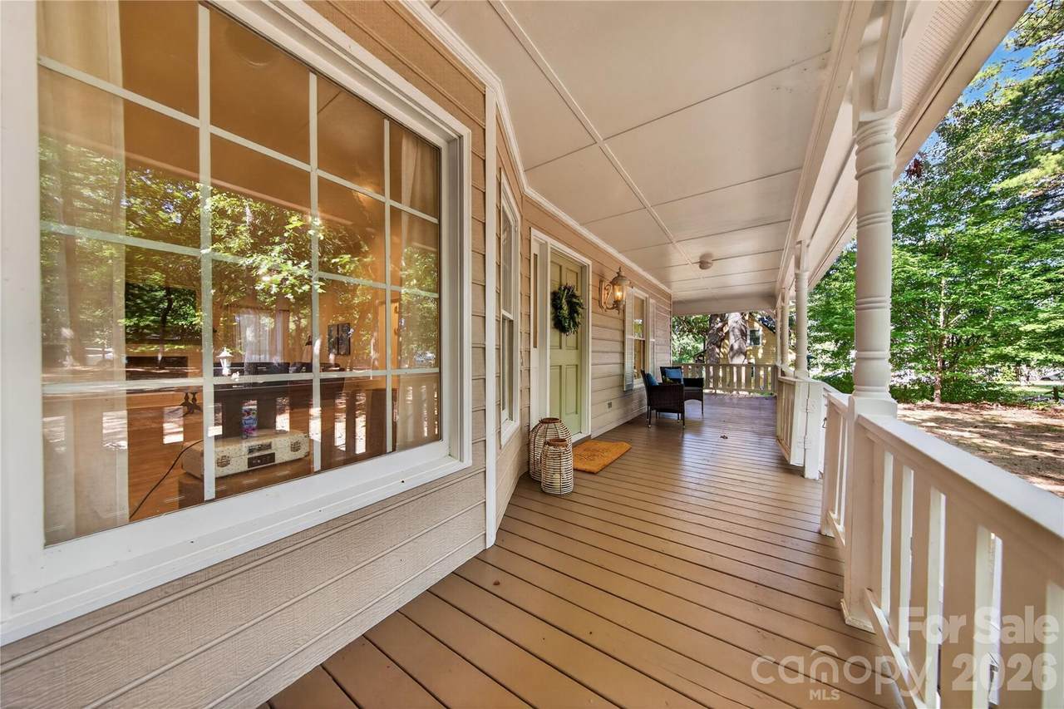
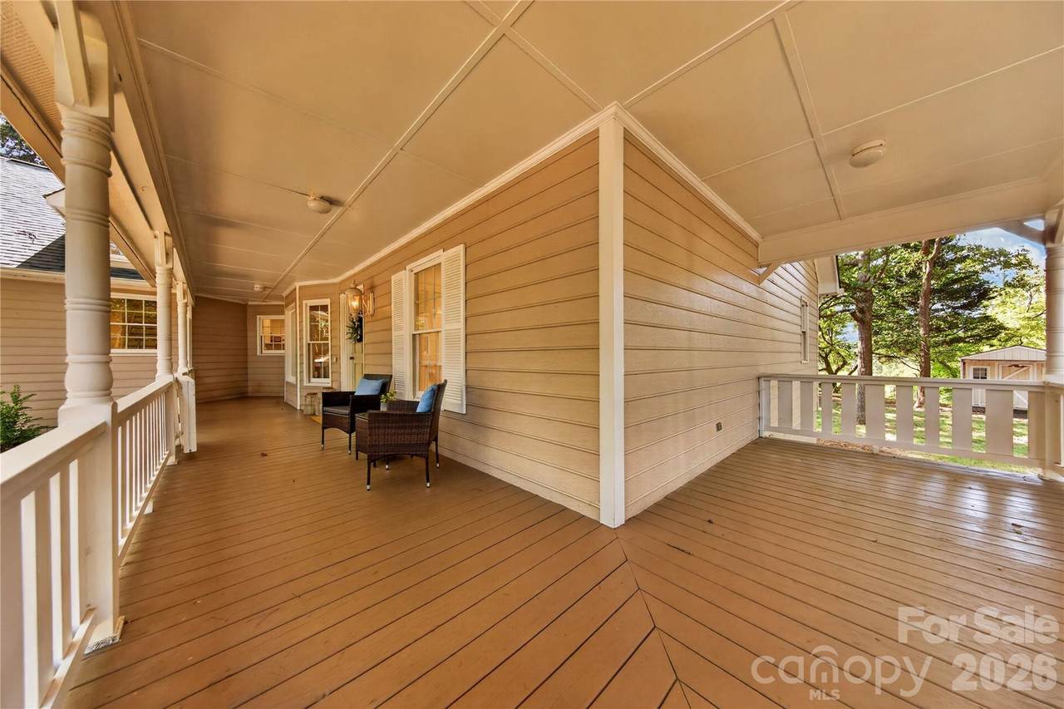
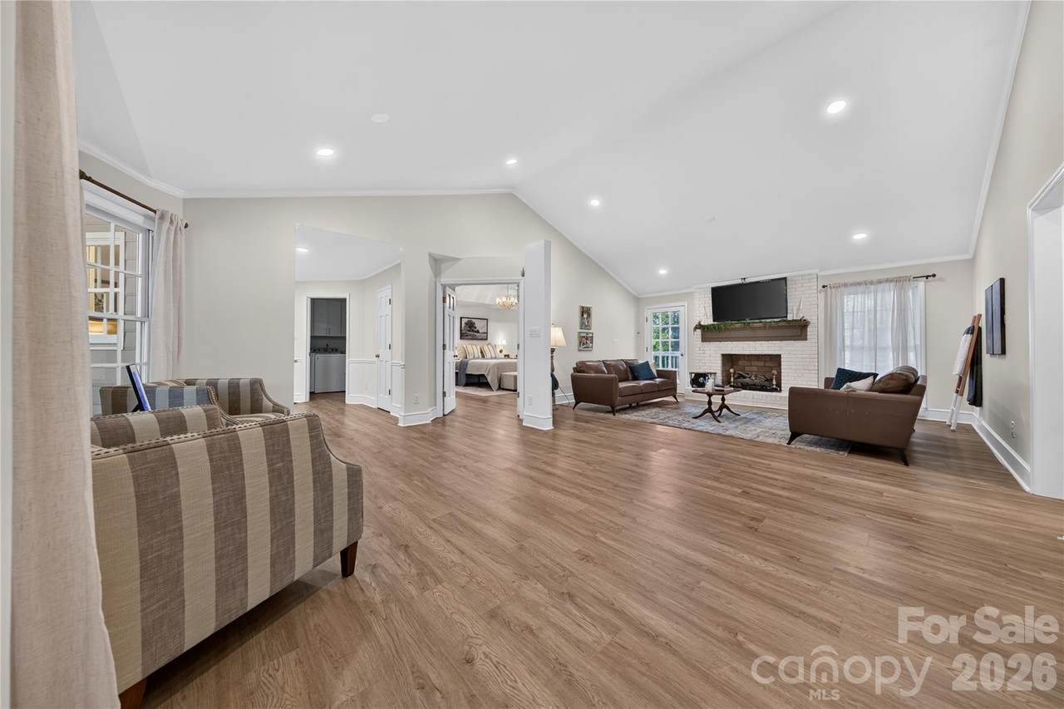
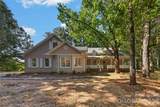
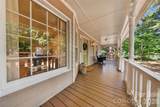
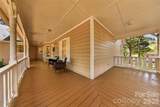
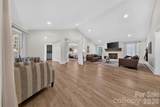
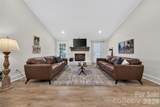
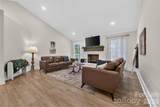
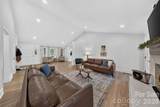
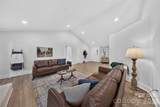
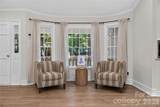
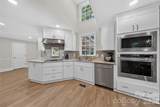
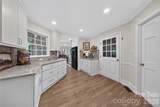
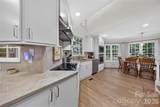
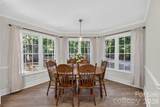
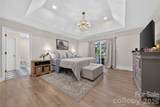
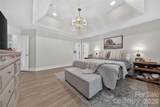
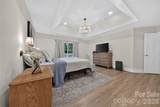
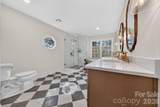
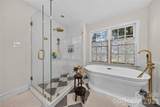
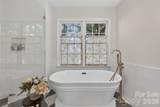
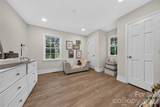
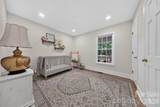
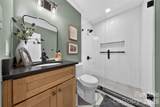
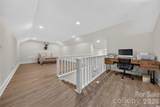
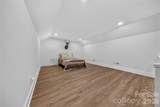
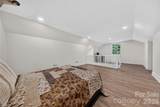
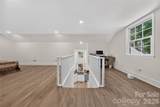
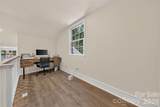
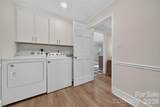
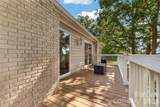
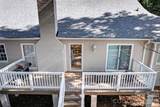
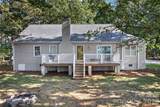
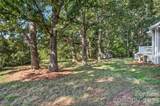
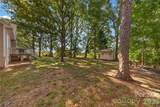
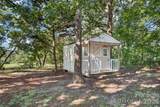
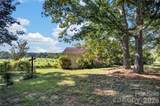
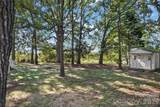
SPECIAL FINANCING AVAILABLE! This home comes with a lower rate: The seller is offering $12,000 toward a buyer's interest rate buydown with an acceptable offer. That credit can lower a buyer's monthly payment far more than the same amount off the price. See the financing photo for examples. Buyer may use any lender! Country Charm meets modern living. This completely renovated 1.5 story home situated on just under an acre is the epitome of move in ready. New luxury vinyl plank throughout the entire home warms the space and welcomes you into the oversized entry with sitting area at bay window and vaulted great room with brick fireplace detail. The showstopper is in the unique kitchen with vaulted ceiling and window detail, custom cabinetry with drawers, quartz counters and backsplash and top of the line kitchenaid appliances. The usefulness of the space and coffee nook with quartz shelf adds a level of luxury and intentionality. Recessed lighting has been added throughout the home with chandelier detail in the primary suite. This bedroom retreat has private deck access and laundry room access Ensuite bath showcases open space with statement tile flooring, glass enclosed tile shower, soaker tub and wood vanity. Two additional bedrooms and beautifully renovated secondary bathroom are on the other side of the home for an ideal split open floorplan. On the second floor you will find an oversized bonus loft perfect for a guest bedroom, office, play room or media room. Other upgrades include new roof, interior and exterior painting, new garage door, garage epoxy flooring, new back deck and vapor barrier in the crawl space. The only thing left to do is move in.
-
3BEDS
-
0.92ACRES
-
2BATHS
-
01/2 BATHS
-
2,287SQFT
-
$234$/SQFT
School Information
Description
SPECIAL FINANCING AVAILABLE! This home comes with a lower rate: The seller is offering $12,000 toward a buyer's interest rate buydown with an acceptable offer. That credit can lower a buyer's monthly payment far more than the same amount off the price. See the financing photo for examples. Buyer may use any lender! Country Charm meets modern living. This completely renovated 1.5 story home situated on just under an acre is the epitome of move in ready. New luxury vinyl plank throughout the entire home warms the space and welcomes you into the oversized entry with sitting area at bay window and vaulted great room with brick fireplace detail. The showstopper is in the unique kitchen with vaulted ceiling and window detail, custom cabinetry with drawers, quartz counters and backsplash and top of the line kitchenaid appliances. The usefulness of the space and coffee nook with quartz shelf adds a level of luxury and intentionality. Recessed lighting has been added throughout the home with chandelier detail in the primary suite. This bedroom retreat has private deck access and laundry room access Ensuite bath showcases open space with statement tile flooring, glass enclosed tile shower, soaker tub and wood vanity. Two additional bedrooms and beautifully renovated secondary bathroom are on the other side of the home for an ideal split open floorplan. On the second floor you will find an oversized bonus loft perfect for a guest bedroom, office, play room or media room. Other upgrades include new roof, interior and exterior painting, new garage door, garage epoxy flooring, new back deck and vapor barrier in the crawl space. The only thing left to do is move in.
 Based on information submitted to the MLS GRID as of 2026-10-08T18:34:19.563 UTC. All data is obtained from various sources and may not have been verified by broker or MLS GRID. Supplied Open House Information is subject to change without notice. All information should be independently reviewed and verified for accuracy. Properties may or may not be listed by the office/agent presenting the information.The data relating to real estate on this Web site derive in part from the Canopy MLS IDX program. Brokers make an effort to deliver accurate information, but buyers should independently verify any information on which they will rely in a transaction. All properties are subject to prior sale, change or withdrawal. Neither Carlyle Properties nor any listing broker shall be responsible for any typographical errors, misinformation, or misprints, and they shall be held totally harmless from any damages arising from reliance upon this data. This data is provided exclusively for consumers' personal, non-commercial use and may not be used for any purpose other than to identify prospective properties they may be interested in purchasing. © 2026 Canopy MLS.
“Listings courtesy of Canopy MLS as distributed by MLS GRID
Some IDX listings have been excluded from this website.
Digital Millennium Copyright Act