
Skip To Content

2848 Arrowwood Lane

Rock Hill, SC 29732
  • $650,000
  • STATUS: Active
  • ON SITE: 64 Days
  • ID#: 4414290
UPDATED: 62 min ago
$650,000
  • 5
    BEDS
  • 0.33
    ACRES
  • 3
    BATHS
  • 0
    1/2 BATHS
  • 2,602
    SQFT
  • $250
    $/SQFT
Neighborhood:
Type:
Single-Family Home
Built:
2007
County:
Area:

School Information

Elementary School:
Middle School:
High School:
Offered by Realty One Group Revolution: 704-659-4409. Copyright 2026 Canopy MLS. All rights reserved.

Description

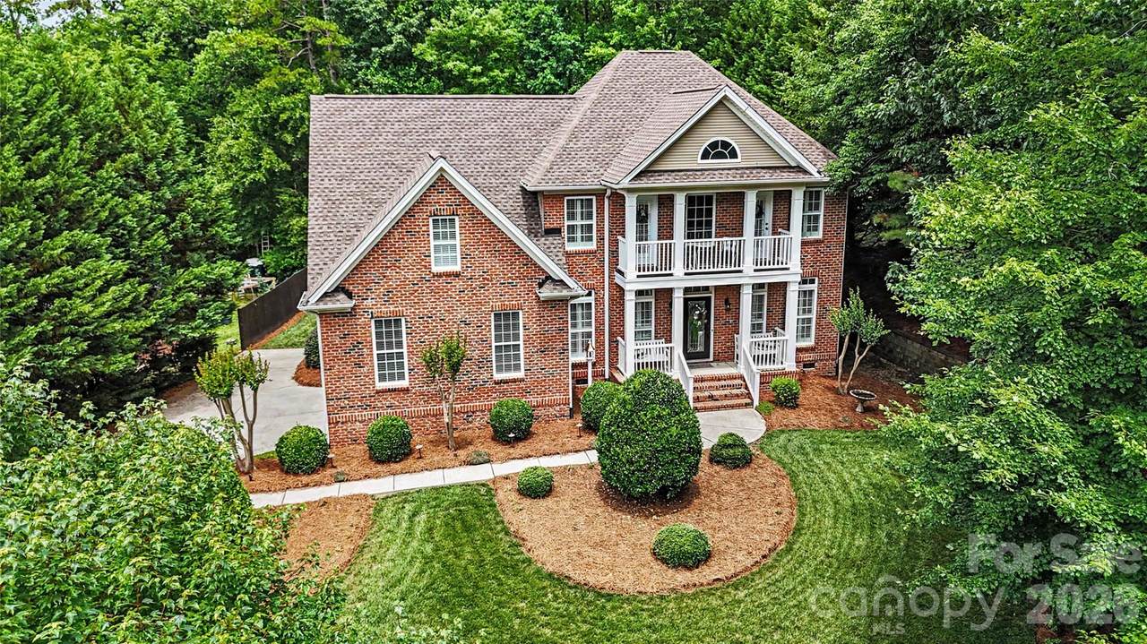
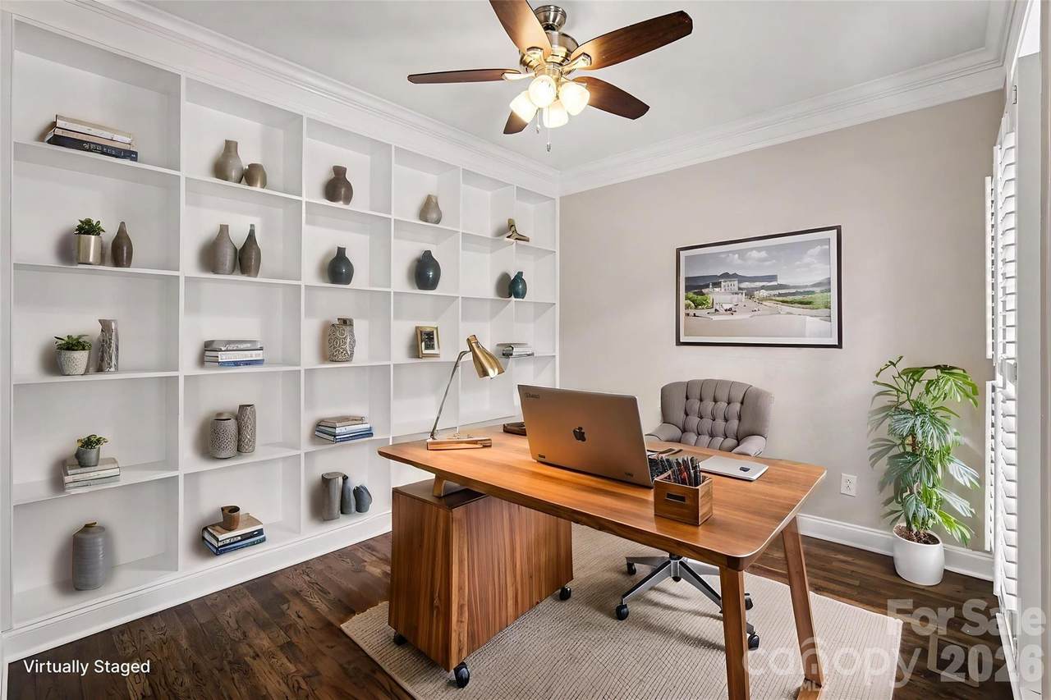
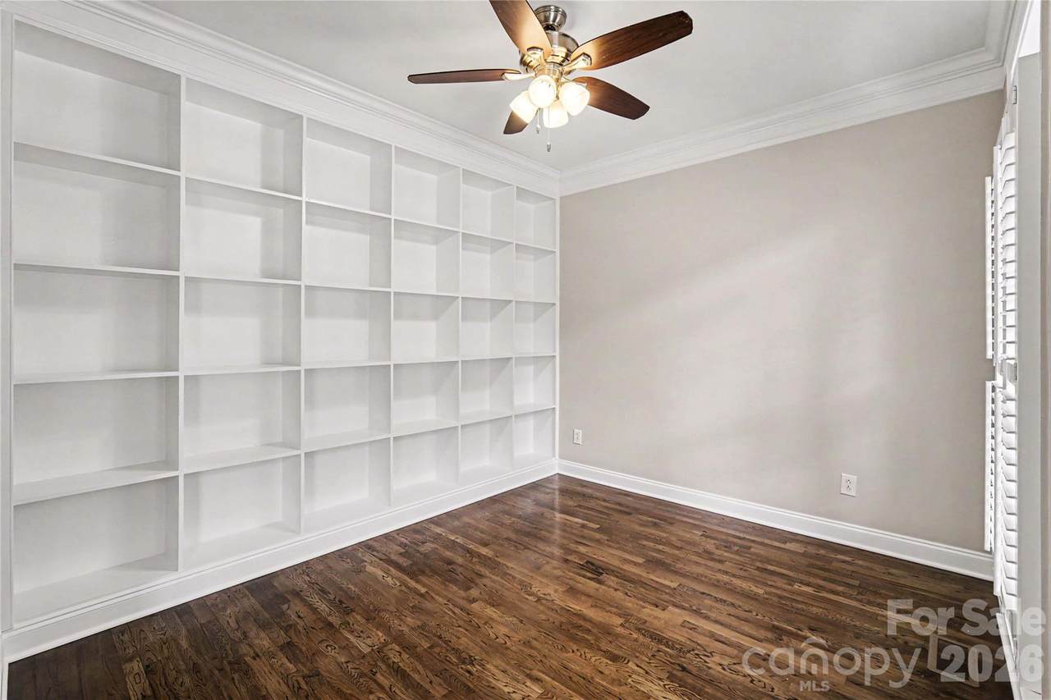
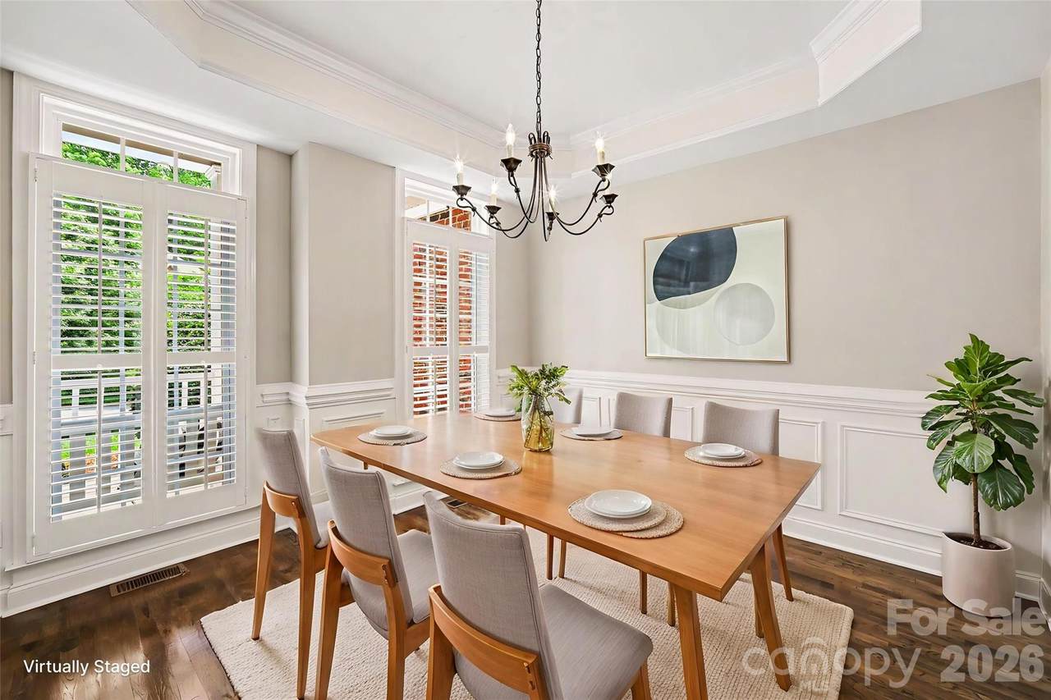
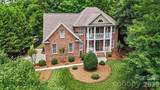
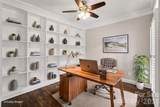
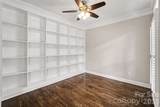
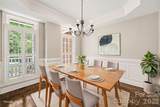
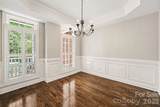
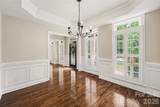
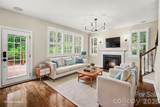
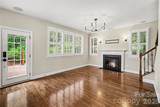
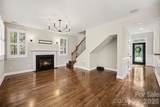
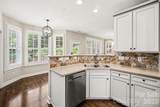
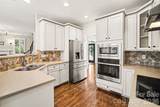
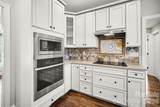
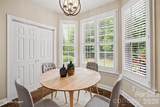
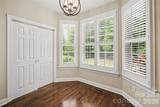
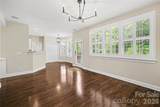
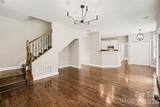
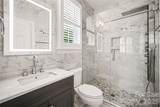
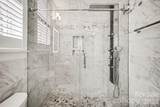
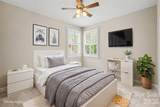
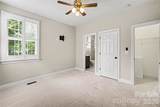
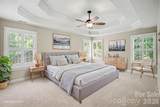
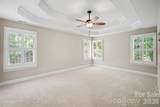
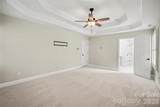
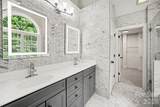
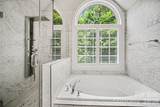
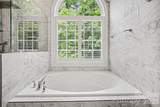
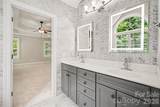
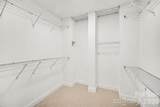
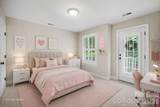
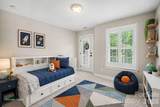
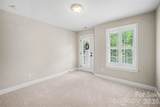
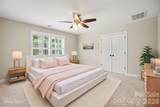
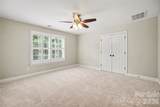
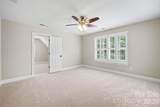
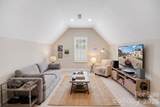
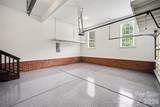
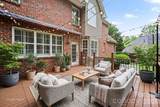
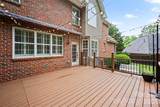
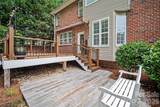
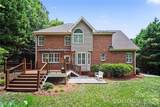
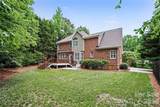
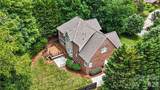
Stunning, beautifully updated 5-bedroom, 3-bathroom turnkey home loaded with premium upgrades. A grand 2-story foyer and soaring 9-foot ceilings welcome you into an open-concept design built for effortless everyday living and entertaining. Major mechanical updates offer total peace of mind, including a new roof (2024), new water heater (2024), HVAC system (2020), and a 2-car garage featuring a brand-new epoxy floor (2026). Enjoy newly refinished hardwood floors, fresh interior paint, brand-new carpet, and elegant plantation shutters installed throughout the home. The main level offers a dedicated home office with custom built-ins, a formal dining room perfect for gatherings, and a spacious living room featuring a cozy gas fireplace. The gourmet kitchen is equipped with modern stainless steel appliances, stylish solid surface countertops, a large pantry, and a casual breakfast bar. A main floor en suite provides a luxurious guest retreat with an upgraded, spa-like bathroom. Upstairs, discover four additional bedrooms, a versatile bonus room ideal for a play area or media space, and a conveniently located laundry room. The primary suite serves as a true sanctuary, impressing with a double tray ceiling, a massive walk-in closet, and a deluxe spa bathroom complete with a jetted shower and an oversized soaking tub. Relax outdoors on the low-maintenance Trex deck overlooking the flat, tree-lined backyard, or sip your morning coffee on the charming front porch. Ideally located near popular shopping and dining in Rock Hill, this pristine, move-in ready home is a must-see!

Monthly Payment Calculator


MLS Grid logo Based on information submitted to the MLS GRID as of 2026-10-17T13:34:21.317 UTC. All data is obtained from various sources and may not have been verified by broker or MLS GRID. Supplied Open House Information is subject to change without notice. All information should be independently reviewed and verified for accuracy. Properties may or may not be listed by the office/agent presenting the information.The data relating to real estate on this Web site derive in part from the Canopy MLS IDX program. Brokers make an effort to deliver accurate information, but buyers should independently verify any information on which they will rely in a transaction. All properties are subject to prior sale, change or withdrawal. Neither Carlyle Properties nor any listing broker shall be responsible for any typographical errors, misinformation, or misprints, and they shall be held totally harmless from any damages arising from reliance upon this data. This data is provided exclusively for consumers' personal, non-commercial use and may not be used for any purpose other than to identify prospective properties they may be interested in purchasing. © 2026 Canopy MLS.

“Listings courtesy of Canopy MLS as distributed by MLS GRID

Some IDX listings have been excluded from this website.

Digital Millennium Copyright Act
www.carlyleproperties.com/homes/180117788
Print Image

2848 Arrowwood Lane Rock Hill, SC 29732

  • Price: $650,000
  • Status: Active
  • On Site: 64 Days
  • Updated: 62 min ago
  • ID#: 4414290
5
Beds
3
Baths
0
½ Baths
0.33
Acres
2,602
SQFT
$250
$/SQFT
2007
Built
Neighborhood:
Tealwood
County:
York
Area:
Rock Hill
Elementary School:
India Hook
Middle School:
Dutchman Creek
High School:
Rock Hill
Property Description
Stunning, beautifully updated 5-bedroom, 3-bathroom turnkey home loaded with premium upgrades. A grand 2-story foyer and soaring 9-foot ceilings welcome you into an open-concept design built for effortless everyday living and entertaining. Major mechanical updates offer total peace of mind, including a new roof (2024), new water heater (2024), HVAC system (2020), and a 2-car garage featuring a brand-new epoxy floor (2026). Enjoy newly refinished hardwood floors, fresh interior paint, brand-new carpet, and elegant plantation shutters installed throughout the home. The main level offers a dedicated home office with custom built-ins, a formal dining room perfect for gatherings, and a spacious living room featuring a cozy gas fireplace. The gourmet kitchen is equipped with modern stainless steel appliances, stylish solid surface countertops, a large pantry, and a casual breakfast bar. A main floor en suite provides a luxurious guest retreat with an upgraded, spa-like bathroom. Upstairs, discover four additional bedrooms, a versatile bonus room ideal for a play area or media space, and a conveniently located laundry room. The primary suite serves as a true sanctuary, impressing with a double tray ceiling, a massive walk-in closet, and a deluxe spa bathroom complete with a jetted shower and an oversized soaking tub. Relax outdoors on the low-maintenance Trex deck overlooking the flat, tree-lined backyard, or sip your morning coffee on the charming front porch. Ideally located near popular shopping and dining in Rock Hill, this pristine, move-in ready home is a must-see!
Exterior Features

Architectural Style Transitional Carport YN No Construction Materials Brick FullVinyl Construction Type Site Built Exterior Features In-Ground Irrigation Foundation Details Crawl Space Garage Square Footage 464 Garage YN Yes Levels Two Lot Features LevelPrivateWooded Main Level Garage YN Yes Parking Features DrivewayAttached GarageGarage Door OpenerGarage Faces SideKeypad Entry Patio And Porch Features CoveredDeckFront Porch Road Responsibility Publicly Maintained Road Road Surface Type ConcretePaved Roof Architectural Shingle Window Features Insulated Window(s)

Interior Features

Above Grade Finished Area 2602 Appliances DishwasherDisposalElectric CooktopGas Water HeaterMicrowavePlumbed For Ice MakerRefrigeratorWall Oven Basement YN No Below Grade Finished Area 0 Cooling Ceiling Fan(s)Central Air Door Features French DoorsInsulated Door(s) Fireplace Features Family RoomGas LogLiving Room Fireplace YN Yes Flooring CarpetTileWood Garage Spaces 2 Heating Central Interior Features Attic Stairs PulldownAttic Walk InBreakfast BarBuilt-in FeaturesCable PrewireEntrance FoyerGarden TubOpen FloorplanPantrySplit BedroomStorageWalk-In Closet(s) Laundry Features Electric Dryer HookupLaundry RoomUpper LevelWasher Hookup Lower Square Feet 0 Main Square Feet 1198 Rooms Main (Dining Room) Main (Office) Main (Kitchen) Main (Living Room) Main (Bedroom(s)) Main (Bathroom-Full) Upper (Primary Bedroom) Upper (Bathroom-Full) Upper (Bedroom(s)) Upper (Bedroom(s)) Upper (Bathroom-Full) Upper (Bedroom(s)) Upper (Bonus Room) Upper (Laundry) Sq Ft Unheated Main 395 Sq Ft Unheated Total 467 Sq Ft Unheated Upper 72 Sq Ft Upper 1404 Third Square Feet 0

Property Features

Additional Parcels YN False Association Annual Expense 200.00 Association Fee 200 Association Fee Frequency Annually Association Name Tealwood HOA Association YN Yes Assumable YN No Auction YN No CCRSubject To Yes City Taxes Paid To Rock Hill Hoa Subject To Required HOASubject To Dues Mandatory Listing Terms CashConventionalFHAVA Loan New Construction YN No Property Sub Type Single Family Residence Restrictions Other - See Remarks Restrictions Description see attached CCRs Security Features Smoke Detector(s) Senior Community YN No Sewer Public Sewer Special Listing Conditions None Water Source City


MLS Grid logo Based on information submitted to the MLS GRID as of 2026-10-17T13:34:21.317 UTC. All data is obtained from various sources and may not have been verified by broker or MLS GRID. Supplied Open House Information is subject to change without notice. All information should be independently reviewed and verified for accuracy. Properties may or may not be listed by the office/agent presenting the information.The data relating to real estate on this Web site derive in part from the Canopy MLS IDX program. Brokers make an effort to deliver accurate information, but buyers should independently verify any information on which they will rely in a transaction. All properties are subject to prior sale, change or withdrawal. Neither Carlyle Properties nor any listing broker shall be responsible for any typographical errors, misinformation, or misprints, and they shall be held totally harmless from any damages arising from reliance upon this data. This data is provided exclusively for consumers' personal, non-commercial use and may not be used for any purpose other than to identify prospective properties they may be interested in purchasing. © 2026 Canopy MLS.

“Listings courtesy of Canopy MLS as distributed by MLS GRID

Some IDX listings have been excluded from this website.

Digital Millennium Copyright Act
 
https://bt-photos.global.ssl.fastly.net/cmls/1280_boomver_1_4414290-1.jpg https://bt-photos.global.ssl.fastly.net/cmls/1280_boomver_1_4414290-1.jpg https://bt-photos.global.ssl.fastly.net/cmls/1280_boomver_1_4414290-1.jpg
Logo
Carlyle Properties
19520 W Catawba Ave Suite 113
Cornelius NC, 28031
Offered by Realty One Group Revolution: 704-659-4409. Copyright 2026 Canopy MLS. All rights reserved.