







Description
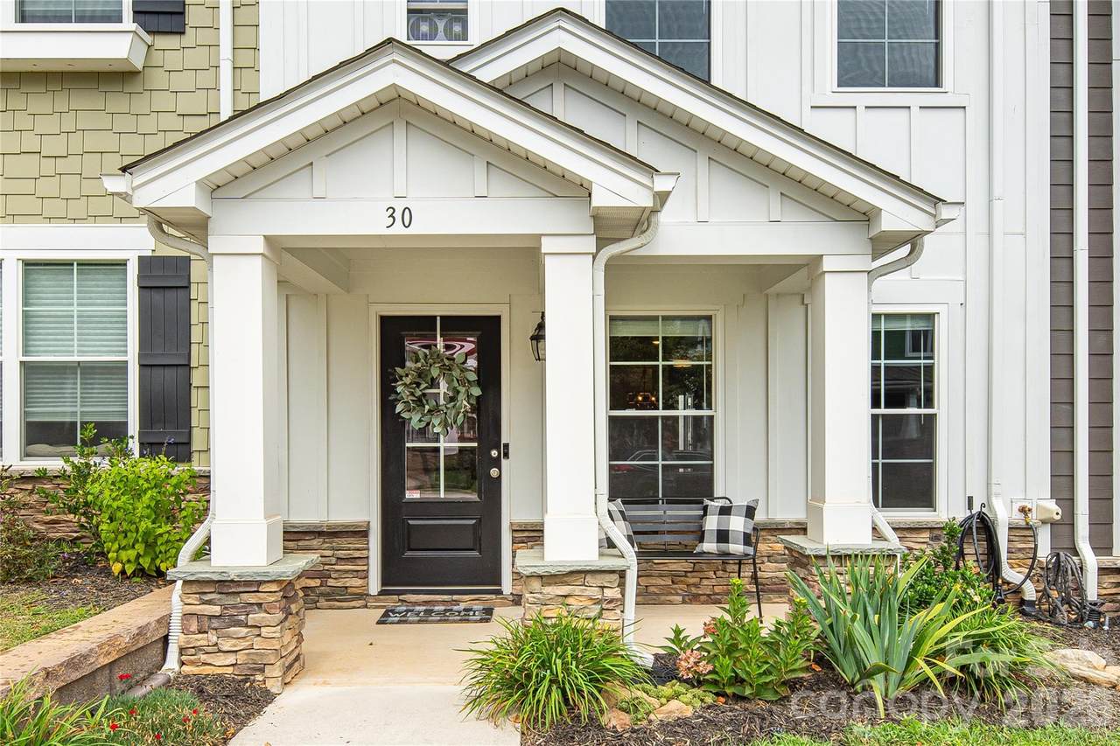
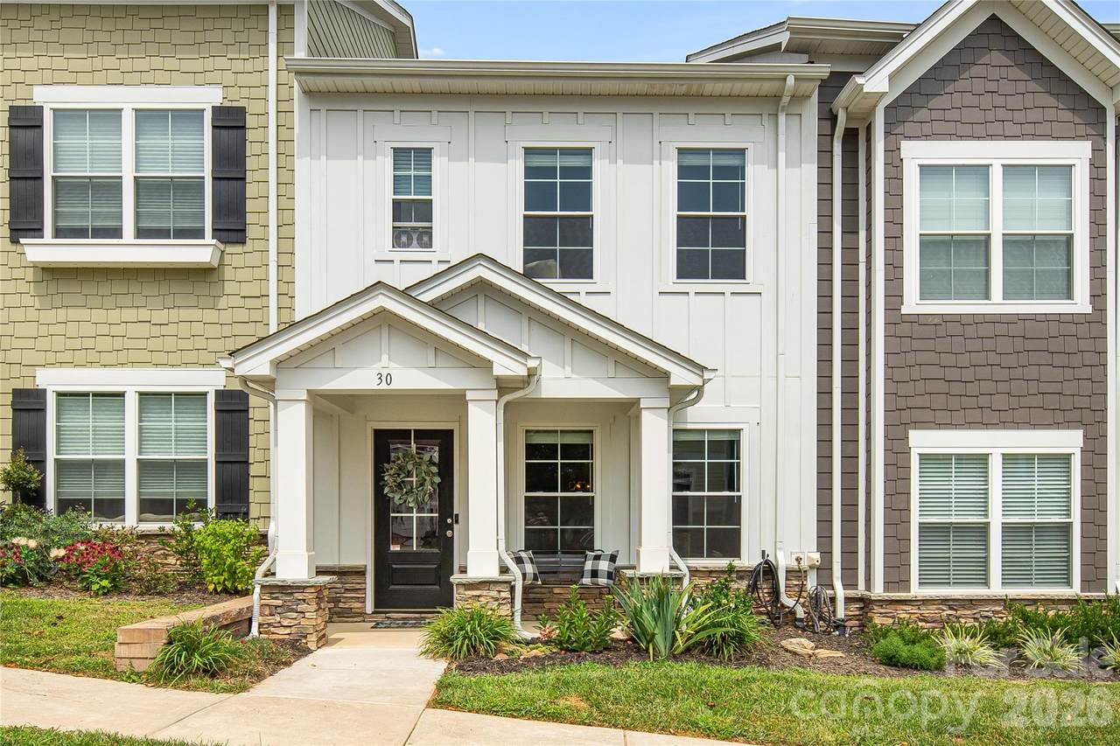
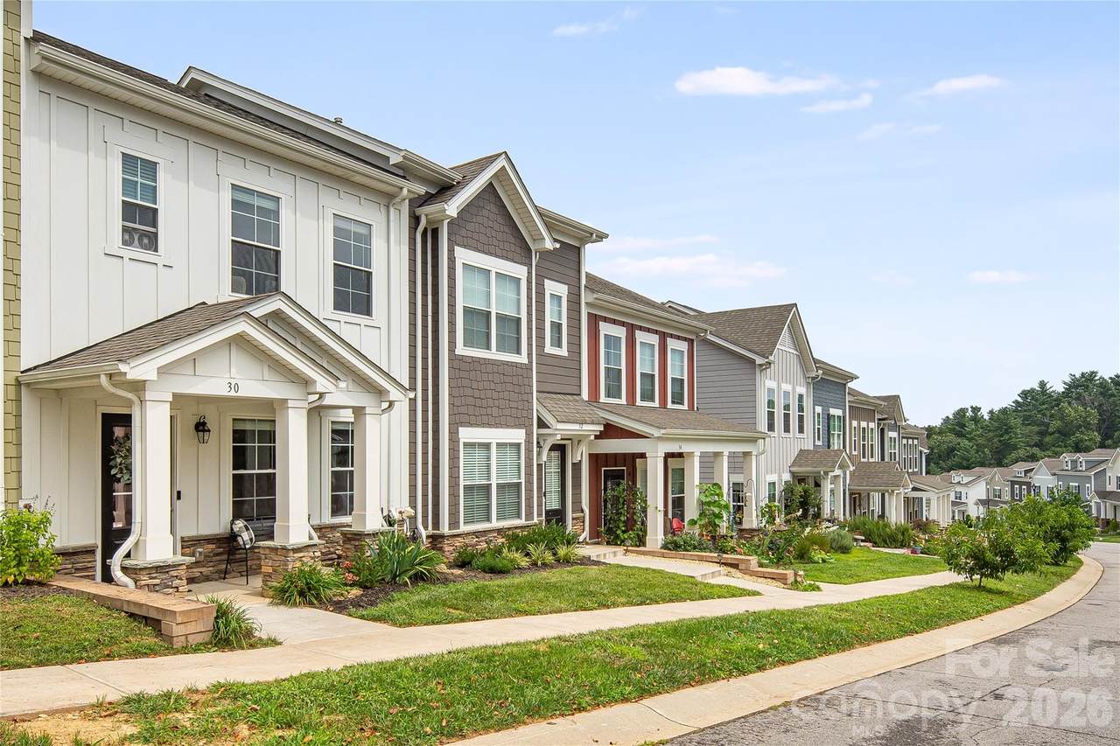
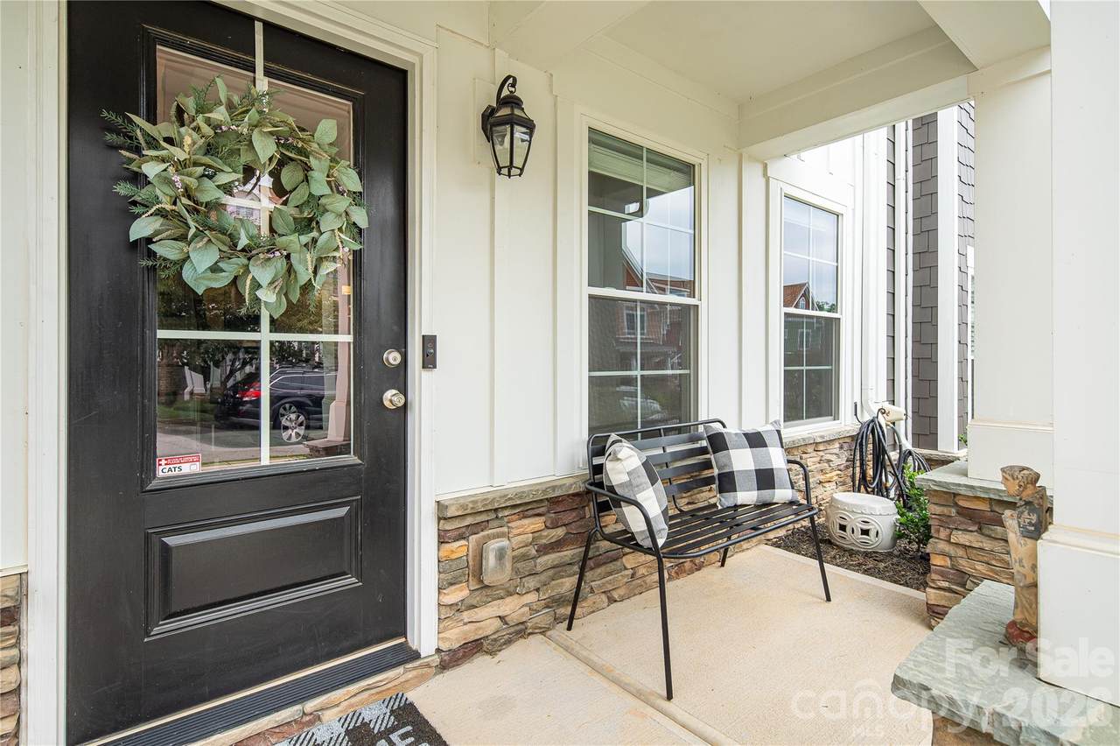
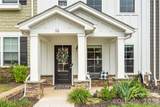
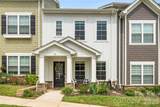
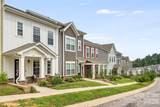
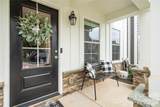
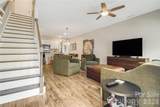
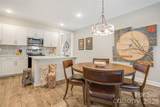
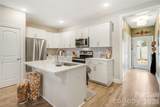
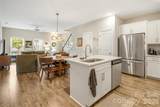
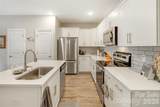
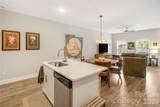
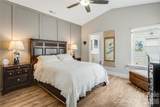
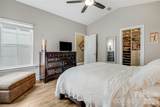
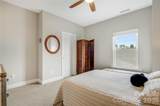
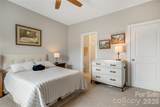
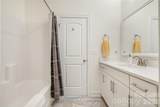
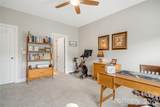
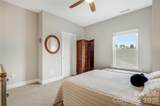
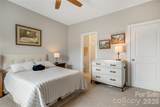
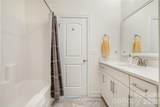
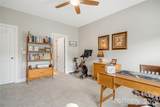
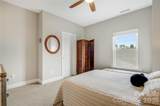
Welcome home to 30 Walnut Springs! This lock and leave, low maintenance townhome is just what you're looking for! Situated towards the front of The Springs of North Asheville. This new development sits just 15 minutes north of Asheville, offering easy access to Weaverville, businesses along Merrimon Avenue and downtown Asheville. This bright and inviting unit is one of the first built in the development, but still feels brand new at just 4 years old. This townhome also features some amenities not found in the newer builds including a front porch, detached single car garage and a driveway, both accessed from behind the unit. Step inside the light filled living room and open concept kitchen on the main floor. Easy living and spacious for entertaining. The kitchen feels clean and luxurious with quarts counter tops and tile backsplash. A half bath adds convenience for owners and guests alike. You will also enjoy the main floor primary bedroom with vaulted ceilings, custom walk in closet, and large ensuite bath. Hate going upstairs for laundry? No problem here with main floor laundry in the hallway. Just out the back door is a private sitting area with room for al fresco dining. Easy access to garage is just steps away. The second floor has 2 large bedrooms, a second full bathroom and both bedrooms feature spacious walk in closets. There's also a tall hallway closet so this builder has really prioritized great storage within the space. This friendly Springs community features a dog park, sidewalks and street lights. Neighbors with front porch plants and flowers attract butterflies and hummingbirds! Three ways to get to this neighborhood- Merrimon Avenue, Interstate 26, or for the scenic route take riverside drive with views of the French Broad. HOA covers exterior maintenance, roofing and landscape. Easy townhome living in a great North Asheville community!
-
3BEDS
-
0.05ACRES
-
2BATHS
-
11/2 BATHS
-
1,640SQFT
-
$274$/SQFT
School Information
Description
Welcome home to 30 Walnut Springs! This lock and leave, low maintenance townhome is just what you're looking for! Situated towards the front of The Springs of North Asheville. This new development sits just 15 minutes north of Asheville, offering easy access to Weaverville, businesses along Merrimon Avenue and downtown Asheville. This bright and inviting unit is one of the first built in the development, but still feels brand new at just 4 years old. This townhome also features some amenities not found in the newer builds including a front porch, detached single car garage and a driveway, both accessed from behind the unit. Step inside the light filled living room and open concept kitchen on the main floor. Easy living and spacious for entertaining. The kitchen feels clean and luxurious with quarts counter tops and tile backsplash. A half bath adds convenience for owners and guests alike. You will also enjoy the main floor primary bedroom with vaulted ceilings, custom walk in closet, and large ensuite bath. Hate going upstairs for laundry? No problem here with main floor laundry in the hallway. Just out the back door is a private sitting area with room for al fresco dining. Easy access to garage is just steps away. The second floor has 2 large bedrooms, a second full bathroom and both bedrooms feature spacious walk in closets. There's also a tall hallway closet so this builder has really prioritized great storage within the space. This friendly Springs community features a dog park, sidewalks and street lights. Neighbors with front porch plants and flowers attract butterflies and hummingbirds! Three ways to get to this neighborhood- Merrimon Avenue, Interstate 26, or for the scenic route take riverside drive with views of the French Broad. HOA covers exterior maintenance, roofing and landscape. Easy townhome living in a great North Asheville community!
 Based on information submitted to the MLS GRID as of 2026-11-13T14:34:23.367 UTC. All data is obtained from various sources and may not have been verified by broker or MLS GRID. Supplied Open House Information is subject to change without notice. All information should be independently reviewed and verified for accuracy. Properties may or may not be listed by the office/agent presenting the information.The data relating to real estate on this Web site derive in part from the Canopy MLS IDX program. Brokers make an effort to deliver accurate information, but buyers should independently verify any information on which they will rely in a transaction. All properties are subject to prior sale, change or withdrawal. Neither Carlyle Properties nor any listing broker shall be responsible for any typographical errors, misinformation, or misprints, and they shall be held totally harmless from any damages arising from reliance upon this data. This data is provided exclusively for consumers' personal, non-commercial use and may not be used for any purpose other than to identify prospective properties they may be interested in purchasing. © 2026 Canopy MLS.
“Listings courtesy of Canopy MLS as distributed by MLS GRID
Some IDX listings have been excluded from this website.
Digital Millennium Copyright Act