



Description
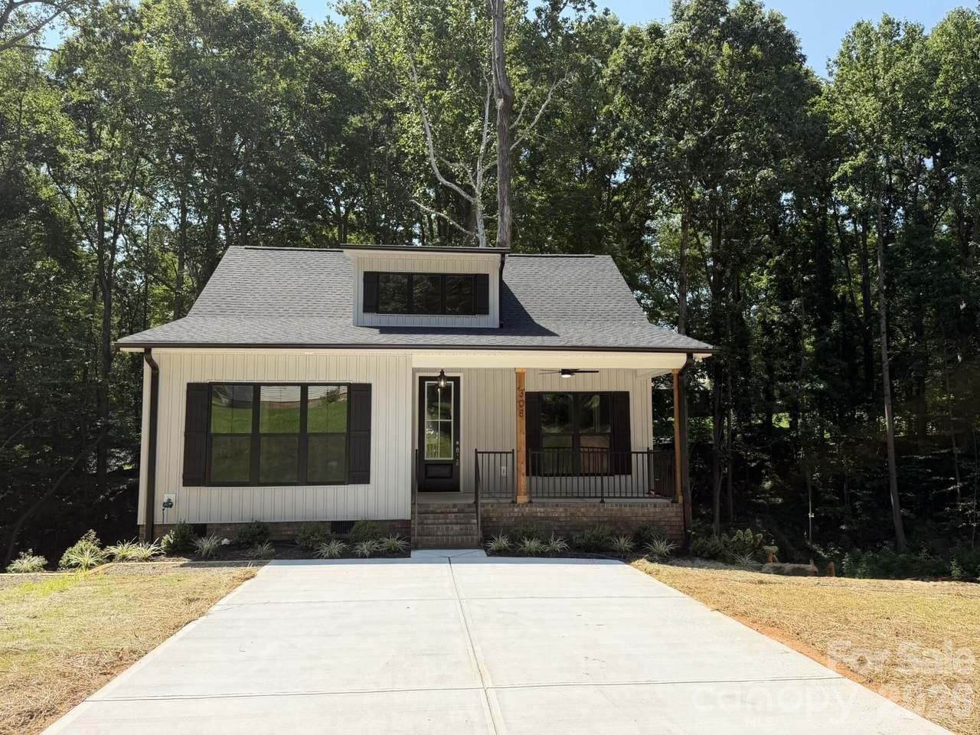
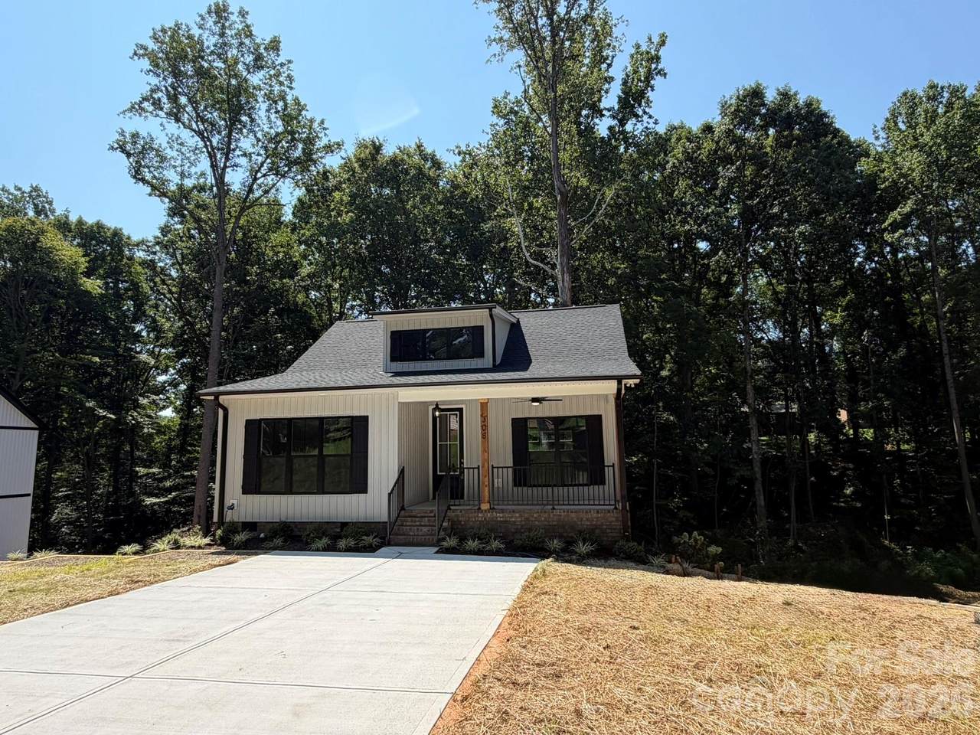
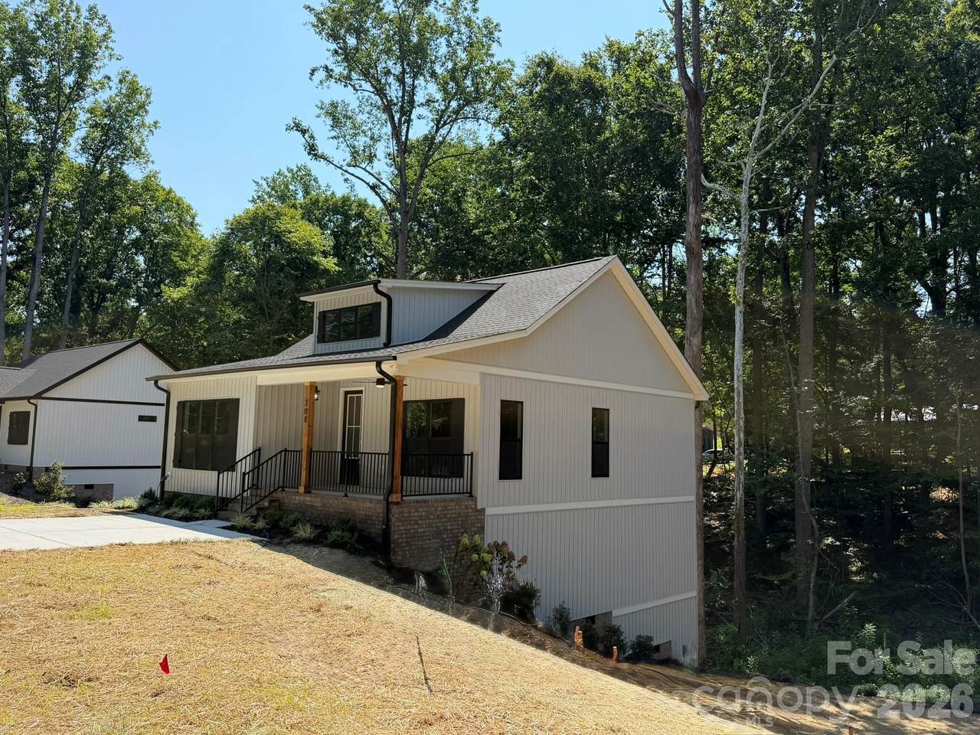
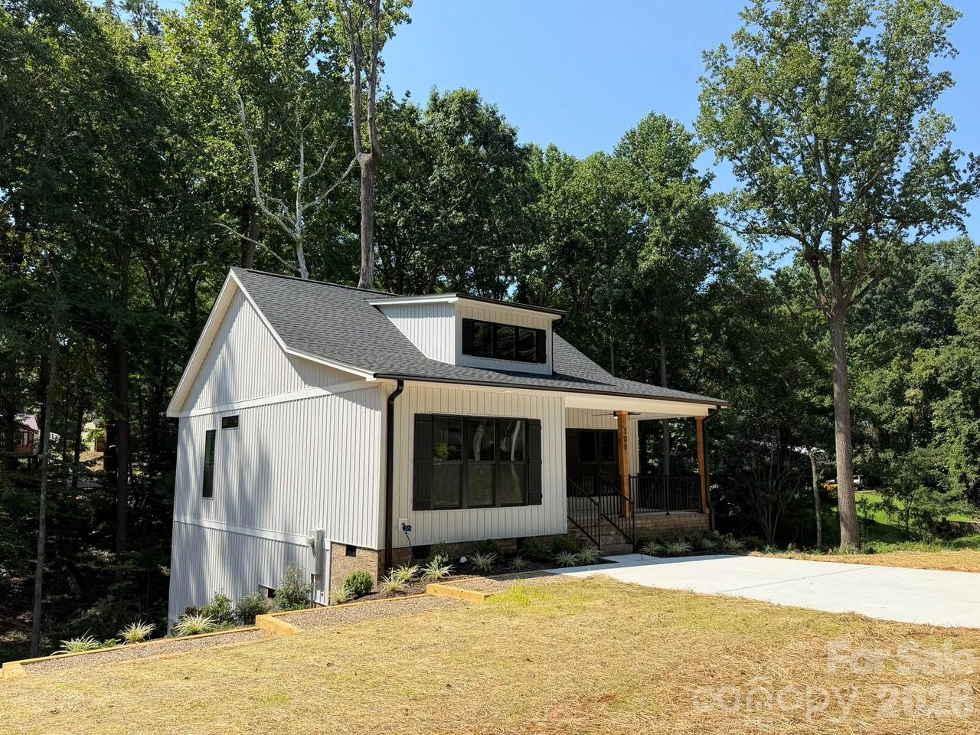
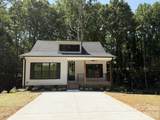
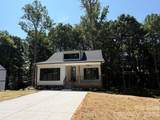
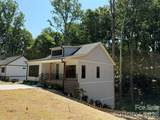
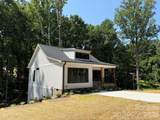
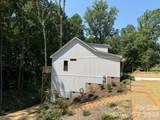
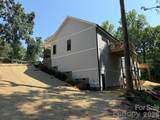
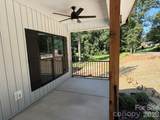
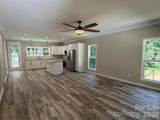
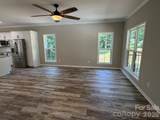
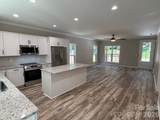
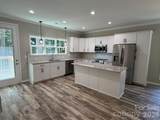
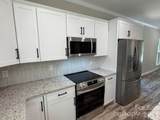
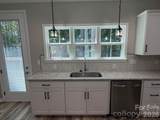
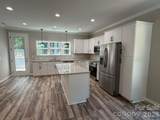
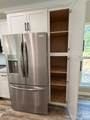
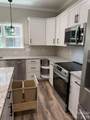
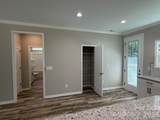
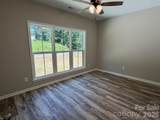
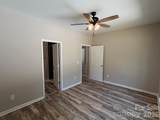
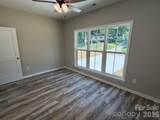
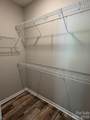
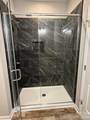
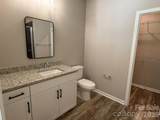
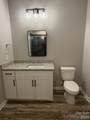
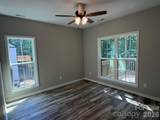
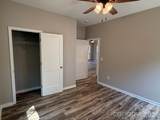
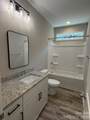
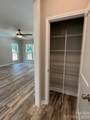
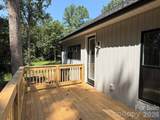
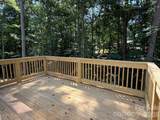
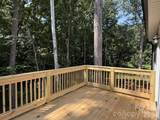
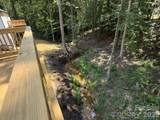
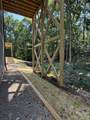
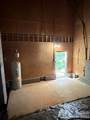
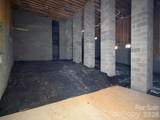
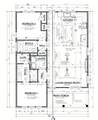
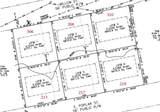
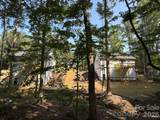
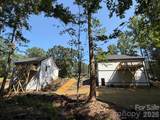
Move-In Ready with Creekside Views! Welcome home to this beautifully completed, move-in-ready abode combining modern efficiency with quaint, small-town charm. Step through the 8 foot stylish front door into an open floor plan with a spacious kitchen island/breakfast bar. Plan features 2 bedrooms and 2 full baths. Enjoy timeless upgrades including granite countertops in the kitchen and both baths, a stylish tiled kitchen backsplash, and water resistant luxury vinyl plank (LVP) throughout. Ready to cook with a stainless steel appliance package includes a built-in microwave hood, refrigerator, and smooth top oven, and pantry. Primary suite offers a spacious walk-in closet and a deluxe bath with a tiled step-in shower with glass door. Second bath is tucked into an alcove just outside of the second bedroom for privacy or for guest access. Enjoy the outdoors on your covered front porch or entertain on the spacious rear deck overlooking the peaceful meandering creek. Extensive newly completed professional landscape plan adorns the mulched slopes to the back yard with a custom timber-and- rock staircase leading down to the creek. (Center of staircase marks the border with the neighboring new home). Don't miss the crawl space with full-sized door access where you will find the water heater and concrete pad for storage. Efficient all-electric home with heat pump. Located just 16 miles from Charlotte Douglas International Airport, this home combines modern efficiency with quaint small town living, and no HOA! NOTE: Double lot totaling .453 acres per the survey includes the house lot (lot #2) and a 2nd lot behind the house (lot #5) providing a deep wooded back yard view beyond the creek. Rear lot fronts the next street over at 217 E. Poplar St.
-
2BEDS
-
0.45ACRES
-
2BATHS
-
01/2 BATHS
-
1,158SQFT
-
$250$/SQFT
School Information
Description
Move-In Ready with Creekside Views! Welcome home to this beautifully completed, move-in-ready abode combining modern efficiency with quaint, small-town charm. Step through the 8 foot stylish front door into an open floor plan with a spacious kitchen island/breakfast bar. Plan features 2 bedrooms and 2 full baths. Enjoy timeless upgrades including granite countertops in the kitchen and both baths, a stylish tiled kitchen backsplash, and water resistant luxury vinyl plank (LVP) throughout. Ready to cook with a stainless steel appliance package includes a built-in microwave hood, refrigerator, and smooth top oven, and pantry. Primary suite offers a spacious walk-in closet and a deluxe bath with a tiled step-in shower with glass door. Second bath is tucked into an alcove just outside of the second bedroom for privacy or for guest access. Enjoy the outdoors on your covered front porch or entertain on the spacious rear deck overlooking the peaceful meandering creek. Extensive newly completed professional landscape plan adorns the mulched slopes to the back yard with a custom timber-and- rock staircase leading down to the creek. (Center of staircase marks the border with the neighboring new home). Don't miss the crawl space with full-sized door access where you will find the water heater and concrete pad for storage. Efficient all-electric home with heat pump. Located just 16 miles from Charlotte Douglas International Airport, this home combines modern efficiency with quaint small town living, and no HOA! NOTE: Double lot totaling .453 acres per the survey includes the house lot (lot #2) and a 2nd lot behind the house (lot #5) providing a deep wooded back yard view beyond the creek. Rear lot fronts the next street over at 217 E. Poplar St.
 Based on information submitted to the MLS GRID as of 2026-10-11T10:33:39.817 UTC. All data is obtained from various sources and may not have been verified by broker or MLS GRID. Supplied Open House Information is subject to change without notice. All information should be independently reviewed and verified for accuracy. Properties may or may not be listed by the office/agent presenting the information.The data relating to real estate on this Web site derive in part from the Canopy MLS IDX program. Brokers make an effort to deliver accurate information, but buyers should independently verify any information on which they will rely in a transaction. All properties are subject to prior sale, change or withdrawal. Neither Carlyle Properties nor any listing broker shall be responsible for any typographical errors, misinformation, or misprints, and they shall be held totally harmless from any damages arising from reliance upon this data. This data is provided exclusively for consumers' personal, non-commercial use and may not be used for any purpose other than to identify prospective properties they may be interested in purchasing. © 2026 Canopy MLS.
“Listings courtesy of Canopy MLS as distributed by MLS GRID
Some IDX listings have been excluded from this website.
Digital Millennium Copyright Act