Skip To Content

325 Buck Seaford Road

Mocksville, NC 27028
  • $1,099,000
  • STATUS: Active
  • ON SITE: 53 Days
  • ID#: 4415716
UPDATED: 50 min ago
$1,099,000
  • 3
    BEDS
  • 11.75
    ACRES
  • 3
    BATHS
  • 1
    1/2 BATHS
  • 3,059
    SQFT
  • $359
    $/SQFT
Neighborhood:
Type:
Single-Family Home
Built:
1994
County:
Area:

School Information

Elementary School:
Middle School:
High School:
Offered by Hillcrest Realty Group: 336-688-5079. Copyright 2026 Canopy MLS. All rights reserved.

Description

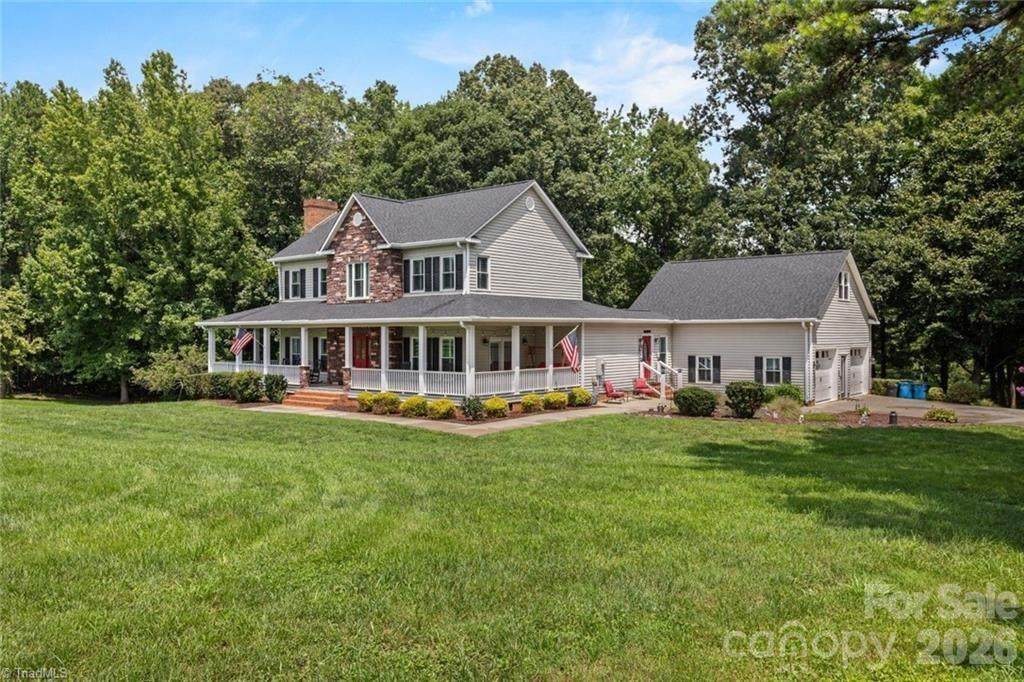
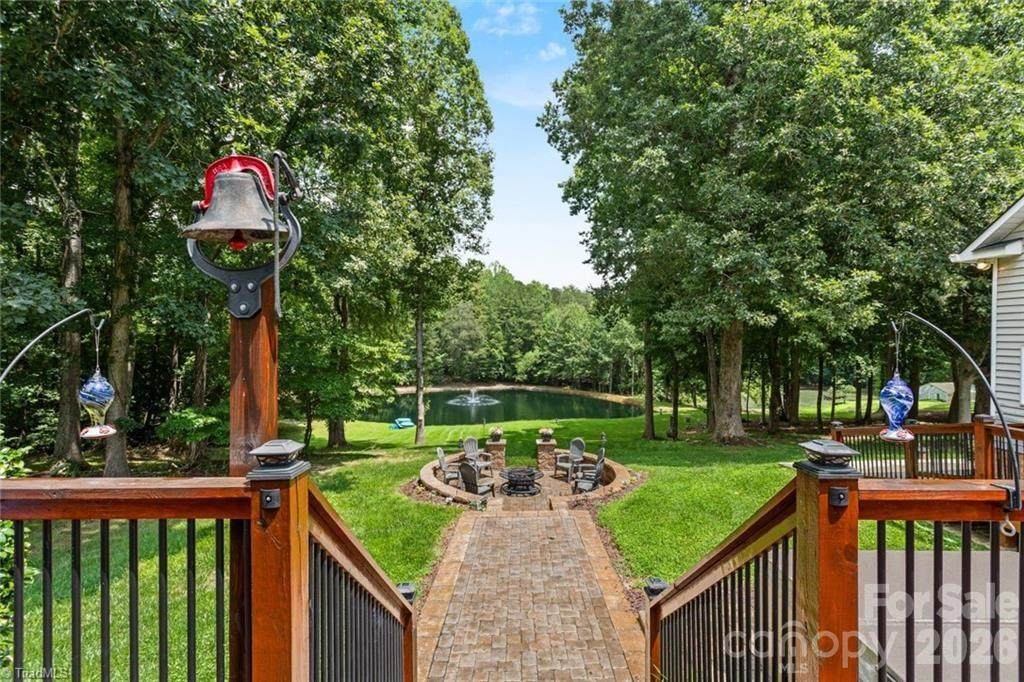
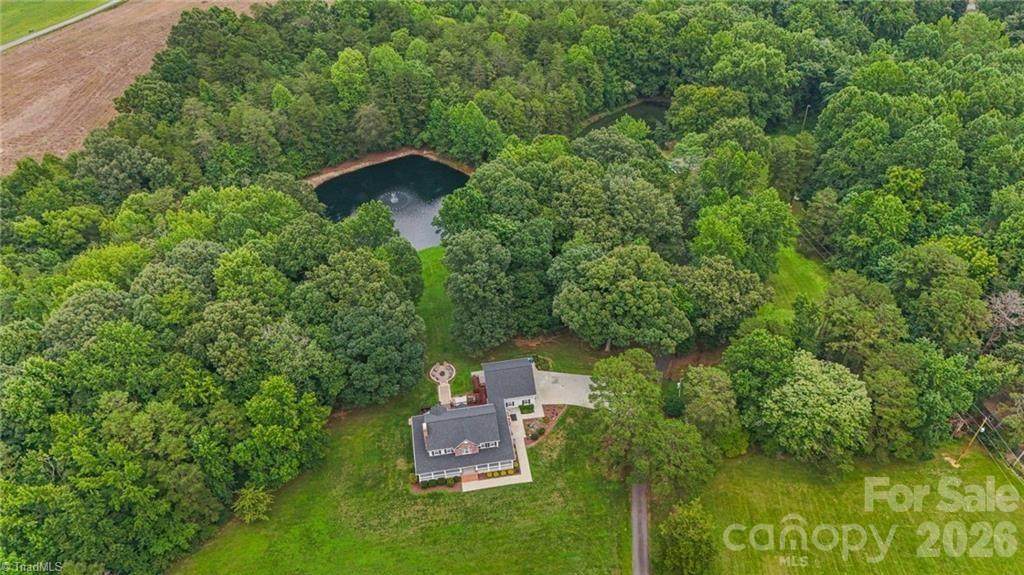
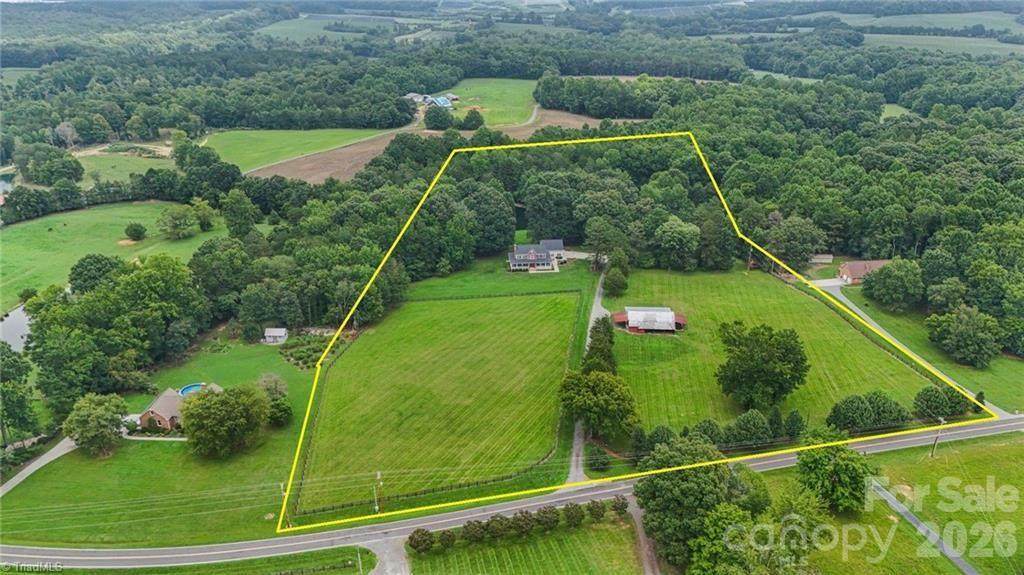
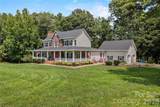
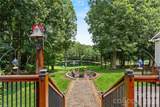
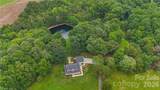
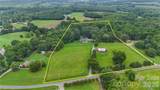
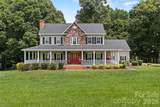
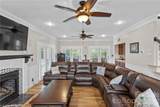
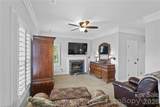
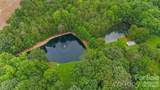
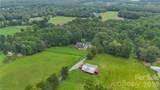
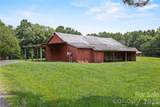
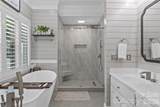
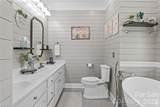
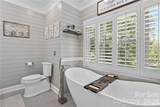
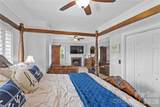
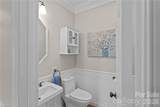
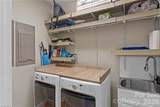
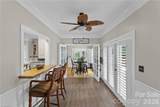
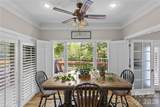
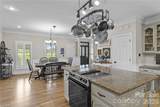
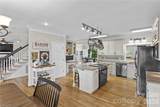
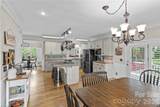
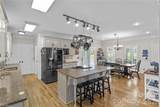
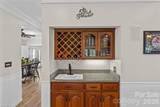
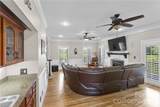
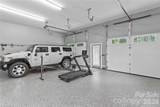
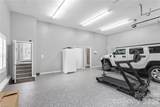
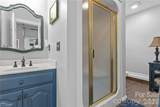
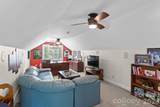
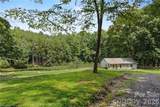
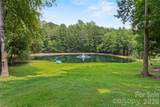
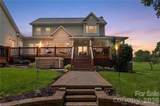
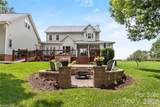
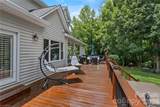
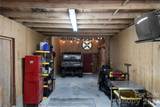
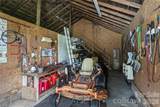
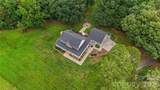
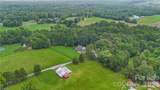
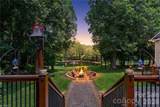
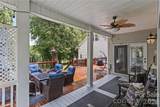
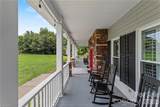
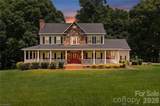
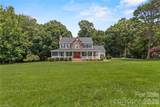
Here's your private retreat on 11.5+ acres featuring a wrap-around porch, 2 fenced pastures, horse-ready barn, and two ponds. Enjoy fishing, paddling, or relaxing in the hot tub with a lighted water feature to enjoy at night. Inside, you’ll find a beautifully designed living space with a functional layout. Plantation shutters throughout , while the finished room over the garage offers the perfect space for guests, office, or an in-law suite. The heated garage features a full bathroom not included in sq footage. Recent updates include a new roof in 2026, garage doors in 2025, a new HVAC system and water heater in 2024. The garage also received 2026 upgrades, including epoxy flooring, along with improvements to the deck and second level bath. With additional building sites offering room to expand, plus the option to purchase the home fully furnished, this property is ready to make country living easy and enjoyable. Bring your horses, toys, and imagination—this property has it all!

Monthly Payment Calculator


MLS Grid logo Based on information submitted to the MLS GRID as of 2026-10-11T09:33:48.837 UTC. All data is obtained from various sources and may not have been verified by broker or MLS GRID. Supplied Open House Information is subject to change without notice. All information should be independently reviewed and verified for accuracy. Properties may or may not be listed by the office/agent presenting the information.The data relating to real estate on this Web site derive in part from the Canopy MLS IDX program. Brokers make an effort to deliver accurate information, but buyers should independently verify any information on which they will rely in a transaction. All properties are subject to prior sale, change or withdrawal. Neither Carlyle Properties nor any listing broker shall be responsible for any typographical errors, misinformation, or misprints, and they shall be held totally harmless from any damages arising from reliance upon this data. This data is provided exclusively for consumers' personal, non-commercial use and may not be used for any purpose other than to identify prospective properties they may be interested in purchasing. © 2026 Canopy MLS.

“Listings courtesy of Canopy MLS as distributed by MLS GRID

Some IDX listings have been excluded from this website.

Digital Millennium Copyright Act
www.carlyleproperties.com/homes/180245414
Print Image

325 Buck Seaford Road Mocksville, NC 27028

  • Price: $1,099,000
  • Status: Active
  • On Site: 53 Days
  • Updated: 50 min ago
  • ID#: 4415716
3
Beds
3
Baths
1
½ Baths
11.75
Acres
3,059
SQFT
$359
$/SQFT
1994
Built
Neighborhood:
None
County:
Davie
Area:
Mocksville
Elementary School:
Unspecified
Middle School:
Unspecified
High School:
Unspecified
Property Description
Here's your private retreat on 11.5+ acres featuring a wrap-around porch, 2 fenced pastures, horse-ready barn, and two ponds. Enjoy fishing, paddling, or relaxing in the hot tub with a lighted water feature to enjoy at night. Inside, you’ll find a beautifully designed living space with a functional layout. Plantation shutters throughout , while the finished room over the garage offers the perfect space for guests, office, or an in-law suite. The heated garage features a full bathroom not included in sq footage. Recent updates include a new roof in 2026, garage doors in 2025, a new HVAC system and water heater in 2024. The garage also received 2026 upgrades, including epoxy flooring, along with improvements to the deck and second level bath. With additional building sites offering room to expand, plus the option to purchase the home fully furnished, this property is ready to make country living easy and enjoyable. Bring your horses, toys, and imagination—this property has it all!
Exterior Features

Carport YN No Construction Materials StoneVinyl Construction Type Site Built Exterior Features Above Ground Hot Tub / SpaFenceFire PitHot TubLivestock Run In Foundation Details Other - See Remarks Garage YN Yes Levels Two Lot Features ClearedOpen LotPasturePond(s)PrivateWoodedViewsWaterfall - Artificial Main Level Garage YN Yes Parking Features DrivewayAttached GarageGarage Door OpenerGarage Shop Patio And Porch Features PorchSide PorchWrap Around Road Responsibility Private Maintained Road Road Surface Type AsphaltPaved Roof Architectural Shingle Window Features Insulated Window(s)

Interior Features

Above Grade Finished Area 3059 Appliances Bar FridgeDishwasherDisposal Basement Other Basement YN No Below Grade Finished Area 0 Cooling Central AirMulti Units Door Features French DoorsInsulated Door(s)Sliding Doors Fireplace Features Living RoomPrimary Bedroom Fireplace YN Yes Flooring CarpetLaminateWood Garage Spaces 2 Heating ElectricForced AirHeat Pump Interior Features Breakfast BarBuilt-in FeaturesHot TubKitchen IslandPantryWalk-In Closet(s) Laundry Features Main Level Lower Square Feet 0 Main Square Feet 1592 Rooms Main (Mud) Main (Dining Room) Main (Kitchen) Main (Breakfast) Main (Living Room) Upper (Primary Bedroom) Upper (Bedroom(s)) Upper (Bedroom(s)) Upper (Bonus Room) Sq Ft Unheated Total 0 Sq Ft Upper 1467 Third Square Feet 0

Property Features

Accessibility Features Two or More Access ExitsBath Grab BarsRamp(s)-Main Level Additional Parcels YN False Association YN No Assumable YN No Auction YN No CCRSubject To No City Taxes Paid To Mocksville Hoa Subject To None Listing Terms CashConventional New Construction YN No Property Sub Type Single Family Residence Second Living Quarters Interior ConnectedRoom w/ Private BathSeparate EntranceOther - See Remarks Senior Community YN No Sewer Septic Installed Special Listing Conditions None Water Source Public Zoning RA


MLS Grid logo Based on information submitted to the MLS GRID as of 2026-10-11T09:33:48.837 UTC. All data is obtained from various sources and may not have been verified by broker or MLS GRID. Supplied Open House Information is subject to change without notice. All information should be independently reviewed and verified for accuracy. Properties may or may not be listed by the office/agent presenting the information.The data relating to real estate on this Web site derive in part from the Canopy MLS IDX program. Brokers make an effort to deliver accurate information, but buyers should independently verify any information on which they will rely in a transaction. All properties are subject to prior sale, change or withdrawal. Neither Carlyle Properties nor any listing broker shall be responsible for any typographical errors, misinformation, or misprints, and they shall be held totally harmless from any damages arising from reliance upon this data. This data is provided exclusively for consumers' personal, non-commercial use and may not be used for any purpose other than to identify prospective properties they may be interested in purchasing. © 2026 Canopy MLS.

“Listings courtesy of Canopy MLS as distributed by MLS GRID

Some IDX listings have been excluded from this website.

Digital Millennium Copyright Act
 
https://bt-photos.global.ssl.fastly.net/cmls/orig_boomver_1_4415716-1.jpg https://bt-photos.global.ssl.fastly.net/cmls/orig_boomver_1_4415716-1.jpg https://bt-photos.global.ssl.fastly.net/cmls/orig_boomver_1_4415716-1.jpg
Logo
Carlyle Properties
19520 W Catawba Ave Suite 113
Cornelius NC, 28031
Offered by Hillcrest Realty Group: 336-688-5079. Copyright 2026 Canopy MLS. All rights reserved.